
3843 47 ST, Edmonton, Alberta T6L 5B3





$519,900
- 5 bedrooms
- 3 bathrooms
- 1,264 Square Feet
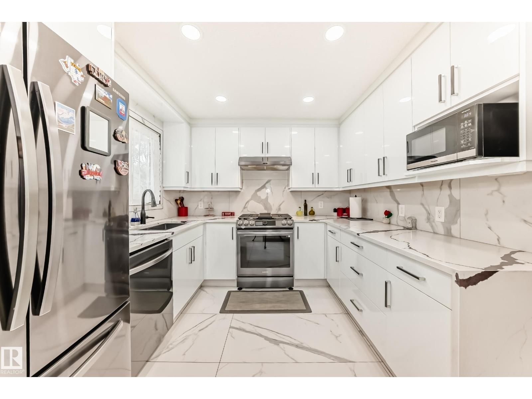
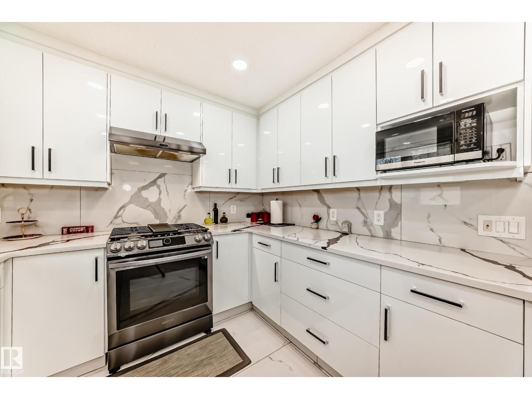
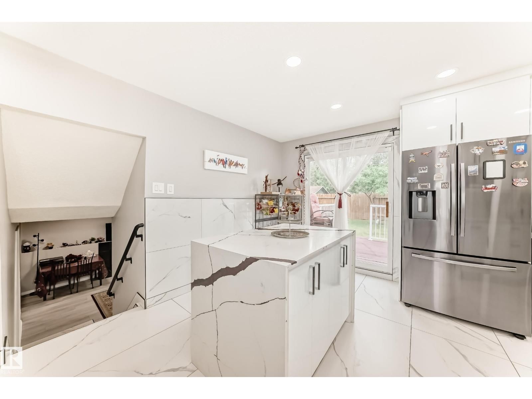
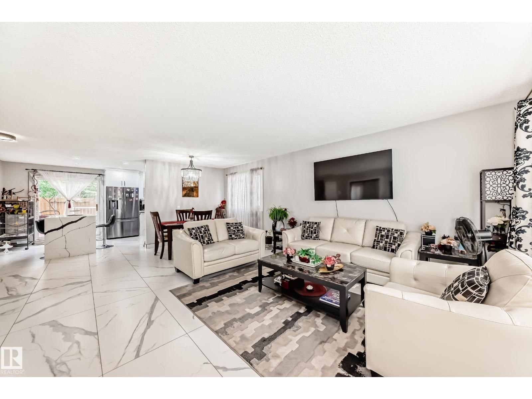
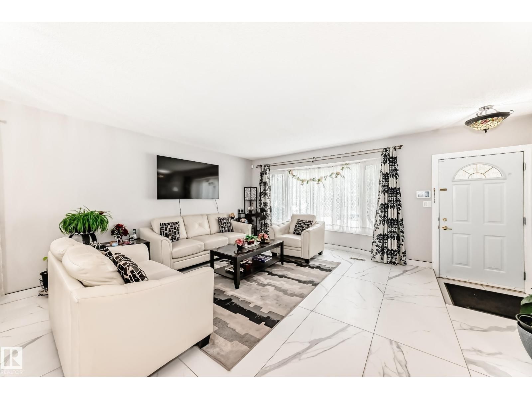
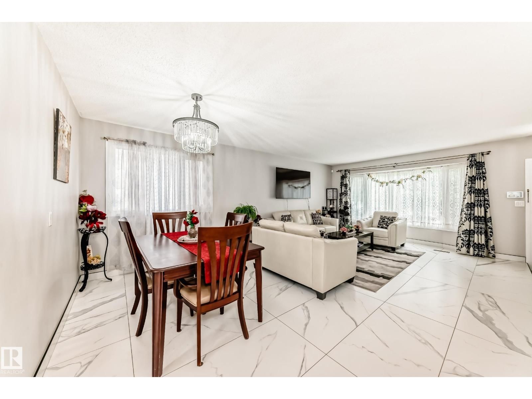
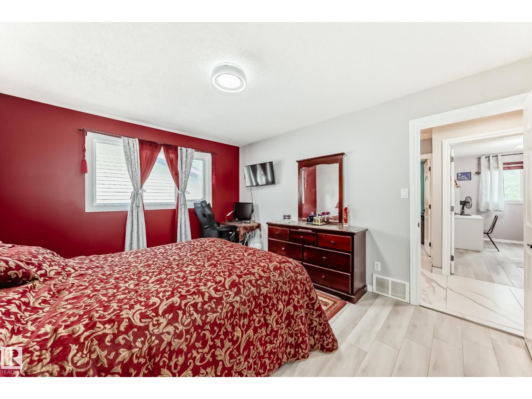
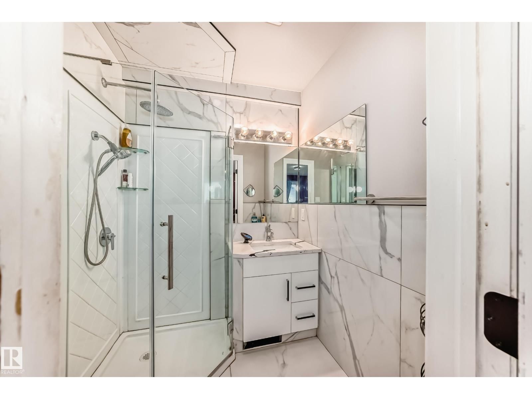
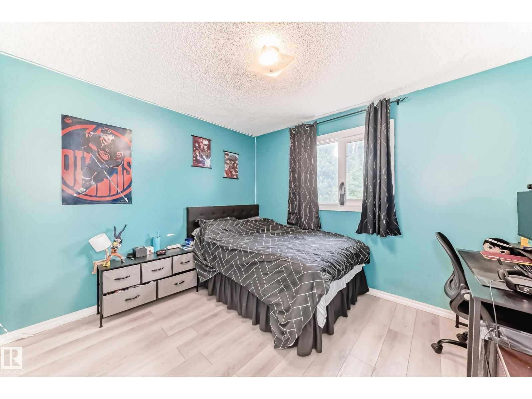
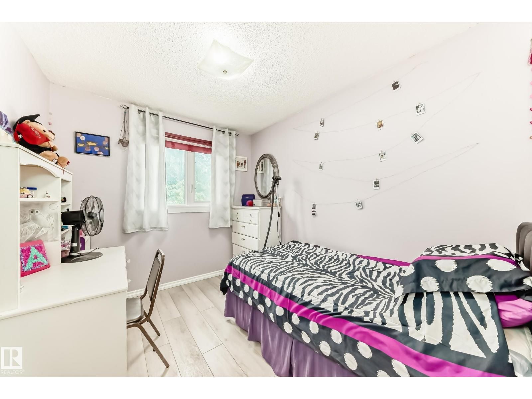
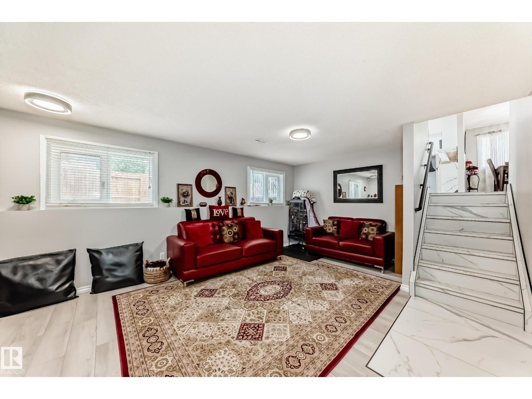
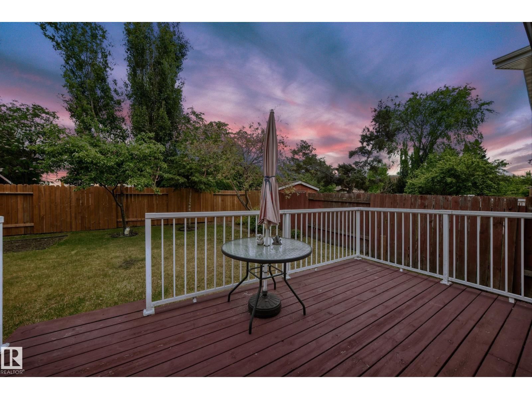
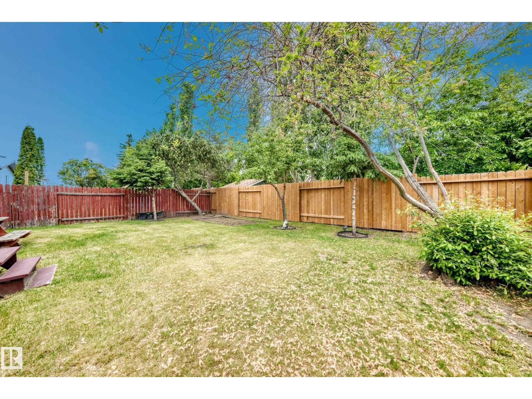
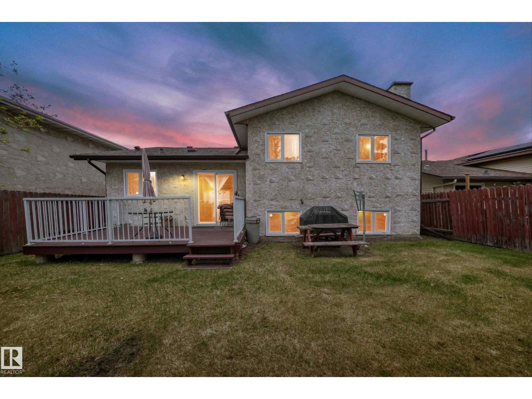
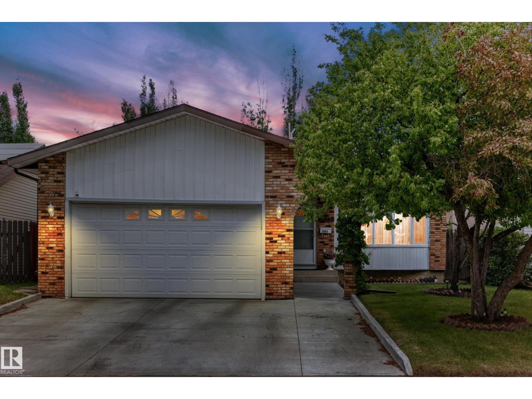
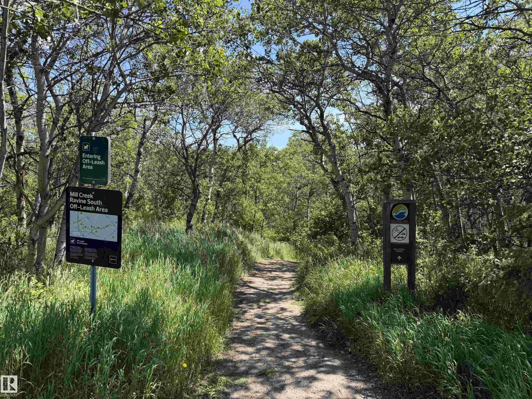
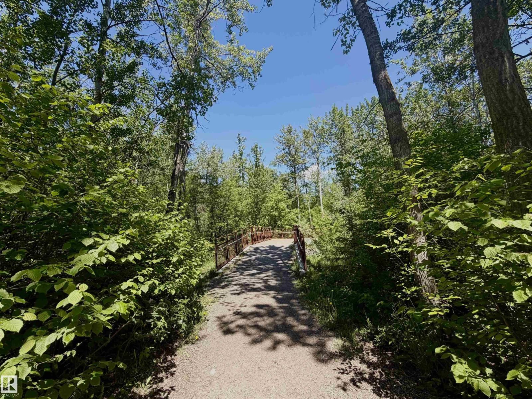
STEPS TO RAVINE, OVER $150,000 IN LUXURY UPGRADES, OPEN PLAN, SHOWS IMMACULATE, 5 BEDROOMS, 3 BATHS! Just 143 steps to Mill Creek Ravine, with many beautiful trails and creek crossings. Gorgeous, bright and open plan (some original walls removed). Immaculate home shows pride of ownership. New or newer: kitchen with high end cabinets/ high end stainless steel appliances, quartz counters in kitchen and baths, porcelain and vinyl plank flooring, baths, lighting, interior doors and trim, paint, windows, high efficient furnace/HWT, shingles, poured concrete driveway/walks, deck with aluminum railings, etc. 5 bedrooms, 3 full baths. Central air ... read more
STEPS TO RAVINE, OVER $150,000 IN LUXURY UPGRADES, OPEN PLAN, SHOWS IMMACULATE, 5 BEDROOMS, 3 BATHS! Just 143 steps to Mill Creek Ravine, with many beautiful trails and creek crossings. Gorgeous, bright and open plan (some original walls removed). Immaculate home shows pride of ownership. New or newer: kitchen with high end cabinets/ high end stainless steel appliances, quartz counters in kitchen and baths, porcelain and vinyl plank flooring, baths, lighting, interior doors and trim, paint, windows, high efficient furnace/HWT, shingles, poured concrete driveway/walks, deck with aluminum railings, etc. 5 bedrooms, 3 full baths. Central air conditioning. Separate side entry into third level, kitchen and fifth bedroom in basement. 143 steps to Mill Creek Ravine (I walked it) and only 2 minutes to Whitemud Drive (I timed it). Immediate possession available, if required. (id:39198)
- Listing ID: E4492827
- Property Type: Single Family
- Year Built: 1982
| Property | |
|---|---|
| Ownership: | Freehold |
| Lot Size: | 492.81 M2 |
| Parking: | Attached Garage |
| Building | |
|---|---|
| Type: | Single Family House |
| Appliances: | Dryer, Garage Door Opener, Garage Door Opener Remote(s), Gas Stove(s), Refrigerator, Washer, Window Coverings and Dishwasher |
| HVAC: | Fireplace and Forced Air |
| Basement: | Full (Finished) |
| Location | |
|---|---|
| Town: | Edmonton |
| Province: | Alberta |
| Rooms | Level | Dimensions |
|---|---|---|
| Living room | Main level | 2.31 x 3.45 |
| Dining room | Main level | 2.31 x 3.45 |
| Kitchen | Main level | 5.3 x 2.87 |
| Family room | Lower level | 5.7 x 3.93 |
| Primary Bedroom | Upper Level | 3.47 x 4.2 |
| Bedroom 2 | Upper Level | 3.99 x 2.5 |
| Bedroom 3 | Upper Level | 3.35 x 3 |
| Bedroom 4 | Lower level | 2.7 x 3.29 |
| Bedroom 5 | Basement | 4.47 x 2.95 |
| Second Kitchen | Basement | 4.47 x 0.9 |
Book a showing to see this 47 Home in Edmonton
This property has so much to offer. Book a private showing now, as you do not want to miss out on 3843 47 ST in Edmonton, Alberta!
Private Showing Request
Send a request to book a private showing for
.
Please Note: Information you supply in the contact form will be kept fully confidential.
Is this home the right property for you? Start a conversation to find out.

Provided by RE/MAX Elite. MLS®, REALTOR®, and the associated logos are trademarks of the Canadian Real Estate Association.

This REALTOR.ca listing content is owned and licensed by REALTOR® members of the Canadian Real Estate Association.
Have questions or need more information about this home? Don't know where to begin? Then, let us connect you with the best real estate agent to guide you.

Inquiries submitted through this website will be responded to by a local sales representative from Royal LePage®.
Start a Conversation by Text
Provide your full name, phone and email to start a conversation by text message.
Please Note: Information you supply in the contact form will be kept fully confidential.
Start a Conversation by Email
Provide your full name and email to start a conversation by email.
Please Note: Information you supply in the contact form will be kept fully confidential.