
3466 KESWICK BV, Edmonton, Alberta T6W 3S4










$4,580,000
- 6 bedrooms
- 9 bathrooms
- 9,595 Square Feet
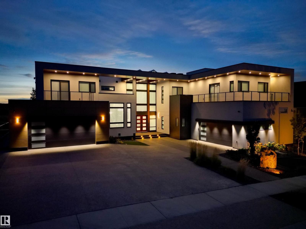
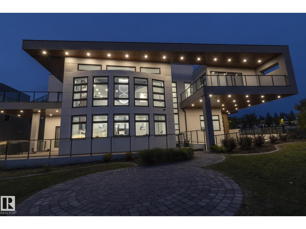
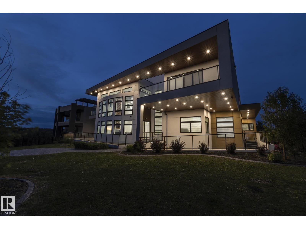
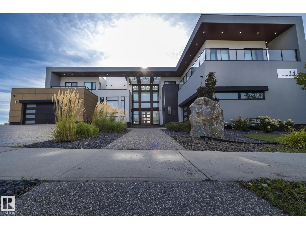
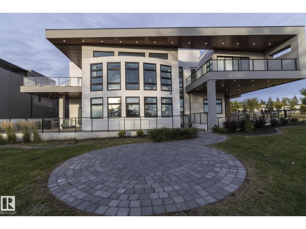
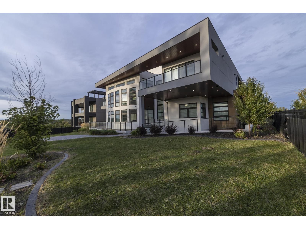
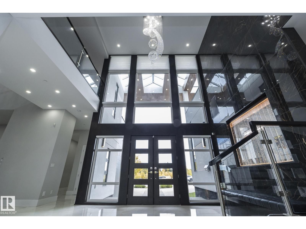
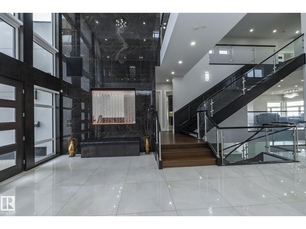
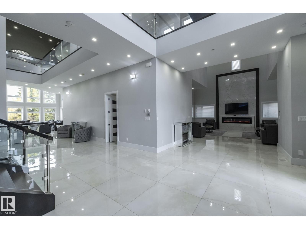
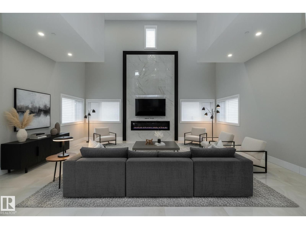
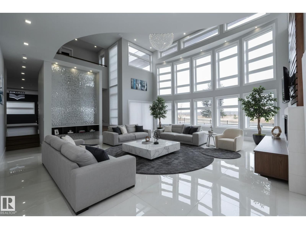
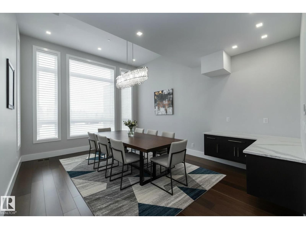
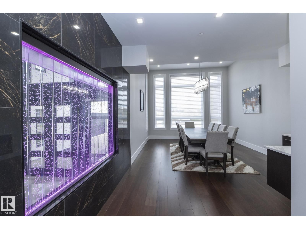
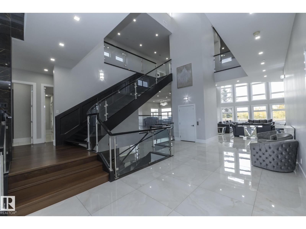
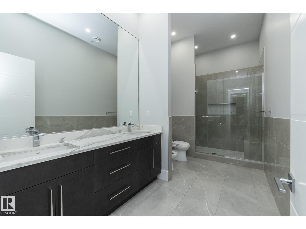
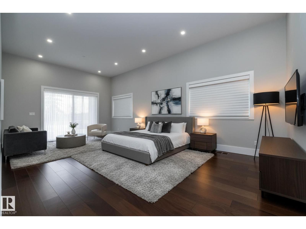
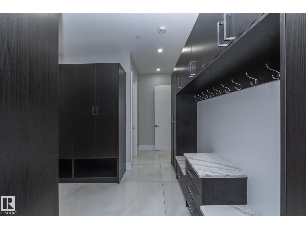
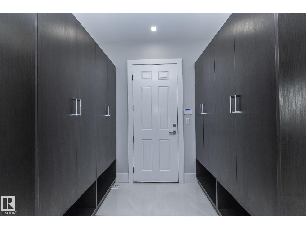
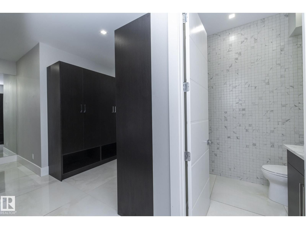
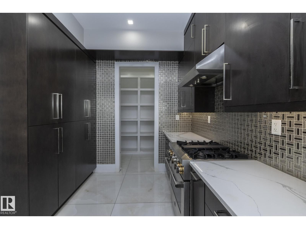
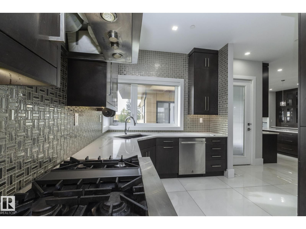
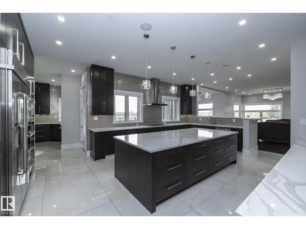
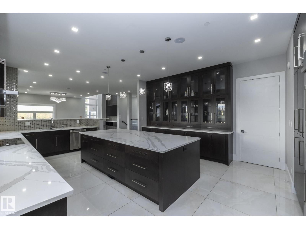
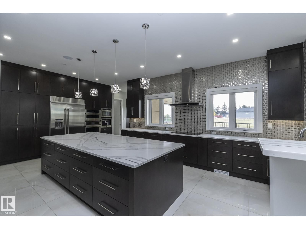
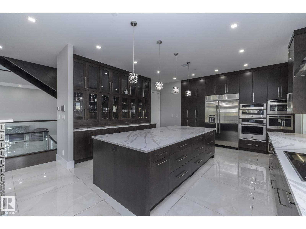
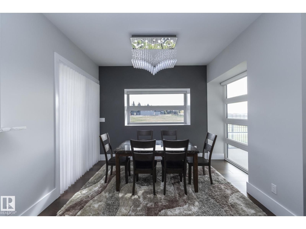
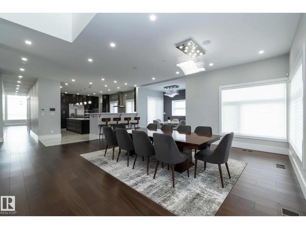
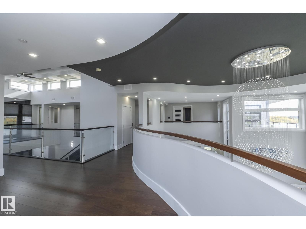
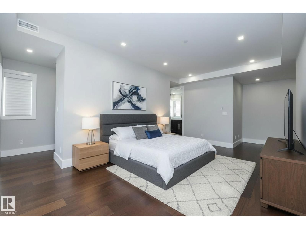
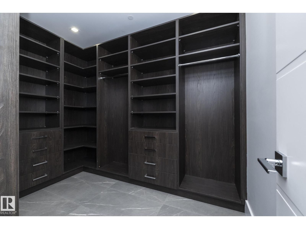
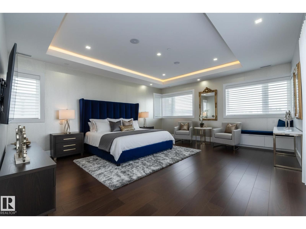
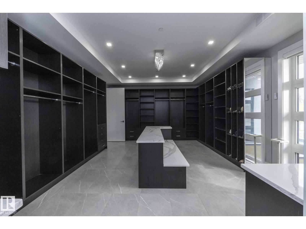
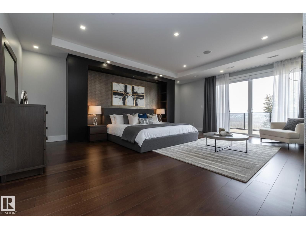
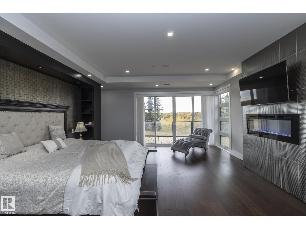
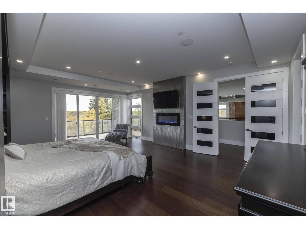
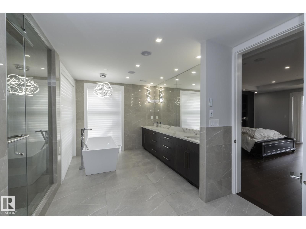
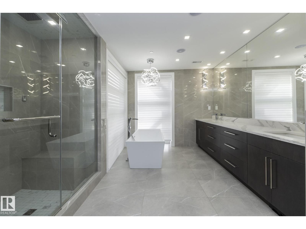
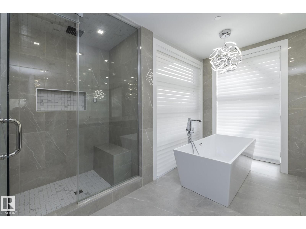
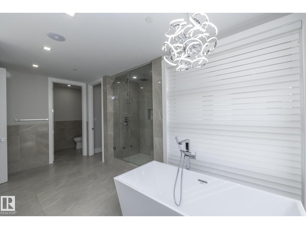
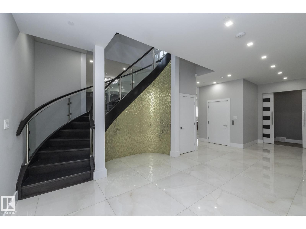
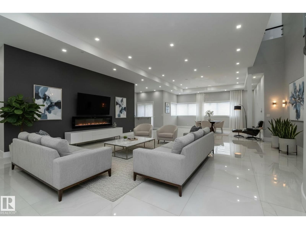
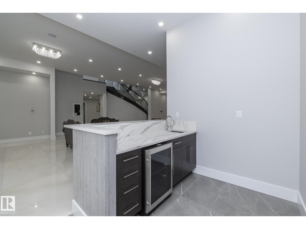
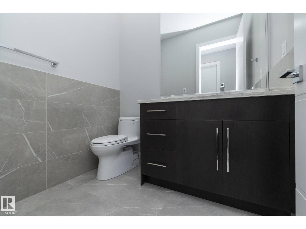
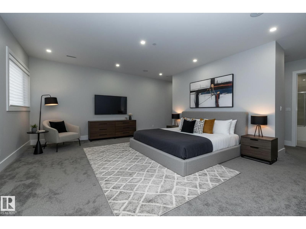
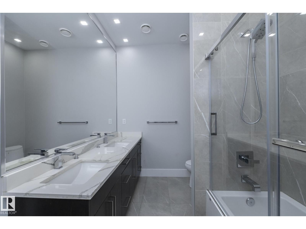
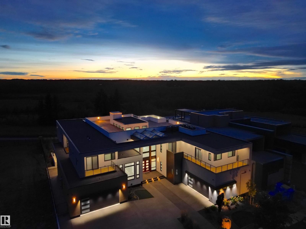
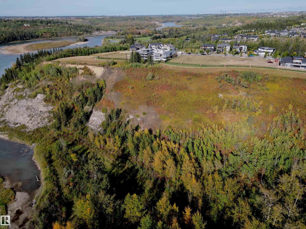
Discover an unparalleled lifestyle at The Banks at Hendriks Pointe in Edmonton, Alberta, Canada. This stunning architectural gem boasts nearly 15,000 sqft of luxurious living space, featuring 6 bedrooms & 9 bathrooms across 3 levels, all accessible via a private elevator. Enjoy breathtaking views from two grand formal living rooms & indulge your culinary passions in the chef’s kitchen, complete w/ top-tier appliances and a spacious center island, plus a dedicated spice kitchen. The upper level houses 4 exquisite bedroom suites, each w/ walk-in closets, full ensuites, & private balconies. The owner’s retreat is a true sanctuary, showcasing ... read more
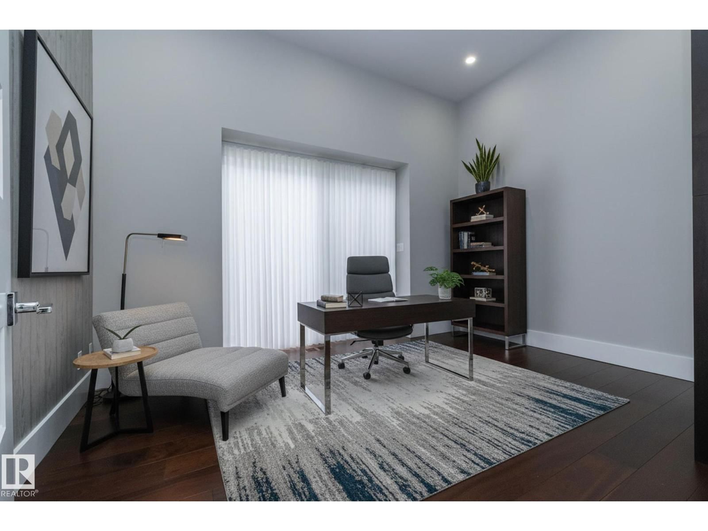
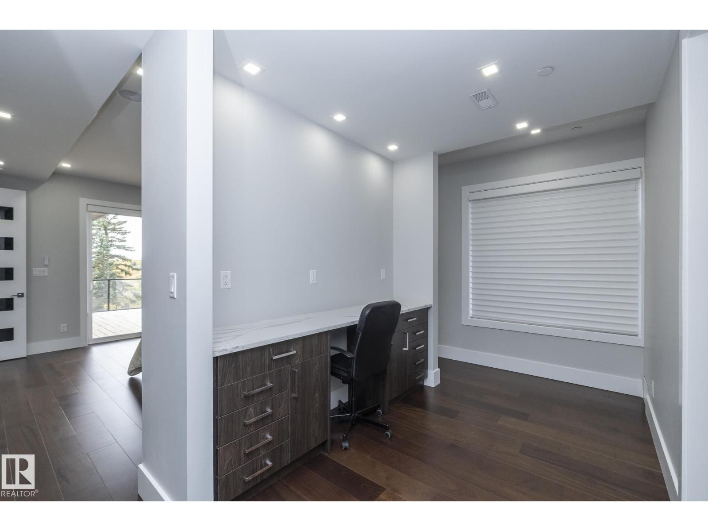
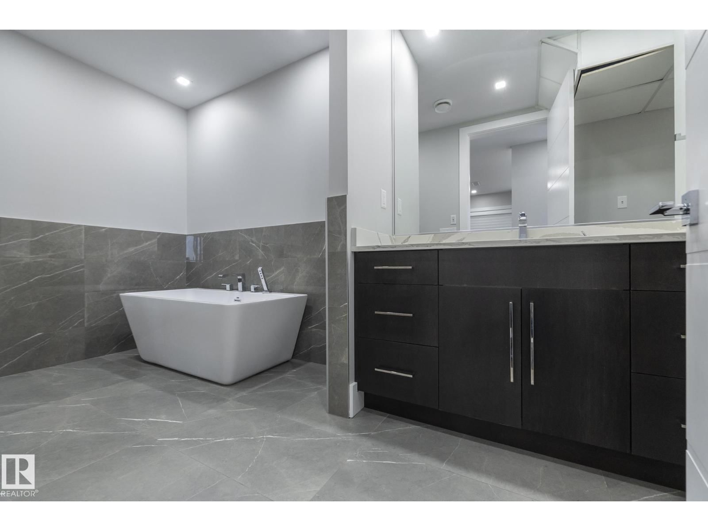
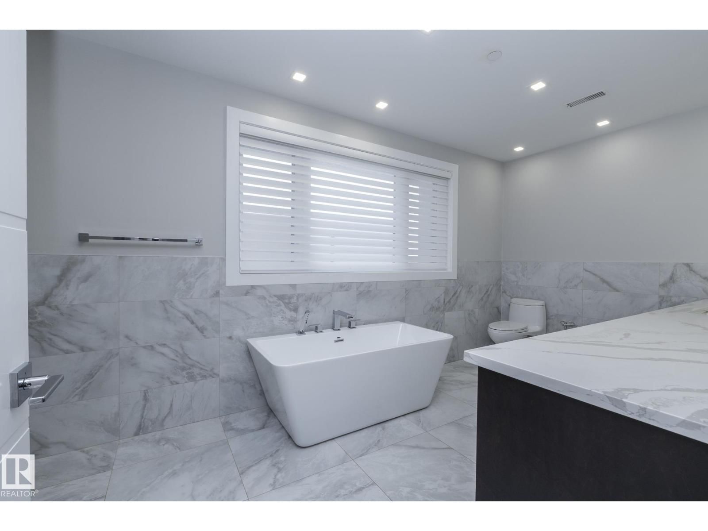
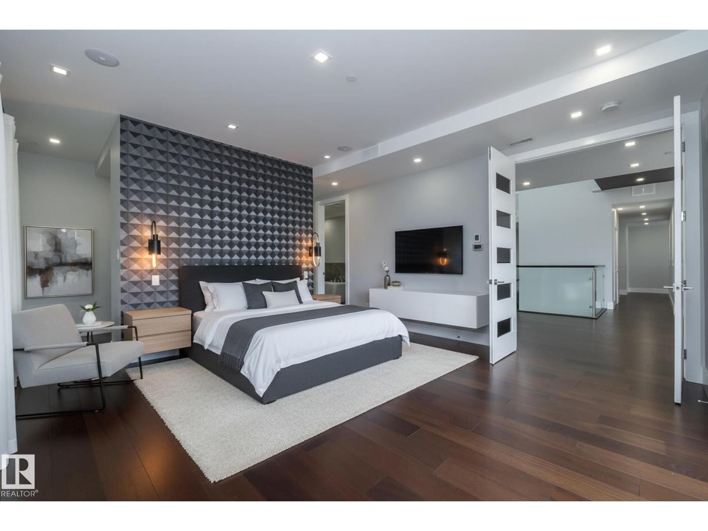
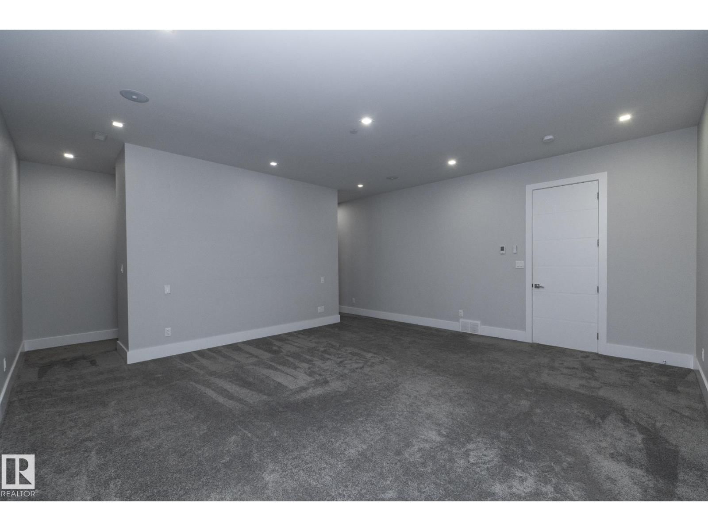
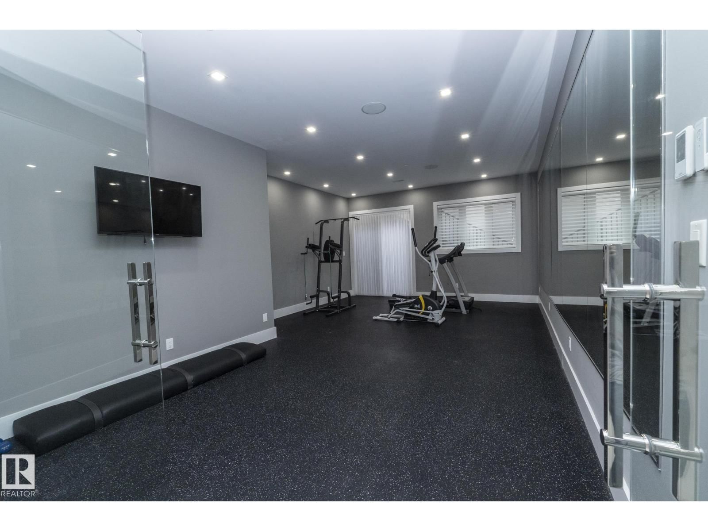
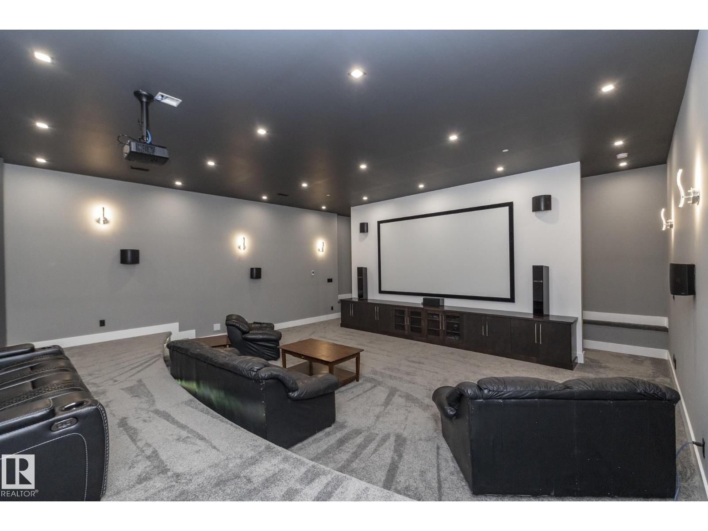
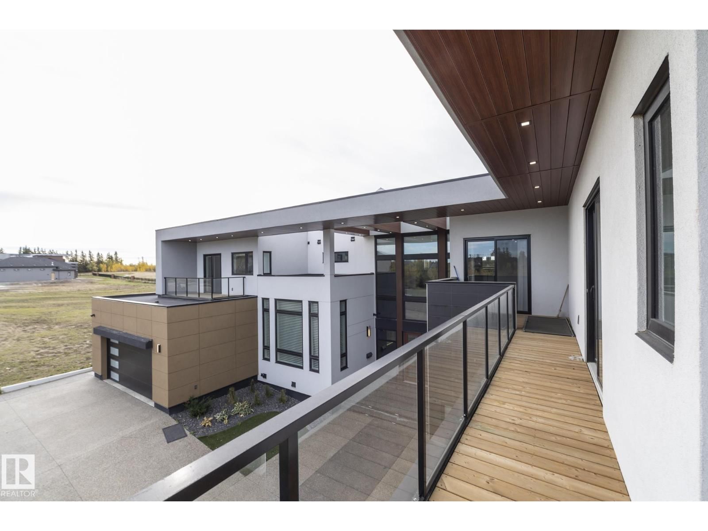
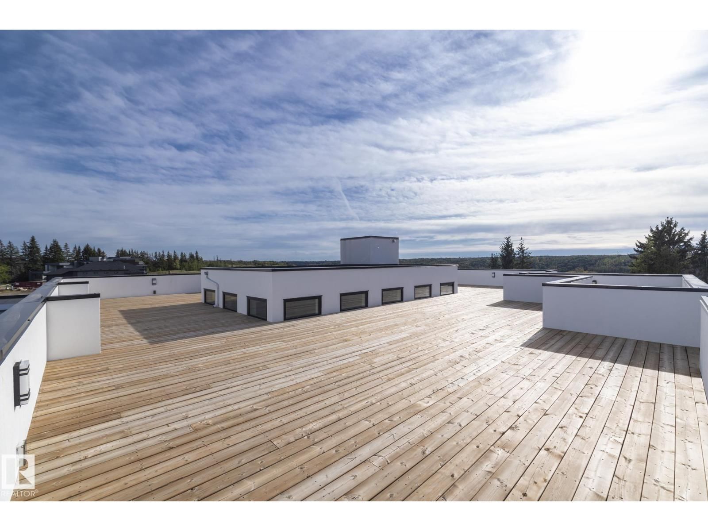
Discover an unparalleled lifestyle at The Banks at Hendriks Pointe in Edmonton, Alberta, Canada. This stunning architectural gem boasts nearly 15,000 sqft of luxurious living space, featuring 6 bedrooms & 9 bathrooms across 3 levels, all accessible via a private elevator. Enjoy breathtaking views from two grand formal living rooms & indulge your culinary passions in the chef’s kitchen, complete w/ top-tier appliances and a spacious center island, plus a dedicated spice kitchen. The upper level houses 4 exquisite bedroom suites, each w/ walk-in closets, full ensuites, & private balconies. The owner’s retreat is a true sanctuary, showcasing spectacular river views & an expansive walk-in closet. The highlight is the rooftop patio, offering 360-degree views of the North Saskatchewan River Valley. The lower level features a gym, theatre room, a 6th bedroom suite, and ample living areas, with multiple walkouts to a serene lower patio. Every detail reflects sophisticated craftsmanship, redefining luxury living. (id:39198)
- Listing ID: E4463376
- Property Type: Single Family
- Year Built: 2018
| Property | |
|---|---|
| Ownership: | Condo Corporation $497.65 / Monthly |
| Parking: | Attached Garage |
| Building | |
|---|---|
| Type: | Single Family House |
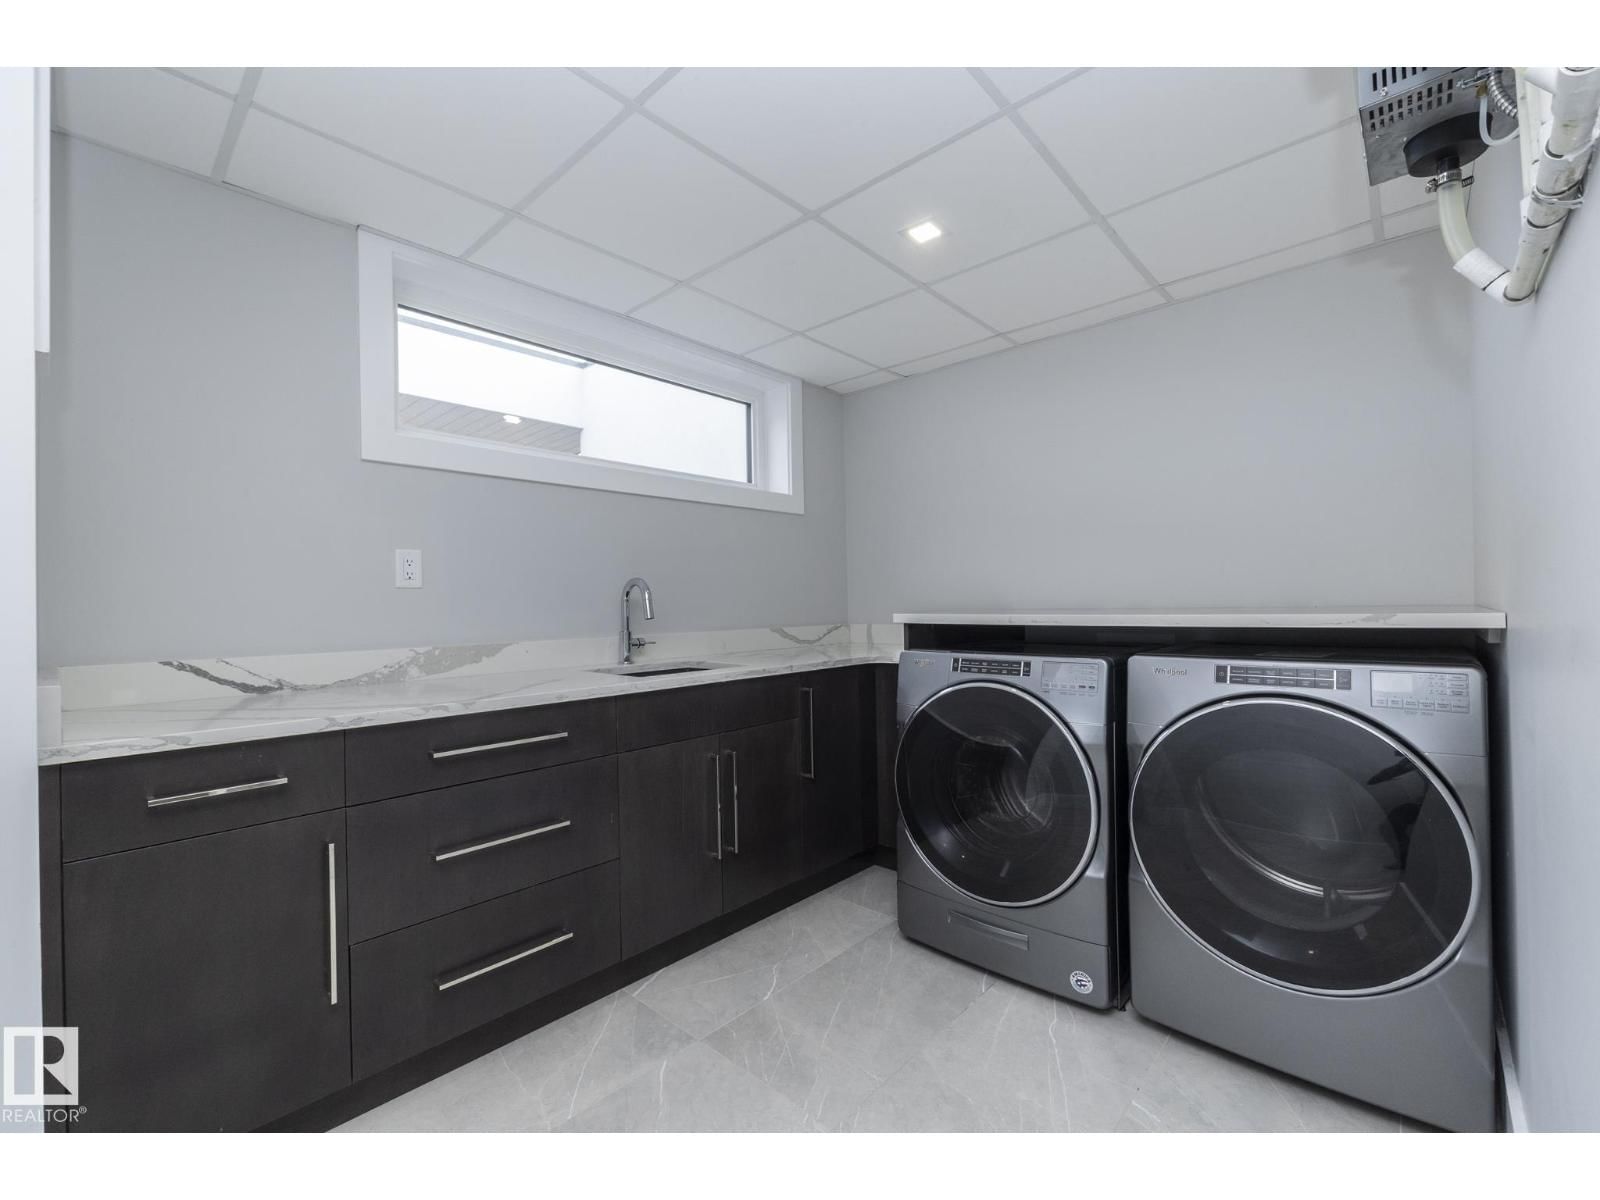
| Appliances: | Dishwasher, Gas Stove(s), Hood Fan, Microwave, Oven - Built-In, Stove, Two Refrigerators, Washer, Window Coverings and Dryer |
| HVAC: | Fireplace and Forced Air |
| Basement: | Full (Finished) |
| Location | |
|---|---|
| Town: | Edmonton |
| Province: | Alberta |
| Nearby Amenities: | Golf Course, Park, Public Transit, Schools and Shopping |
| Community Features: | Lake Privileges |
| Rooms | Level | Dimensions |
|---|---|---|
| Living room | Main level | 6.0m x 7.4m |
| Dining room | Main level | 4.3m x 5.7m |
| Kitchen | Main level | 5.2m x 7.4m |
| Family room | Main level | 9.3m x 6.7m |
| Primary Bedroom | Upper Level | 5.2m x 6.7m |
| Bedroom 2 | Main level | 6.8m x 7.7m |
| Bedroom 3 | Upper Level | 6.7m x 7.5m |
| Bedroom 4 | Upper Level | 5.8m x 10m |
| Bedroom 5 | Upper Level | 4.7m x 4.6m |
| Office | Upper Level | 4.7m x 2.4m |
| Bedroom 6 | Basement | 5.7m x 5.2m |
| Recreation room | Basement | 12m x 17m |
| Media | Basement | 7.6m x 8.6m |
Book a showing to see this KESWICK Condo in Edmonton
This property has so much to offer. Book a private showing now, as you do not want to miss out on 3466 KESWICK BV in Edmonton, Alberta!
Private Showing Request
Send a request to book a private showing for
.
Please Note: Information you supply in the contact form will be kept fully confidential.
Is this waterfront condo the right property for you? Start a conversation to find out.

Provided by Exp Realty. MLS®, REALTOR®, and the associated logos are trademarks of the Canadian Real Estate Association.

This REALTOR.ca listing content is owned and licensed by REALTOR® members of the Canadian Real Estate Association.
Have questions or need more information about this condo? Don't know where to begin? Then, let us connect you with the best real estate agent to guide you.

Inquiries submitted through this website will be responded to by a local sales representative from Royal LePage®.
Start a Conversation by Text
Provide your full name, phone and email to start a conversation by text message.
Please Note: Information you supply in the contact form will be kept fully confidential.
Start a Conversation by Email
Provide your full name and email to start a conversation by email.
Please Note: Information you supply in the contact form will be kept fully confidential.