
2832 1 AV, Edmonton, Alberta T6X 3E2

$759,900
- 5 bedrooms
- 4 bathrooms
- 2,563 Square Feet
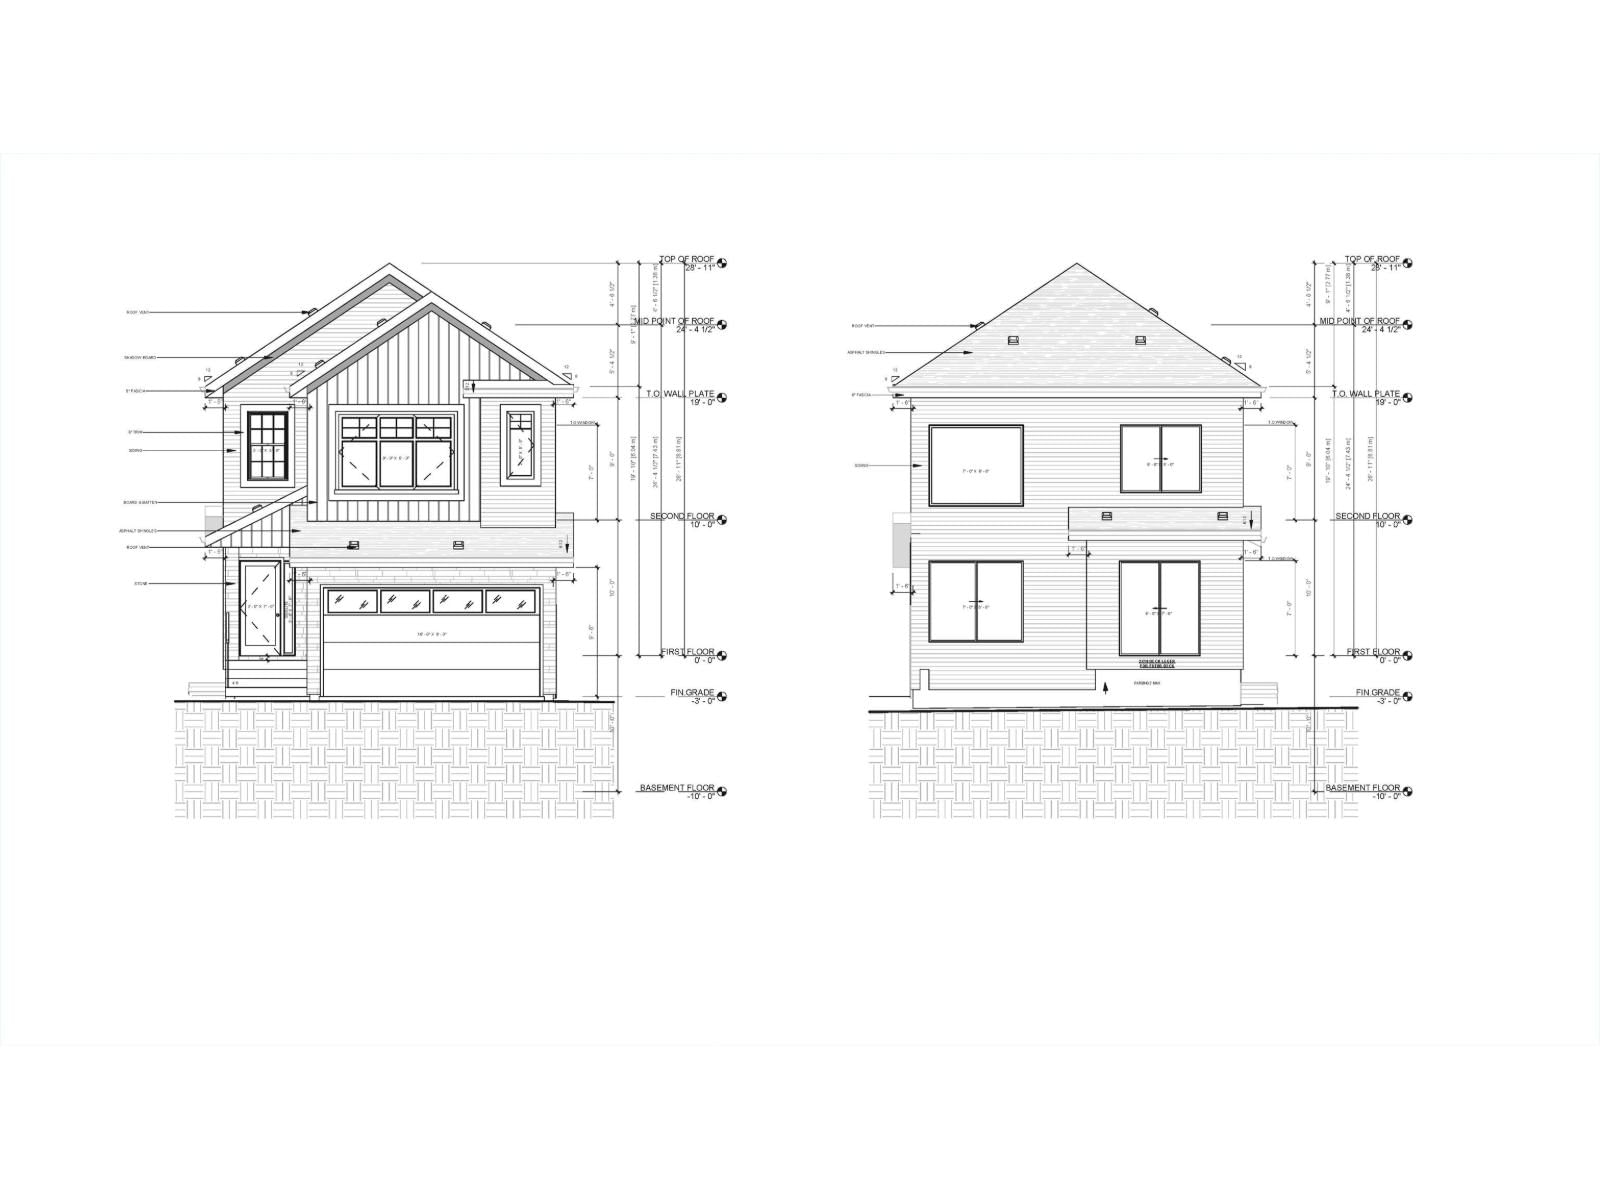
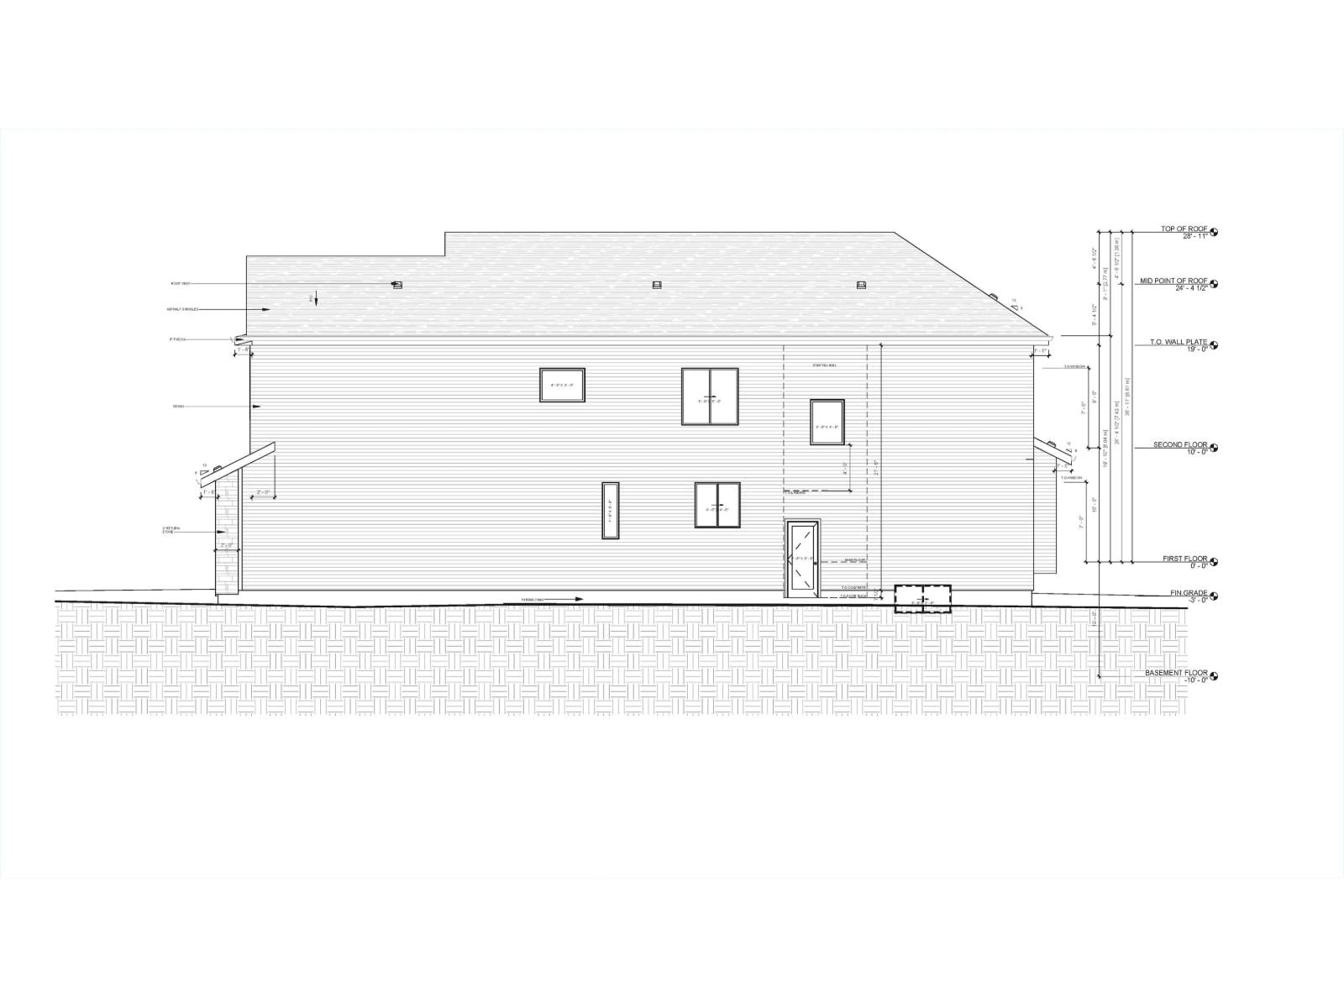
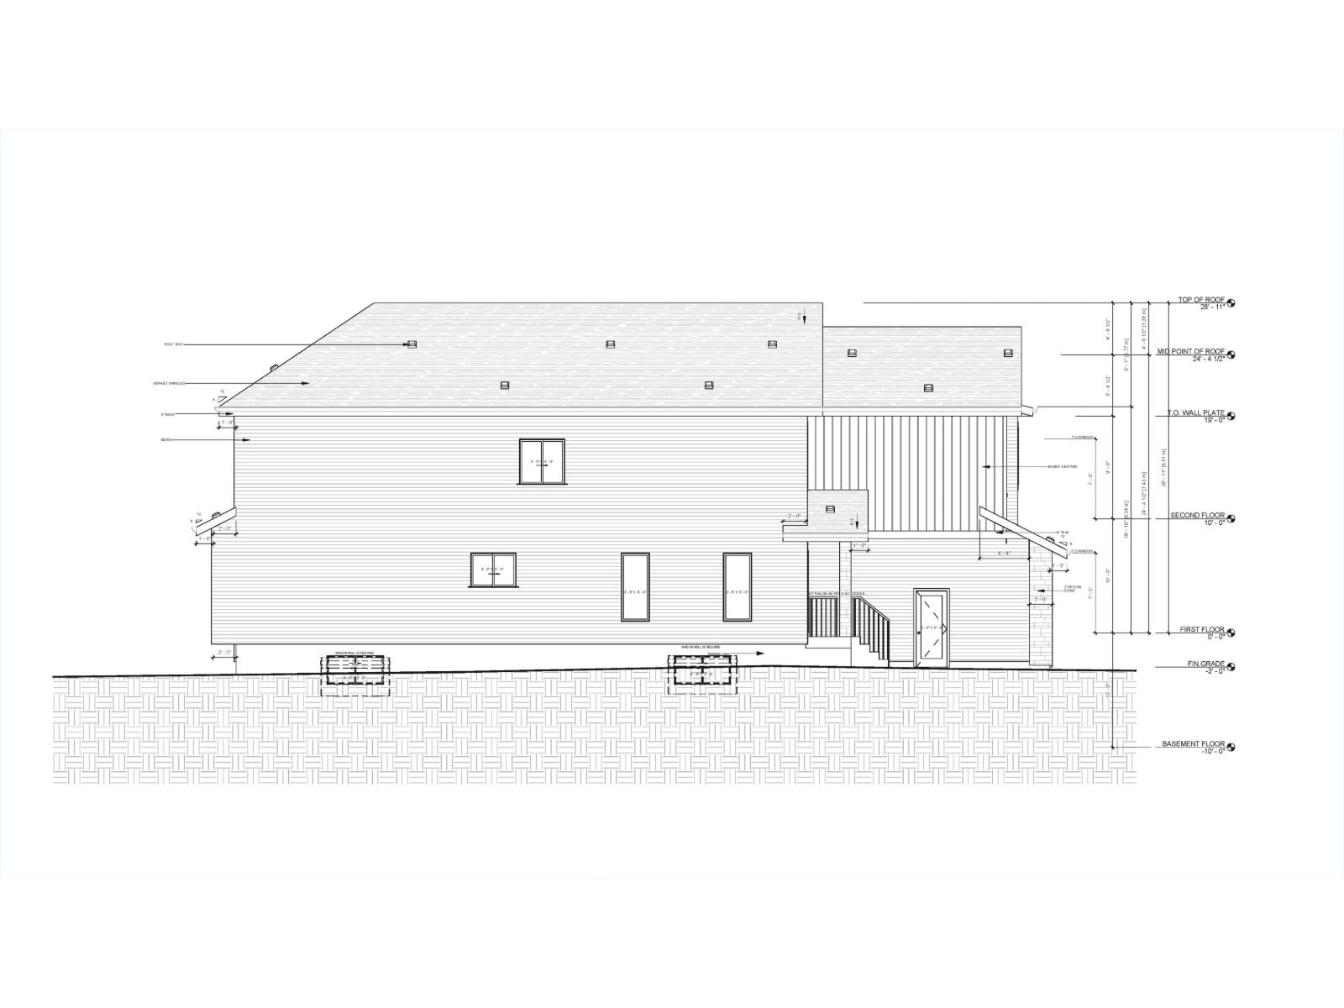
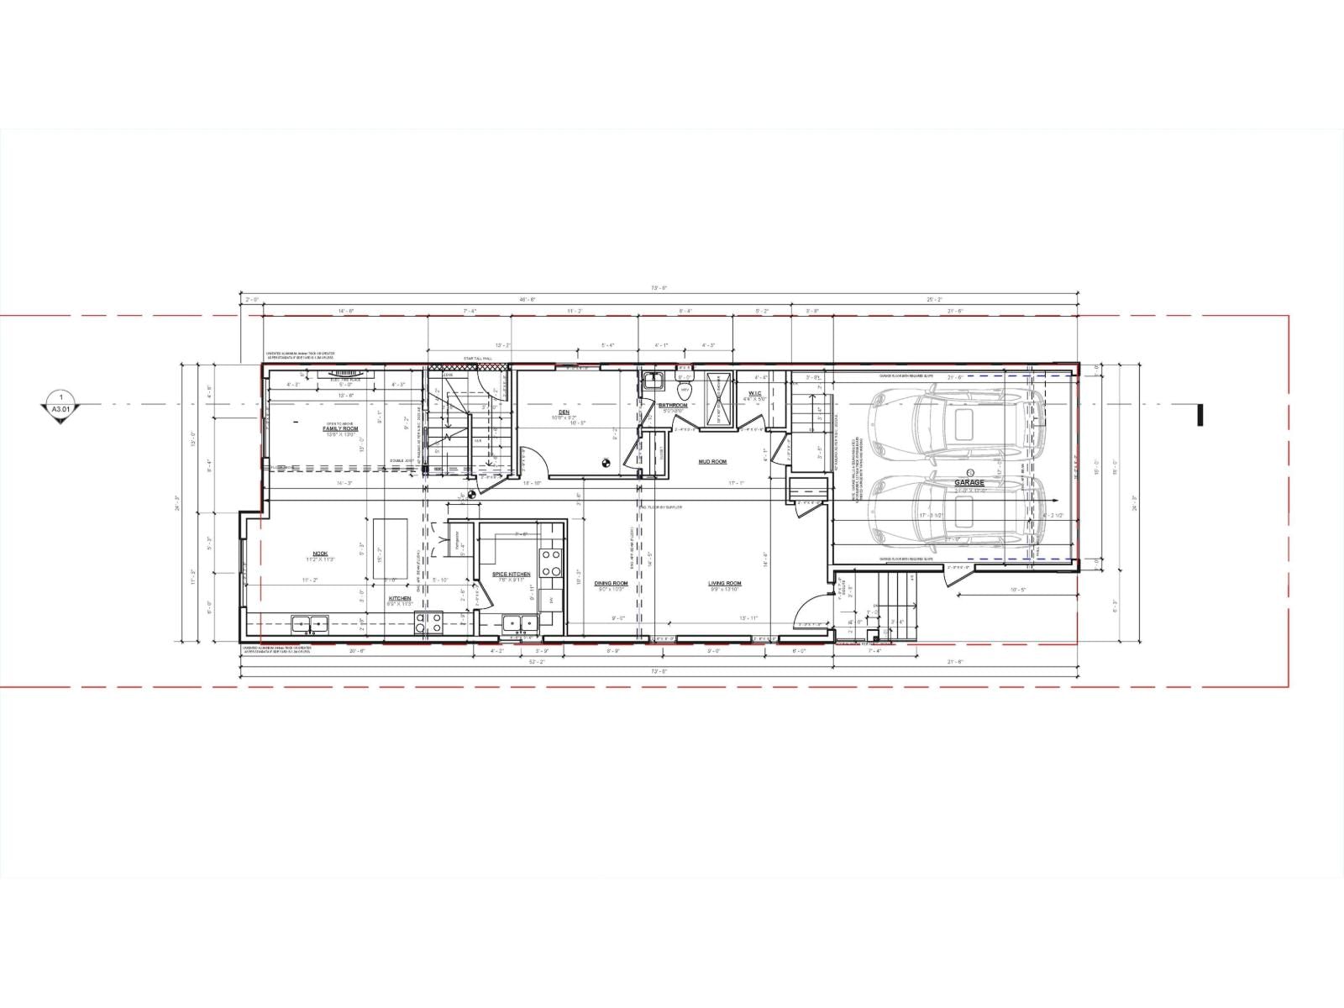
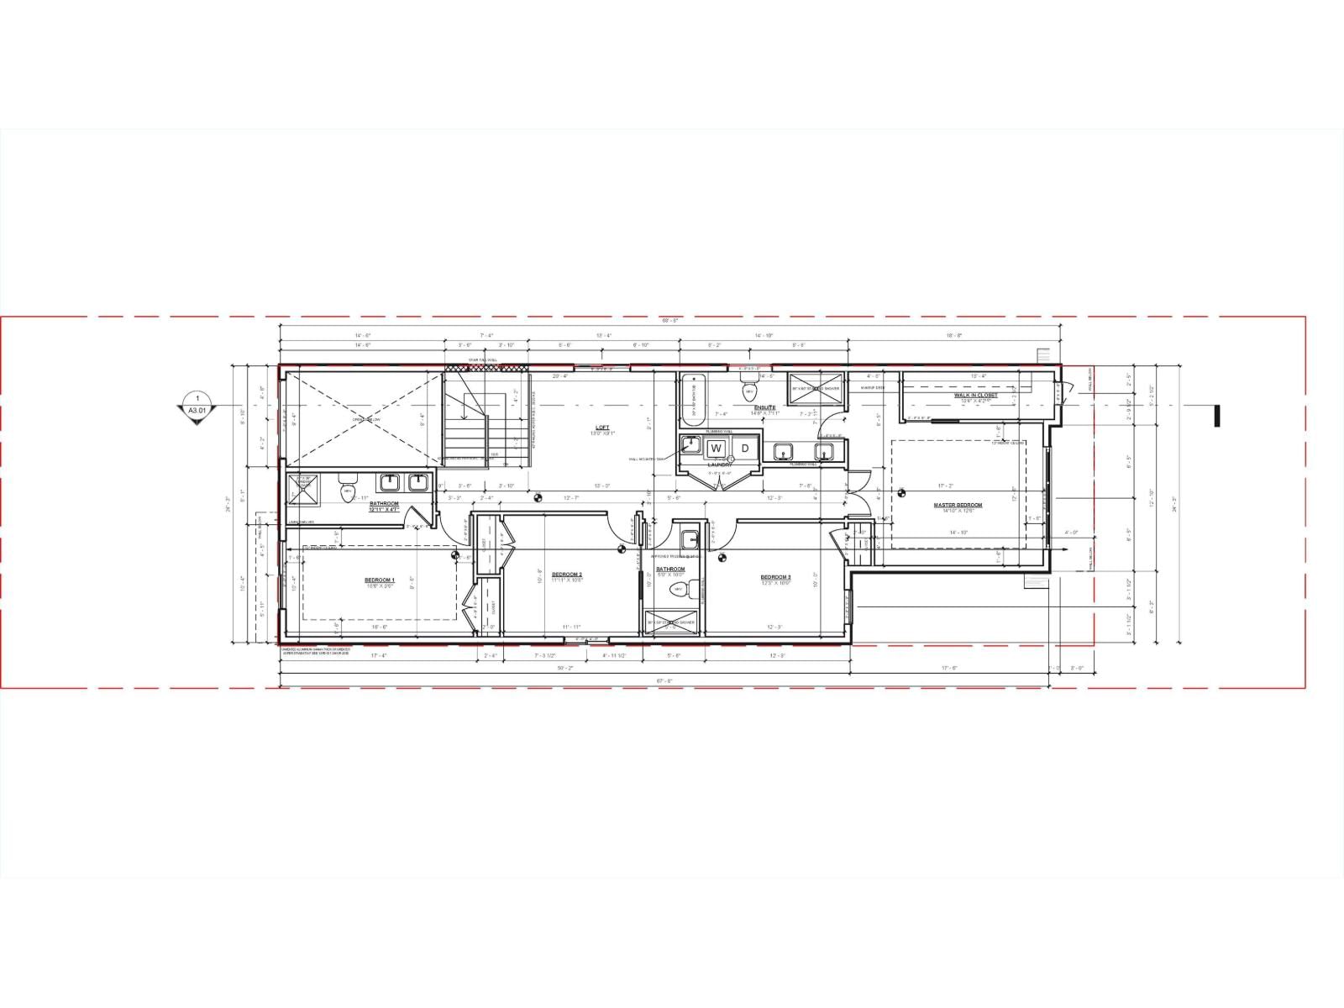
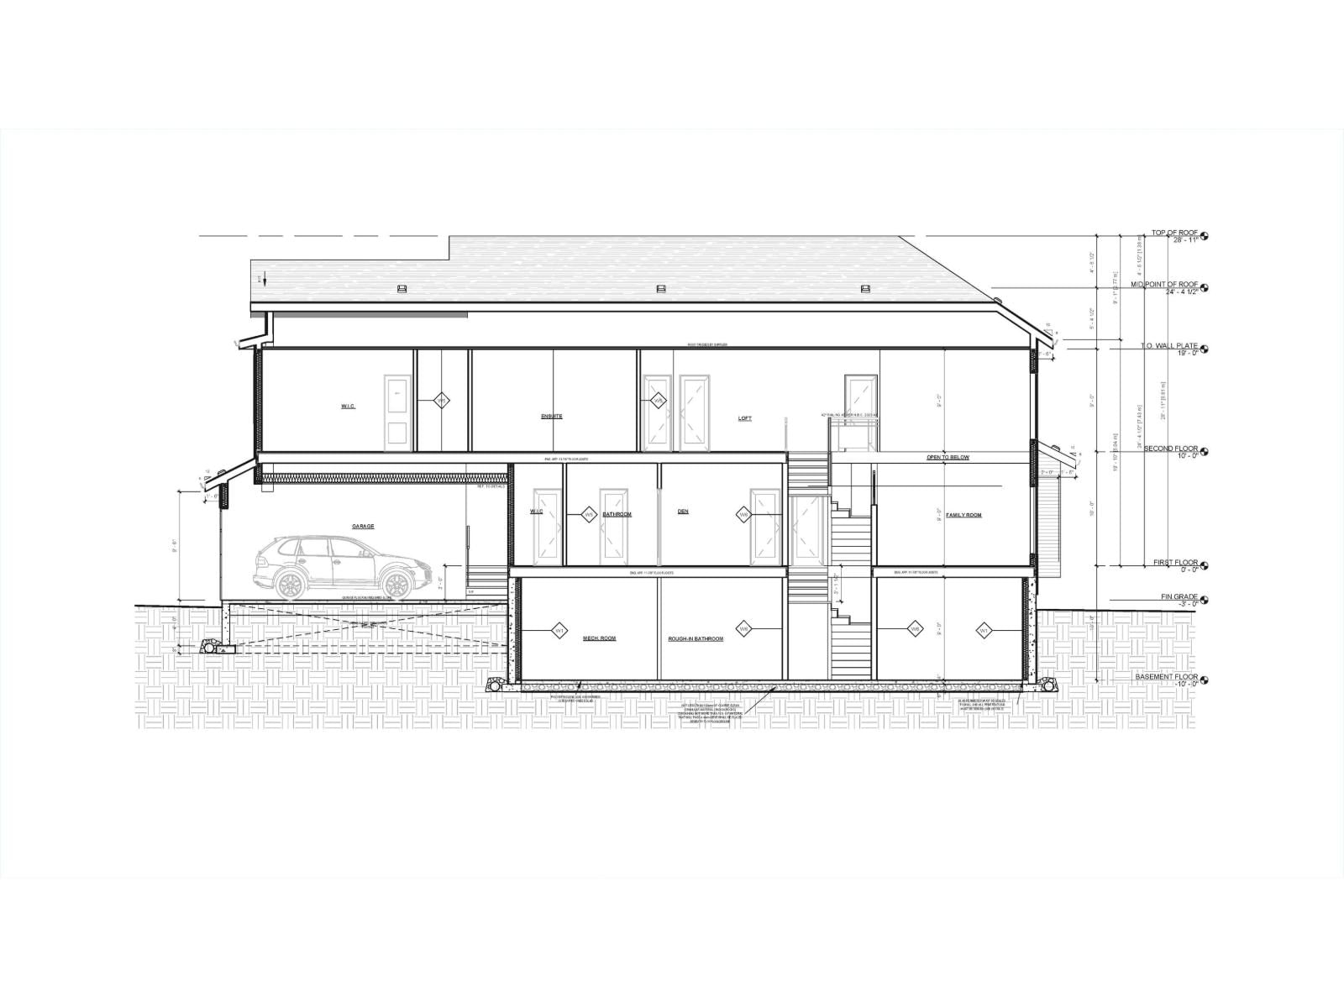
An exceptional pre-construction opportunity to build your dream custom home in the thriving community of Alces! This is one of the last remaining lots backing onto a peaceful green space, offering both privacy and scenic views. Create a fully customizable floor plan with options for up to FIVE bedrooms , FOUR full bathrooms, a spice kitchen with walk-through pantry, an open-to-above living room, an extended kitchen with dining nook, and a separate basement entrance—perfect for future development or suite potential. Personalize every detail, from interior finishes to fixtures and layout, to match your lifestyle. Don’t miss the chance to design your ... read more
An exceptional pre-construction opportunity to build your dream custom home in the thriving community of Alces! This is one of the last remaining lots backing onto a peaceful green space, offering both privacy and scenic views. Create a fully customizable floor plan with options for up to FIVE bedrooms , FOUR full bathrooms, a spice kitchen with walk-through pantry, an open-to-above living room, an extended kitchen with dining nook, and a separate basement entrance—perfect for future development or suite potential. Personalize every detail, from interior finishes to fixtures and layout, to match your lifestyle. Don’t miss the chance to design your ideal home in one of Edmonton’s newest and most sought-after neighborhoods! (id:39198)
- Listing ID: E4472427
- Property Type: Single Family
- Year Built: 2026
| Rooms | Level | Dimensions |
|---|---|---|
| Living room | Main level | 9'9" x 13'10" |
| Dining room | Main level | 9' x 10'3" |
| Kitchen | Main level | 8'9" x 11'3" |
| Family room | Main level | 13'6" x 13'0" |
| Primary Bedroom | Upper Level | 14'10" x 12'6 |
| Bedroom 2 | Main level | 10'8" x 9'2" |
| Bedroom 3 | Upper Level | 16'6" x 9'6" |
| Bedroom 4 | Main level | 12'3" x 10' |
| Bonus Room | Upper Level | 13 |
| Bedroom 5 | Upper Level | 11'11" x 10'8 |
Book a showing to see this 1 Home in Edmonton
This property has so much to offer. Book a private showing now, as you do not want to miss out on 2832 1 AV in Edmonton, Alberta!
Private Showing Request
Send a request to book a private showing for
.
Please Note: Information you supply in the contact form will be kept fully confidential.
Is this home the right property for you? Start a conversation to find out.

Provided by Century 21 All Stars Realty Ltd. MLS®, REALTOR®, and the associated logos are trademarks of the Canadian Real Estate Association.

This REALTOR.ca listing content is owned and licensed by REALTOR® members of the Canadian Real Estate Association.
Have questions or need more information about this home? Don't know where to begin? Then, let us connect you with the best real estate agent to guide you.

Inquiries submitted through this website will be responded to by a local sales representative from Royal LePage®.
Start a Conversation by Text
Provide your full name, phone and email to start a conversation by text message.
Please Note: Information you supply in the contact form will be kept fully confidential.
Start a Conversation by Email
Provide your full name and email to start a conversation by email.
Please Note: Information you supply in the contact form will be kept fully confidential.