
228 11325 83 ST, Edmonton, Alberta T5B 4W5






$159,000
- 2 bedrooms
- 2 bathrooms
- 858 Square Feet
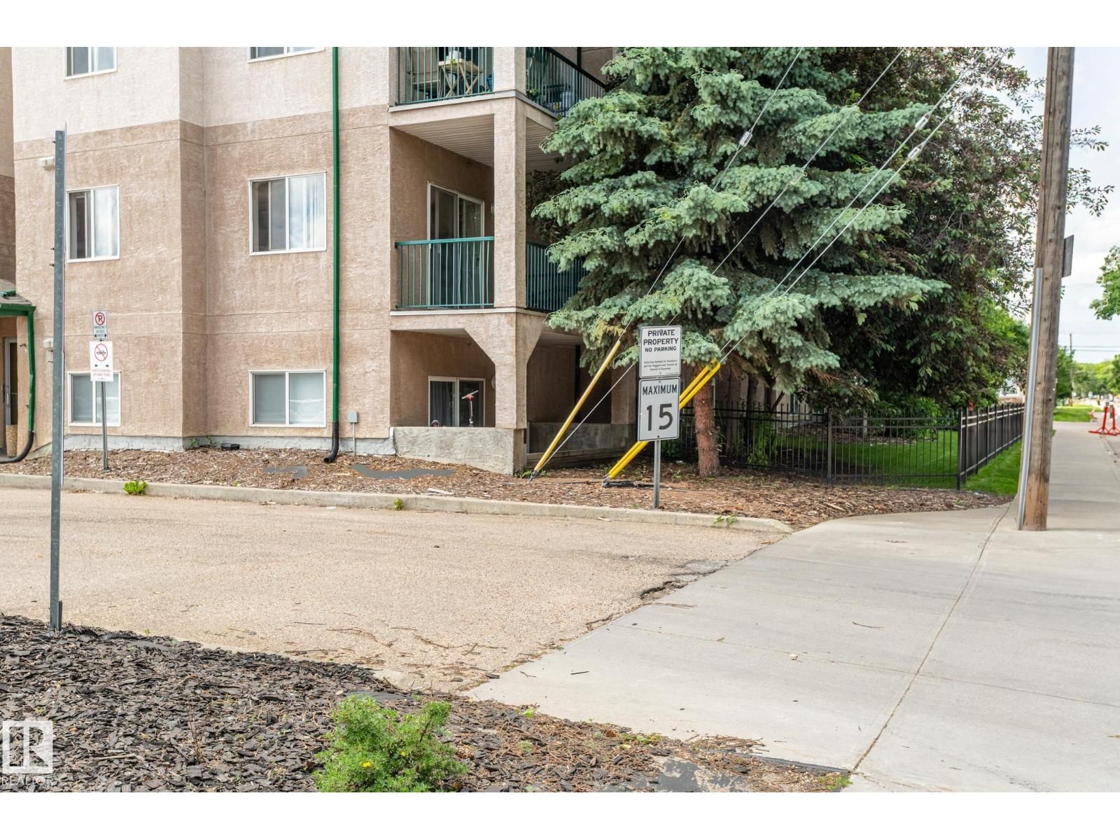
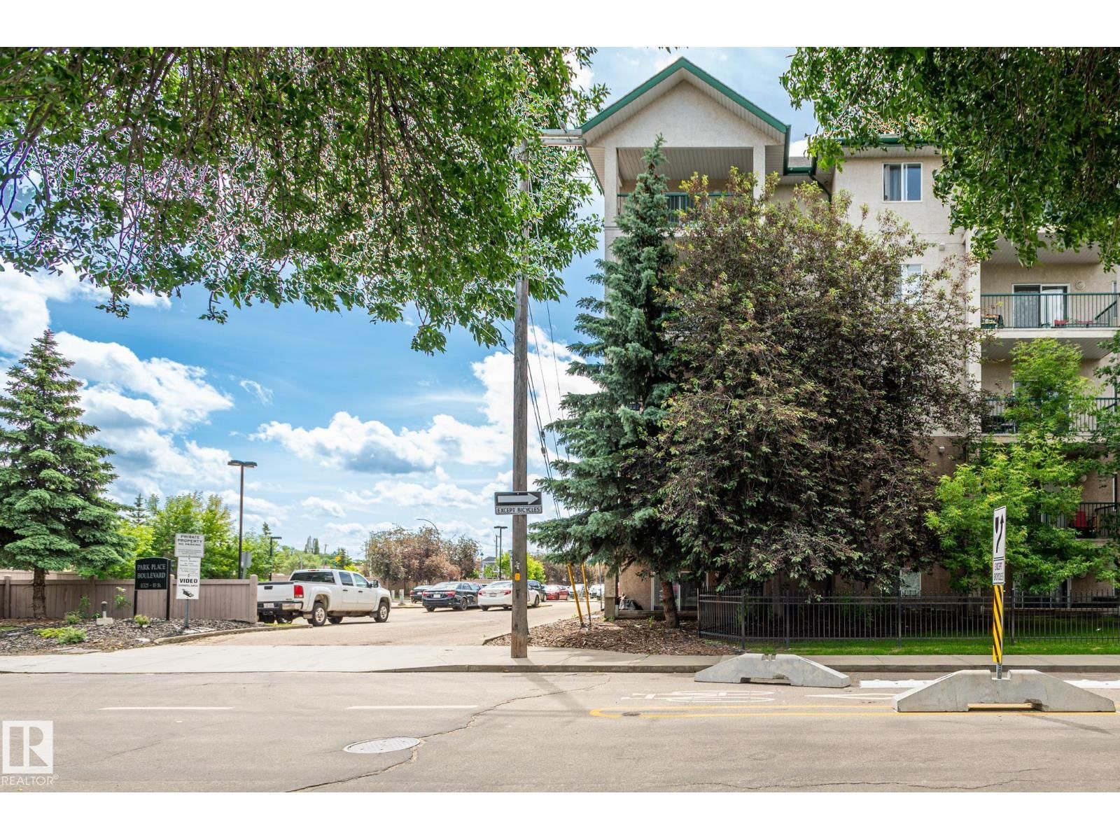
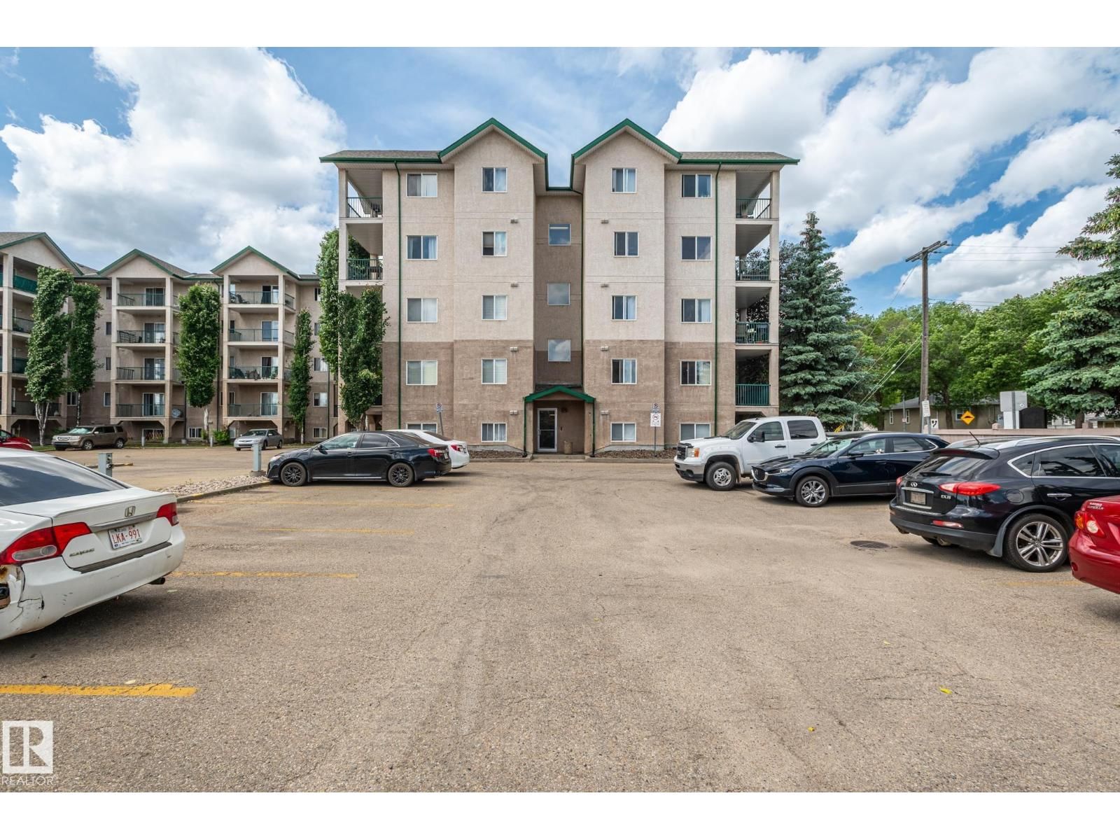
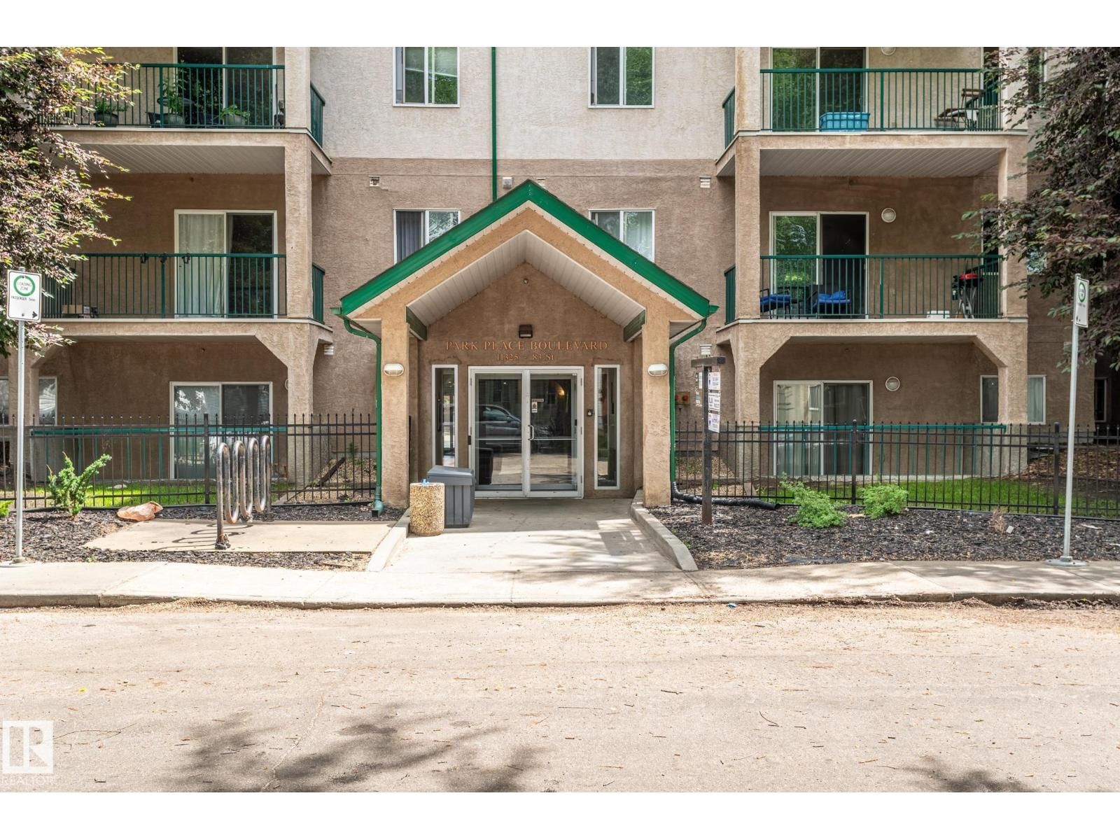
Investment Opportunity - spacious corner unit with plenty of natural light. This well cared for 2-bedroom, 2-bathroom condo is in the community of Parkdale. Kitchen has ample cupboards and an island, open concept to a dining area and patio doors that lead to a large balcony surrounded by trees providing privacy. Primary bedroom has a walk-through closet to a 4-piece ensuite. The second bedroom is on the opposite side of the living room for extra privacy. The main bathroom is situated close to the second bedroom. A laundry room with storage space complete this unit. There is 1 energized parking stall and visitor parking. Great location – close ... read more
Investment Opportunity - spacious corner unit with plenty of natural light. This well cared for 2-bedroom, 2-bathroom condo is in the community of Parkdale. Kitchen has ample cupboards and an island, open concept to a dining area and patio doors that lead to a large balcony surrounded by trees providing privacy. Primary bedroom has a walk-through closet to a 4-piece ensuite. The second bedroom is on the opposite side of the living room for extra privacy. The main bathroom is situated close to the second bedroom. A laundry room with storage space complete this unit. There is 1 energized parking stall and visitor parking. Great location – close to LRT, close to downtown and all amenities. Note: some images have been virtually staged. (id:39198)
- Listing ID: E4496234
- Property Type: Single Family
- Year Built: 2004
| Property | |
|---|---|
| Ownership: | Condo Corporation $519.65 / Monthly |
| Parking: | Stall |
| Building | |
|---|---|
| Type: | Single Family Apartment |
| Appliances: | Dryer, Microwave Range Hood Combo, Refrigerator, Stove, Washer, Window Coverings and Dishwasher |
| HVAC: | Fireplace and Hot Water Radiator Heat |
| Basement: | None |
| Location | |
|---|---|
| Town: | Edmonton |
| Province: | Alberta |
| Nearby Amenities: | Public Transit, Schools and Shopping |
| Rooms | Level | Dimensions |
|---|---|---|
| Living room | Main level | 11'4 x 11' |
| Dining room | Main level | 12'11 x 16'10 |
| Kitchen | Main level | 8' x 11' |
| Primary Bedroom | Main level | 11'5 x 11'9 |
| Bedroom 2 | Main level | 11'3 x 12'2 |
| Laundry room | Main level |
Book a showing to see this 11325 83 Condo in Edmonton
This property has so much to offer. Book a private showing now, as you do not want to miss out on 228 11325 83 ST in Edmonton, Alberta!
Private Showing Request
Send a request to book a private showing for
.
Please Note: Information you supply in the contact form will be kept fully confidential.
Is this condo the right property for you? Start a conversation to find out.

Provided by Bermont Realty (1983) Ltd. MLS®, REALTOR®, and the associated logos are trademarks of the Canadian Real Estate Association.

This REALTOR.ca listing content is owned and licensed by REALTOR® members of the Canadian Real Estate Association.
Have questions or need more information about this condo? Don't know where to begin? Then, let us connect you with the best real estate agent to guide you.

Inquiries submitted through this website will be responded to by a local sales representative from Royal LePage®.
Start a Conversation by Text
Provide your full name, phone and email to start a conversation by text message.
Please Note: Information you supply in the contact form will be kept fully confidential.
Start a Conversation by Email
Provide your full name and email to start a conversation by email.
Please Note: Information you supply in the contact form will be kept fully confidential.