
19103 ELLERSLIE RD SW, Edmonton, Alberta T6W 1A5





$5,200,000
- 4 bedrooms
- 6 bathrooms
- 5,435 Square Feet
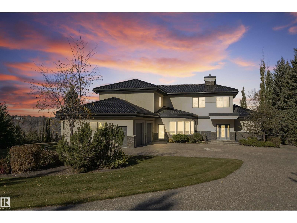
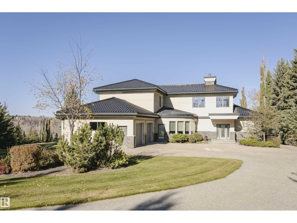
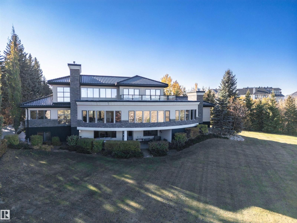
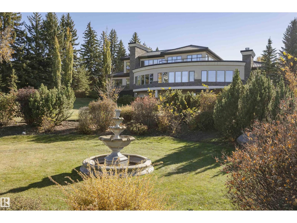
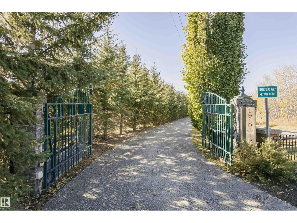
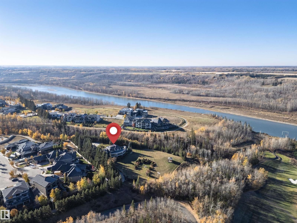
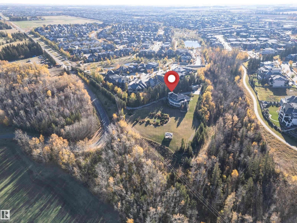
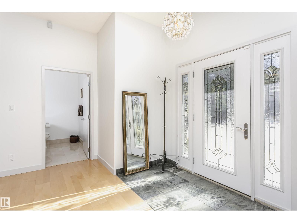
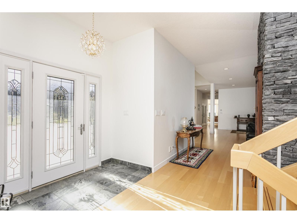
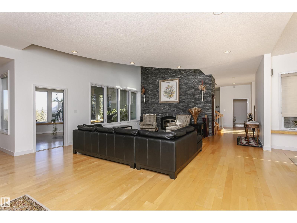
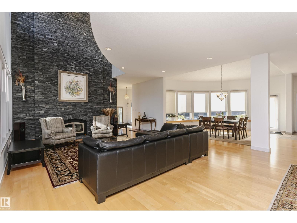
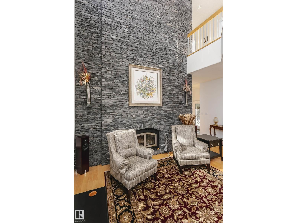
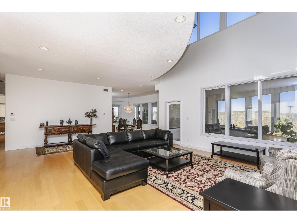
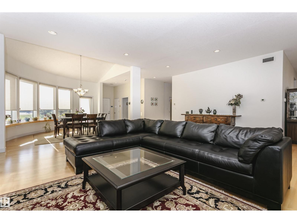
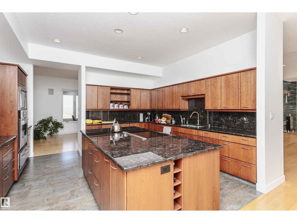
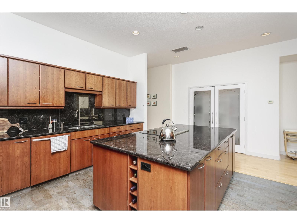
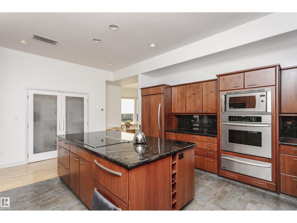
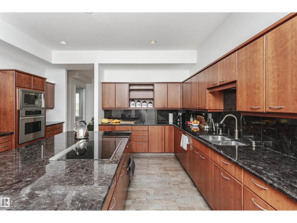
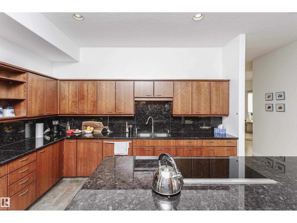
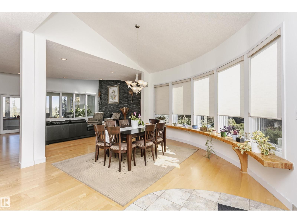
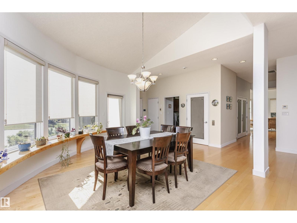
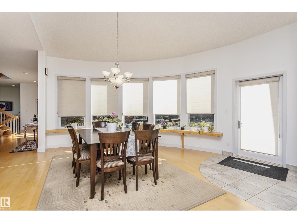
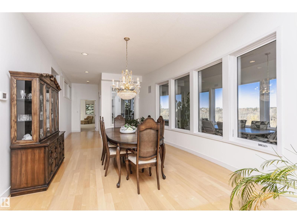
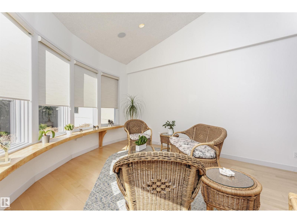
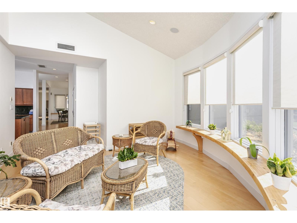
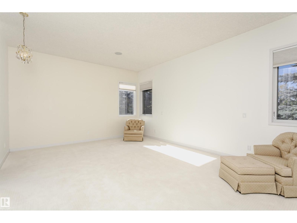
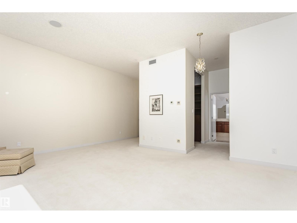
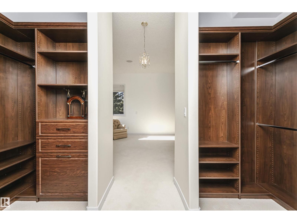
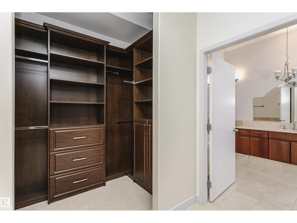
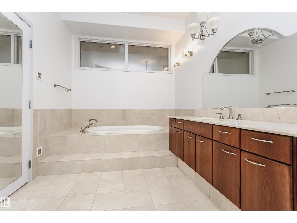
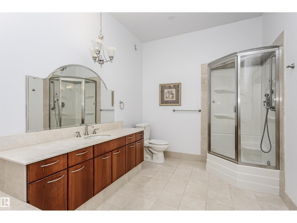
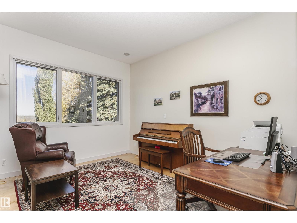
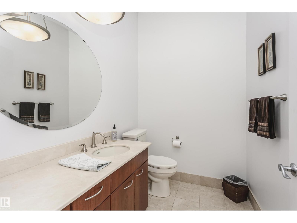
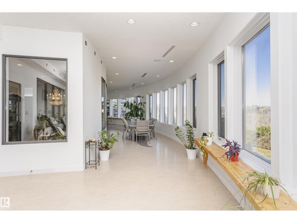
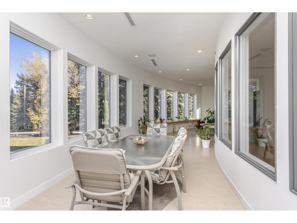
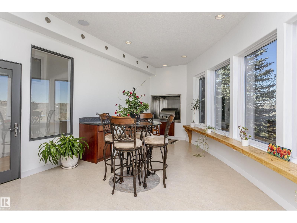
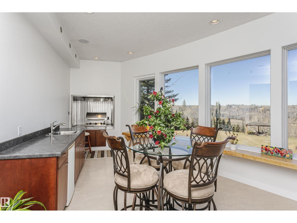
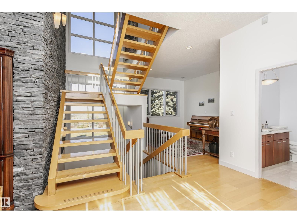
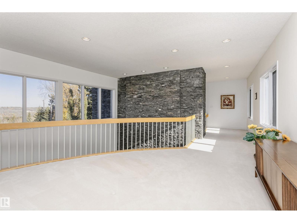
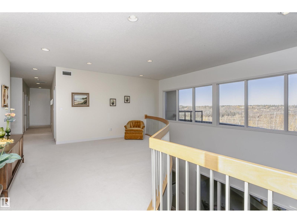
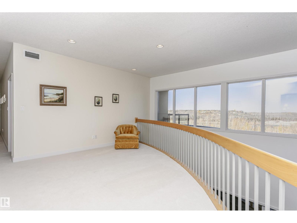
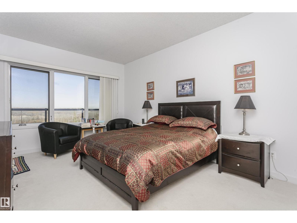
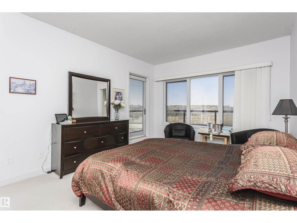
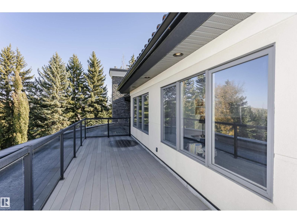
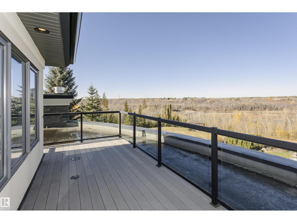
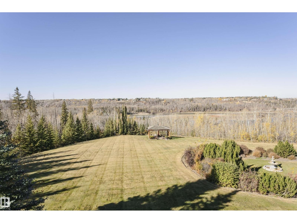
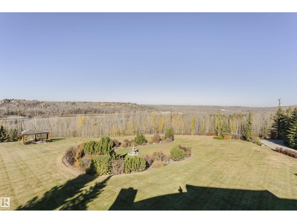
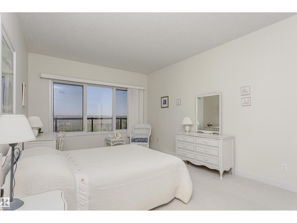
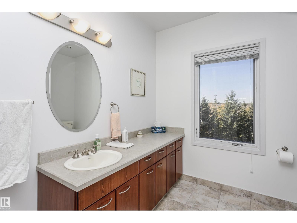
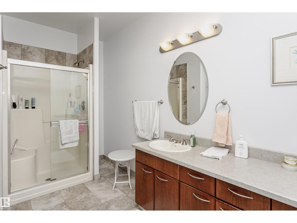
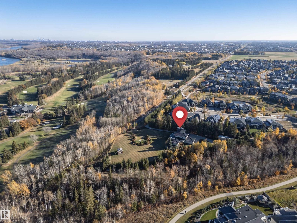
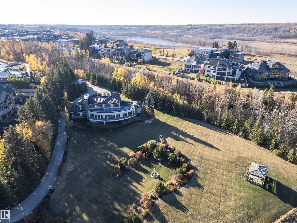
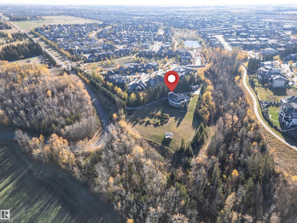
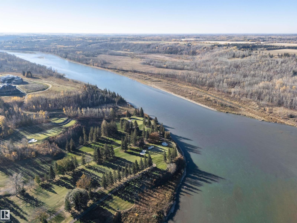
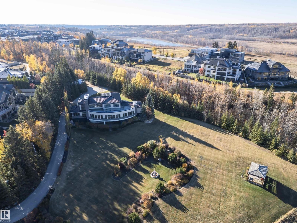
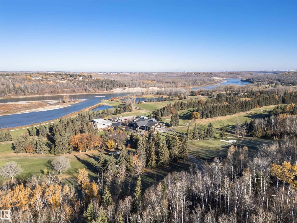
The Hendriks Estate. It’s rare exclusive & gated in Keswick on the River. Set on over 2 acres between the River Valley and Windermere Golf & Country Club, this distinguished estate combines elegance, privacy, and endless potential. With over 7,200 sq. ft. of crafted living space, the home welcomes you with stunning stonework, a grand living room, chef’s kitchen, formal dining area, and a curved four-season room showcasing panoramic views. 4 bedrooms & 6 bathrooms (4) full. The main floor hosts the luxurious primary suite with spa-inspired ensuite, while the upper level features a second living area and two bedrooms overlooking the golf course. ... read more
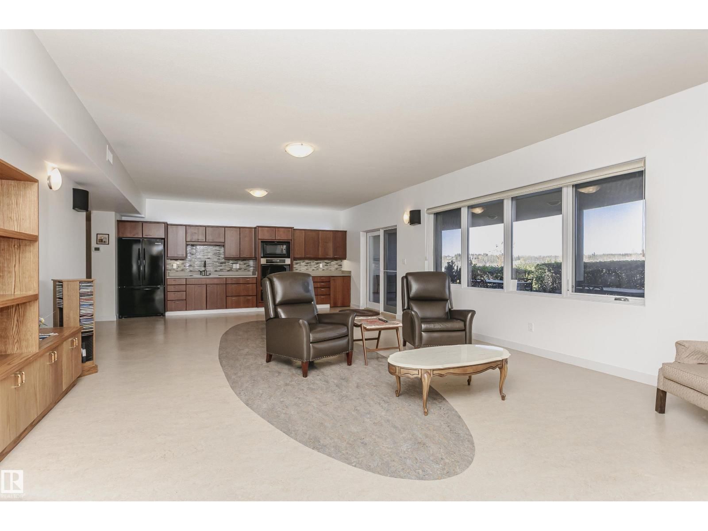
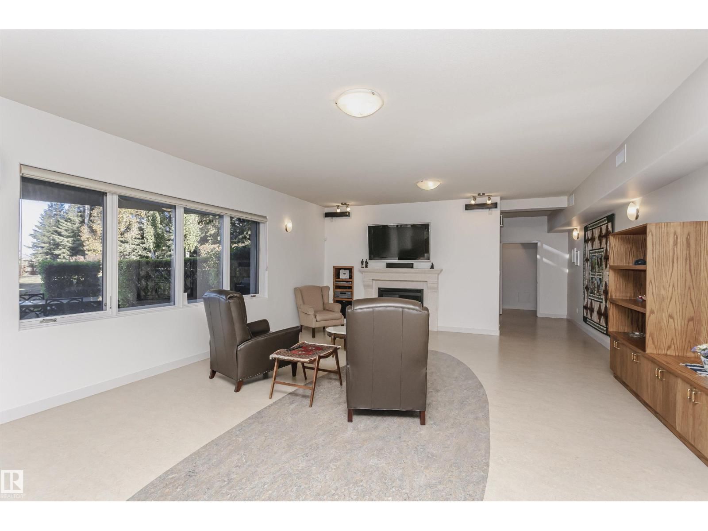
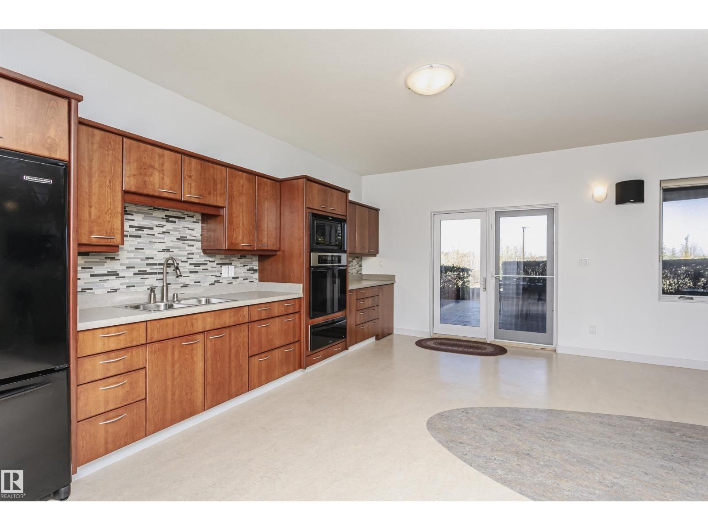
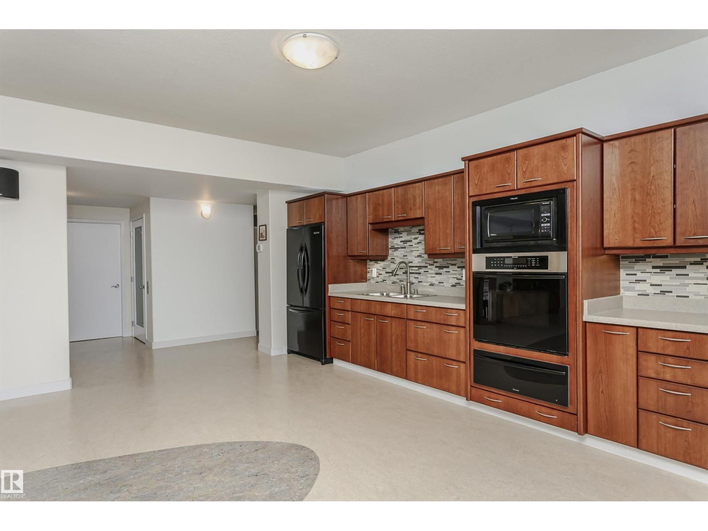
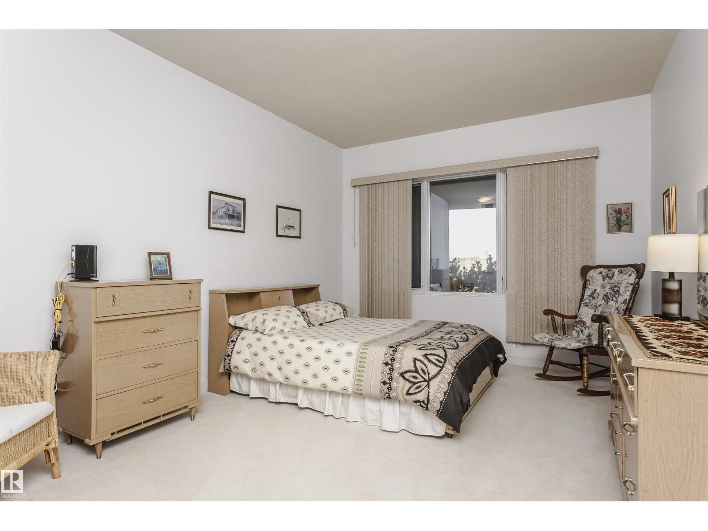
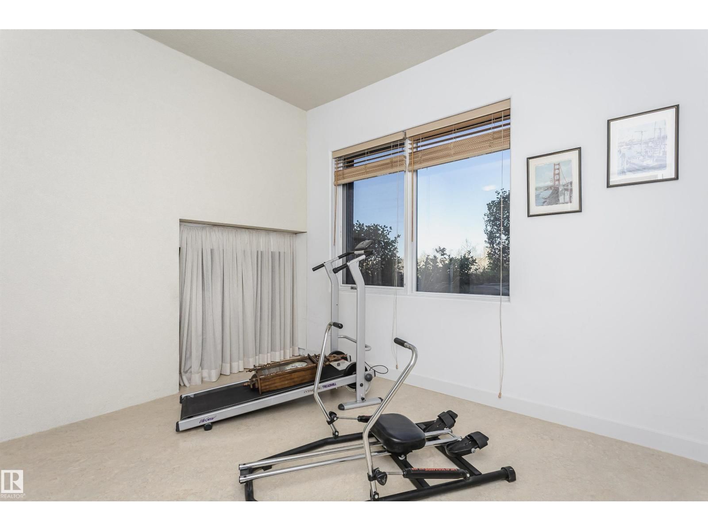
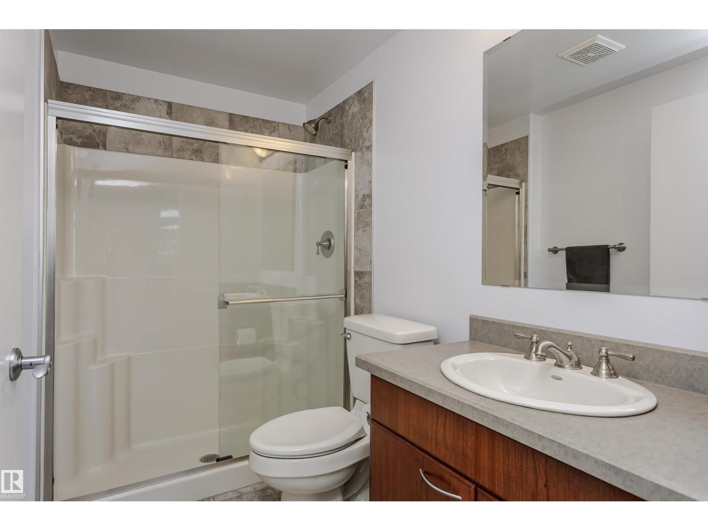
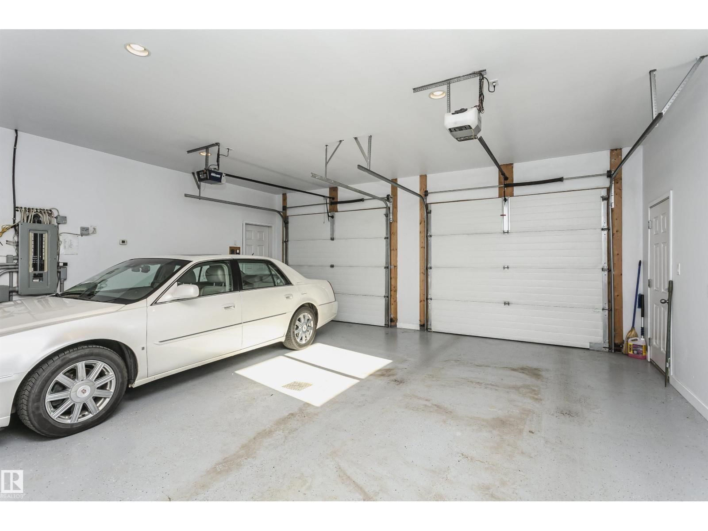
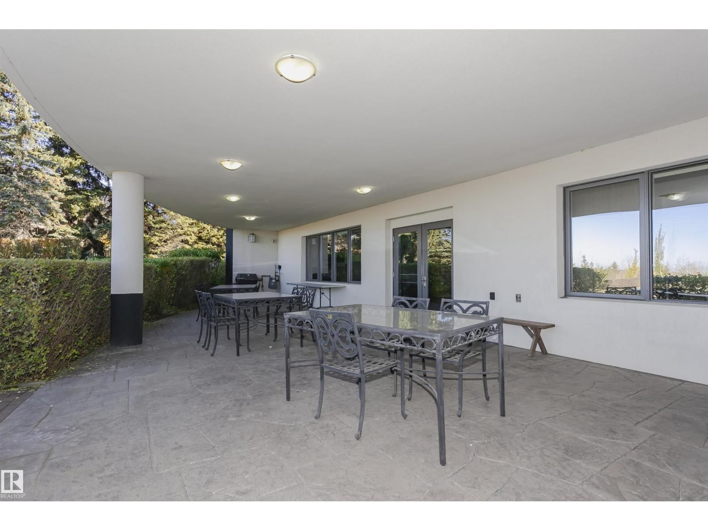
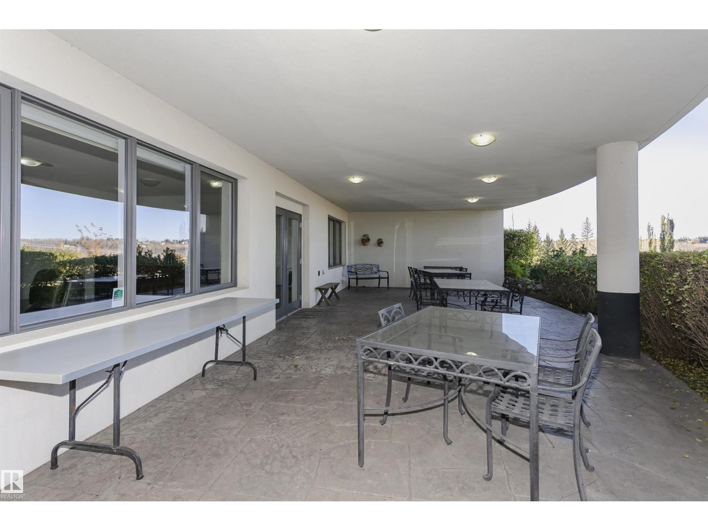
The Hendriks Estate. It’s rare exclusive & gated in Keswick on the River. Set on over 2 acres between the River Valley and Windermere Golf & Country Club, this distinguished estate combines elegance, privacy, and endless potential. With over 7,200 sq. ft. of crafted living space, the home welcomes you with stunning stonework, a grand living room, chef’s kitchen, formal dining area, and a curved four-season room showcasing panoramic views. 4 bedrooms & 6 bathrooms (4) full. The main floor hosts the luxurious primary suite with spa-inspired ensuite, while the upper level features a second living area and two bedrooms overlooking the golf course. The walkout lower level offers a full secondary kitchen, two additional bedrooms with ensuites, and opens to a beautifully landscaped backyard oasis. The expansive grounds include room to expand the garage, a detached equipment/storage building, and a tranquil gazebo for quiet retreat. An exceptional estate offering timeless style and potential for development. (id:39198)
- Listing ID: E4463017
- Property Type: Single Family
- Year Built: 2006
| Property | |
|---|---|
| Ownership: | Freehold |
| Land Size: | 8232.47 M2 |
| Parking: | Attached Garage 12 Spaces |
| Building | |
|---|---|
| Type: | Single Family House |
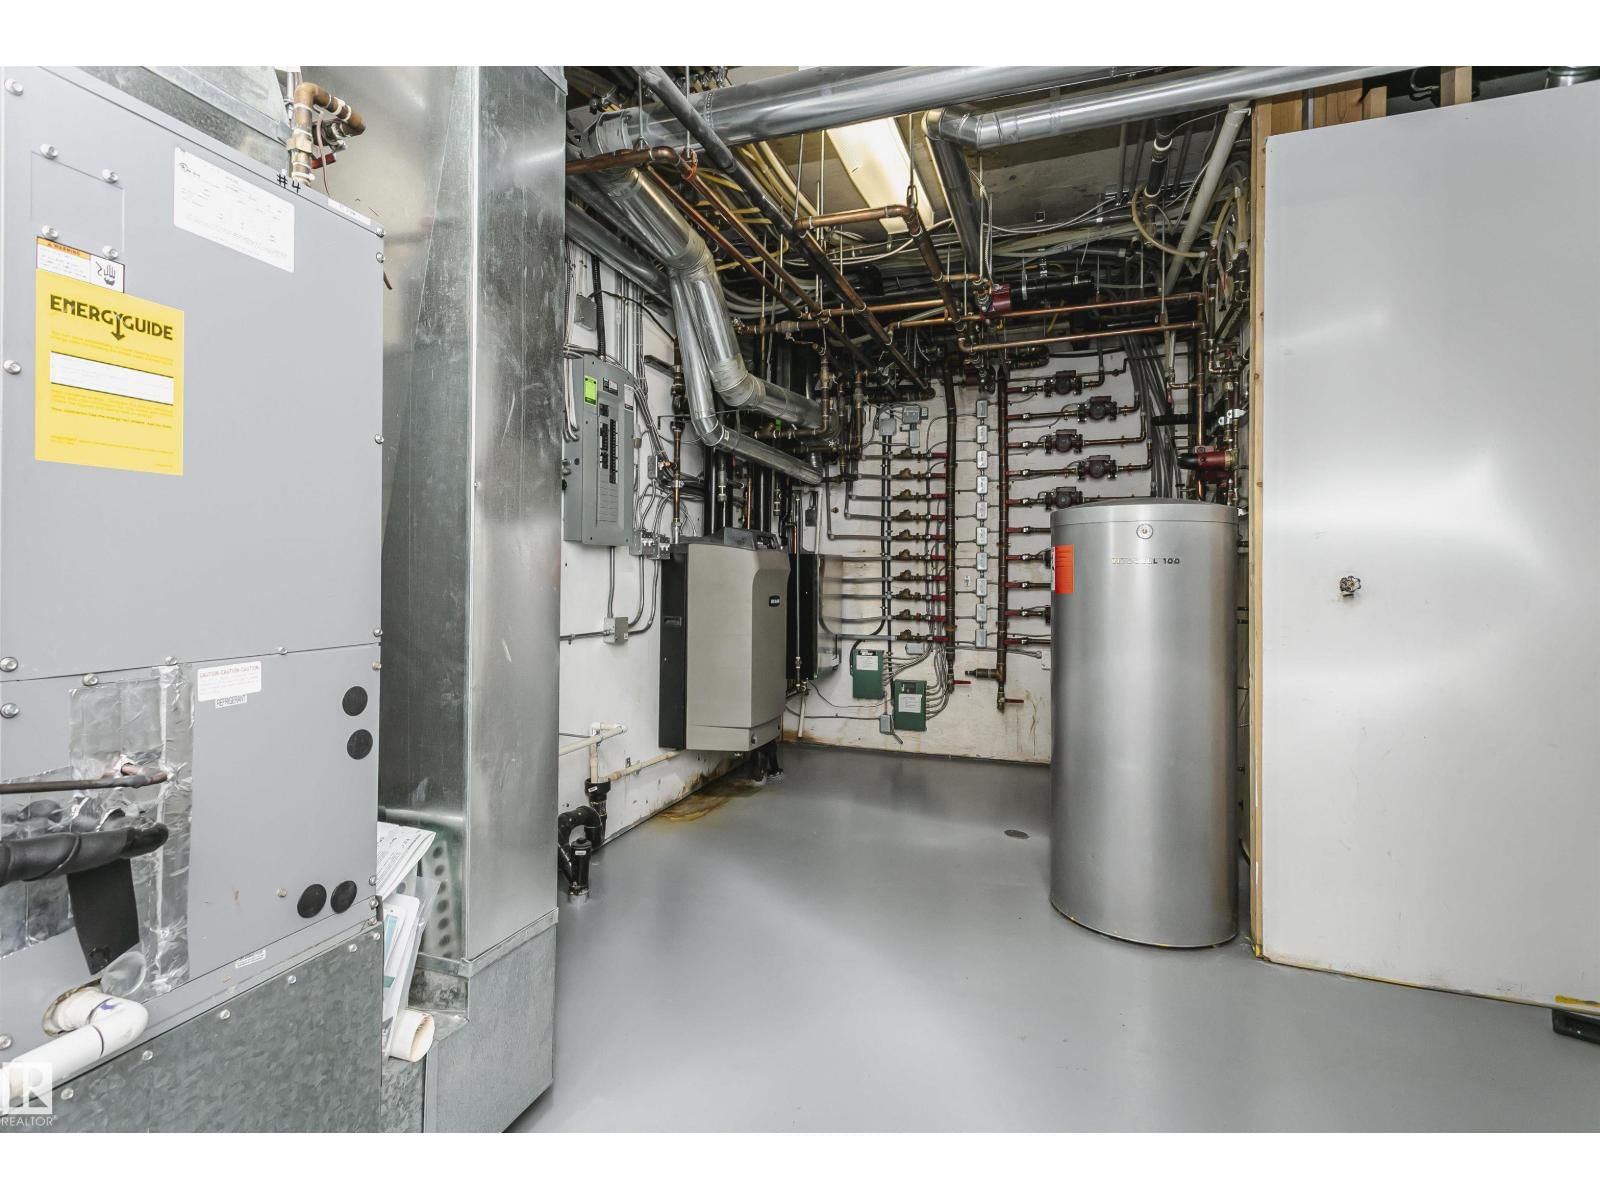
| Appliances: | Dryer, Garage Door Opener, Garage Door Opener Remote(s), Gas Stove(s), Storage Shed, Two Refrigerators, Washer, Window Coverings and Dishwasher |
| HVAC: | Central Air Conditioning, Fireplace, Forced Air and In Floor Heating |
| Basement: | Full (Finished) |
| Location | |
|---|---|
| Town: | Edmonton |
| Province: | Alberta |
| Nearby Amenities: | Airport, Golf Course, Park and Shopping |
| Rooms | Level | Dimensions |
|---|---|---|
| Living room | Main level | 5.91 x 4.8 |
| Dining room | Main level | 7.19 x 3.88 |
| Kitchen | Main level | 4.76 x 5.87 |
| Family room | Main level | 9.73 x 6.03 |
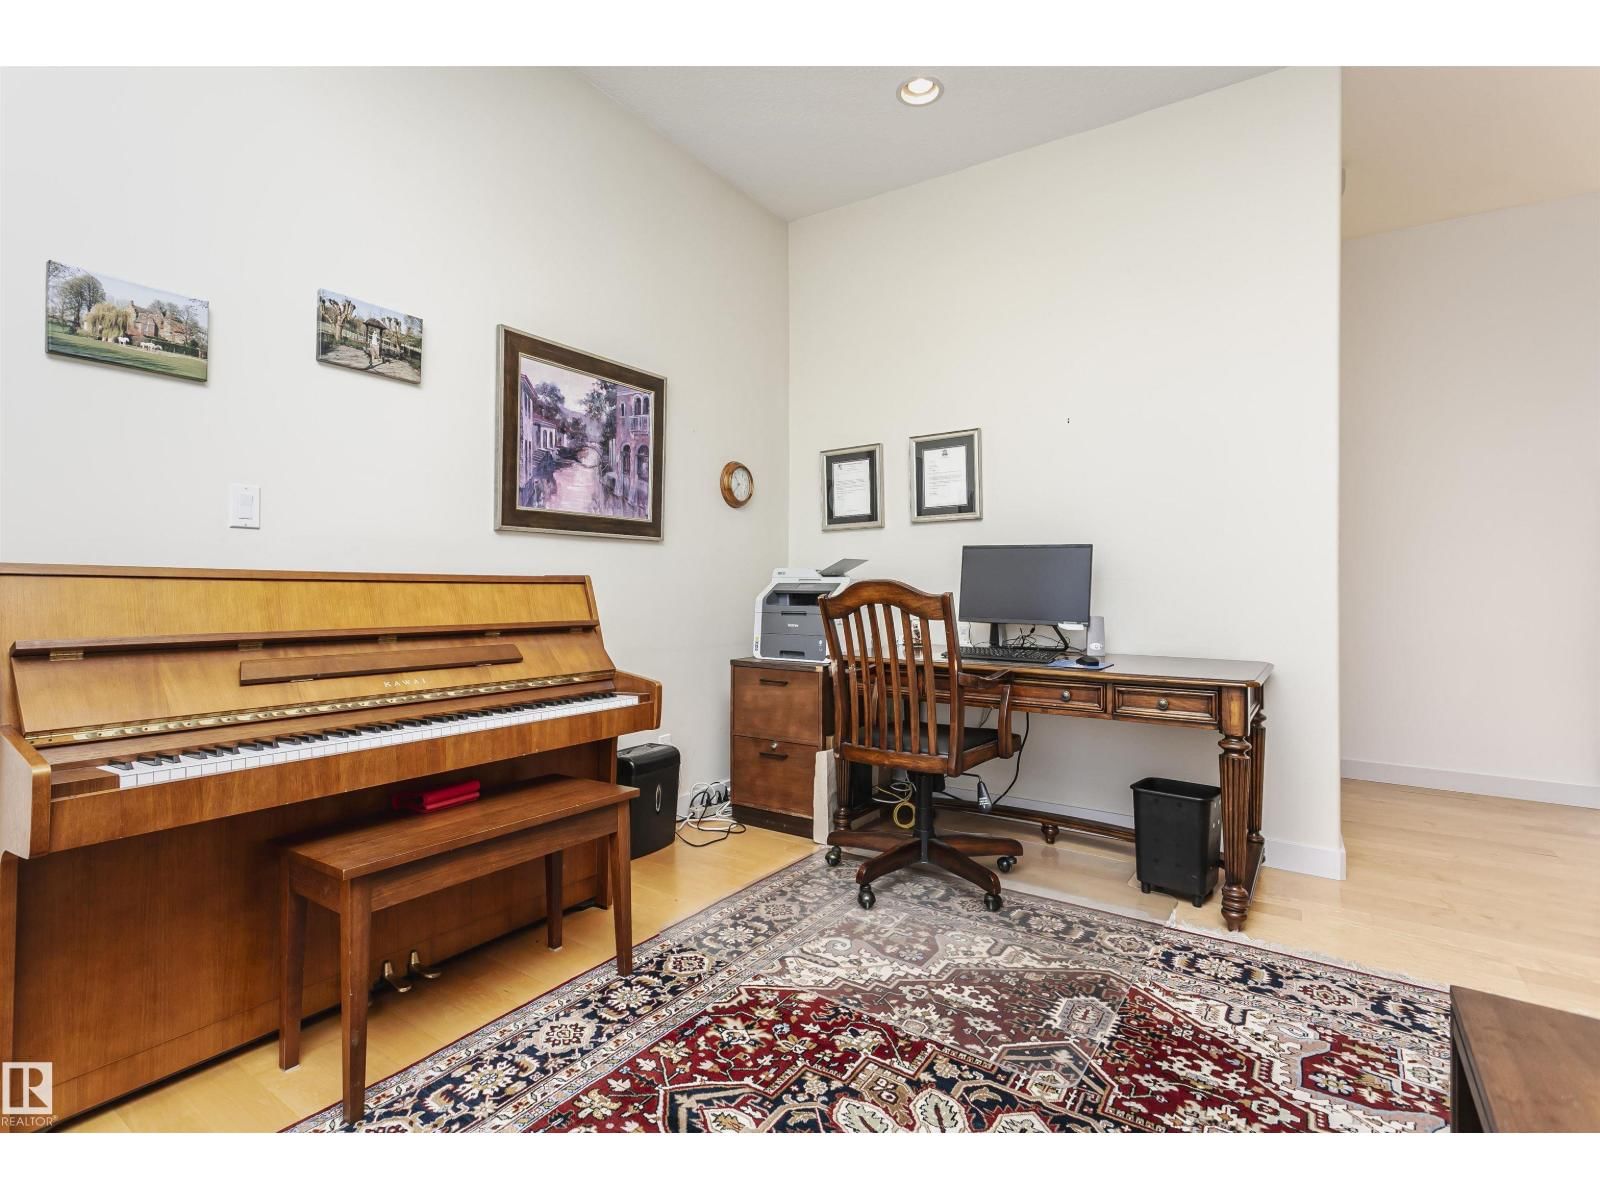
| Den | Main level | 3.46 x 4.06 |
| Primary Bedroom | Main level | 7.21 x 5.93 |
| Bedroom 2 | Upper Level | 3.54 x 5.78 |
| Bedroom 3 | Upper Level | 3.57 x 5.78 |
| Bedroom 4 | Lower level | 3.44 x 5.96 |
| Breakfast | Main level | 4.85 x 4.77 |
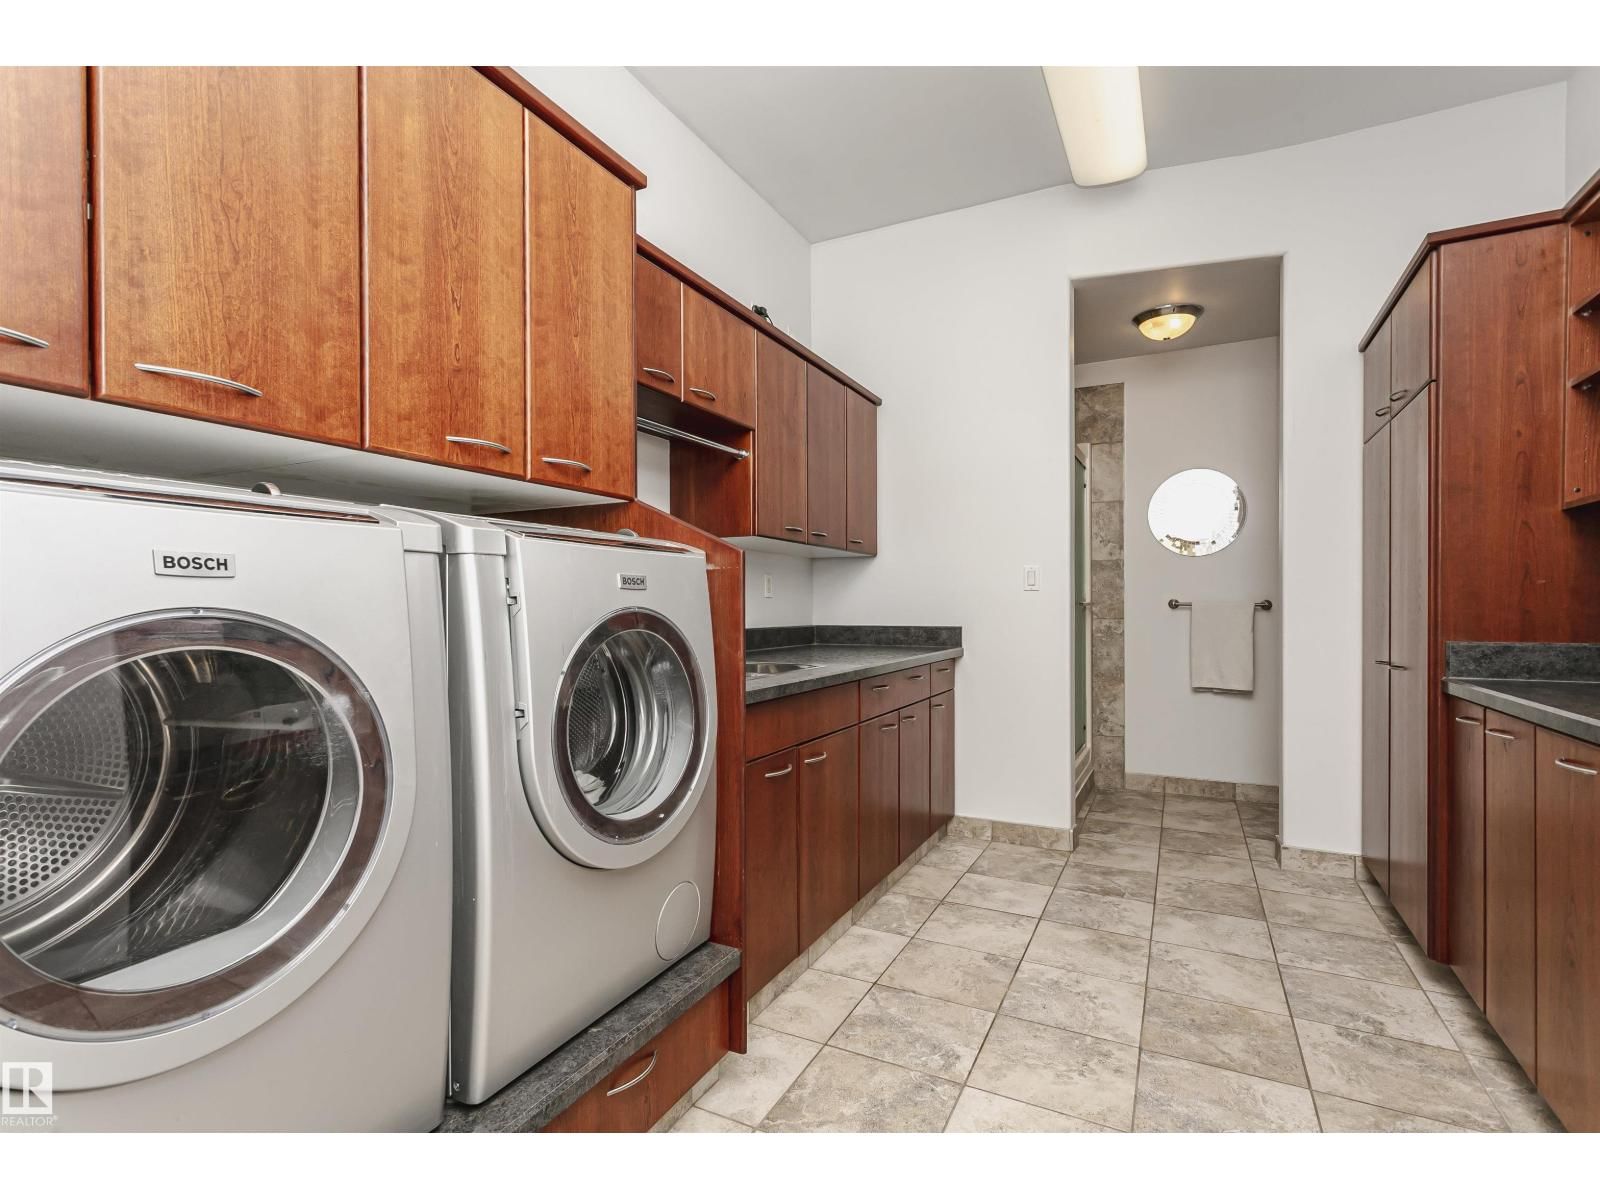
| Laundry room | Main level | 4.53 x 2.99 |
| Sunroom | Main level | 19.76 x 5.25 |
| Mud room | Main level | 1.37 x 4.02 |
| Loft | Upper Level | 9.67 x 4.98 |
Book a showing to see this ELLERSLIE RD Home in Edmonton
This property has so much to offer. Book a private showing now, as you do not want to miss out on 19103 ELLERSLIE RD SW in Edmonton, Alberta!
Private Showing Request
Send a request to book a private showing for
.
Please Note: Information you supply in the contact form will be kept fully confidential.
Is this home the right property for you? Start a conversation to find out.

Provided by Century 21 Masters. MLS®, REALTOR®, and the associated logos are trademarks of the Canadian Real Estate Association.

This REALTOR.ca listing content is owned and licensed by REALTOR® members of the Canadian Real Estate Association.
Have questions or need more information about this home? Don't know where to begin? Then, let us connect you with the best real estate agent to guide you.

Inquiries submitted through this website will be responded to by a local sales representative from Royal LePage®.
Start a Conversation by Text
Provide your full name, phone and email to start a conversation by text message.
Please Note: Information you supply in the contact form will be kept fully confidential.
Start a Conversation by Email
Provide your full name and email to start a conversation by email.
Please Note: Information you supply in the contact form will be kept fully confidential.