
1730 ELLERSLIE RD, Edmonton, Alberta T6X 1A7




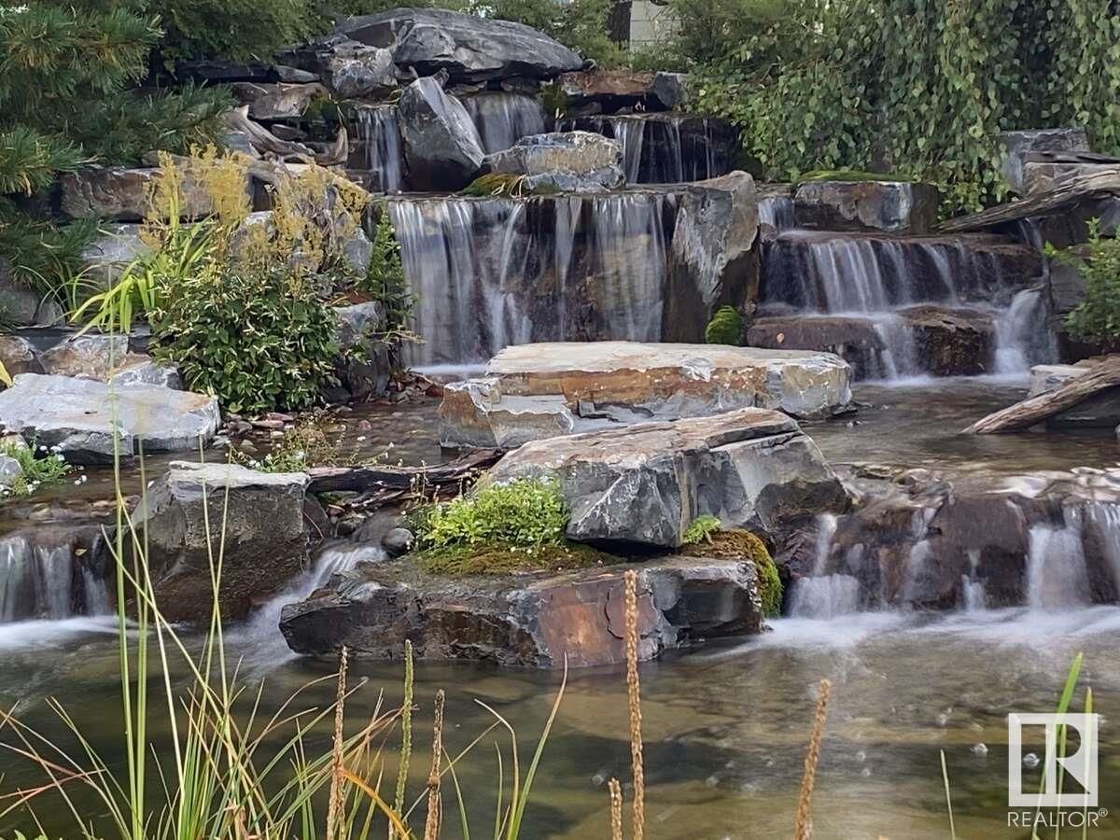
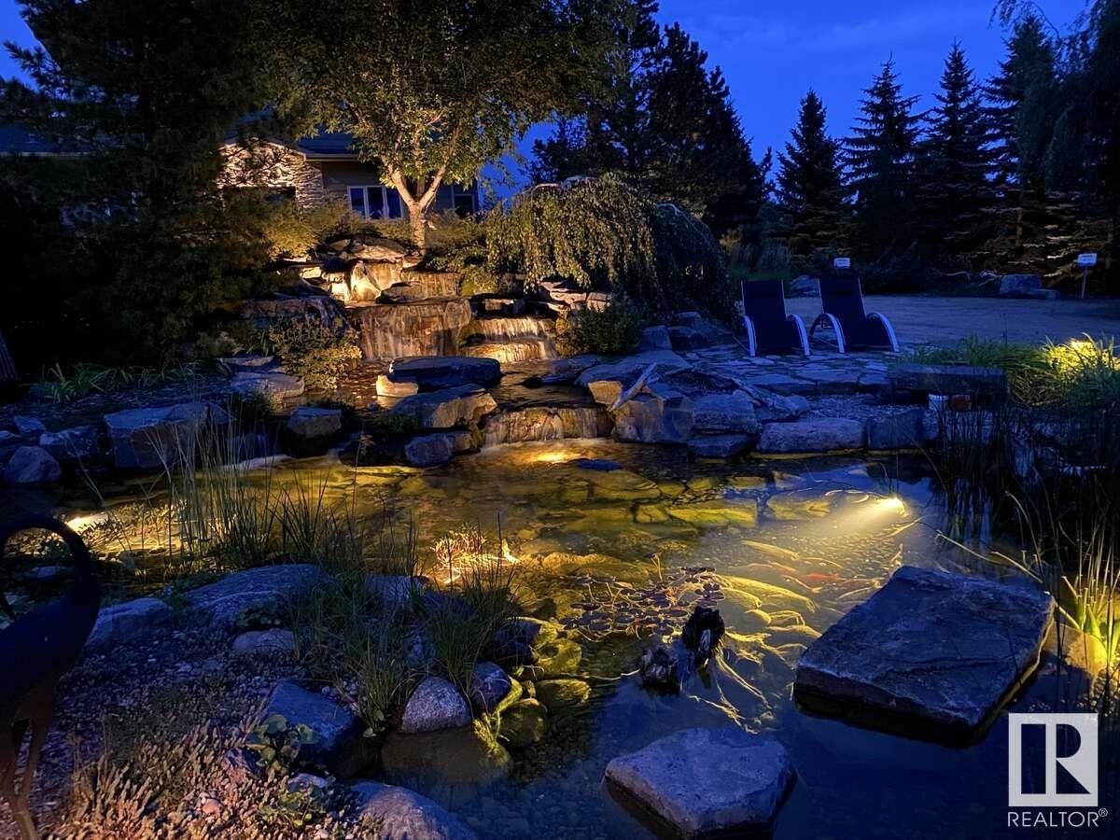
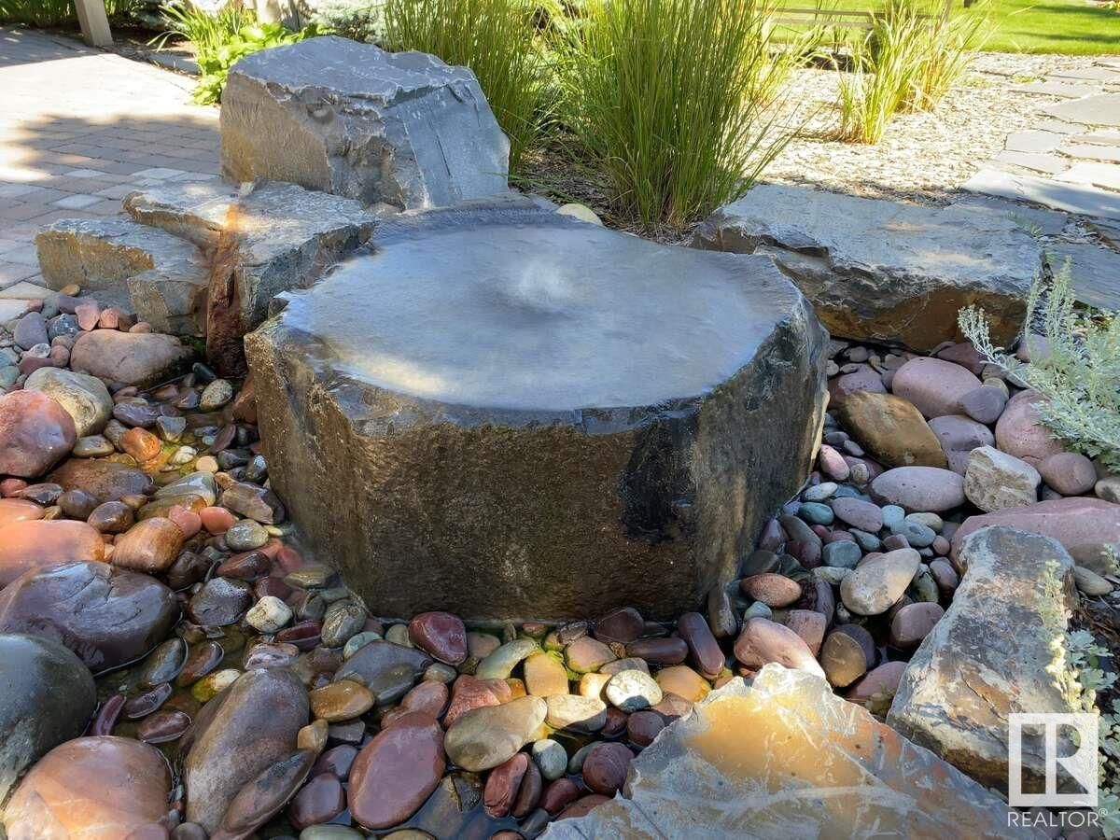
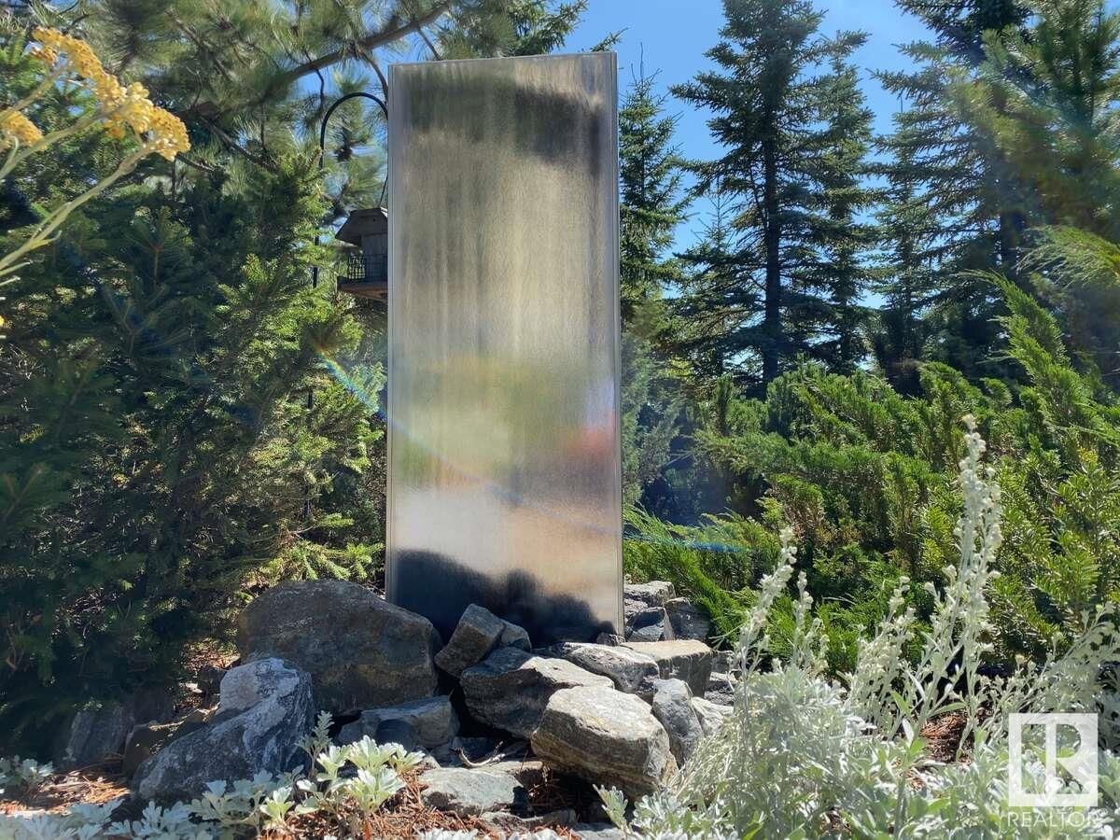
$6,200,000
- 4 bedrooms
- 3 bathrooms
- 2,180 Square Feet
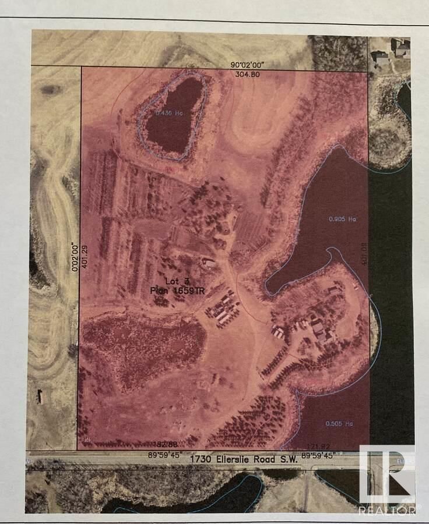
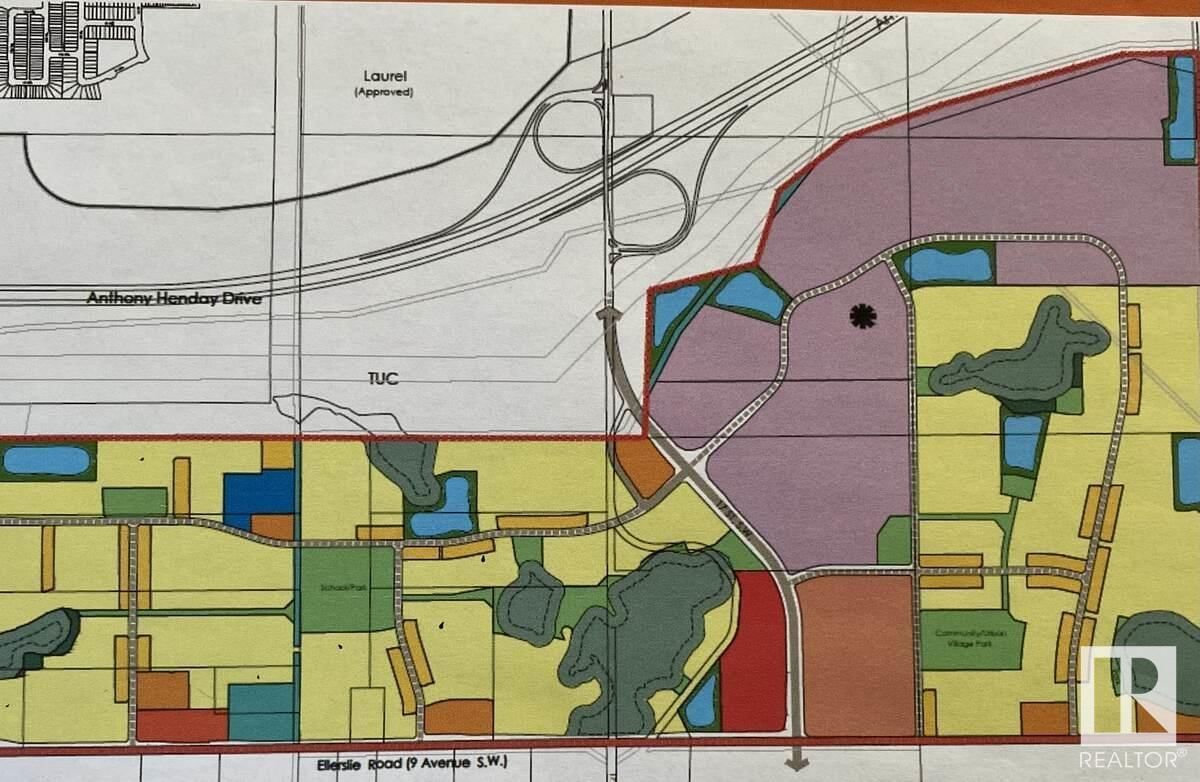
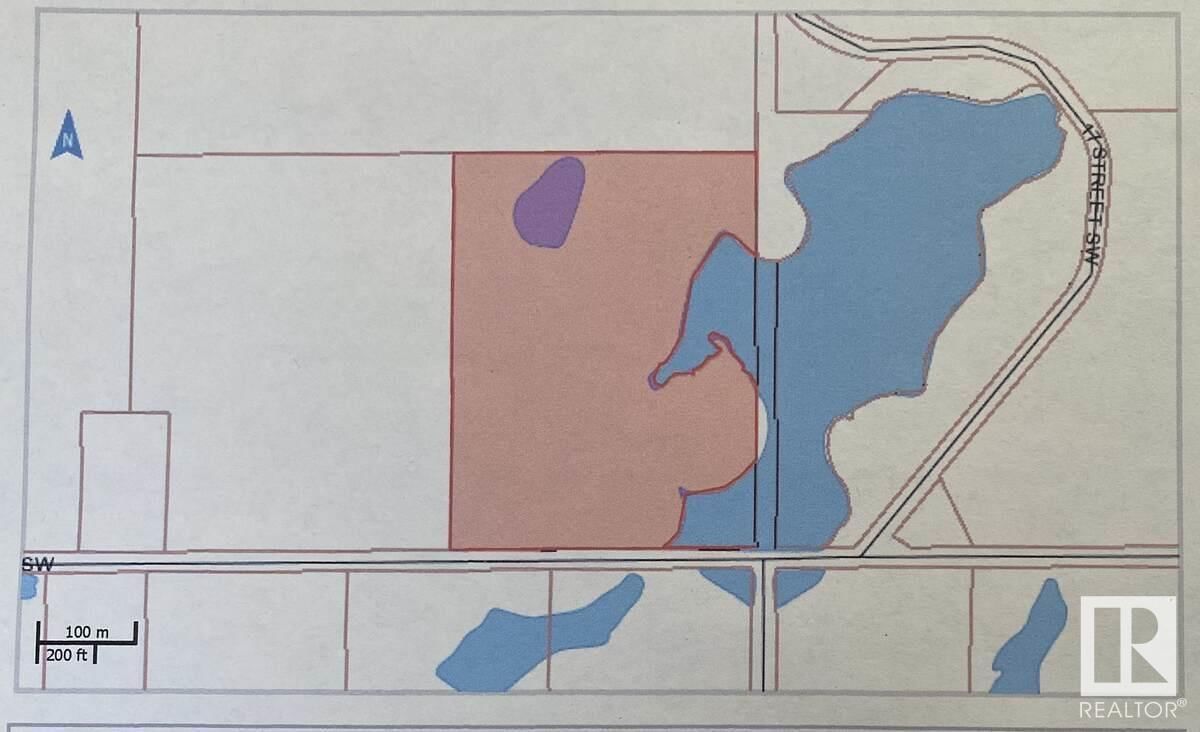
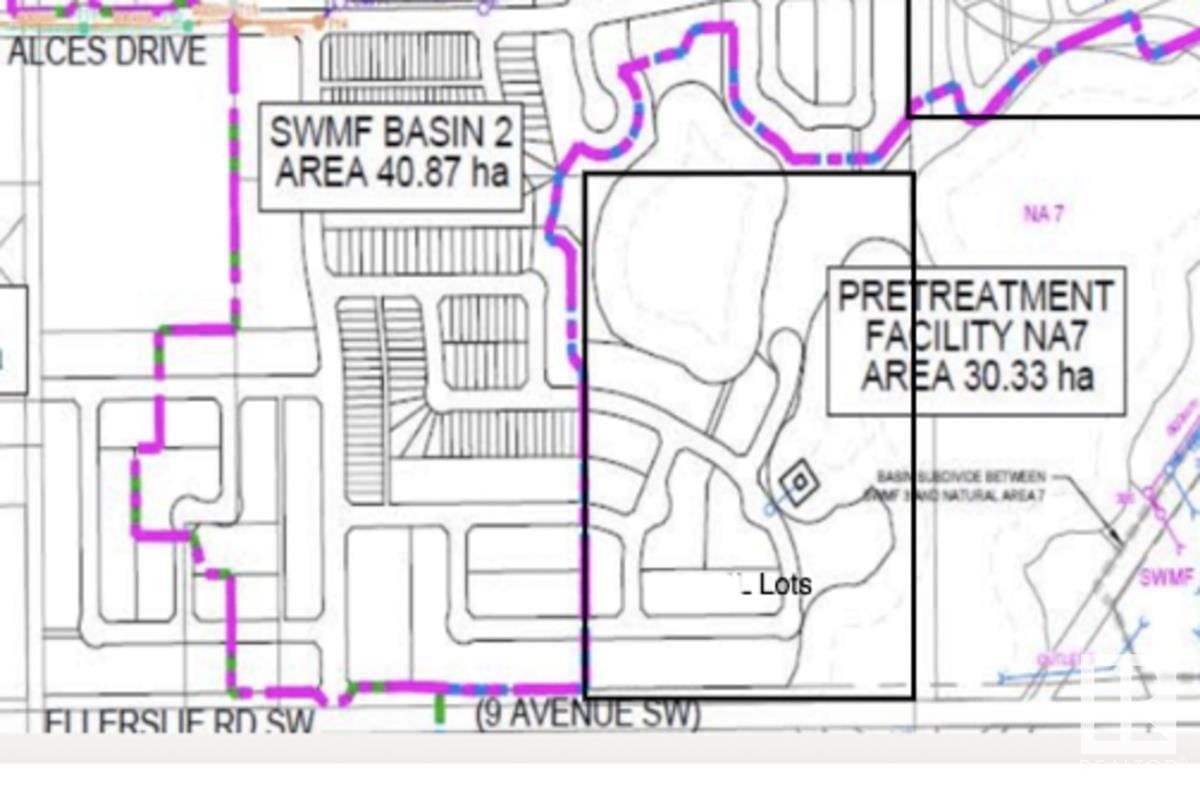
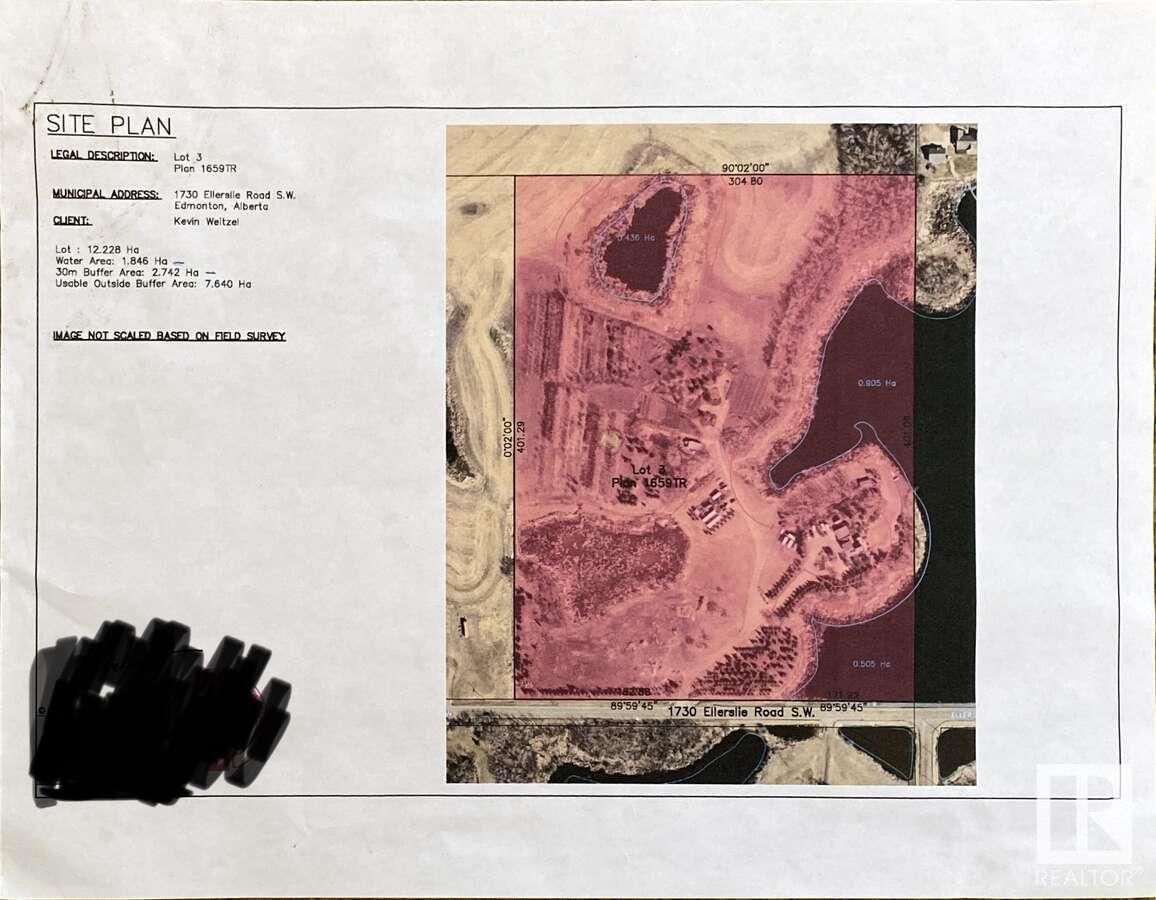
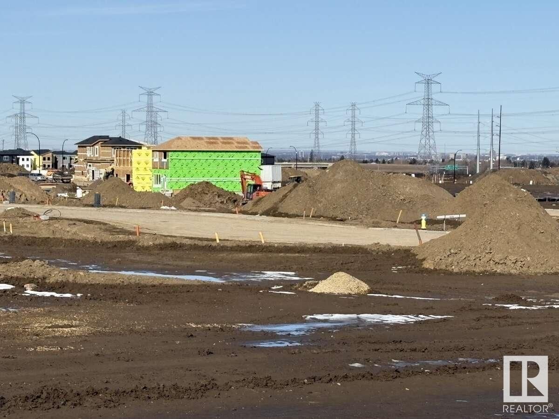
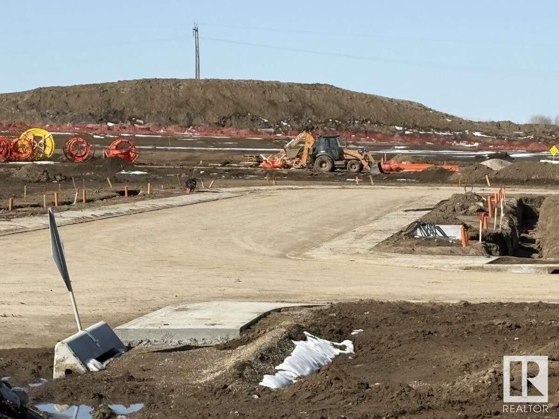
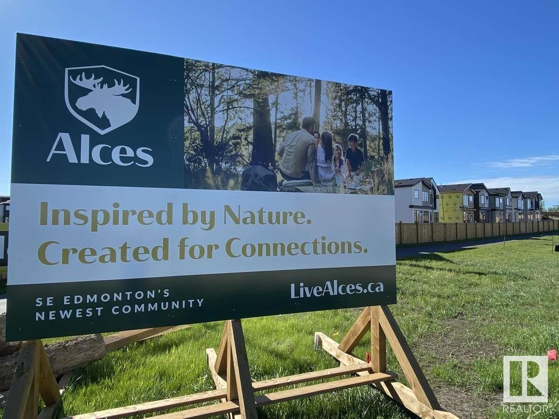
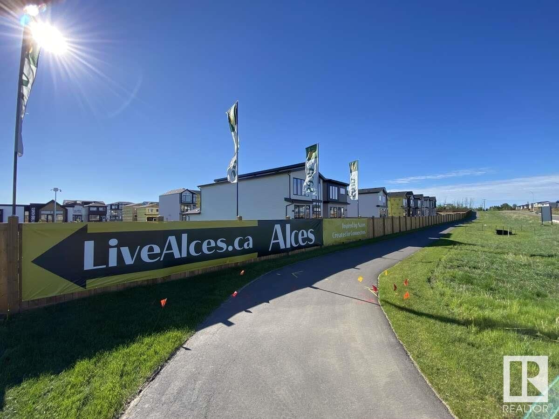
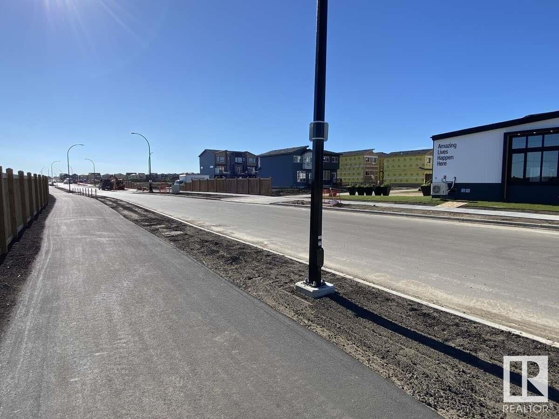
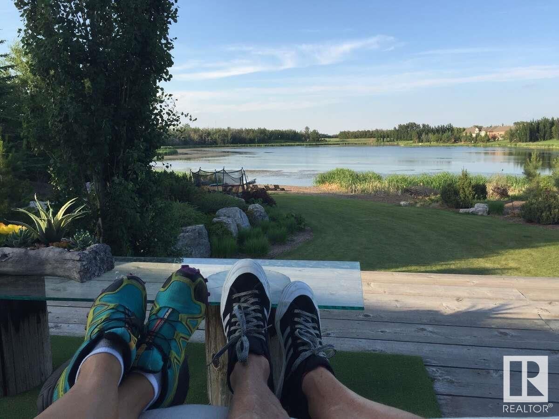
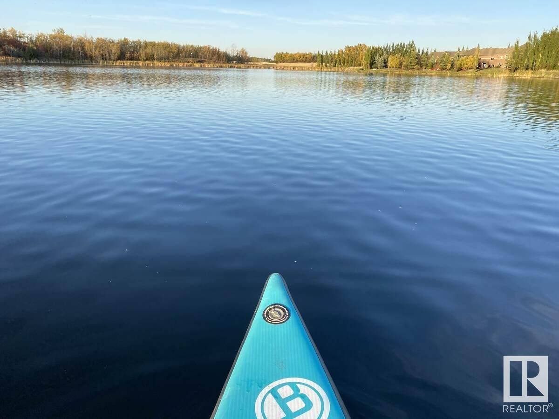
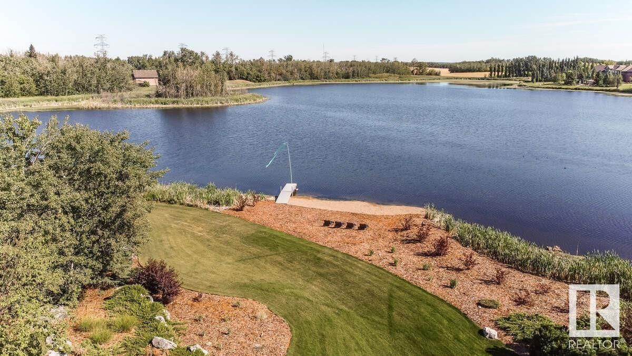
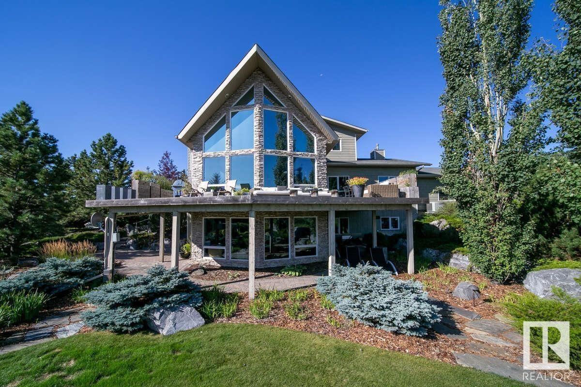
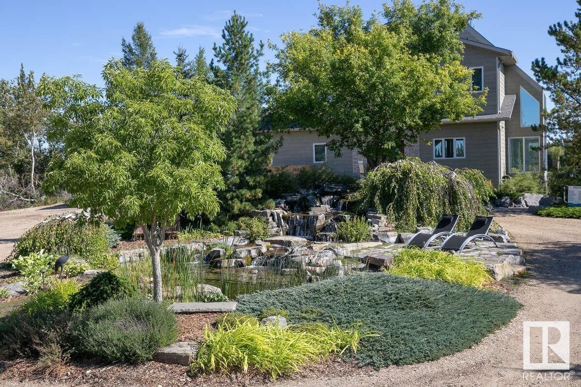
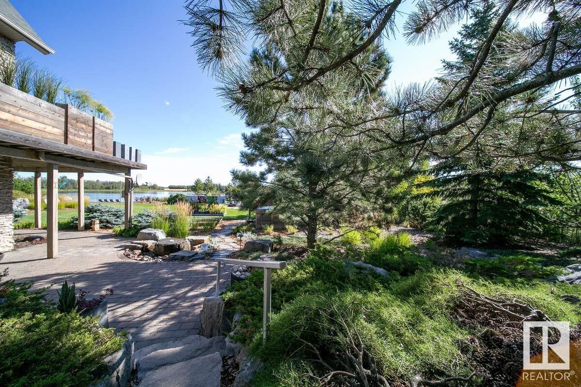
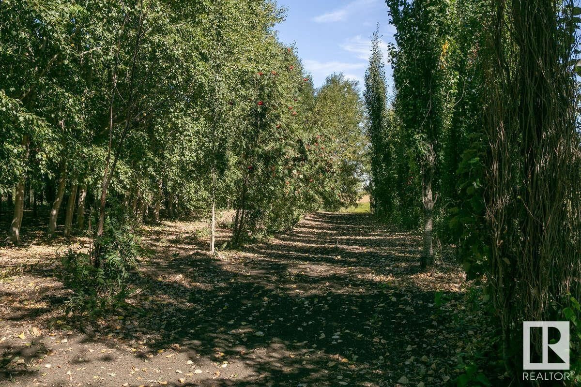
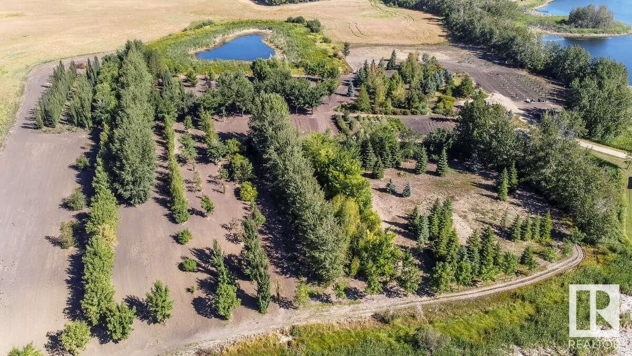
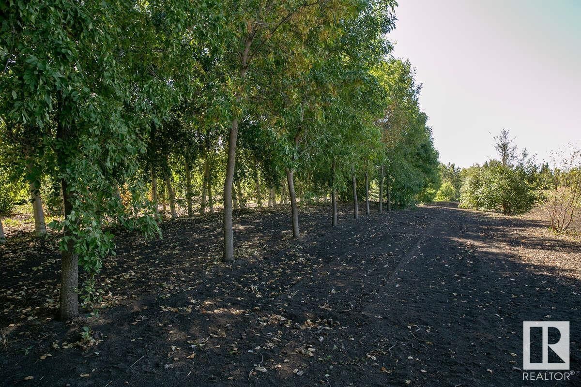
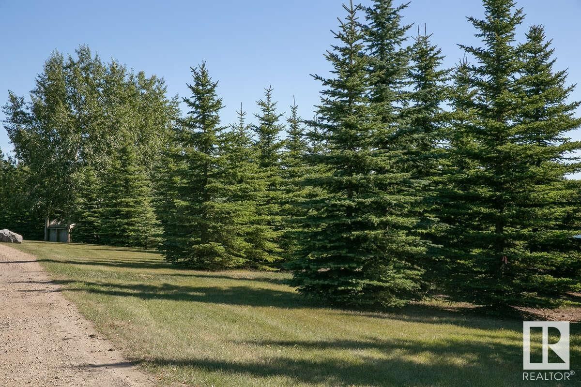
For more information, please click on View Listing on Realtor® Website. 27 acre Waterfront development property within finalized Alces NSP. Development is in progress on neighboring properties. Attached images display useable area based off NSP and NDR according to city of Edmonton NSP as well as survey of useable land. Purchaser/Developer will be responsible for providing subdivision approval and providing services/infrastructure to existing home on approx 3 Acre parcel. Full 30 acre parcel also an option. (id:39198)
- Listing ID: E4332832
- Property Type: Single Family
- Year Built: 1999
| Property | |
|---|---|
| Ownership: | Freehold |
| Lot Size: | 401.29 M2 |
| Parking: | Attached Garage 10 Spaces |
| Building | |
|---|---|
| Type: | Single Family House |
| Appliances: | Central Vacuum, Dishwasher, Dryer, Fan, Freezer, Garage Door Opener, Garburator, Gas Stove(s), Hood Fan, Microwave, Washer, Window Coverings and Alarm System |
| HVAC: | Central Air Conditioning, Fireplace, Forced Air and In Floor Heating |
| Basement: | Partial (Partially Finished) |
| Location | |
|---|---|
| Town: | Edmonton |
| Province: | Alberta |
| Community Features: | Lake Privileges |
| Rooms | Level | Dimensions |
|---|---|---|
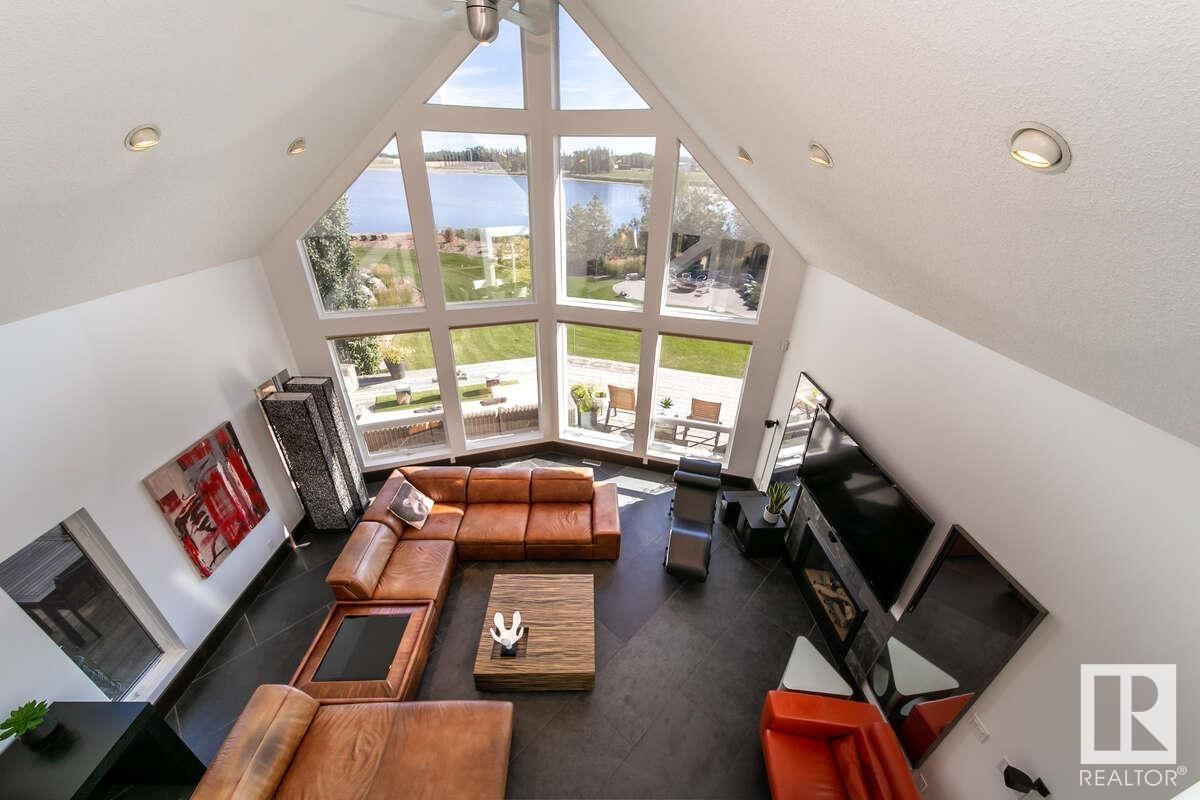
| Living room | Main level | 5.81 x 5.87 |
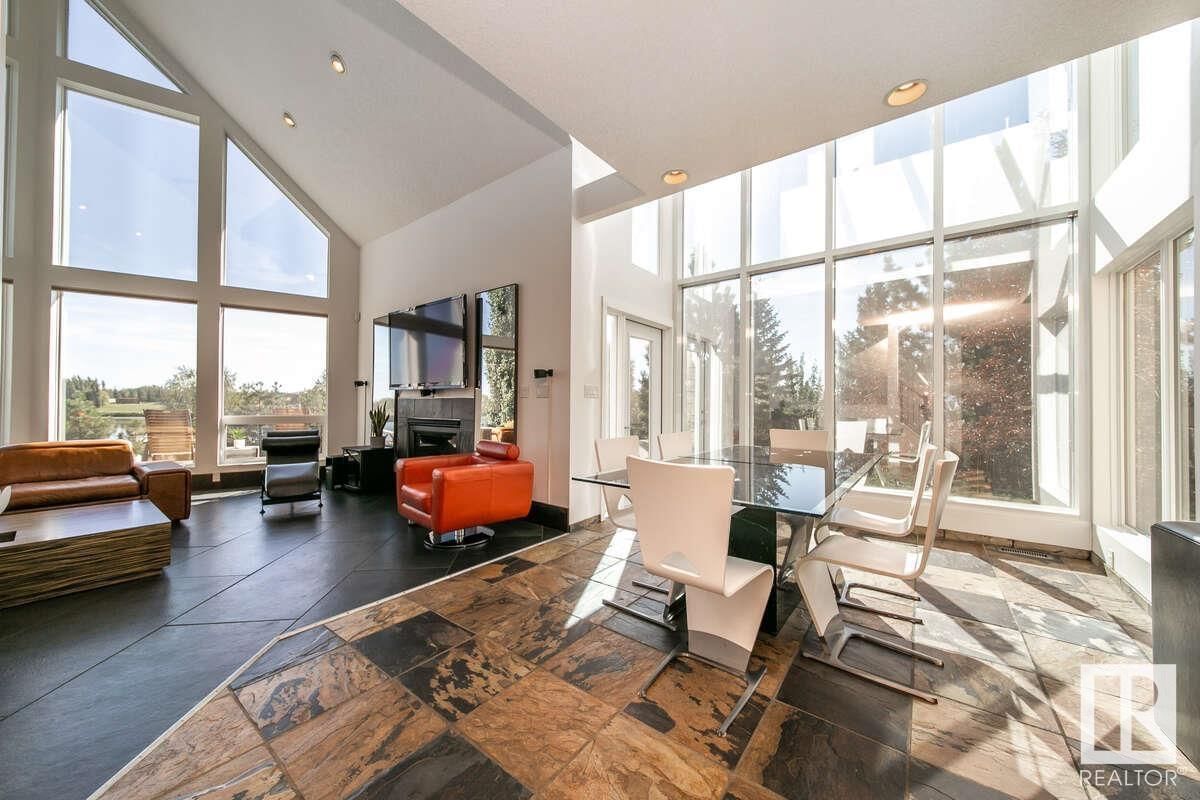
| Dining room | Main level | 4.81 x 3.59 |
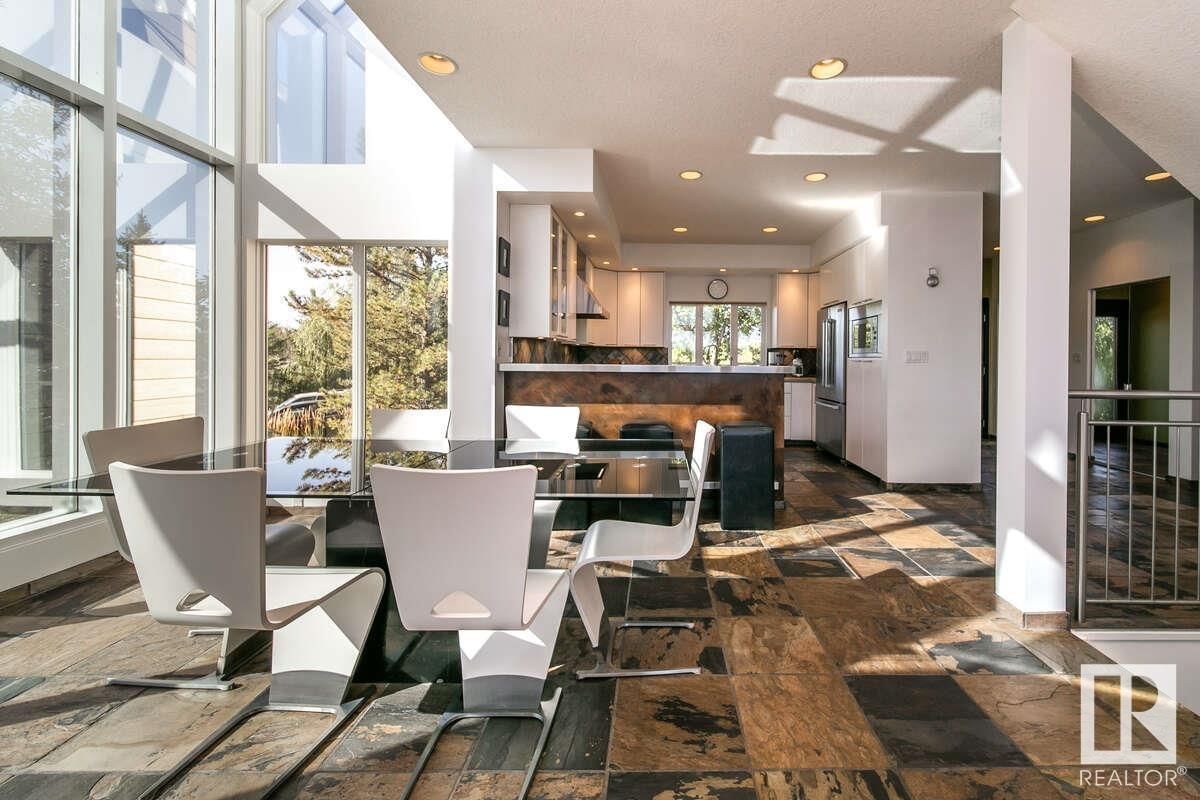
| Kitchen | Main level | 3.94 x 3.29 |
| Den | Upper Level | 3.26 x 3.22 |
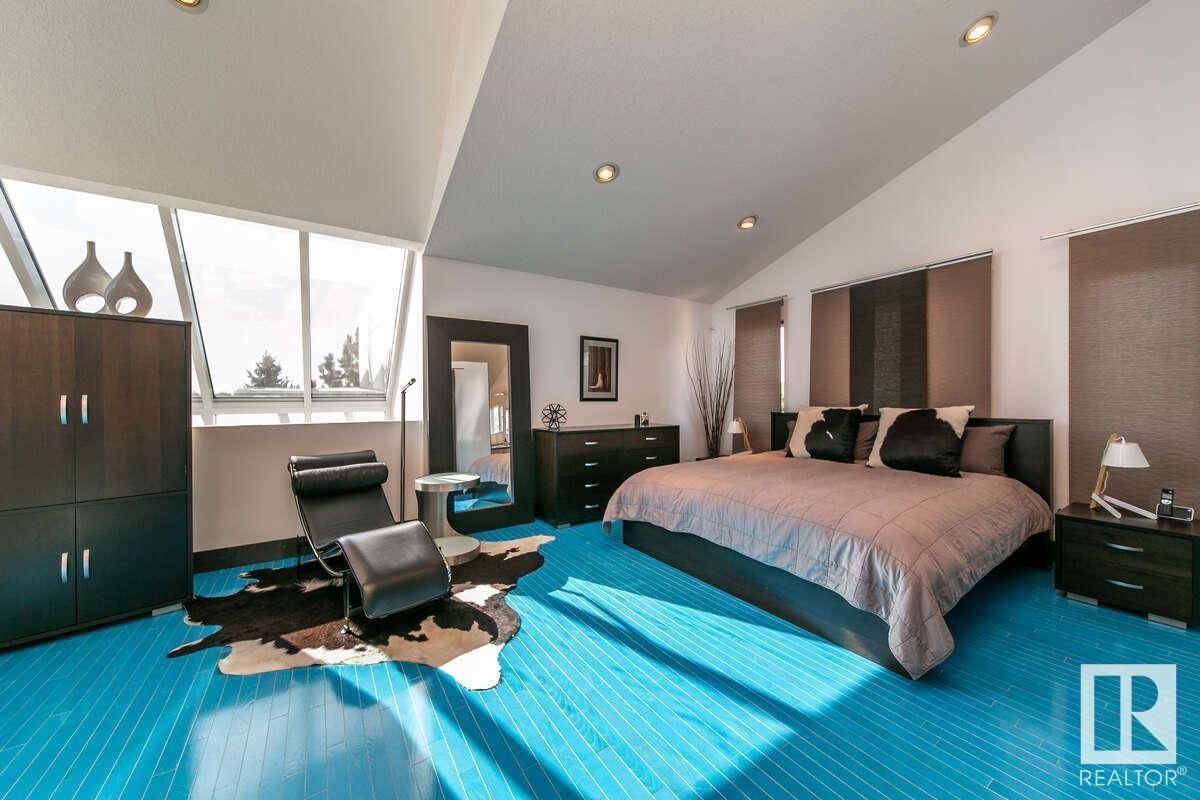
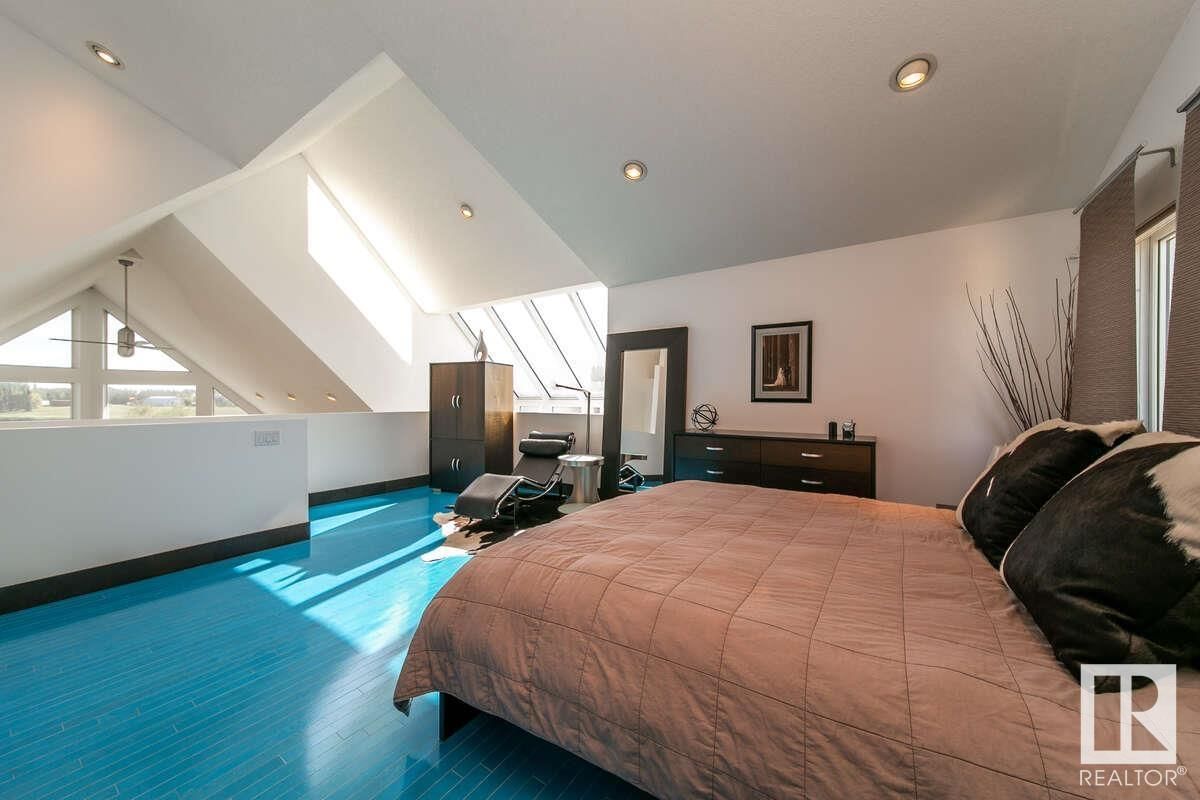
| Primary Bedroom | Upper Level | 5.85 x 6.17 |
| Bedroom 2 | Main level | 3.2 x 4.4 |
| Bedroom 3 | Main level | 3.29 x 3.72 |
| Bedroom 4 | Basement | 3.21 x 3.42 |
| Recreation room | Basement | 7.47 x 12.04 |
| Laundry room | Main level | 3.65 x 3.39 |
| Storage | Basement | 3.07 x 3.41 |
Book a showing to see this ELLERSLIE Home in Edmonton
This property has so much to offer. Book a private showing now, as you do not want to miss out on 1730 ELLERSLIE RD in Edmonton, Alberta!
Private Showing Request
Send a request to book a private showing for
.
Please Note: Information you supply in the contact form will be kept fully confidential.
Is this waterfront home the right property for you? Start a conversation to find out.

Provided by Easy List Realty. MLS®, REALTOR®, and the associated logos are trademarks of the Canadian Real Estate Association.

This REALTOR.ca listing content is owned and licensed by REALTOR® members of the Canadian Real Estate Association.
Have questions or need more information about this home? Don't know where to begin? Then, let us connect you with the best real estate agent to guide you.

Inquiries submitted through this website will be responded to by a local sales representative from Royal LePage®.
Start a Conversation by Text
Provide your full name, phone and email to start a conversation by text message.
Please Note: Information you supply in the contact form will be kept fully confidential.
Start a Conversation by Email
Provide your full name and email to start a conversation by email.
Please Note: Information you supply in the contact form will be kept fully confidential.