
16104 136 ST, Edmonton, Alberta T5A 3V4






$799,000
- 4 bedrooms
- 4 bathrooms
- 3,033 Square Feet
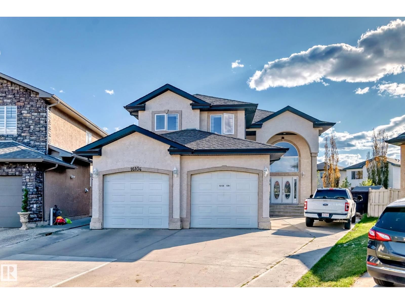
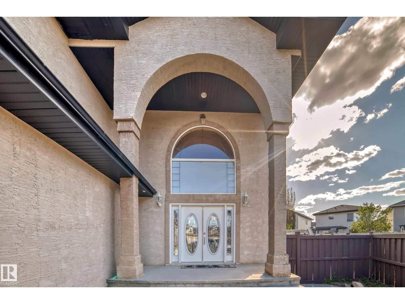
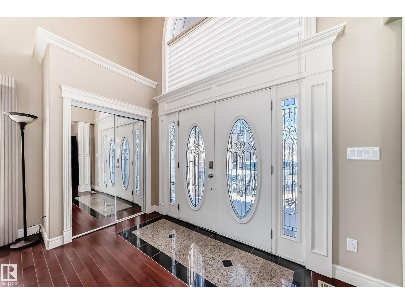
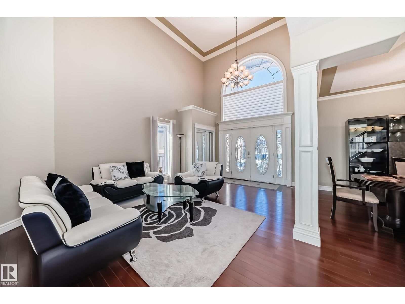
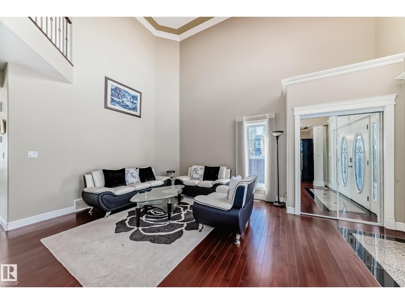
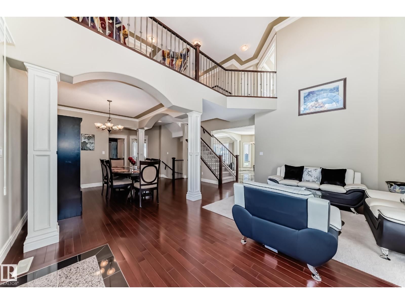
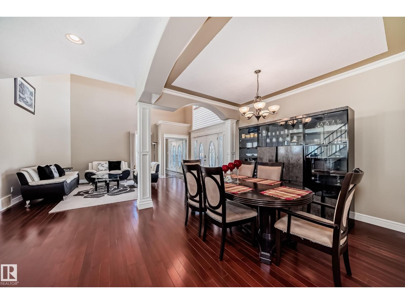
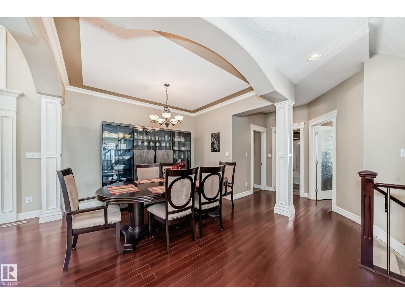
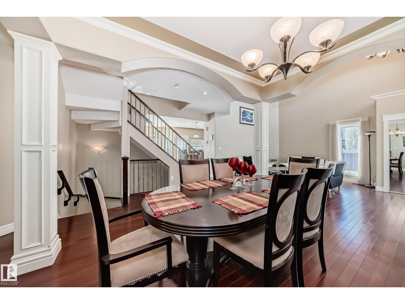
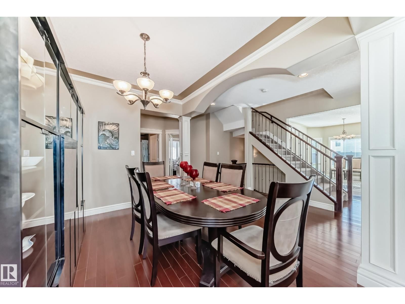
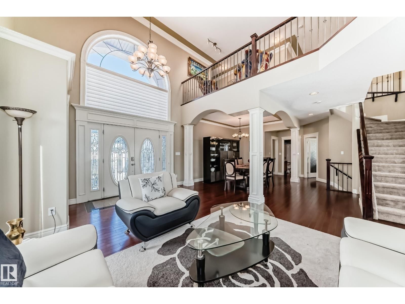
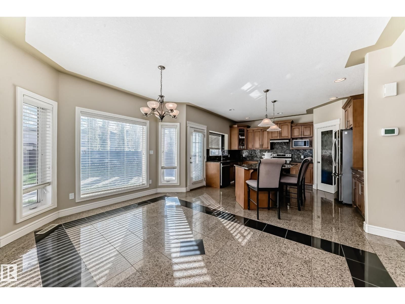
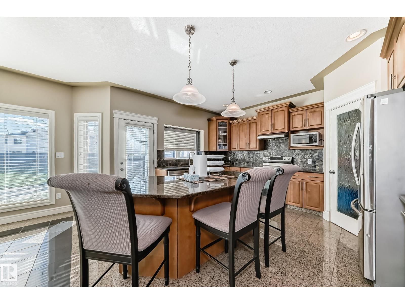
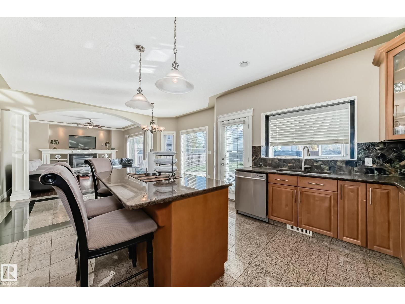
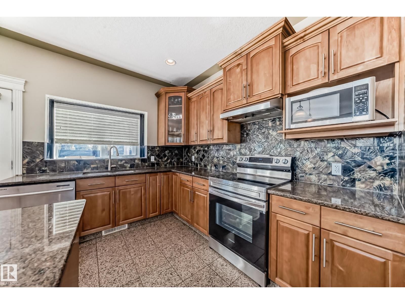
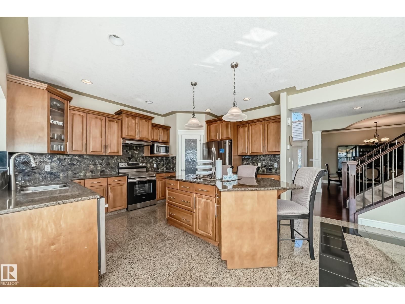
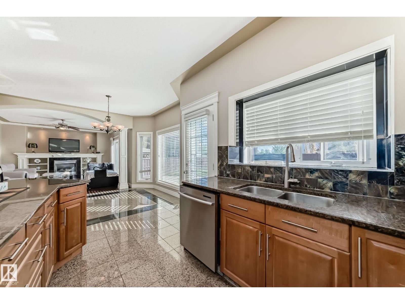
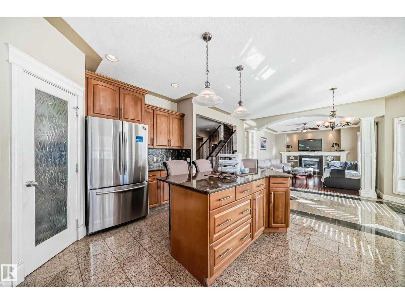
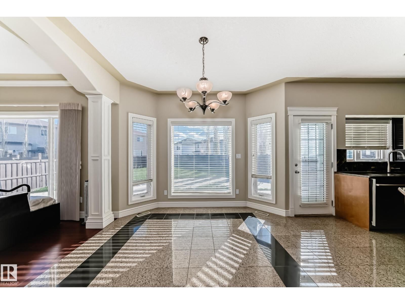
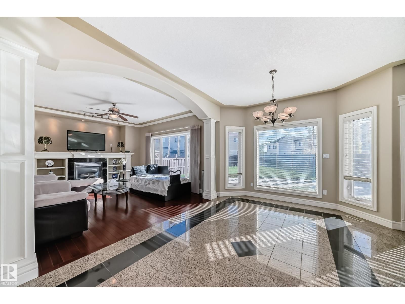
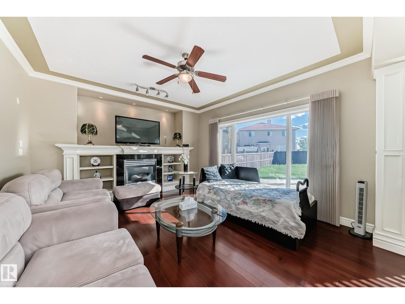
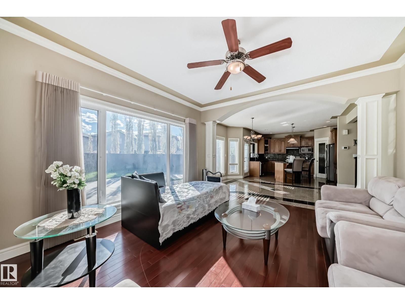
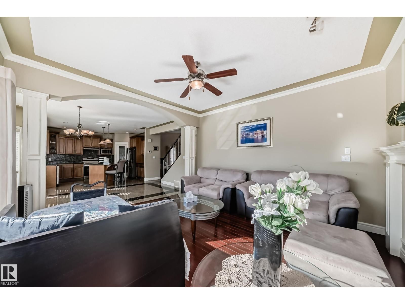
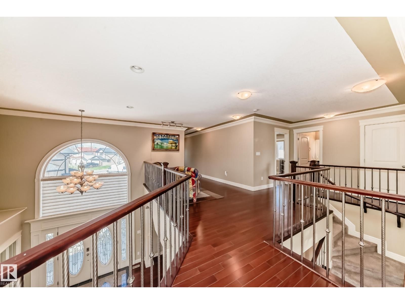
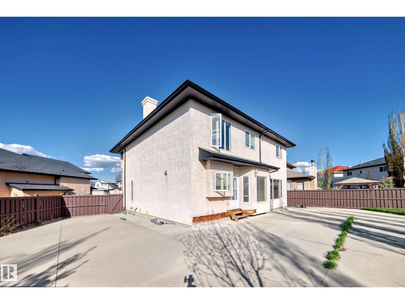
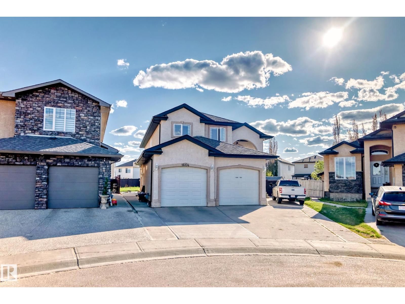
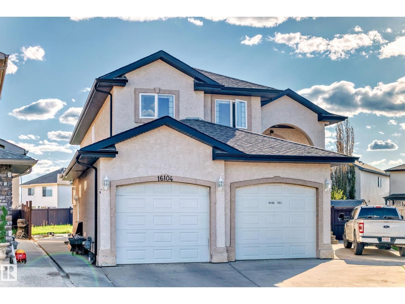
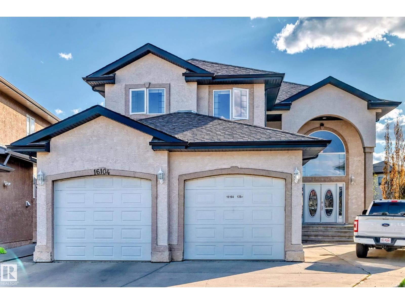
Carlton Amazing Home over 3000 sq ft Spectacular Living above ground on a very enourmous large 9000 sq ft lot features 16 foot ceilings. Grand Open Space upon entering the massive interior design exemplifies, enhances the meaning of Great Room which captivates, embraces You upon entry and flows seemless through the main floor providing for a superb gracious living. Truly this Outstanding Design and Scope of Build of this custom built home Must Be Viewed to be Appreciated !!! The Oversized Double Tandem Garage 35 feet long can accomdate 4 smaller smart to mid size combination of vehicles. Likewise the back yard is park size, south west facing and a ... read more
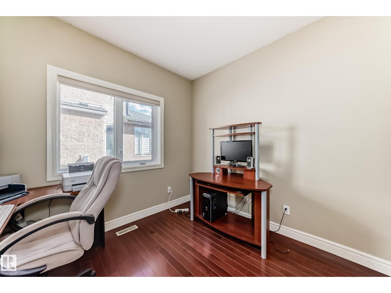
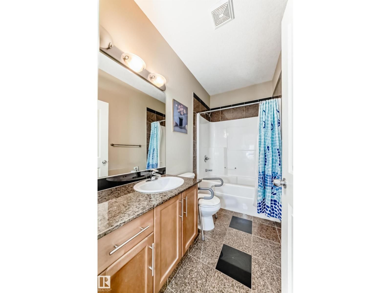
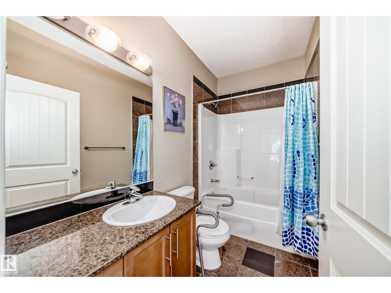
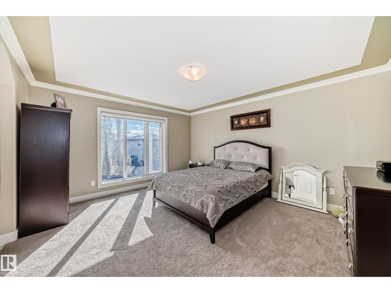
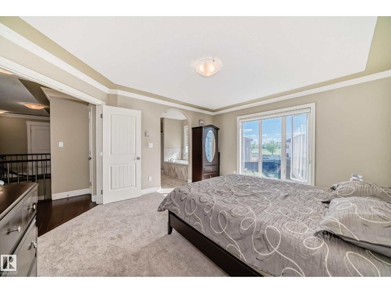
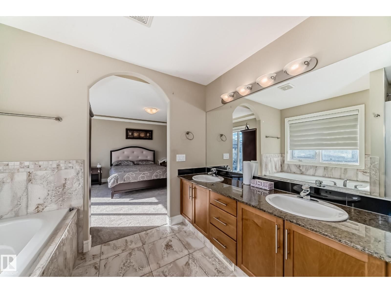
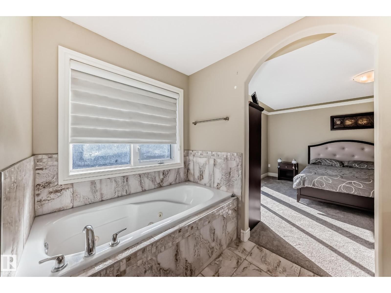
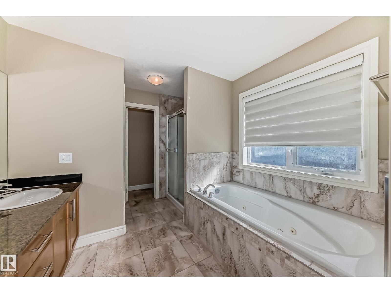
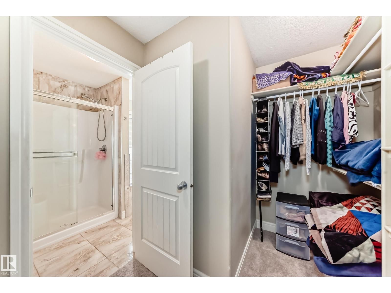
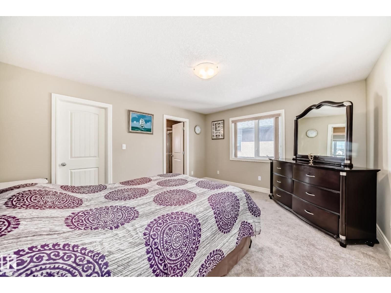
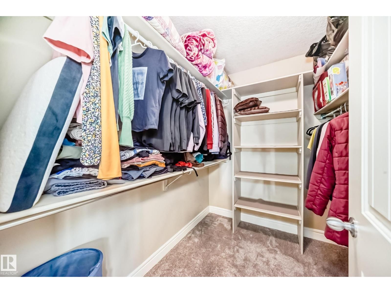
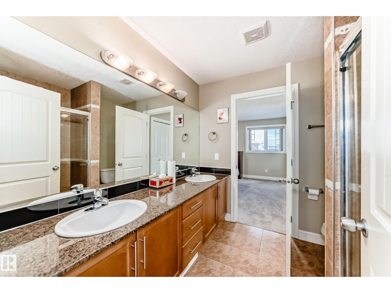
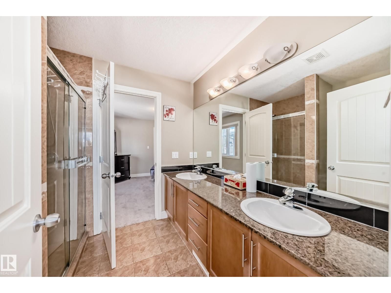
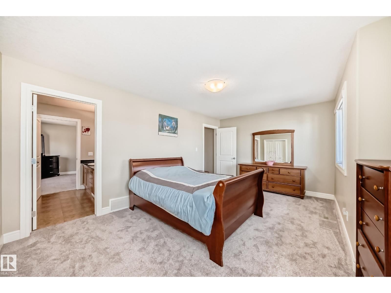
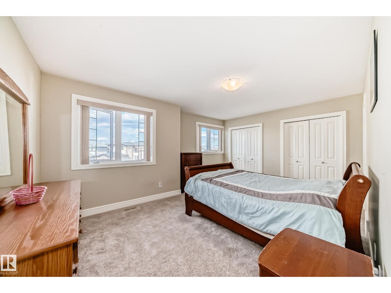
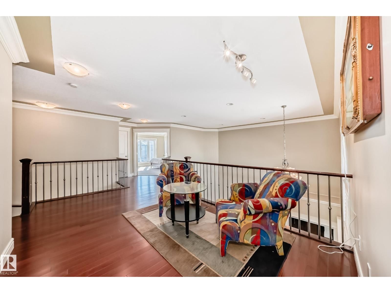
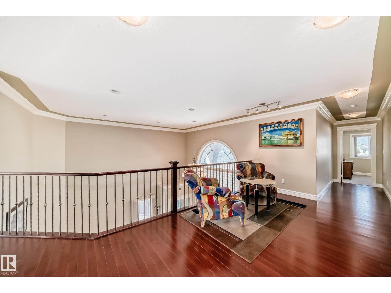
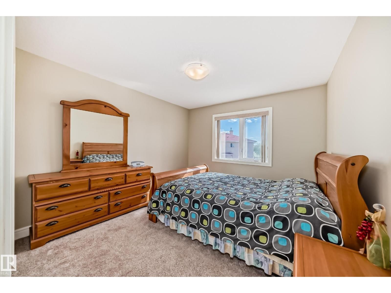
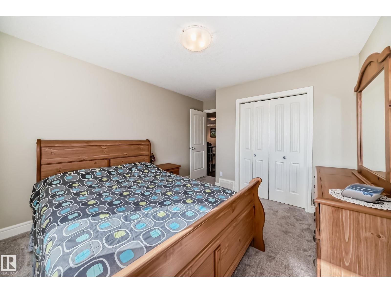
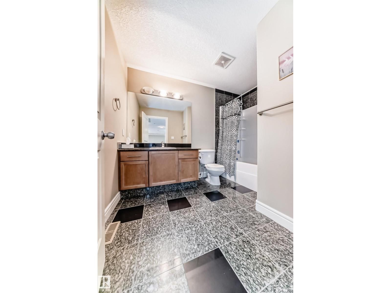
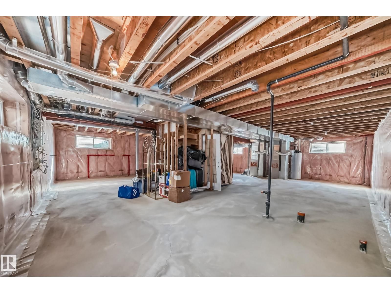
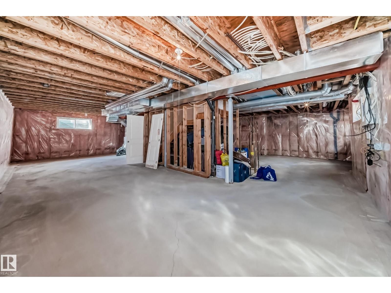
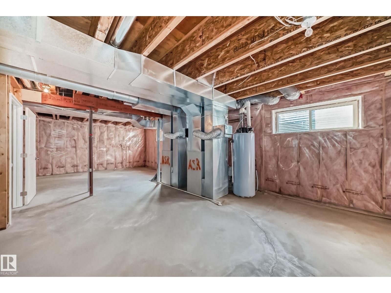
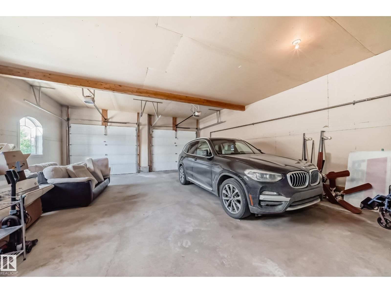
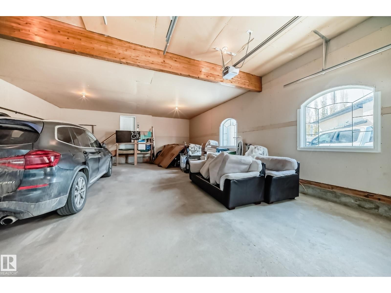
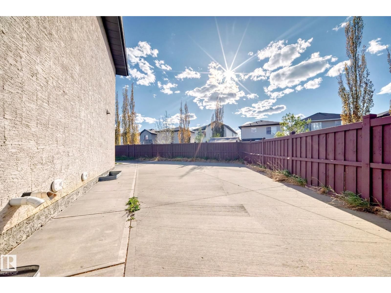
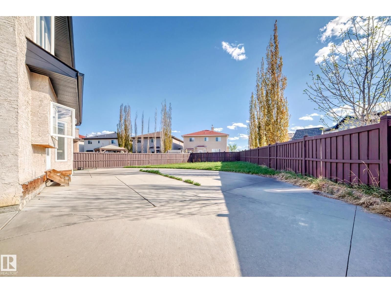
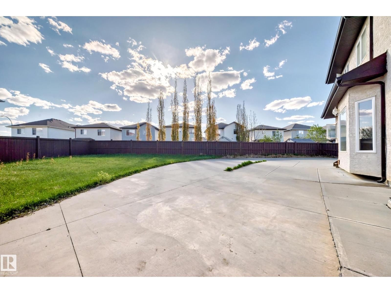
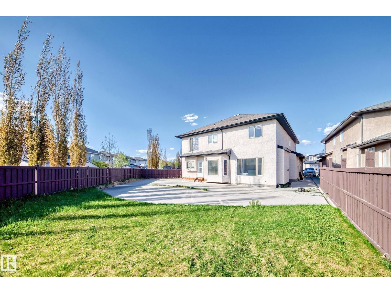
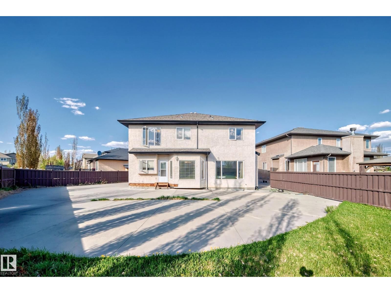
Carlton Amazing Home over 3000 sq ft Spectacular Living above ground on a very enourmous large 9000 sq ft lot features 16 foot ceilings. Grand Open Space upon entering the massive interior design exemplifies, enhances the meaning of Great Room which captivates, embraces You upon entry and flows seemless through the main floor providing for a superb gracious living. Truly this Outstanding Design and Scope of Build of this custom built home Must Be Viewed to be Appreciated !!! The Oversized Double Tandem Garage 35 feet long can accomdate 4 smaller smart to mid size combination of vehicles. Likewise the back yard is park size, south west facing and a matching great sized front driveway is built for added parking. Four Large Bedrooms upstairs, walk in closets, 3 full washrooms include primary ensuite and two bedroom Jack and Jill ensuite plus a full washroom adjacent to the 4 th bedroom promotes a great family lifestyle. Much More living space is possible by developing the basement. A Super Property !!! (id:39198)
- Listing ID: E4475742
- Property Type: Single Family
- Year Built: 2008
| Property | |
|---|---|
| Ownership: | Freehold |
| Parking: | Attached Garage 8 Spaces |
| Building | |
|---|---|
| Type: | Single Family House |
| Appliances: | Dryer, Garage Door Opener, Garage Door Opener Remote(s), Hood Fan, Refrigerator, Stove and Dishwasher |
| HVAC: | Fireplace and Forced Air |
| Basement: | Full (Unfinished) |
| Location | |
|---|---|
| Town: | Edmonton |
| Province: | Alberta |
| Nearby Amenities: | Playground, Public Transit, Schools and Shopping |
| Rooms | Level | Dimensions |
|---|---|---|
| Living room | Main level | 4.05 x 4.03 |
| Dining room | Main level | 3.22 x 3.52 |
| Kitchen | Main level | 4.53 x 4.35 |
| Family room | Main level | 4.1 x 4.55 |
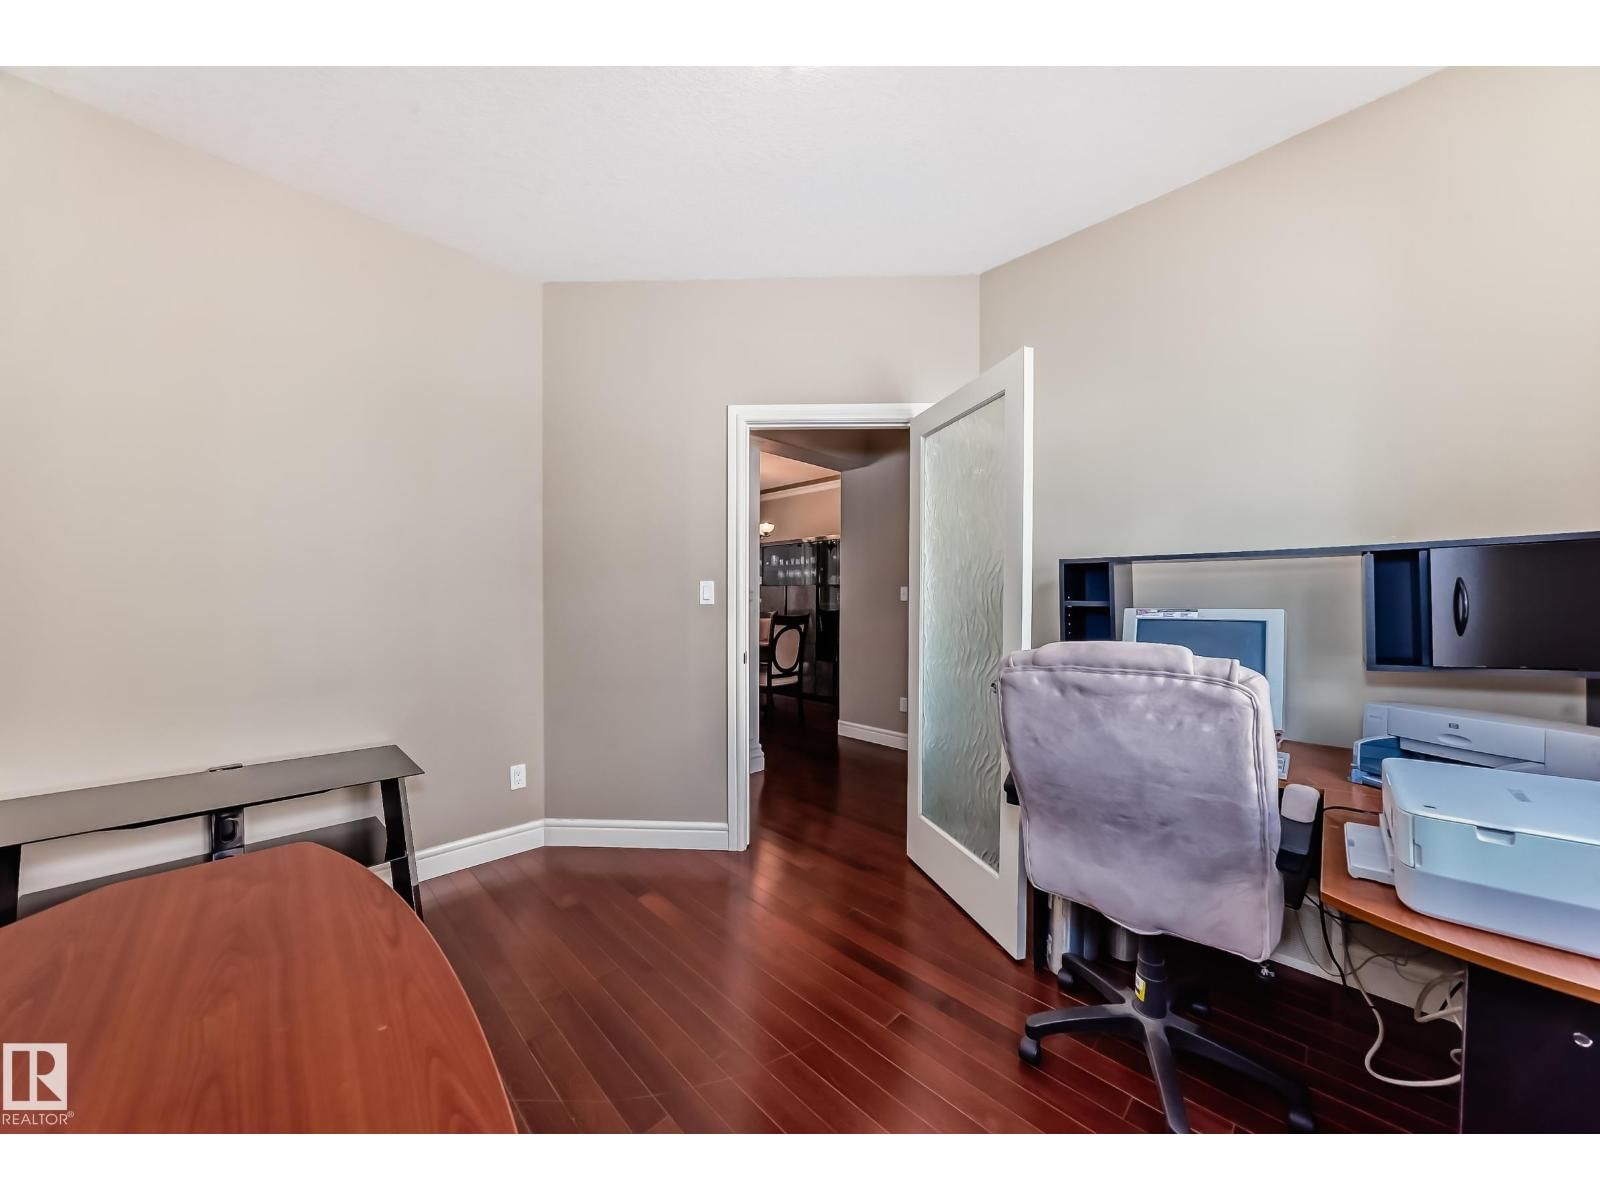
| Den | Main level | 3 x 3.31 |
| Primary Bedroom | Upper Level | 3.98 x 4.6 |
| Bedroom 2 | Upper Level | 5.06 x 3.56 |
| Bedroom 3 | Upper Level | 4.47 x 3.82 |
| Bedroom 4 | Upper Level | 3.43 x 3.33 |
| Bonus Room | Upper Level | 2.9 x 4.96 |
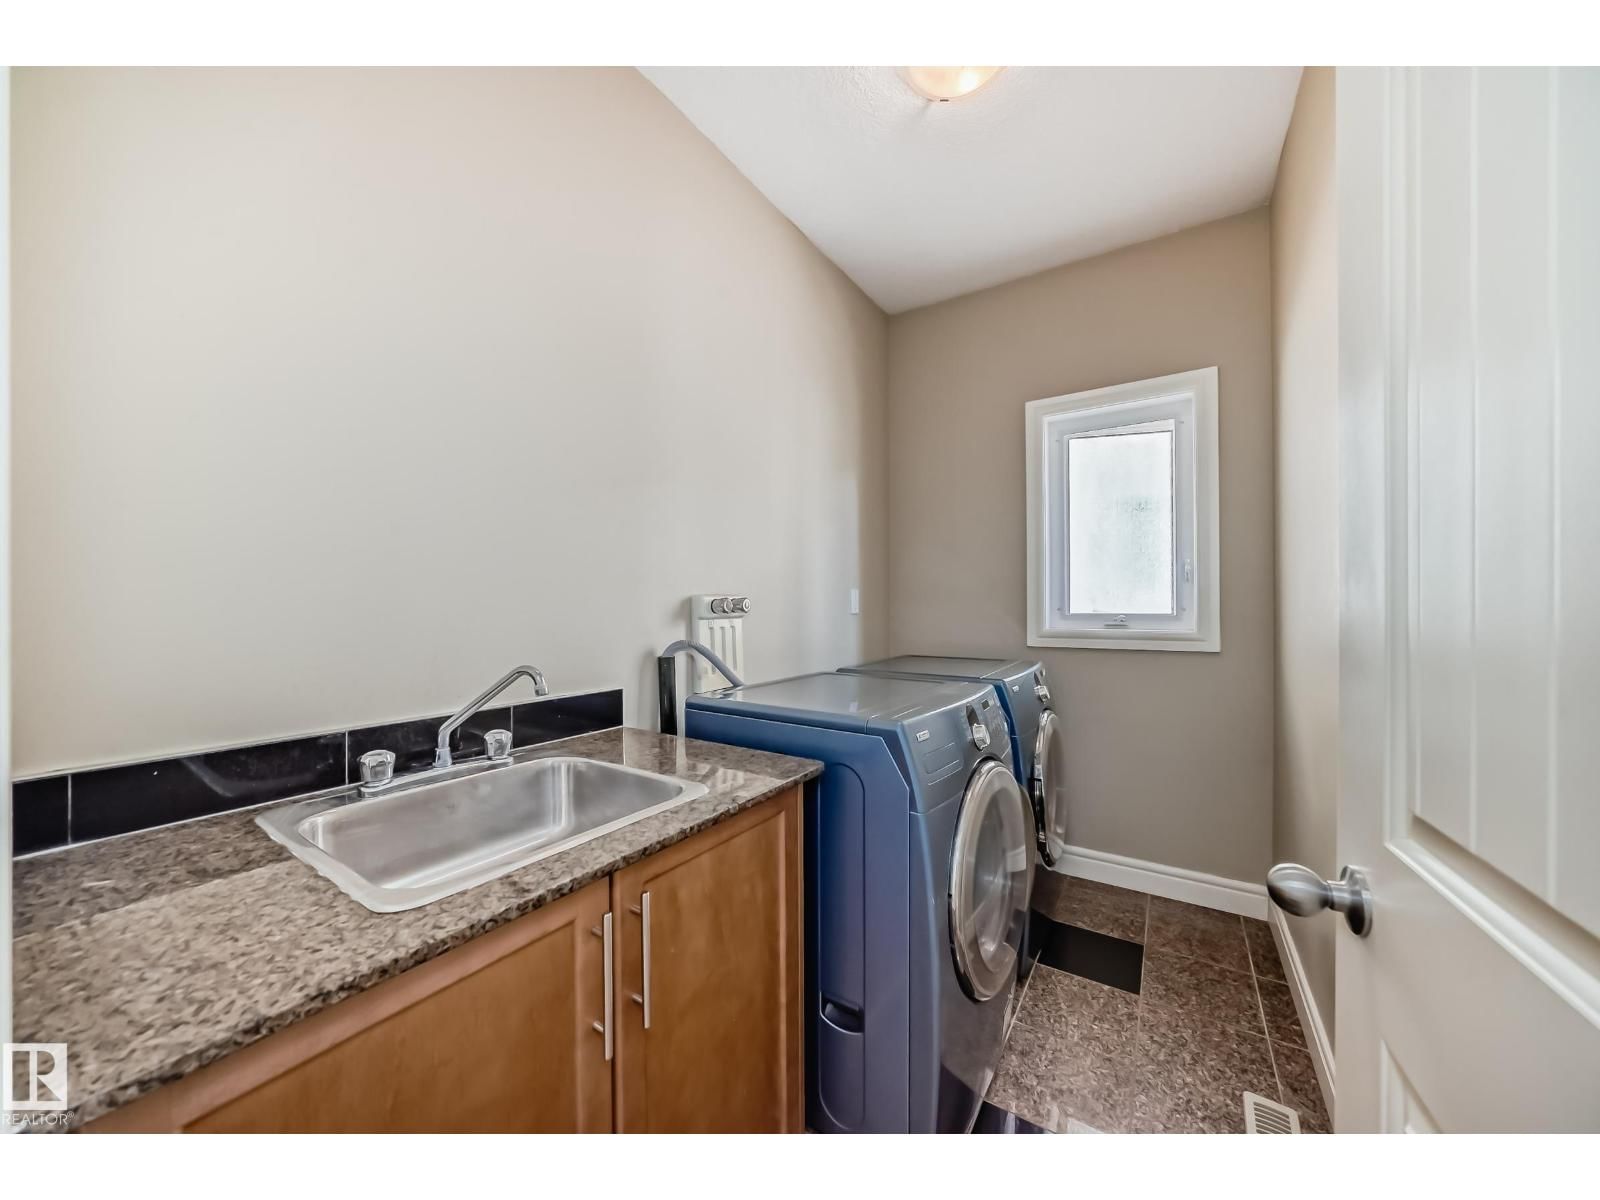
| Laundry room | Main level | 1.6 x 2.7 |
| Mud room | Main level | 1.01 x 1.94 |
| Breakfast | Main level | 3 x 3 |
Book a showing to see this 136 Home in Edmonton
This property has so much to offer. Book a private showing now, as you do not want to miss out on 16104 136 ST in Edmonton, Alberta!
Private Showing Request
Send a request to book a private showing for
.
Please Note: Information you supply in the contact form will be kept fully confidential.
Is this home the right property for you? Start a conversation to find out.

Provided by Coldwell Banker Mountain Central. MLS®, REALTOR®, and the associated logos are trademarks of the Canadian Real Estate Association.

This REALTOR.ca listing content is owned and licensed by REALTOR® members of the Canadian Real Estate Association.
Have questions or need more information about this home? Don't know where to begin? Then, let us connect you with the best real estate agent to guide you.

Inquiries submitted through this website will be responded to by a local sales representative from Royal LePage®.
Start a Conversation by Text
Provide your full name, phone and email to start a conversation by text message.
Please Note: Information you supply in the contact form will be kept fully confidential.
Start a Conversation by Email
Provide your full name and email to start a conversation by email.
Please Note: Information you supply in the contact form will be kept fully confidential.