
16 WINDERMERE DR, Edmonton, Alberta T6W 0S2





$6,490,000
- 8 bedrooms
- 8 bathrooms
- 8,429 Square Feet
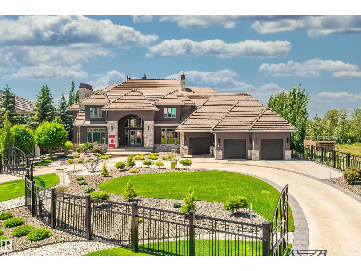
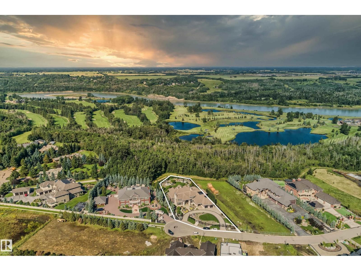
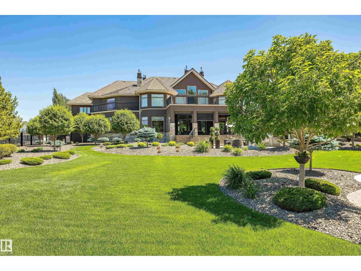
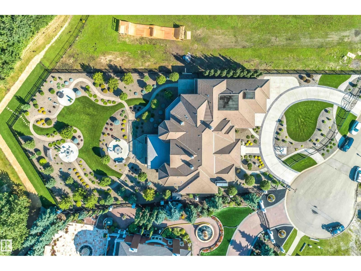
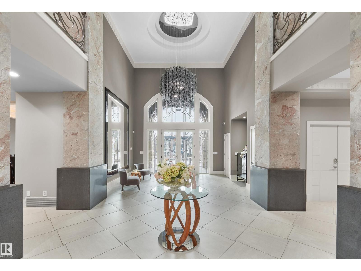
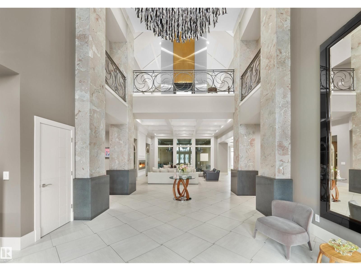
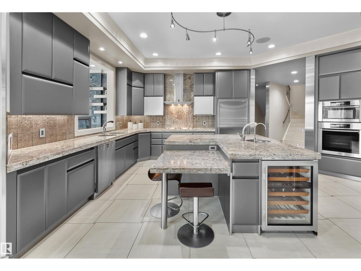
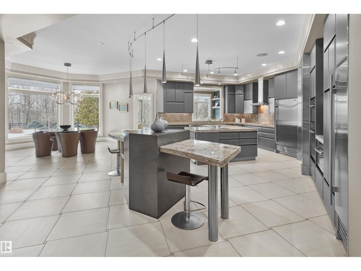
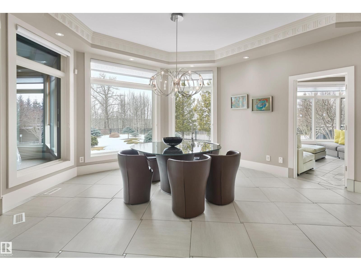
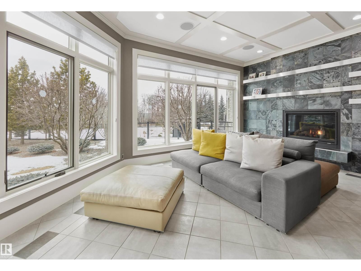
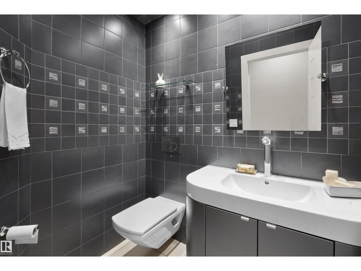
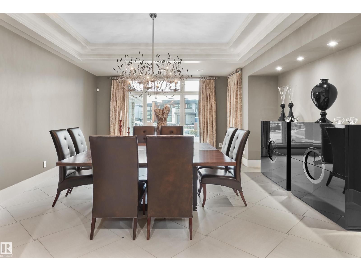
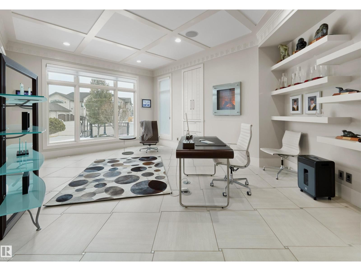
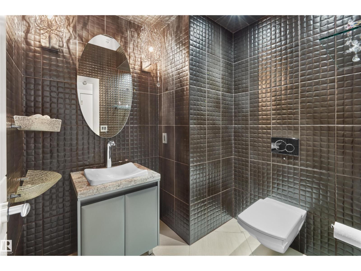
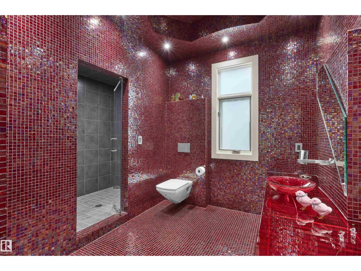
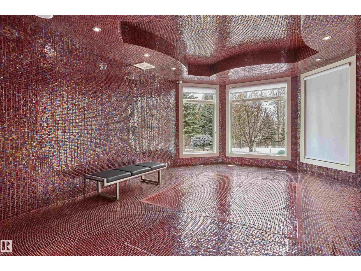
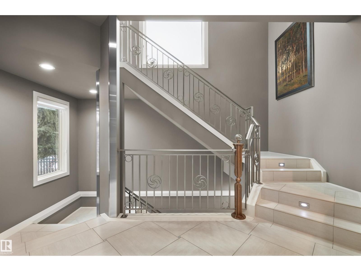
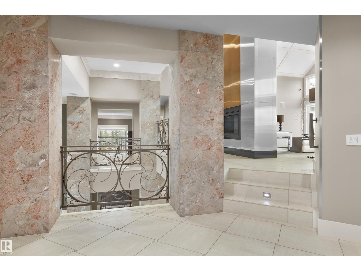
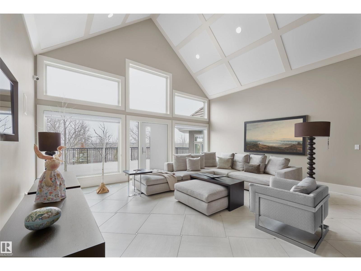
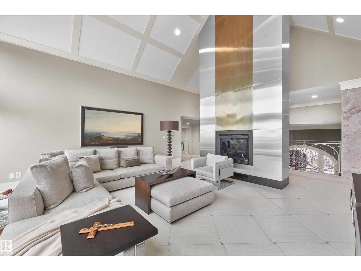
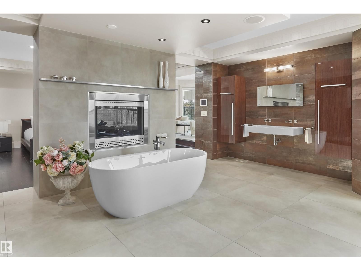
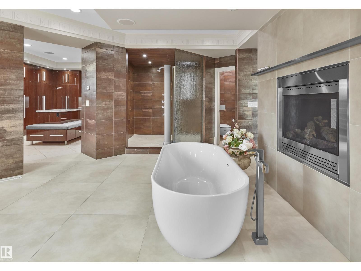
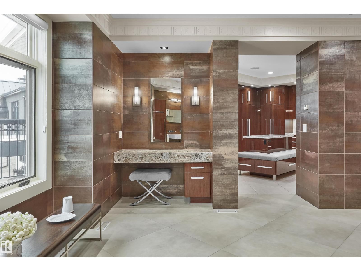
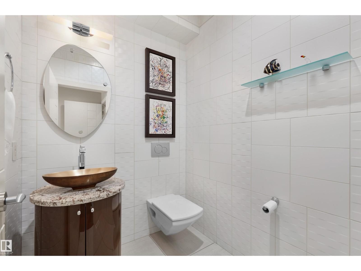
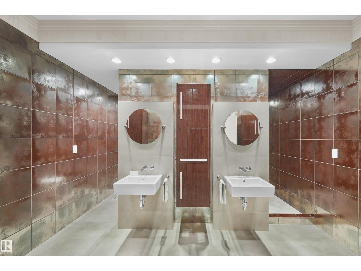
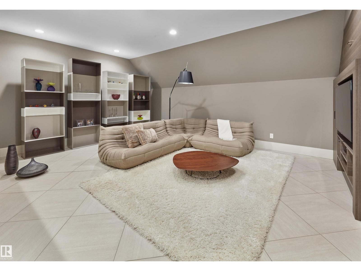
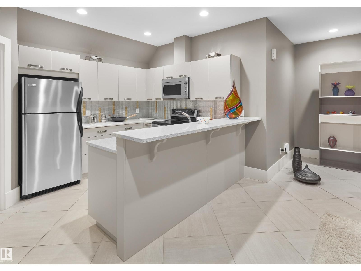
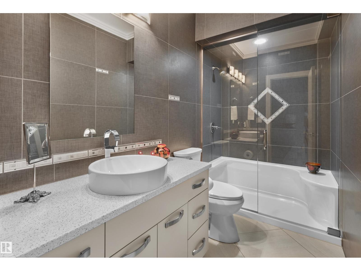
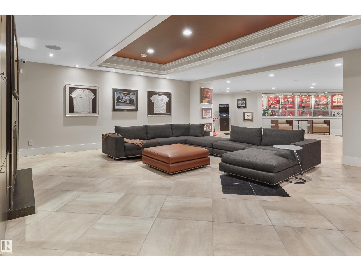
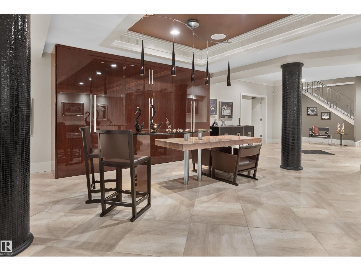
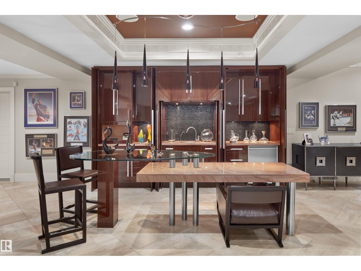
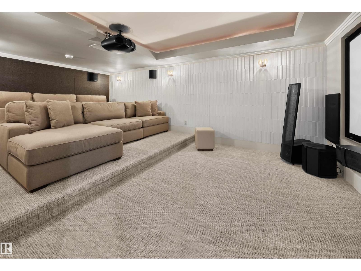
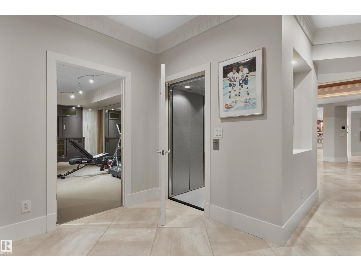
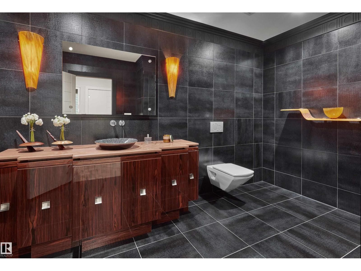
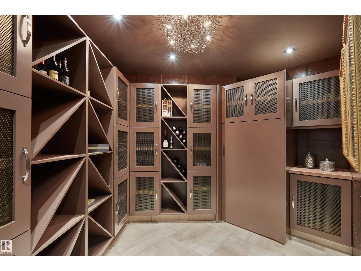
Your best life begins with a home that inspires you. Edmonton’s Magnum Opus , A Heredity Homes Masterpiece. Luxury and Opulence is the superlative portrayal. Grande entry by McMow Art Glass- Florida, Granite Imported from Portugal, German REDL cabinetry, DURAVET, HANSGROHE and blown glass bathroom fixtures, Slavo Cech metal railings, OXIDIZED copper wall feature, Art designed sushi bar, Wenge HWD from the Congo in Africa, IMPORTED Italian glass tile, CHANDELIERS Imported from renowned Artists. TOP GRADE kitchen paraphernalia - Miele/SubZero, exterior METAL fence and private gate designed and shipped from Poland to accent the lush gardens - total ... read more
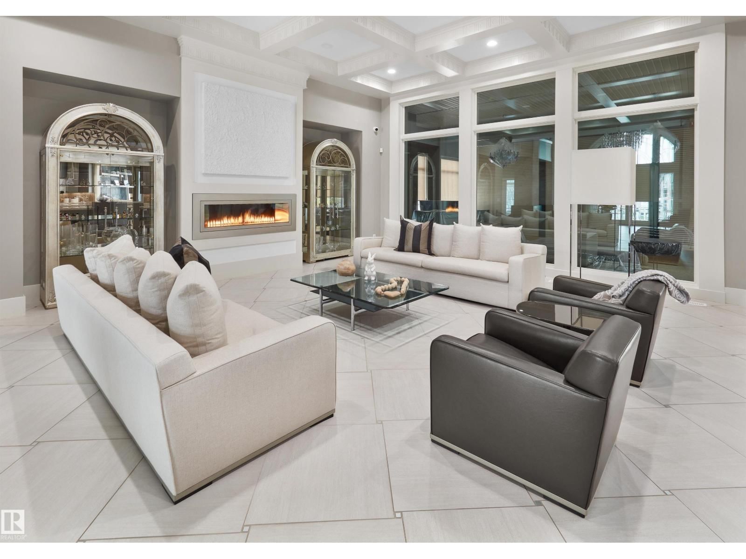
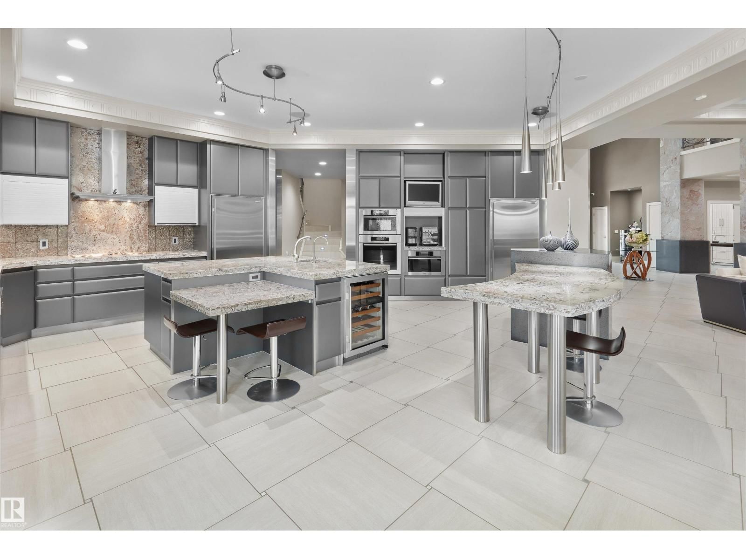
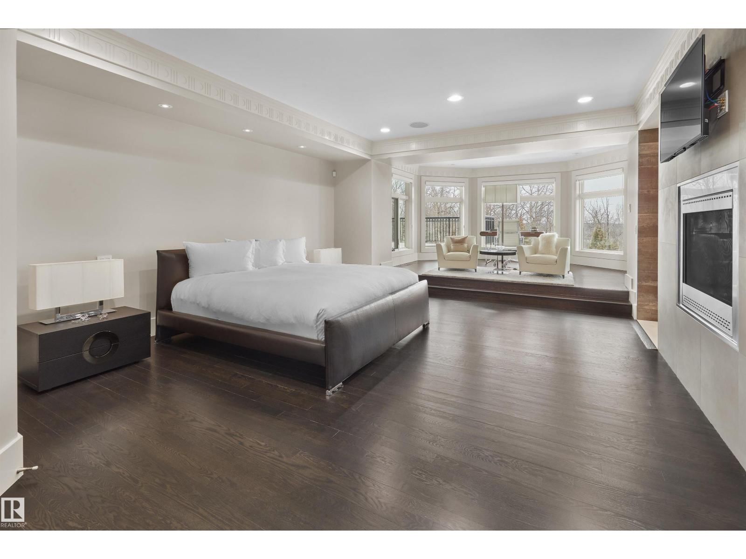
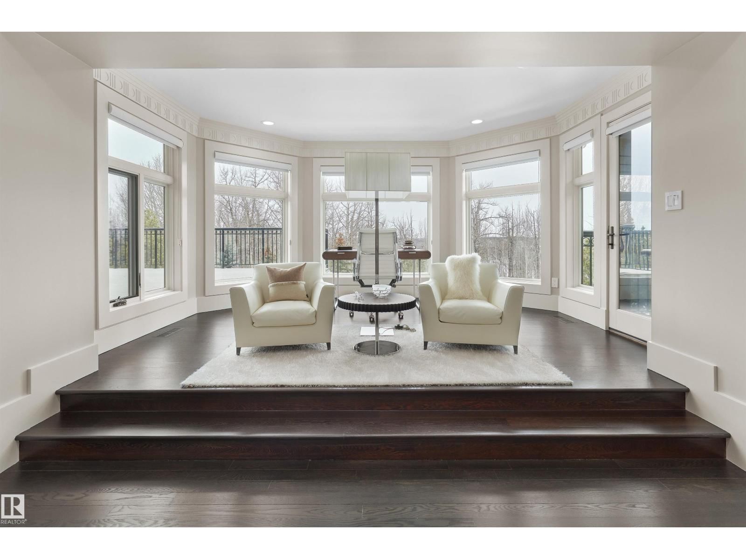
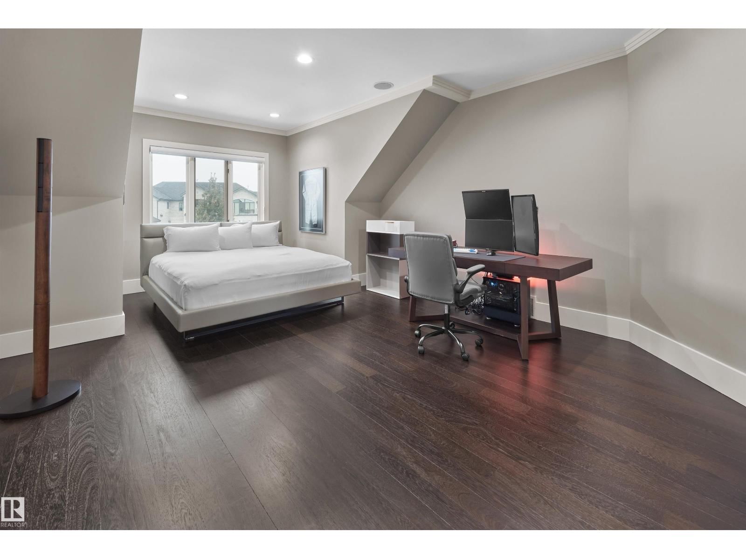
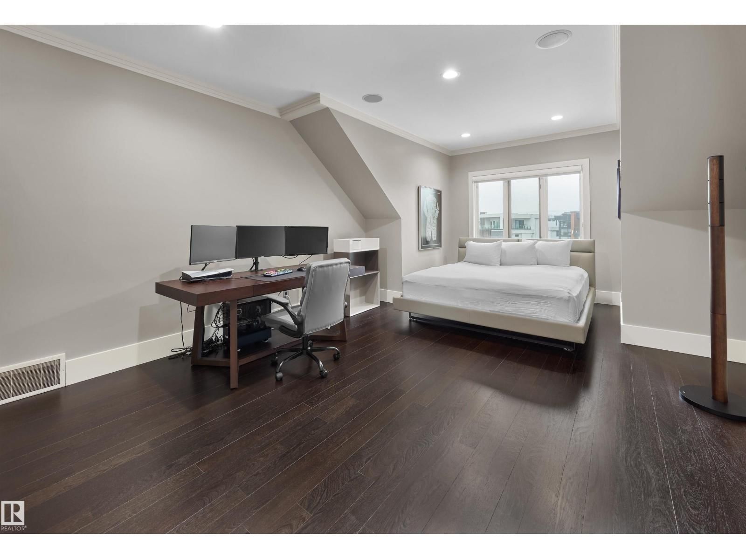
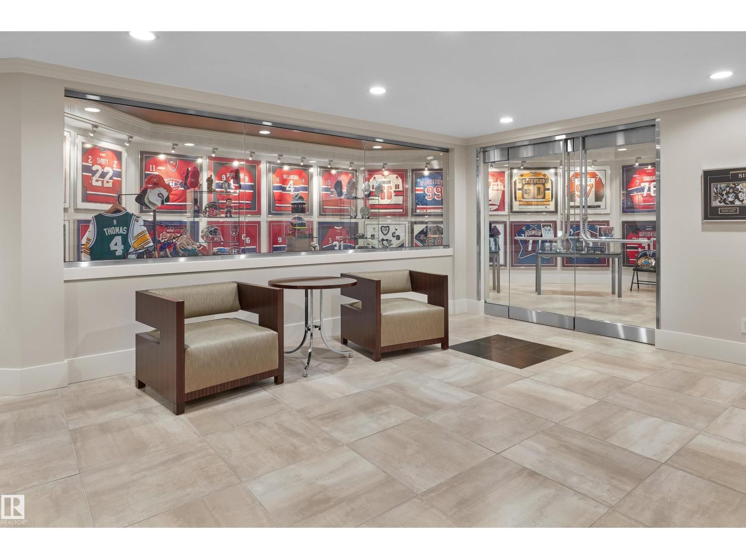
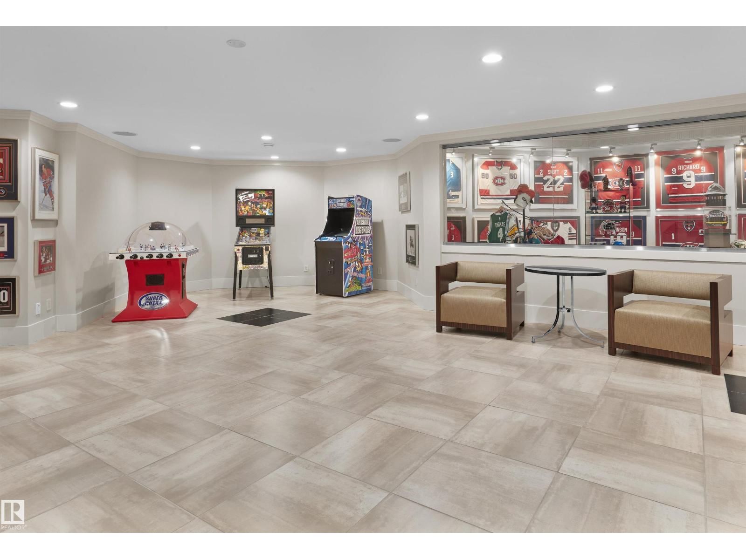
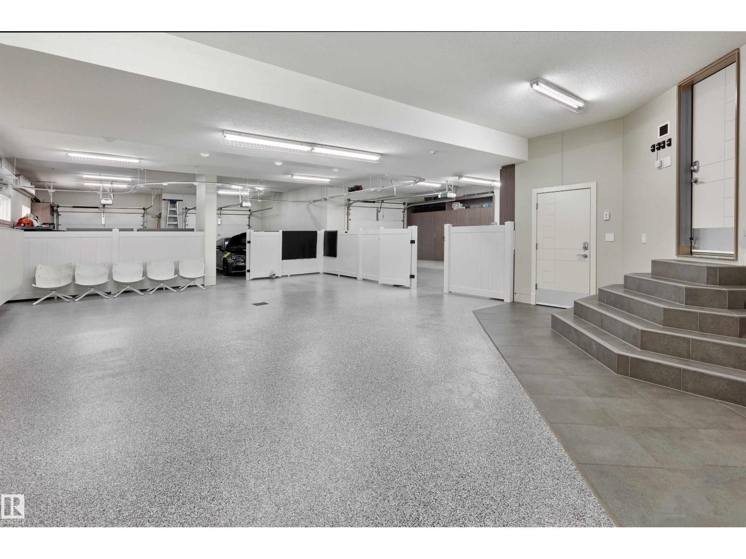
Your best life begins with a home that inspires you. Edmonton’s Magnum Opus , A Heredity Homes Masterpiece. Luxury and Opulence is the superlative portrayal. Grande entry by McMow Art Glass- Florida, Granite Imported from Portugal, German REDL cabinetry, DURAVET, HANSGROHE and blown glass bathroom fixtures, Slavo Cech metal railings, OXIDIZED copper wall feature, Art designed sushi bar, Wenge HWD from the Congo in Africa, IMPORTED Italian glass tile, CHANDELIERS Imported from renowned Artists. TOP GRADE kitchen paraphernalia - Miele/SubZero, exterior METAL fence and private gate designed and shipped from Poland to accent the lush gardens - total landscaping investment of $1M DOLLARS incl 4 fire features. 2 THEATRES, sports memorabilia room, ELEVATOR, EXTRAVAGANT outdoor living space w/ heaters, roll shutters and screens. PKG for 6 cars. 5 A/C units, RADIANT heat, 6 gas fireplaces, Fully integrated home automation, 8 bathrooms, fully self contained nanny suite. Truly a Majestic Jewel. (id:39198)
- Listing ID: E4479193
- Property Type: Single Family
- Year Built: 2005
| Property | |
|---|---|
| Ownership: | Freehold |
| Lot Size: | 3454.9 M2 Fence |
| Parking: | Attached Garage |
| Building | |
|---|---|
| Type: | Single Family House |
| Appliances: | Central Vacuum, Garage Door Opener, Garage Door Opener Remote(s), Hood Fan, Microwave Range Hood Combo, Oven - Built-In, Refrigerator, Stove, Wine Fridge and Dishwasher |
| HVAC: | Central Air Conditioning, Fireplace and Forced Air |
| Basement: | Full (Finished) |
| Location | |
|---|---|
| Town: | Edmonton |
| Province: | Alberta |
| Nearby Amenities: | Golf Course, Park, Playground, Public Transit, Schools, Shopping and Ski Hill |
| Rooms | Level | Dimensions |
|---|---|---|
| Living room | Main level | 22.3 x 26.2 |
| Dining room | Main level | 16.3 x 21.5 |
| Kitchen | Main level | 26.6 x 19.4 |
| Family room | Main level | 14.9 x 24.4 |
| Den | Upper Level | 18.9 x 18.4 |
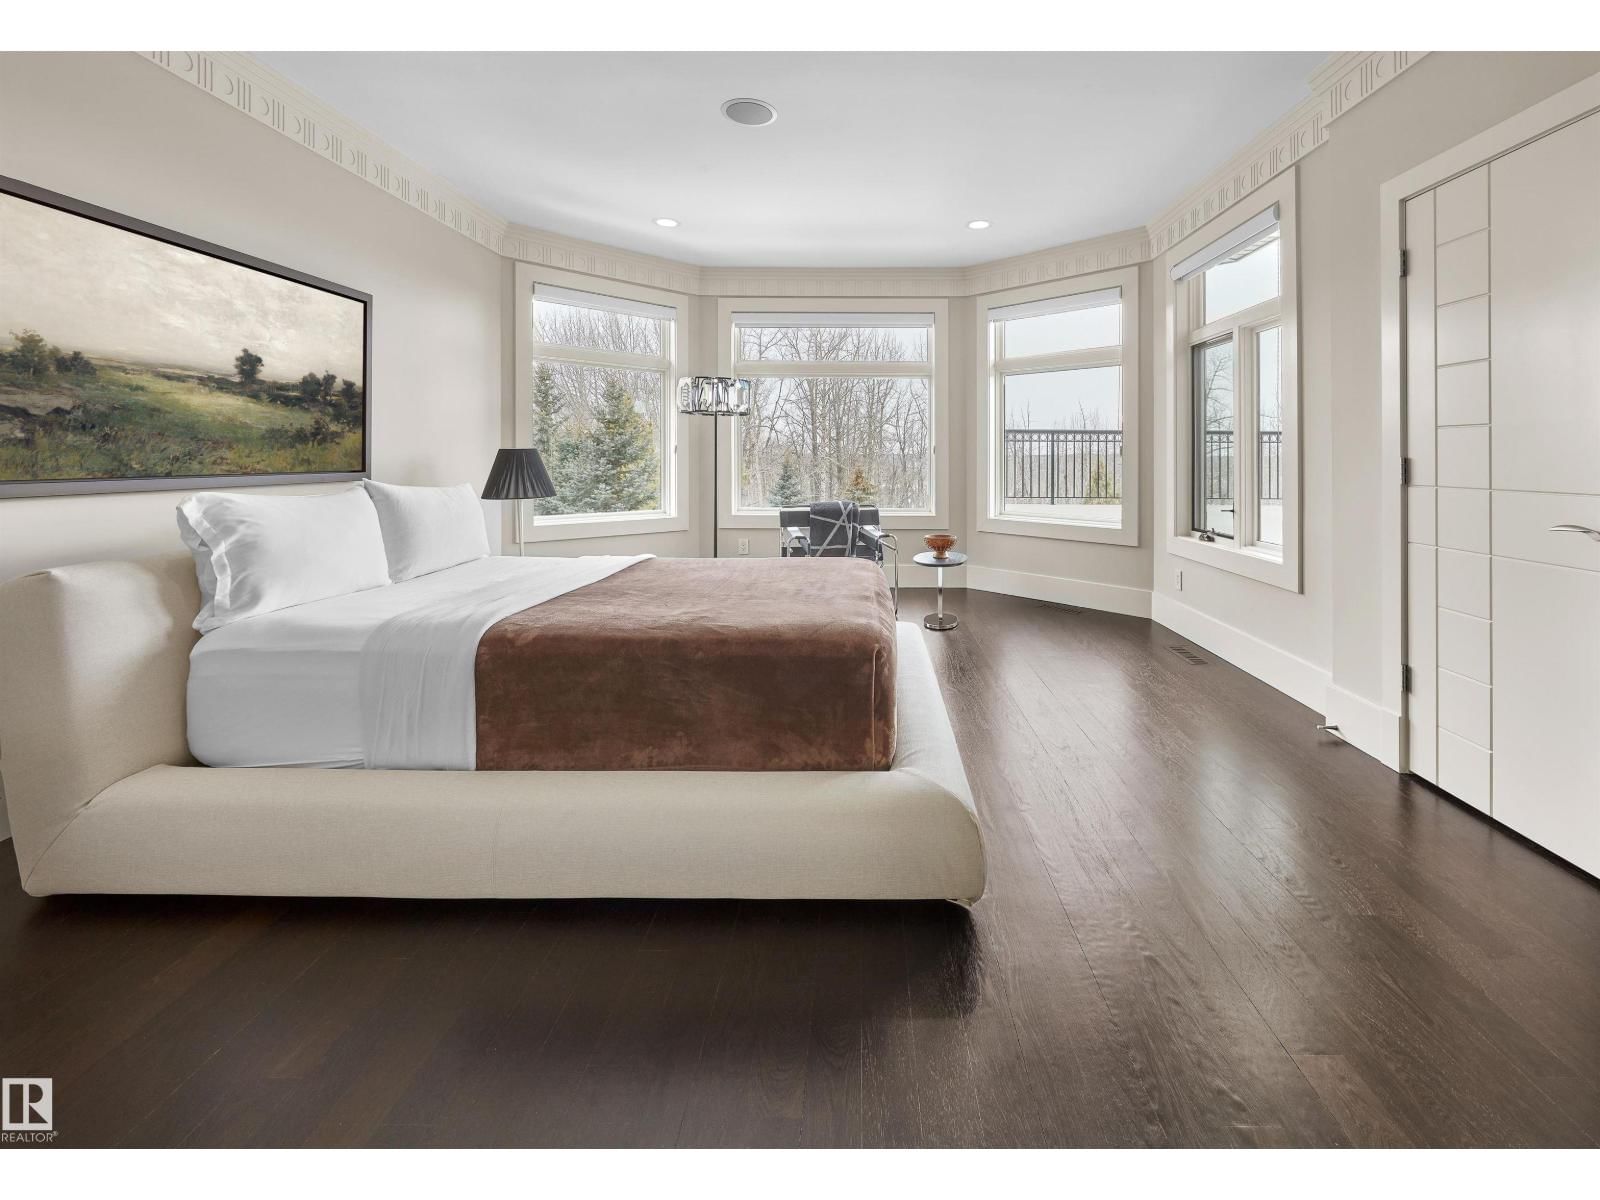
| Primary Bedroom | Upper Level | 17 x 34.6 |
| Bedroom 2 | Main level | 16.1 x 20.7 |
| Bedroom 3 | Main level | 15 x 23.1 |
| Bedroom 4 | Upper Level | 16.2 x 19.4 |
| Bonus Room | Upper Level | 14.5 x 22.1 |
| Bedroom 5 | Upper Level | 16.3 x 19.4 |
| Bedroom 6 | Upper Level | 14.9 x 22.2 |
| Additional bedroom | Upper Level | 13.5 x 8.8 |
| Bedroom | Upper Level | 13.4 x 11.2 |
| Second Kitchen | Upper Level | 10 x 12 |
Book a showing to see this WINDERMERE Home in Edmonton
This property has so much to offer. Book a private showing now, as you do not want to miss out on 16 WINDERMERE DR in Edmonton, Alberta!
Private Showing Request
Send a request to book a private showing for
.
Please Note: Information you supply in the contact form will be kept fully confidential.
Is this home the right property for you? Start a conversation to find out.

Provided by Sotheby's International Realty Canada. MLS®, REALTOR®, and the associated logos are trademarks of the Canadian Real Estate Association.

This REALTOR.ca listing content is owned and licensed by REALTOR® members of the Canadian Real Estate Association.
Have questions or need more information about this home? Don't know where to begin? Then, let us connect you with the best real estate agent to guide you.

Inquiries submitted through this website will be responded to by a local sales representative from Royal LePage®.
Start a Conversation by Text
Provide your full name, phone and email to start a conversation by text message.
Please Note: Information you supply in the contact form will be kept fully confidential.
Start a Conversation by Email
Provide your full name and email to start a conversation by email.
Please Note: Information you supply in the contact form will be kept fully confidential.