
14606 118 Street, Edmonton, Alberta T9X 1S5



$199,000
- 2 bedrooms
- 1 bathroom
- 532 Square Feet
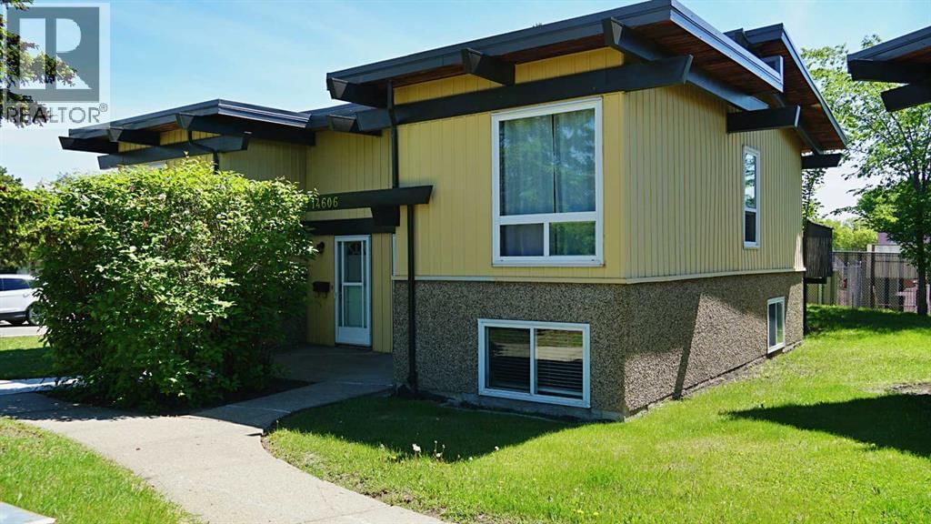
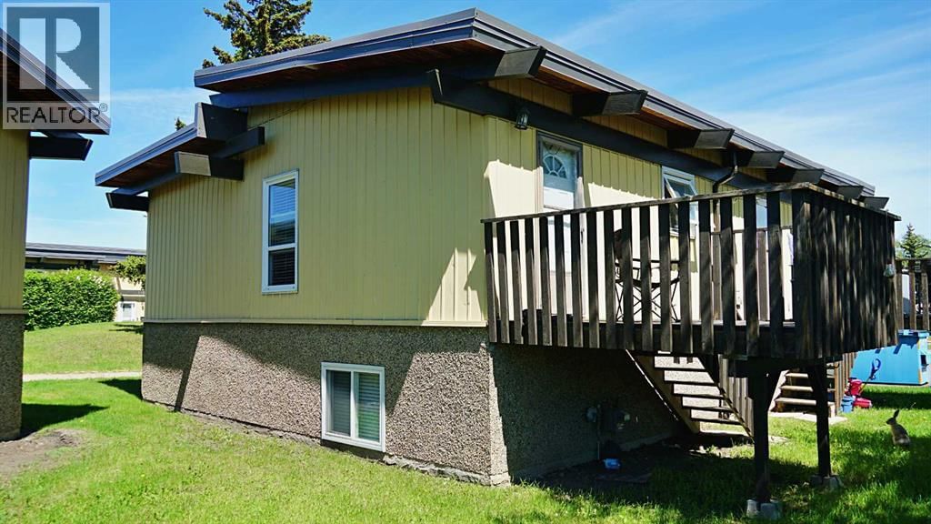
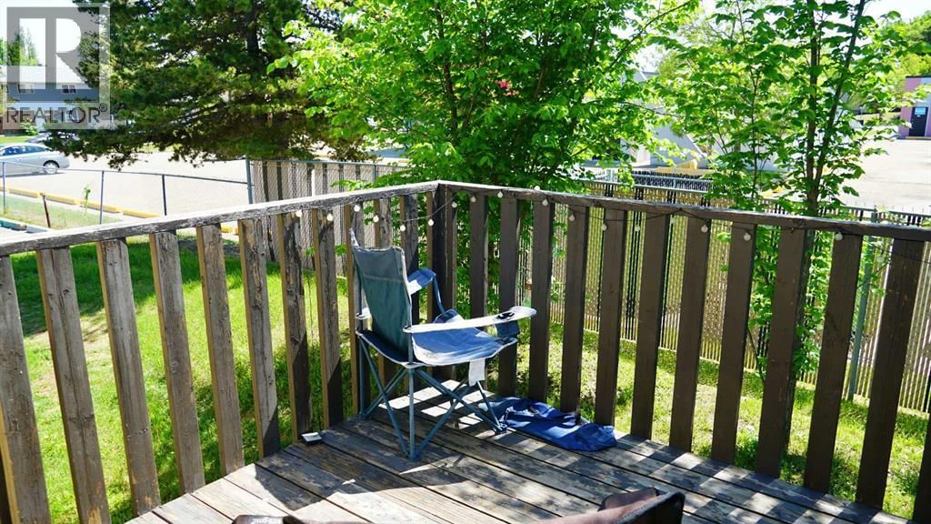
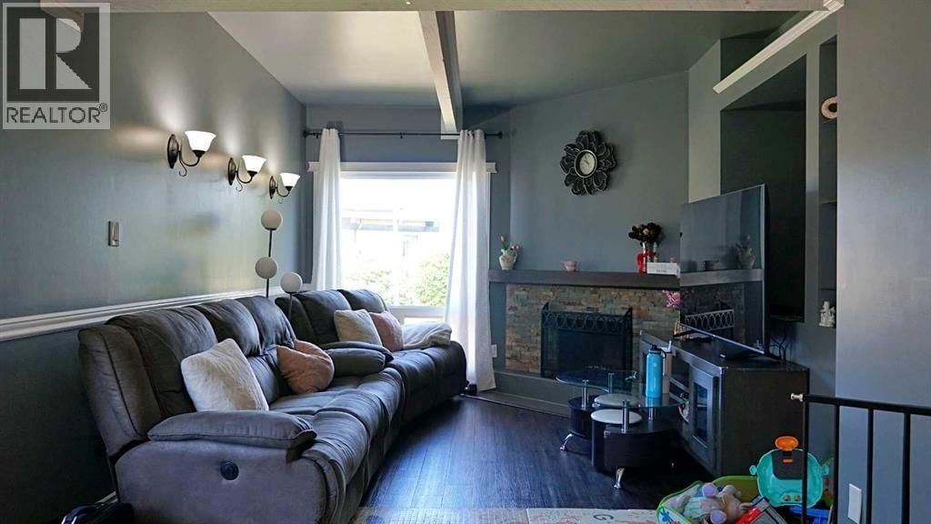
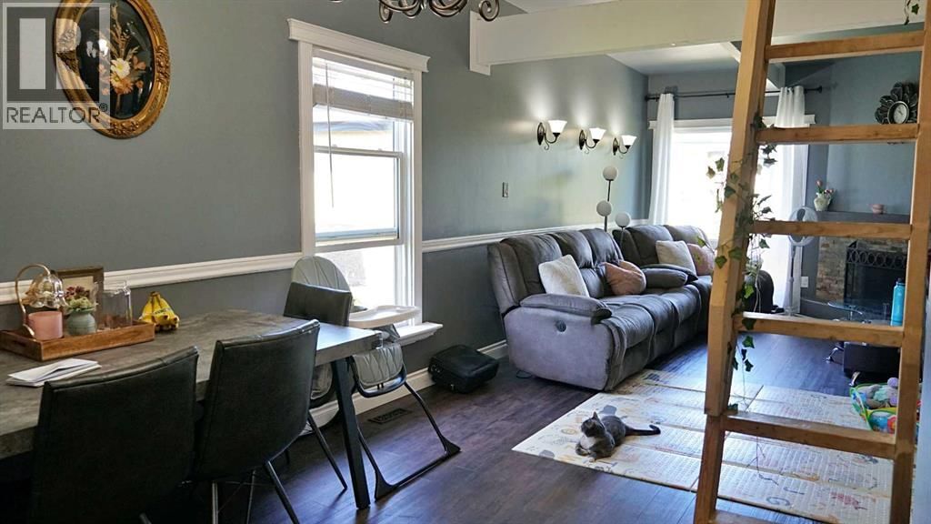
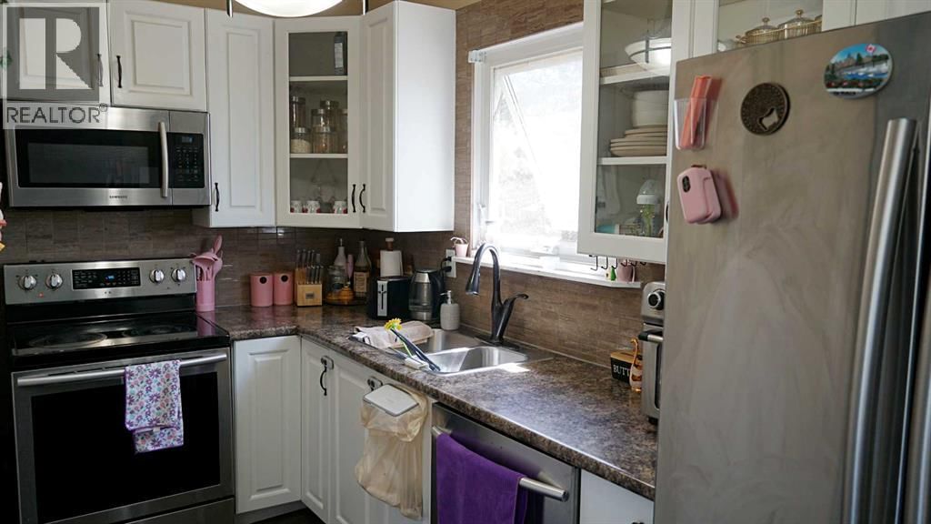
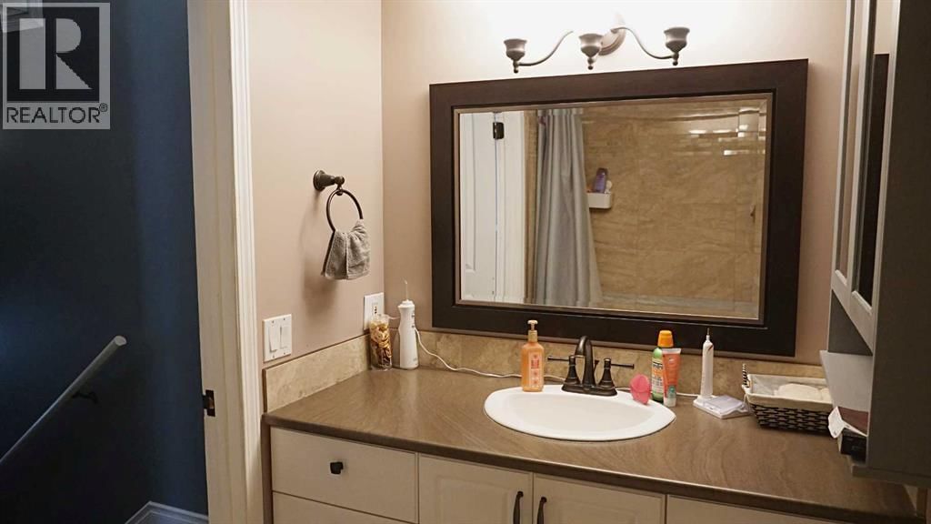
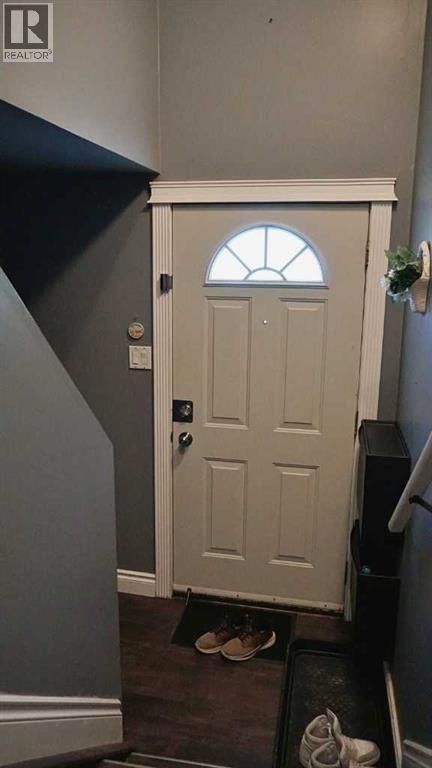
Welcome to this beautifully renovated duplex condominium in Edmonton, offering the perfect blend of comfort, convenience, and value. Backing onto a large green space, this home provides plenty of room to enjoy the outdoors while maintaining a peaceful setting. The property has been extensively updated, with major improvements including new windows and whipping tiles completed approximately 10 years ago, a new roof installed 5 years ago, and a full interior renovation completed within the last 5 years. These updates provide modern finishes and peace of mind for years to come. Ideally located close to a daycare, public elementary school, and a variety ... read more
Welcome to this beautifully renovated duplex condominium in Edmonton, offering the perfect blend of comfort, convenience, and value. Backing onto a large green space, this home provides plenty of room to enjoy the outdoors while maintaining a peaceful setting. The property has been extensively updated, with major improvements including new windows and whipping tiles completed approximately 10 years ago, a new roof installed 5 years ago, and a full interior renovation completed within the last 5 years. These updates provide modern finishes and peace of mind for years to come. Ideally located close to a daycare, public elementary school, and a variety of shopping amenities, this home is perfect for families, first time buyers, or investors looking for a move in ready property in a convenient location. Don’t miss this opportunity to own a well maintained and updated home with a spacious green space right outside your door. (id:39198)
- Listing ID: A2321202
- Property Type: Single Family
- Year Built: 1970
| Property | |
|---|---|
| Style: | Bi-level |
| Ownership: | Condo Corporation $425.00 / Monthly |
| Lot Size: | Unknown Partially Fenced |
| Parking: | 1 Spaces |
| Building | |
|---|---|
| Type: | Single Family Duplex |
| Appliances: | Dishwasher, Dryer, Microwave Range Hood Combo, Refrigerator, Stove and Washer |
| HVAC: | Fireplace and Forced Air Natural Gas |
| Basement: | Full (Finished) |
| Location | |
|---|---|
| Town: | Edmonton |
| Province: | Alberta |
| Nearby Amenities: | Schools and Shopping |
| Community Features: | Pets Allowed With Restrictions |
| Rooms | Level | Dimensions |
|---|---|---|
| Family room | Main level | 15.17 ft x 10.75 ft |
| Kitchen | Main level | 5.83 ft x 8.75 ft |
| Dining room | Main level | 14.83 ft x 9.08 ft |
| 4pc Bathroom | Main level | 4.83 ft x 8.33 ft |
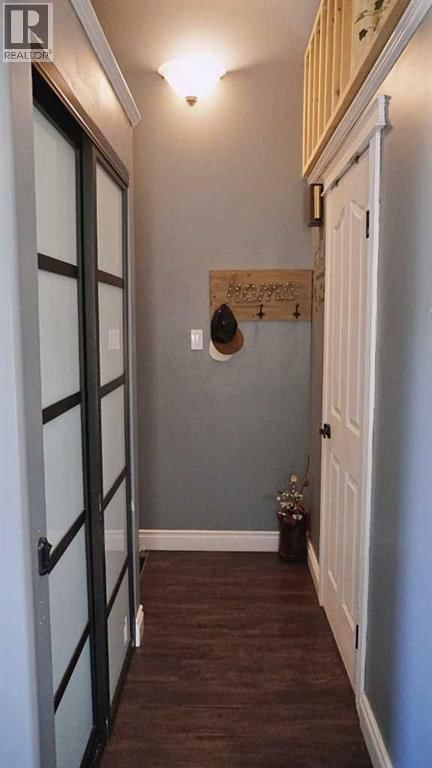
| Foyer | Main level | 3.58 ft x 6.50 ft |
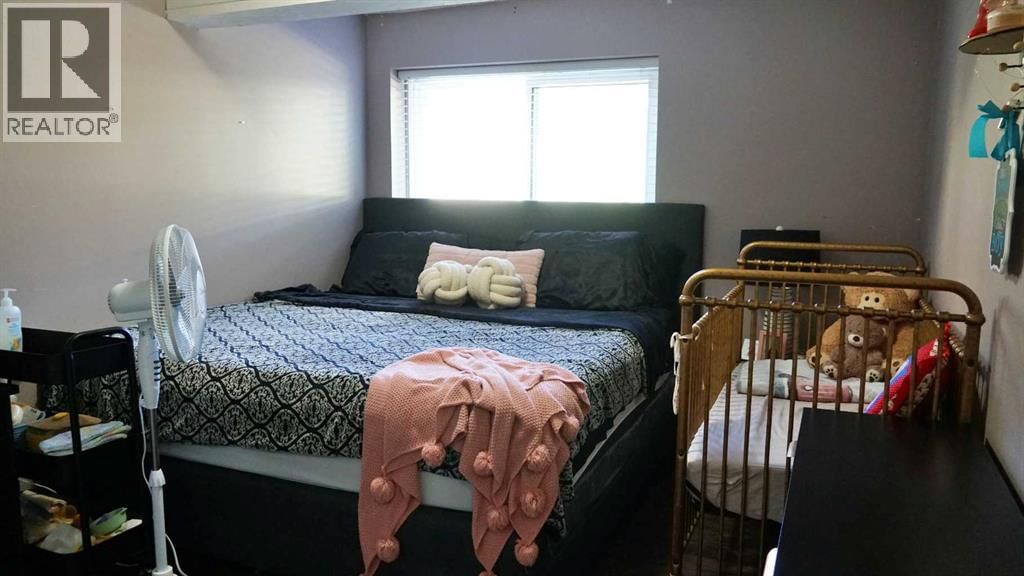
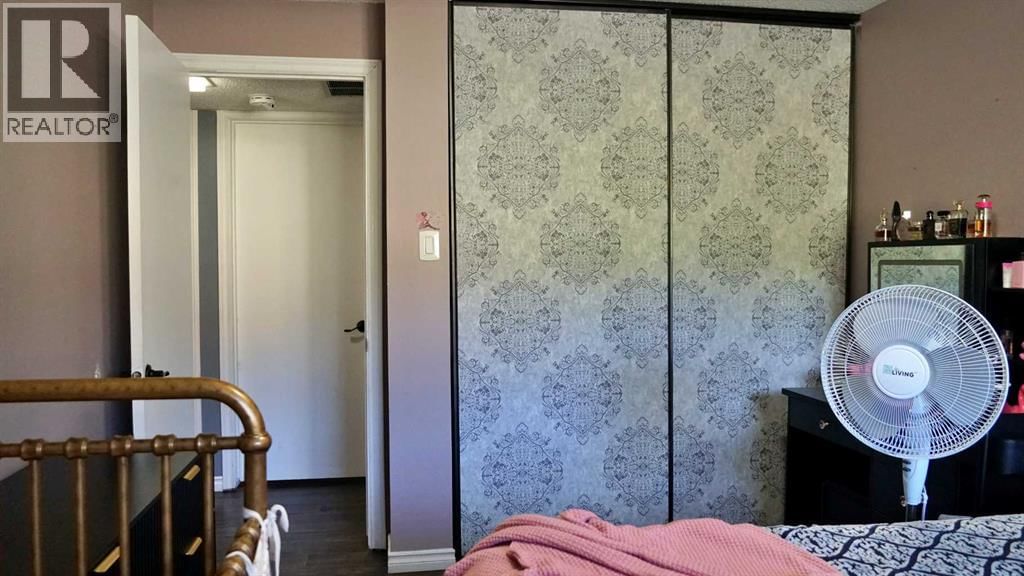
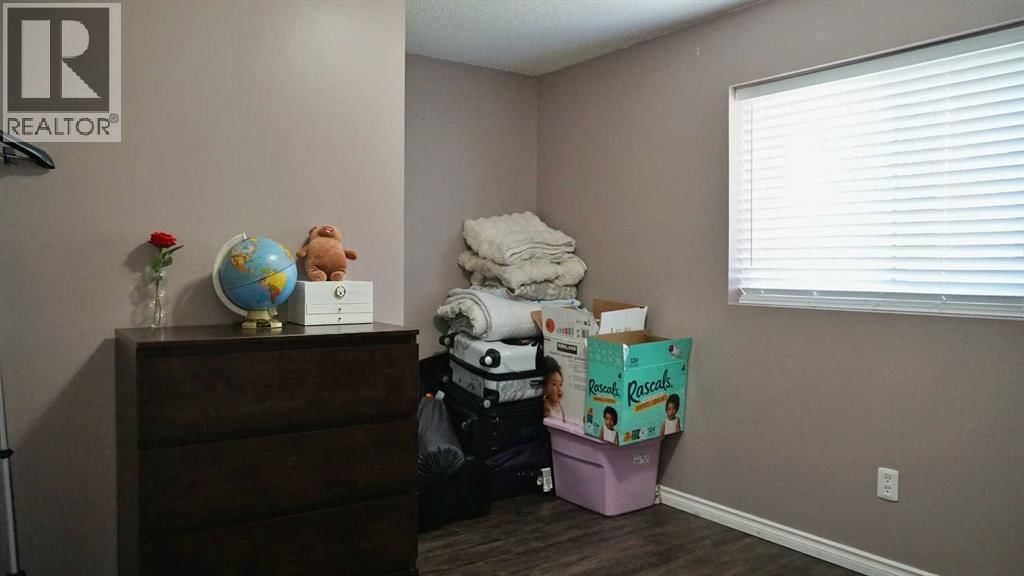
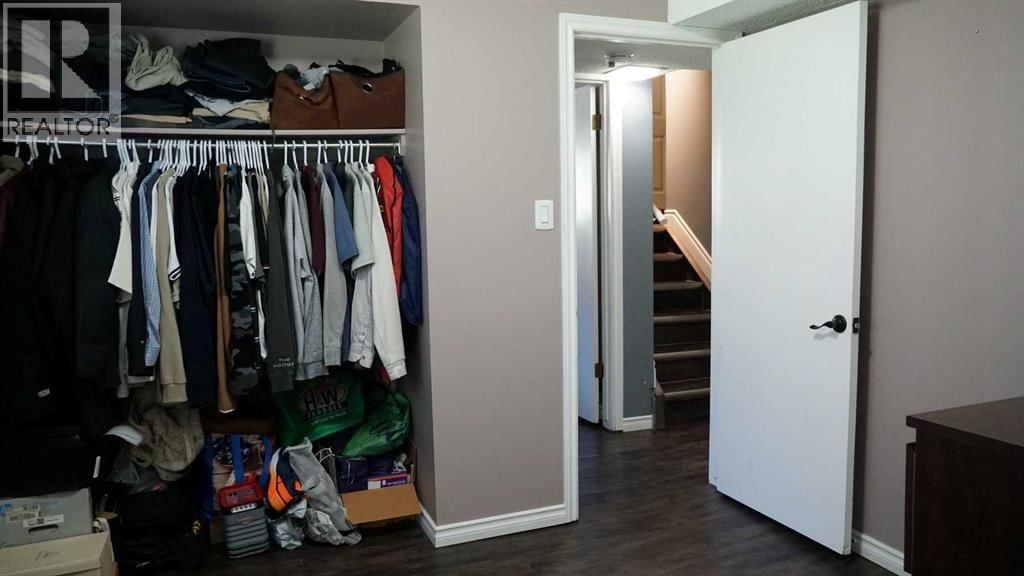
| Primary Bedroom | Basement | 12.50 ft x 9.92 ft |
| Bedroom | Basement | 12.25 ft x 9.67 ft |
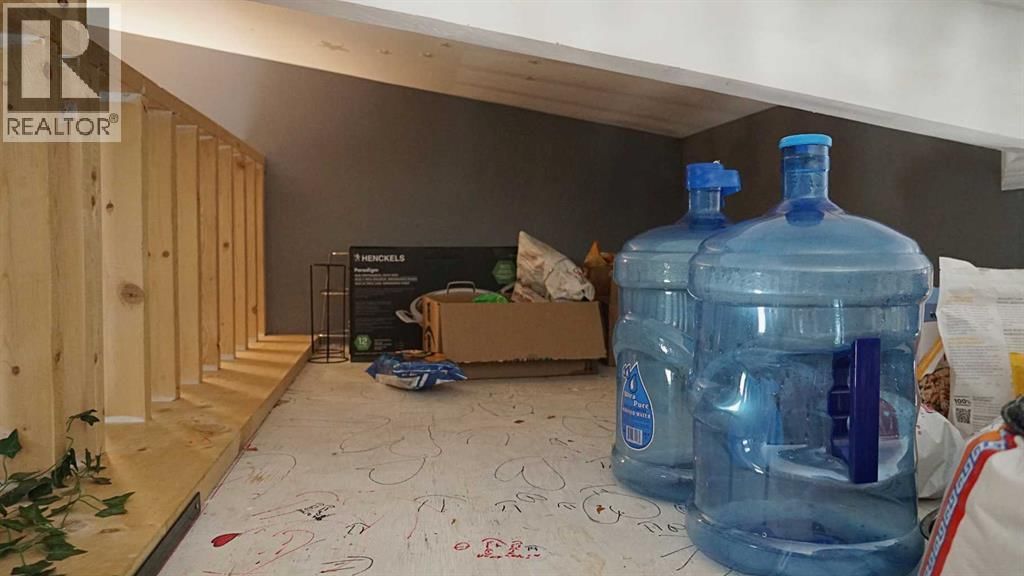
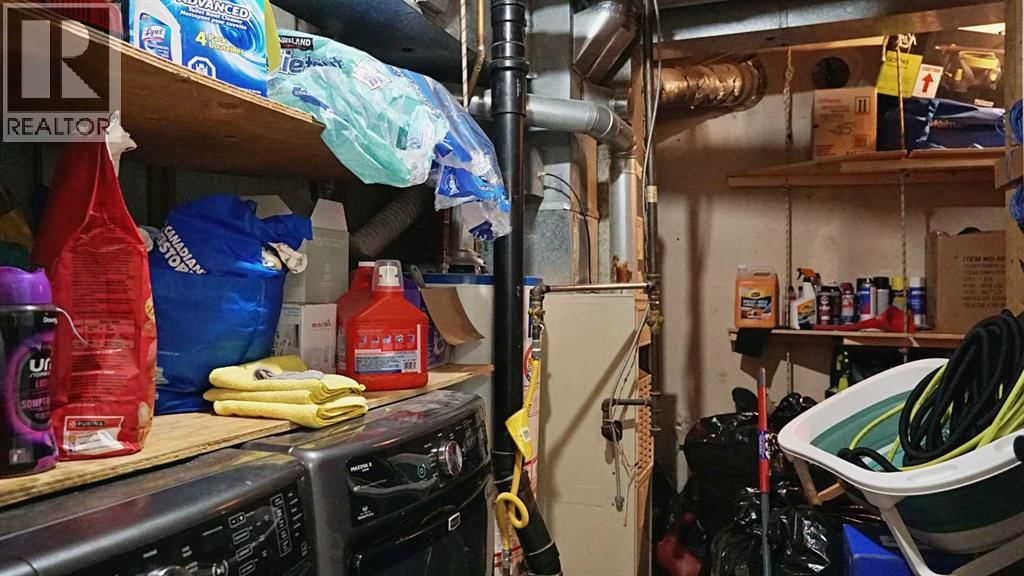
| Storage | Basement | 4.42 ft x 3.25 ft |
| Furnace | Basement | 10.50 ft x 11.17 ft |
Book a showing to see this 118 Condo in Edmonton
This property has so much to offer. Book a private showing now, as you do not want to miss out on 14606 118 Street in Edmonton, Alberta!
Private Showing Request
Send a request to book a private showing for
.
Please Note: Information you supply in the contact form will be kept fully confidential.
Is this condo the right property for you? Start a conversation to find out.

Provided by Vermilion Realty. MLS®, REALTOR®, and the associated logos are trademarks of the Canadian Real Estate Association.

This REALTOR.ca listing content is owned and licensed by REALTOR® members of the Canadian Real Estate Association.
Have questions or need more information about this condo? Don't know where to begin? Then, let us connect you with the best real estate agent to guide you.

Inquiries submitted through this website will be responded to by a local sales representative from Royal LePage®.
Start a Conversation by Text
Provide your full name, phone and email to start a conversation by text message.
Please Note: Information you supply in the contact form will be kept fully confidential.
Start a Conversation by Email
Provide your full name and email to start a conversation by email.
Please Note: Information you supply in the contact form will be kept fully confidential.