
12604 153 AV, Edmonton, Alberta T5X 4M7



$239,900
- 3 bedrooms
- 2 bathrooms
- 1,267 Square Feet
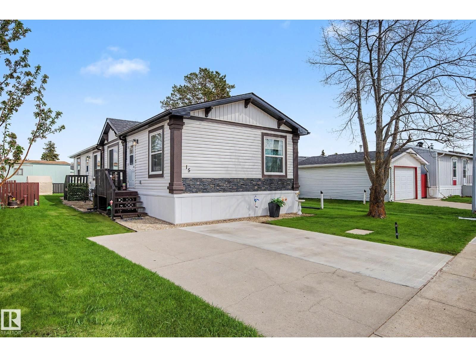
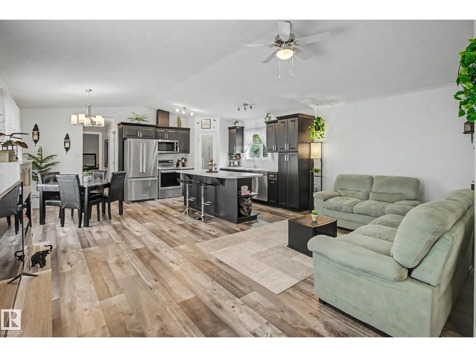
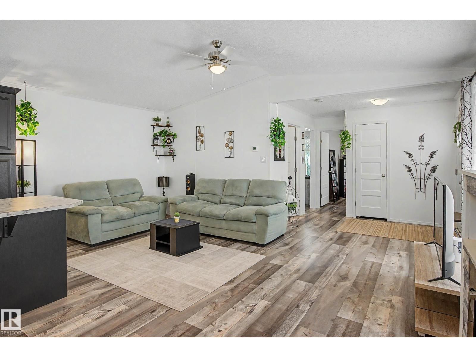
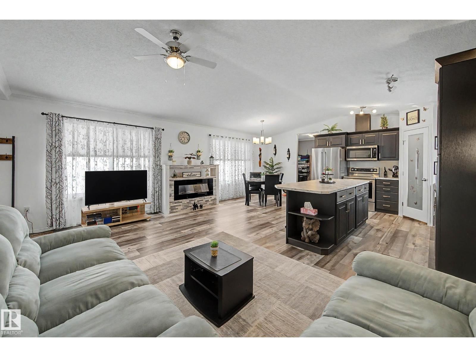
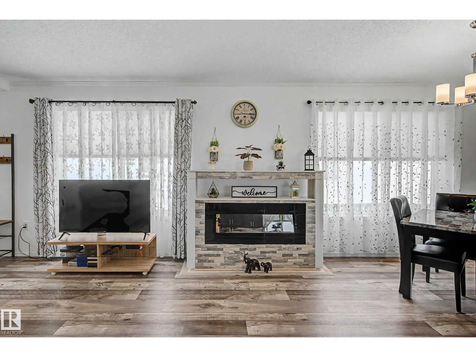
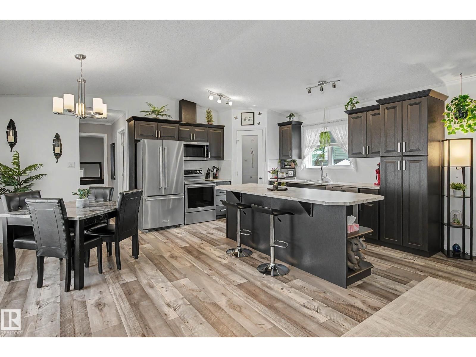
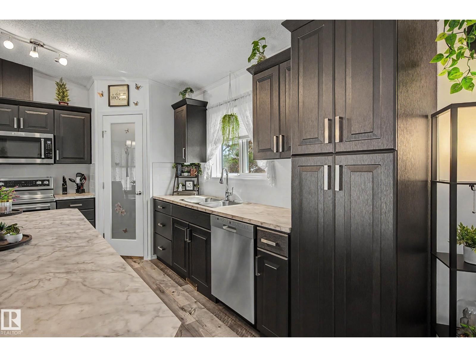
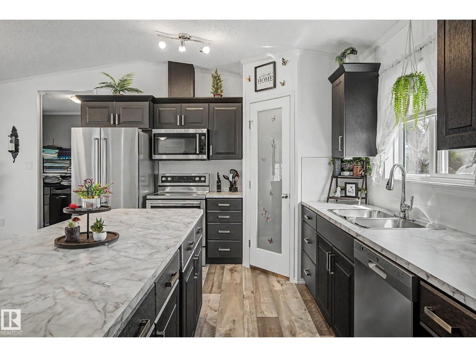
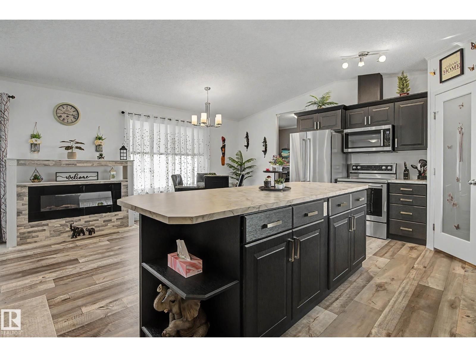
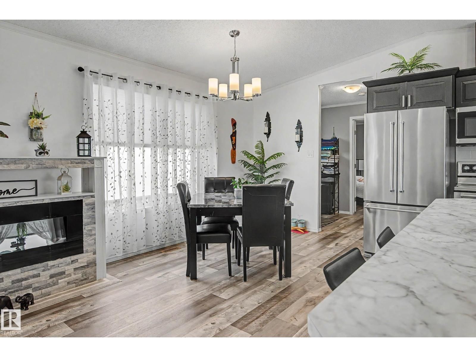
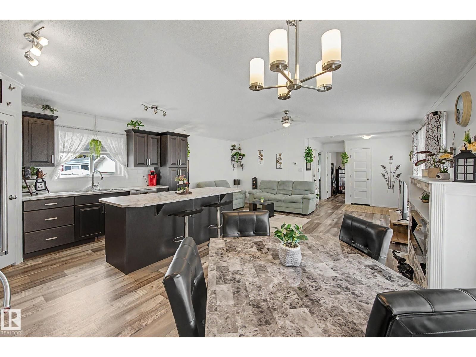
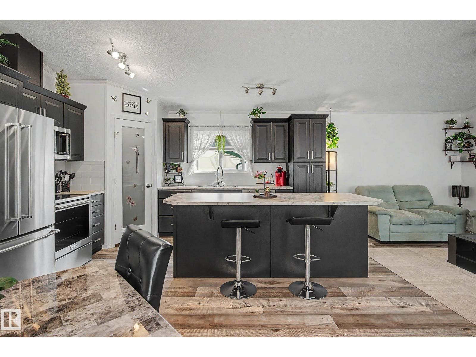
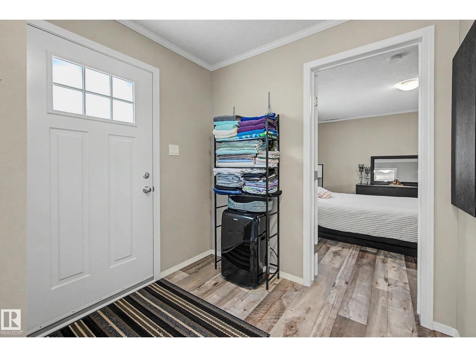
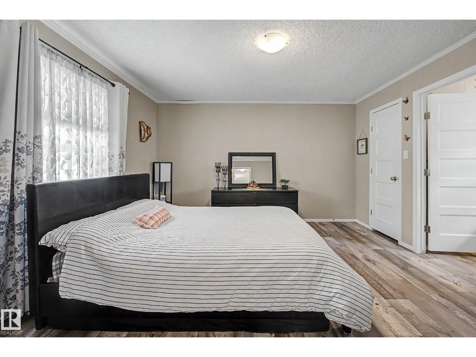
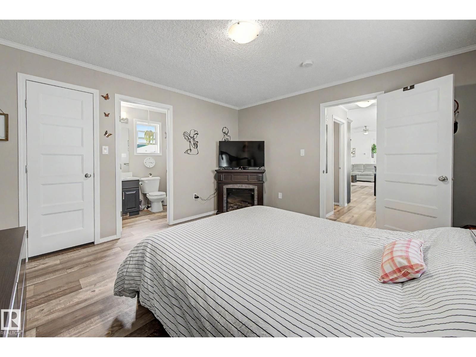
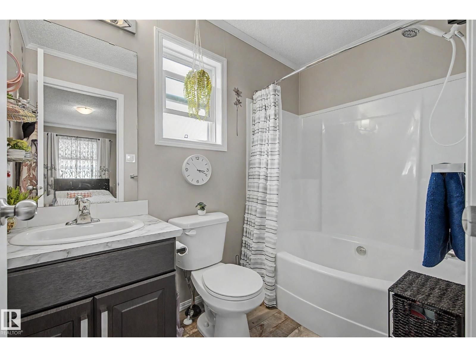
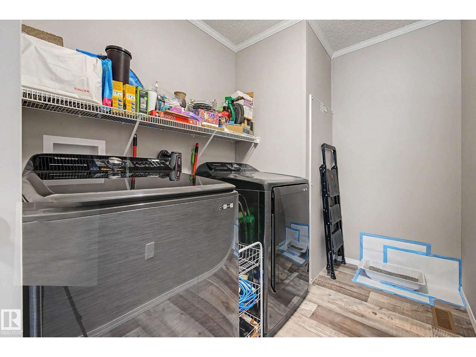
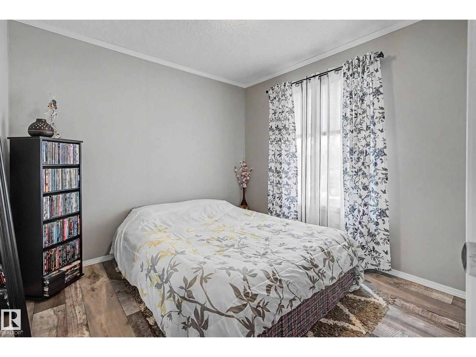
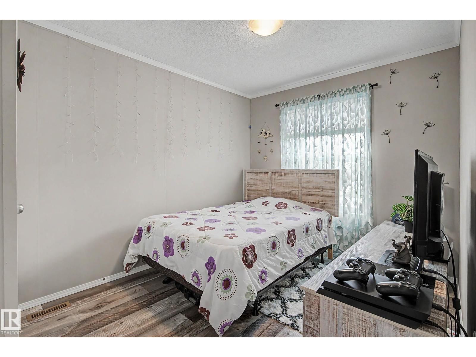
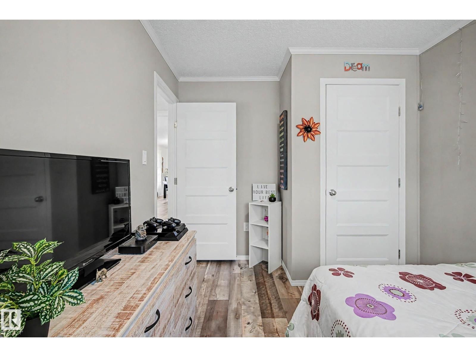
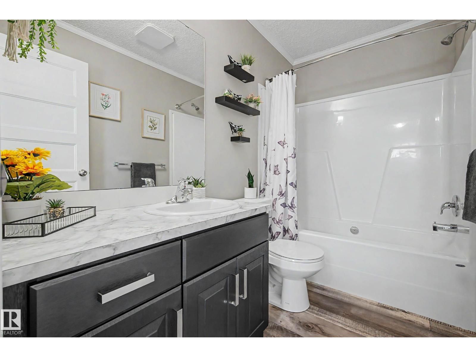
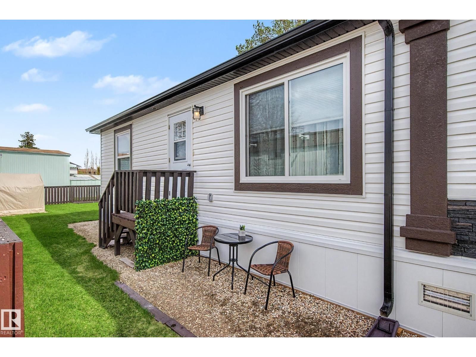
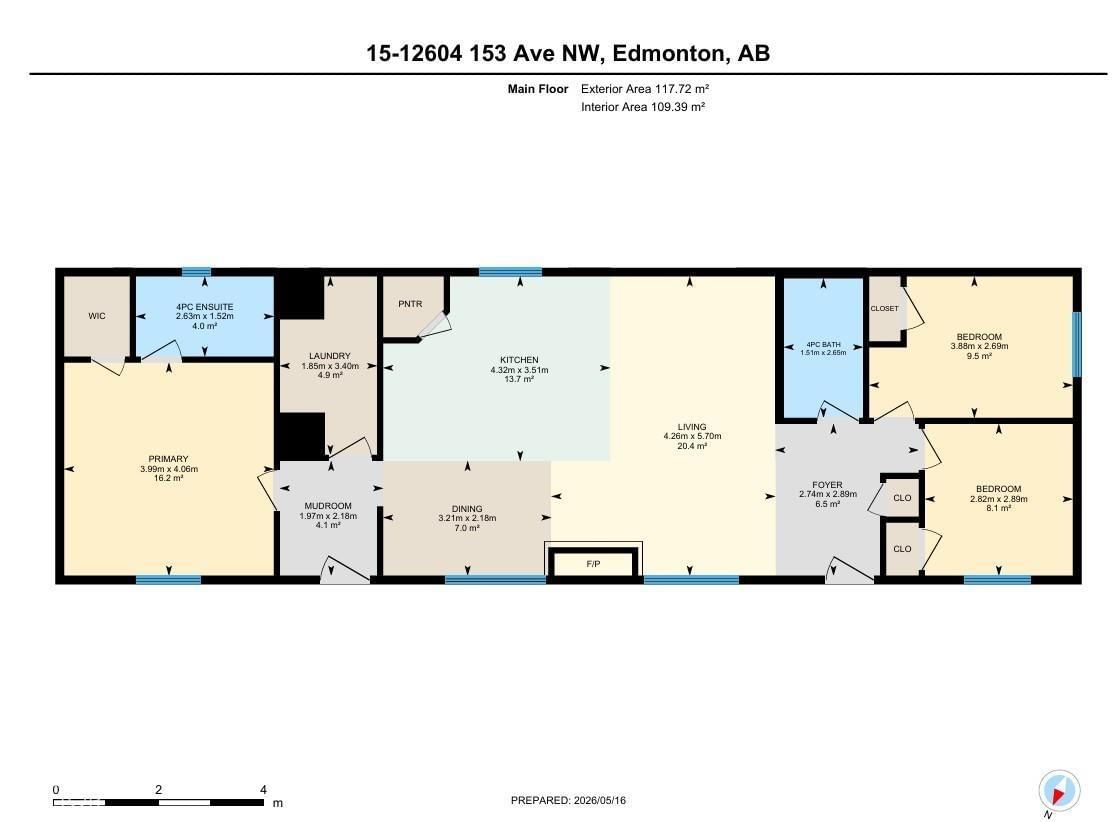
Live in the sought-after Castleview Village with its low monthly lot rent and very well-cared-for complex. Enjoy summer parties and community events with a friendly neighborhood vibe. This gorgeous 2022 home is 20' x 64', 1280 sq ft, and has 3 bedrooms, 2 full bathrooms, and a nice open layout with a vaulted ceiling. The Primary bedroom has enough space for a king-size bed and a huge walk-in closet. The kitchen was customized & upgraded when it was built, so it has additional cabinetry, plus an extended island, large enough for 5 or 6 counter stools. There is a nice walk-in pantry for all the Costco runs, PLUS Stainless Steel appliances. Designed ... read more
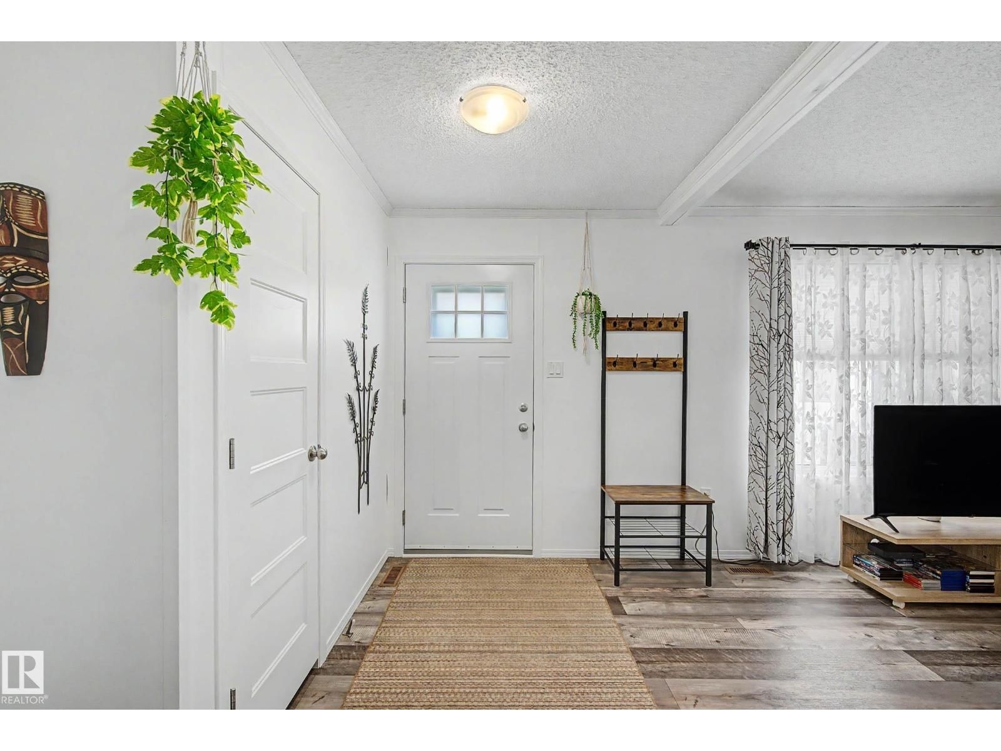
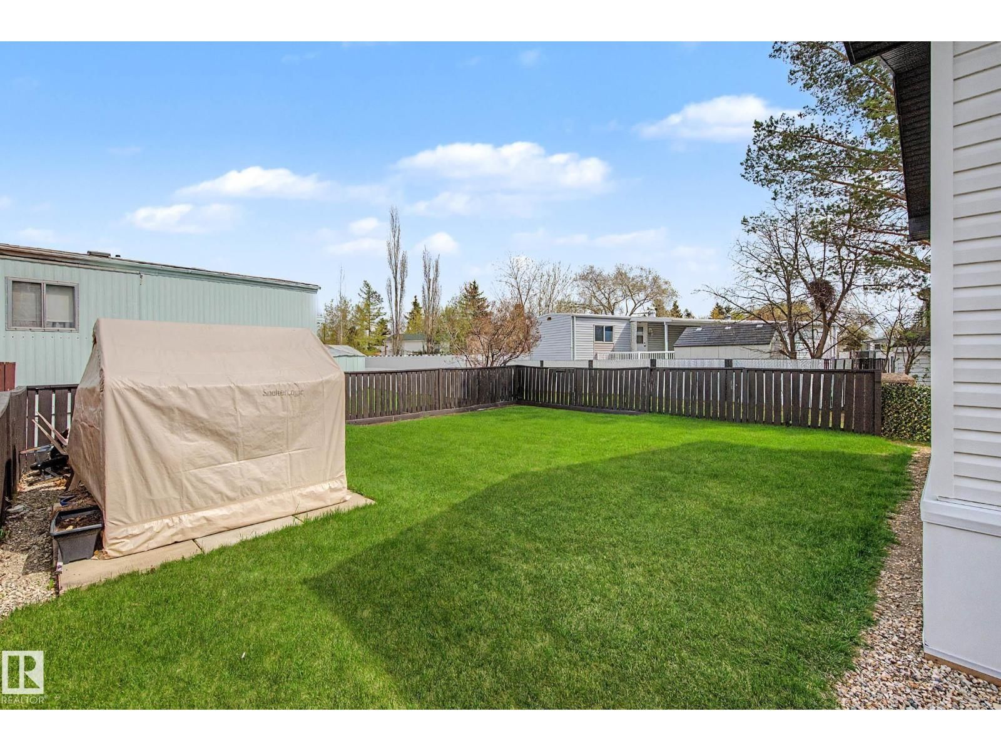
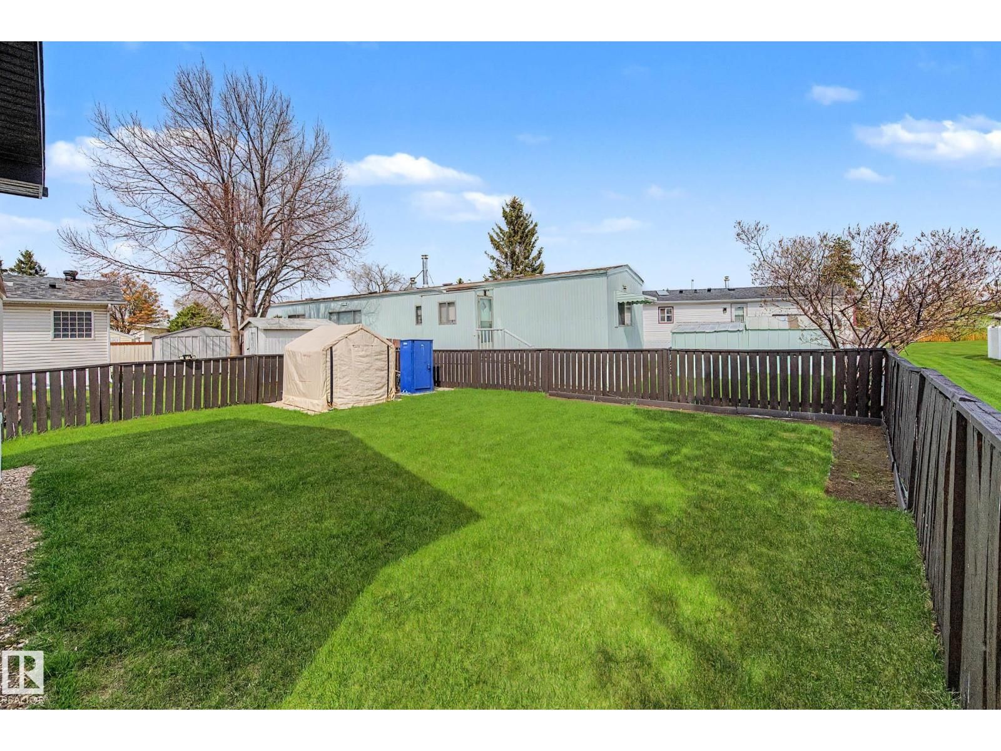
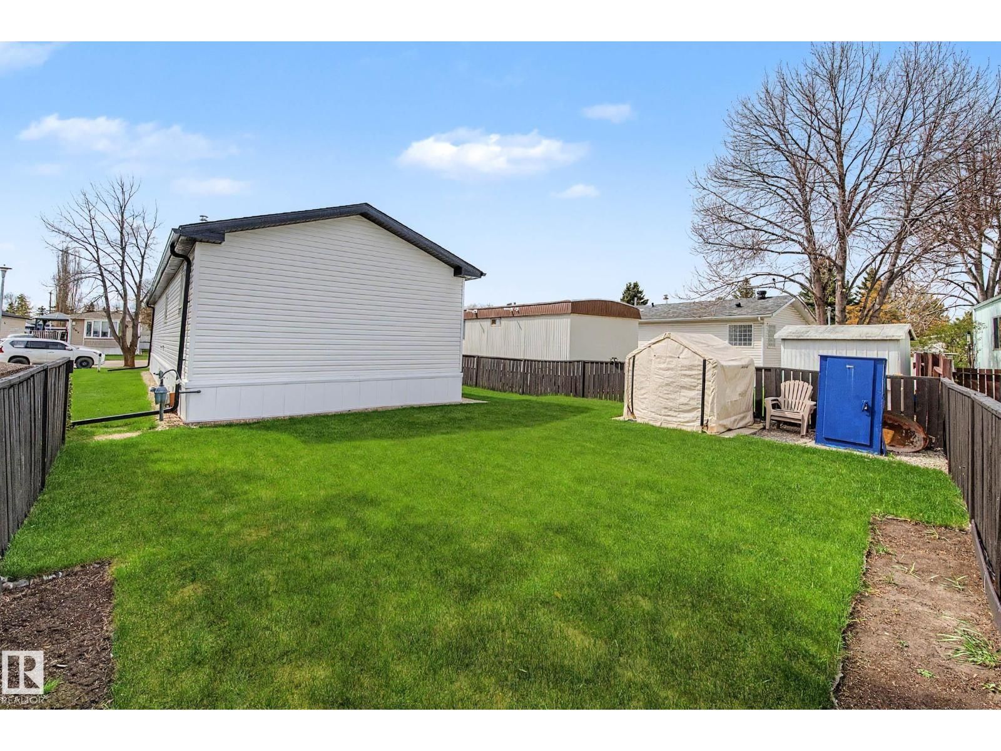
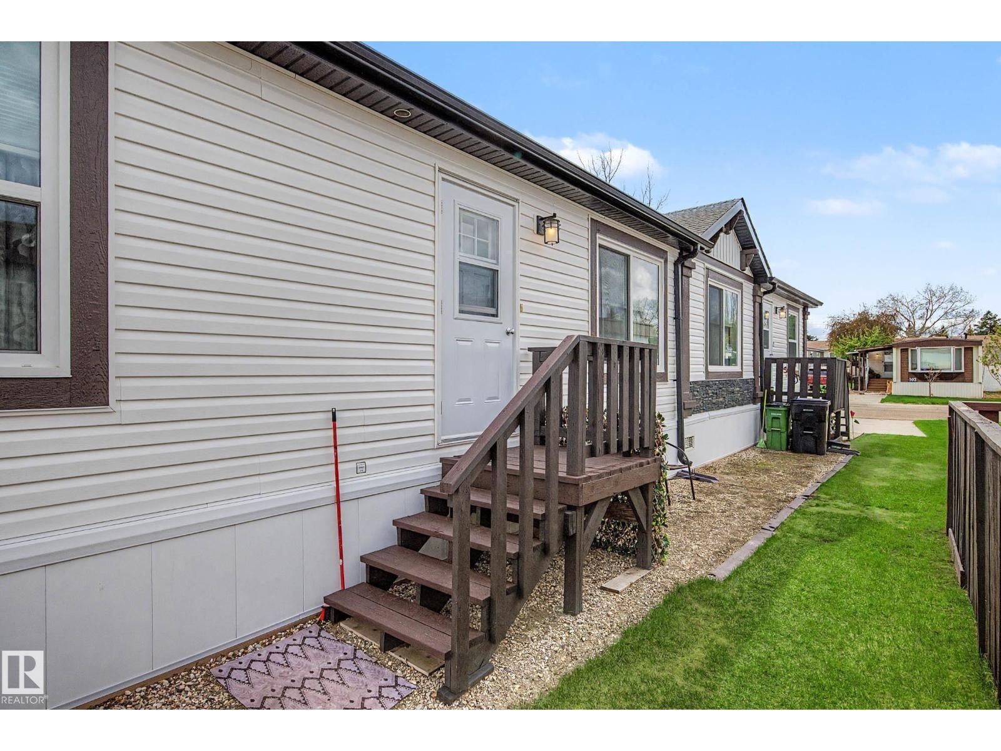
Live in the sought-after Castleview Village with its low monthly lot rent and very well-cared-for complex. Enjoy summer parties and community events with a friendly neighborhood vibe. This gorgeous 2022 home is 20' x 64', 1280 sq ft, and has 3 bedrooms, 2 full bathrooms, and a nice open layout with a vaulted ceiling. The Primary bedroom has enough space for a king-size bed and a huge walk-in closet. The kitchen was customized & upgraded when it was built, so it has additional cabinetry, plus an extended island, large enough for 5 or 6 counter stools. There is a nice walk-in pantry for all the Costco runs, PLUS Stainless Steel appliances. Designed with trends in mind, it features a neutral color palette, wide vinyl plank flooring, and an inviting feel. The backyard has new sod, a portable shed, and is 95% fenced. It also sits next to a green-space path that leads to a massive green space and is within walking distance of schools, shopping, and transit, and is 5 minutes from the popular Beaumaris Lake (id:39198)
- Listing ID: E4488554
- Property Type: Single Family
- Year Built: 2022
| Rooms | Level | Dimensions |
|---|---|---|
| Living room | Main level | 5.7 x 4.26 |
| Dining room | Main level | 2.18 x 3.21 |
| Kitchen | Main level | 3.51 x 4.32 |
| Primary Bedroom | Main level | 4.06 x 3.99 |
| Bedroom 2 | Main level | 2.69 x 3.88 |
| Bedroom 3 | Main level | 2.89 x 2.82 |
Book a showing to see this 153 Home in Edmonton
This property has so much to offer. Book a private showing now, as you do not want to miss out on 12604 153 AV in Edmonton, Alberta!
Private Showing Request
Send a request to book a private showing for
.
Please Note: Information you supply in the contact form will be kept fully confidential.
Is this home the right property for you? Start a conversation to find out.

Provided by One Percent Realty. MLS®, REALTOR®, and the associated logos are trademarks of the Canadian Real Estate Association.

This REALTOR.ca listing content is owned and licensed by REALTOR® members of the Canadian Real Estate Association.
Have questions or need more information about this home? Don't know where to begin? Then, let us connect you with the best real estate agent to guide you.

Inquiries submitted through this website will be responded to by a local sales representative from Royal LePage®.
Start a Conversation by Text
Provide your full name, phone and email to start a conversation by text message.
Please Note: Information you supply in the contact form will be kept fully confidential.
Start a Conversation by Email
Provide your full name and email to start a conversation by email.
Please Note: Information you supply in the contact form will be kept fully confidential.