
1223 Simpson Dr, Edmonton, Alberta T6R 0N2


$256,900
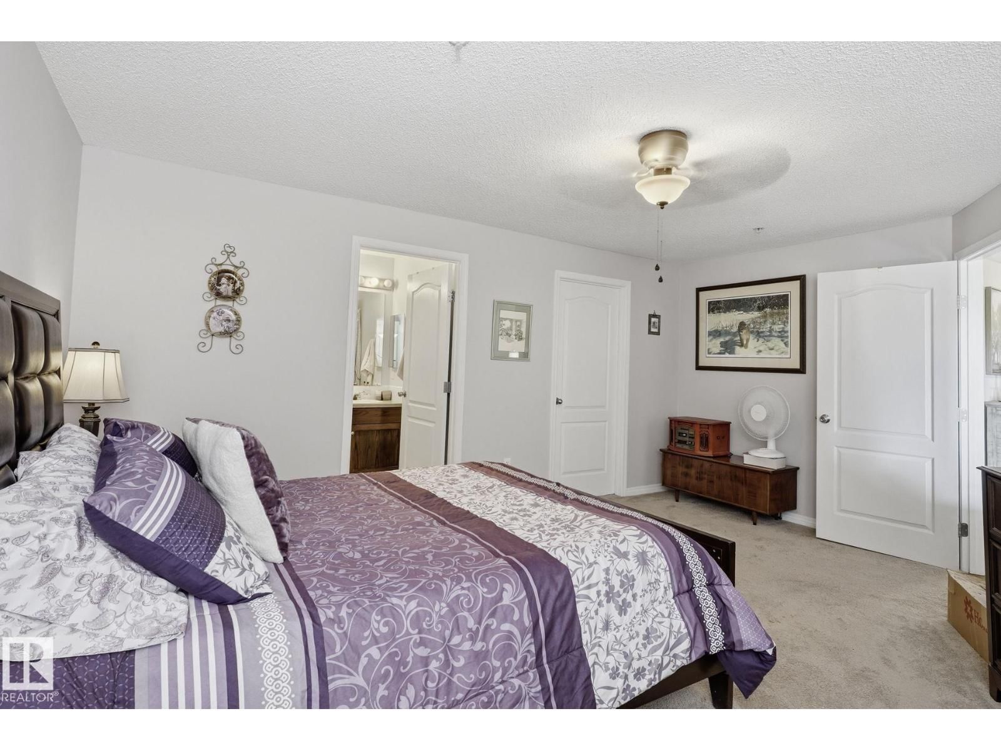
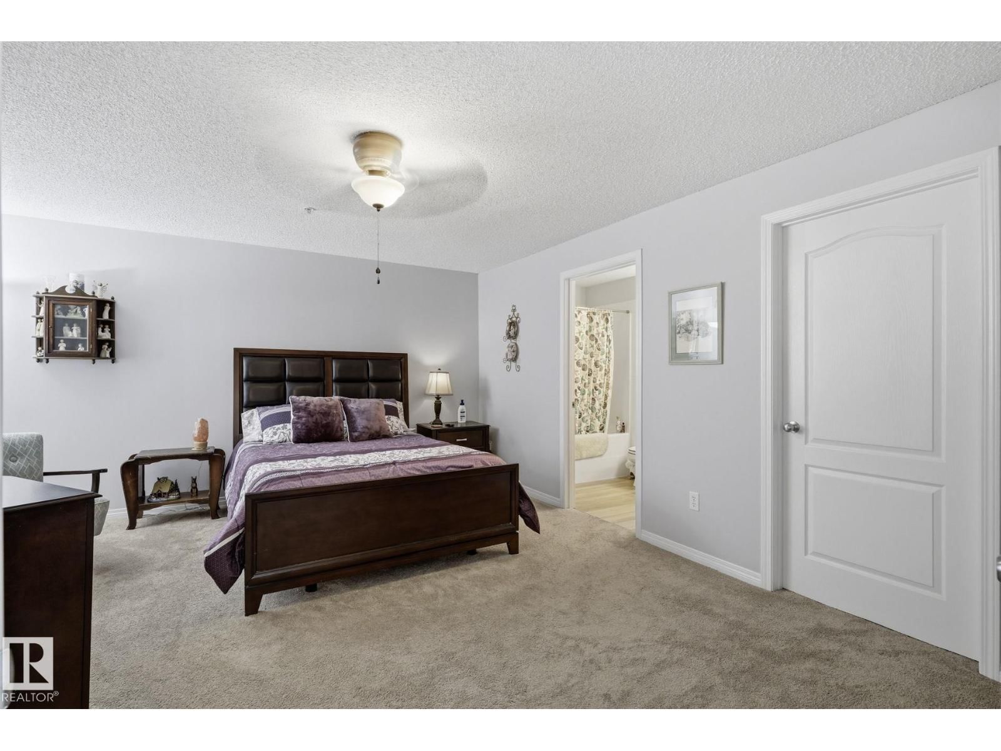
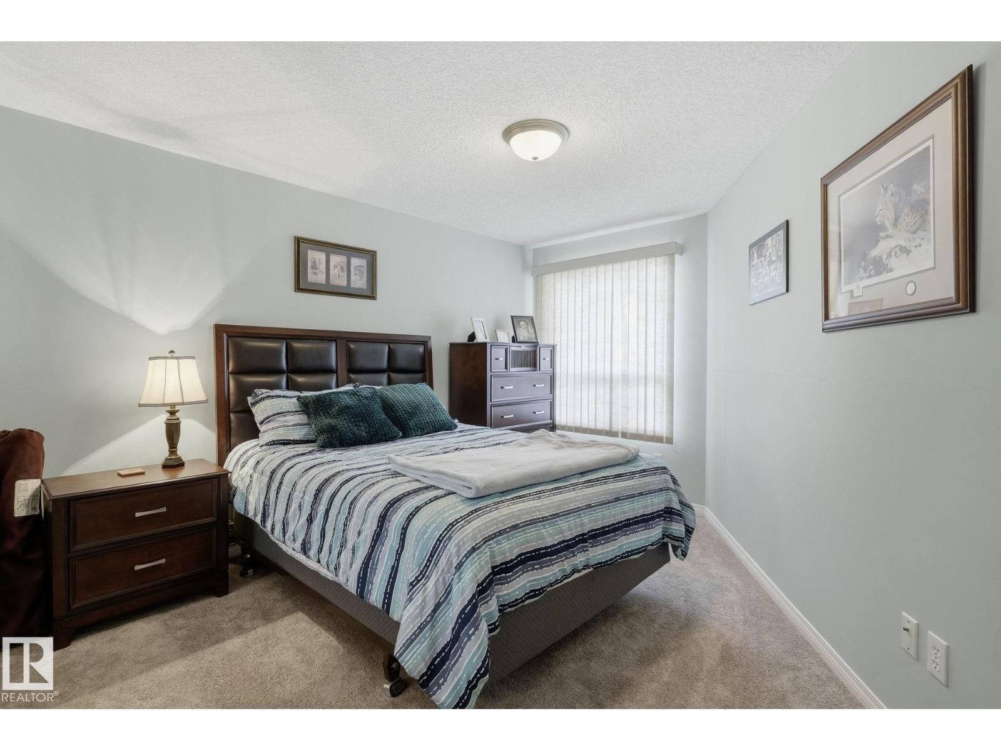
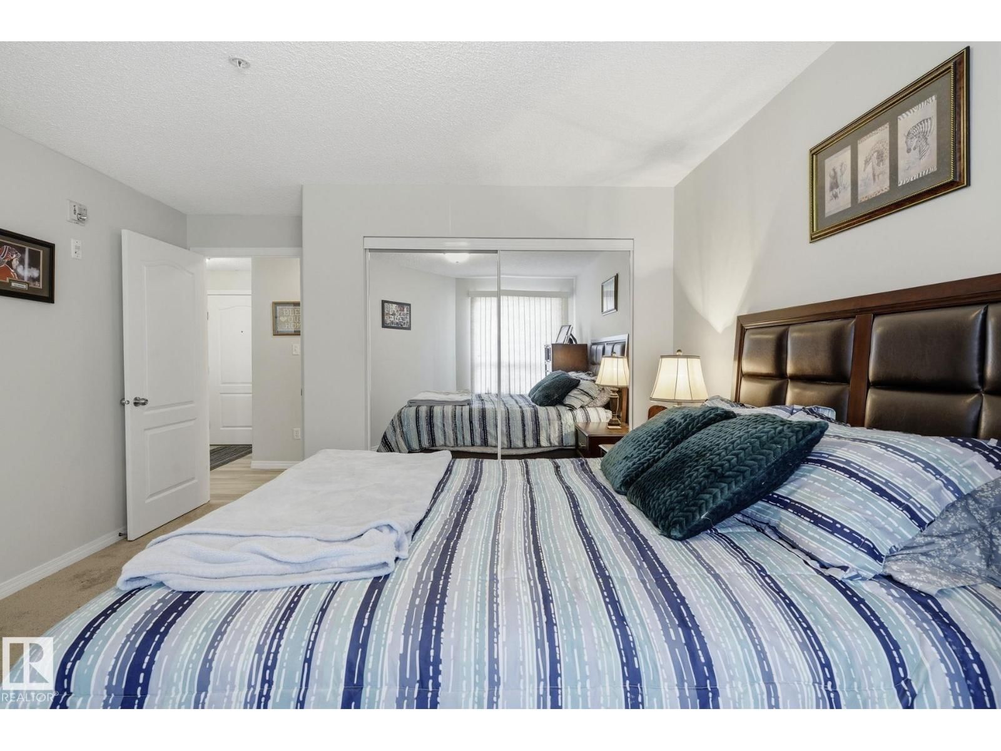
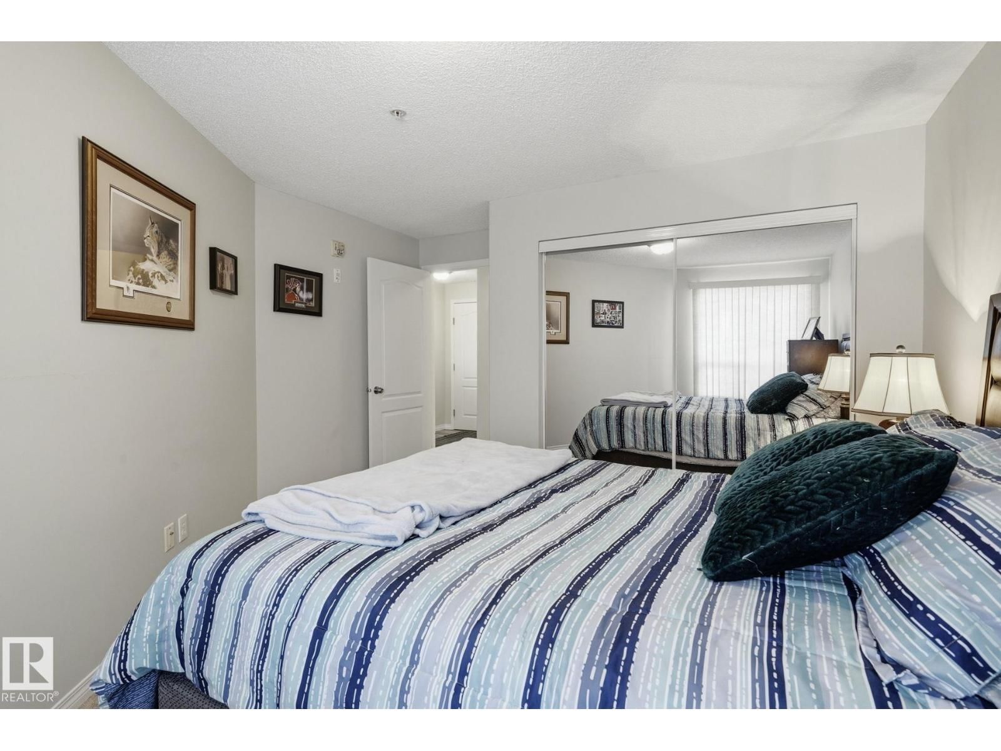
- 2 bedrooms
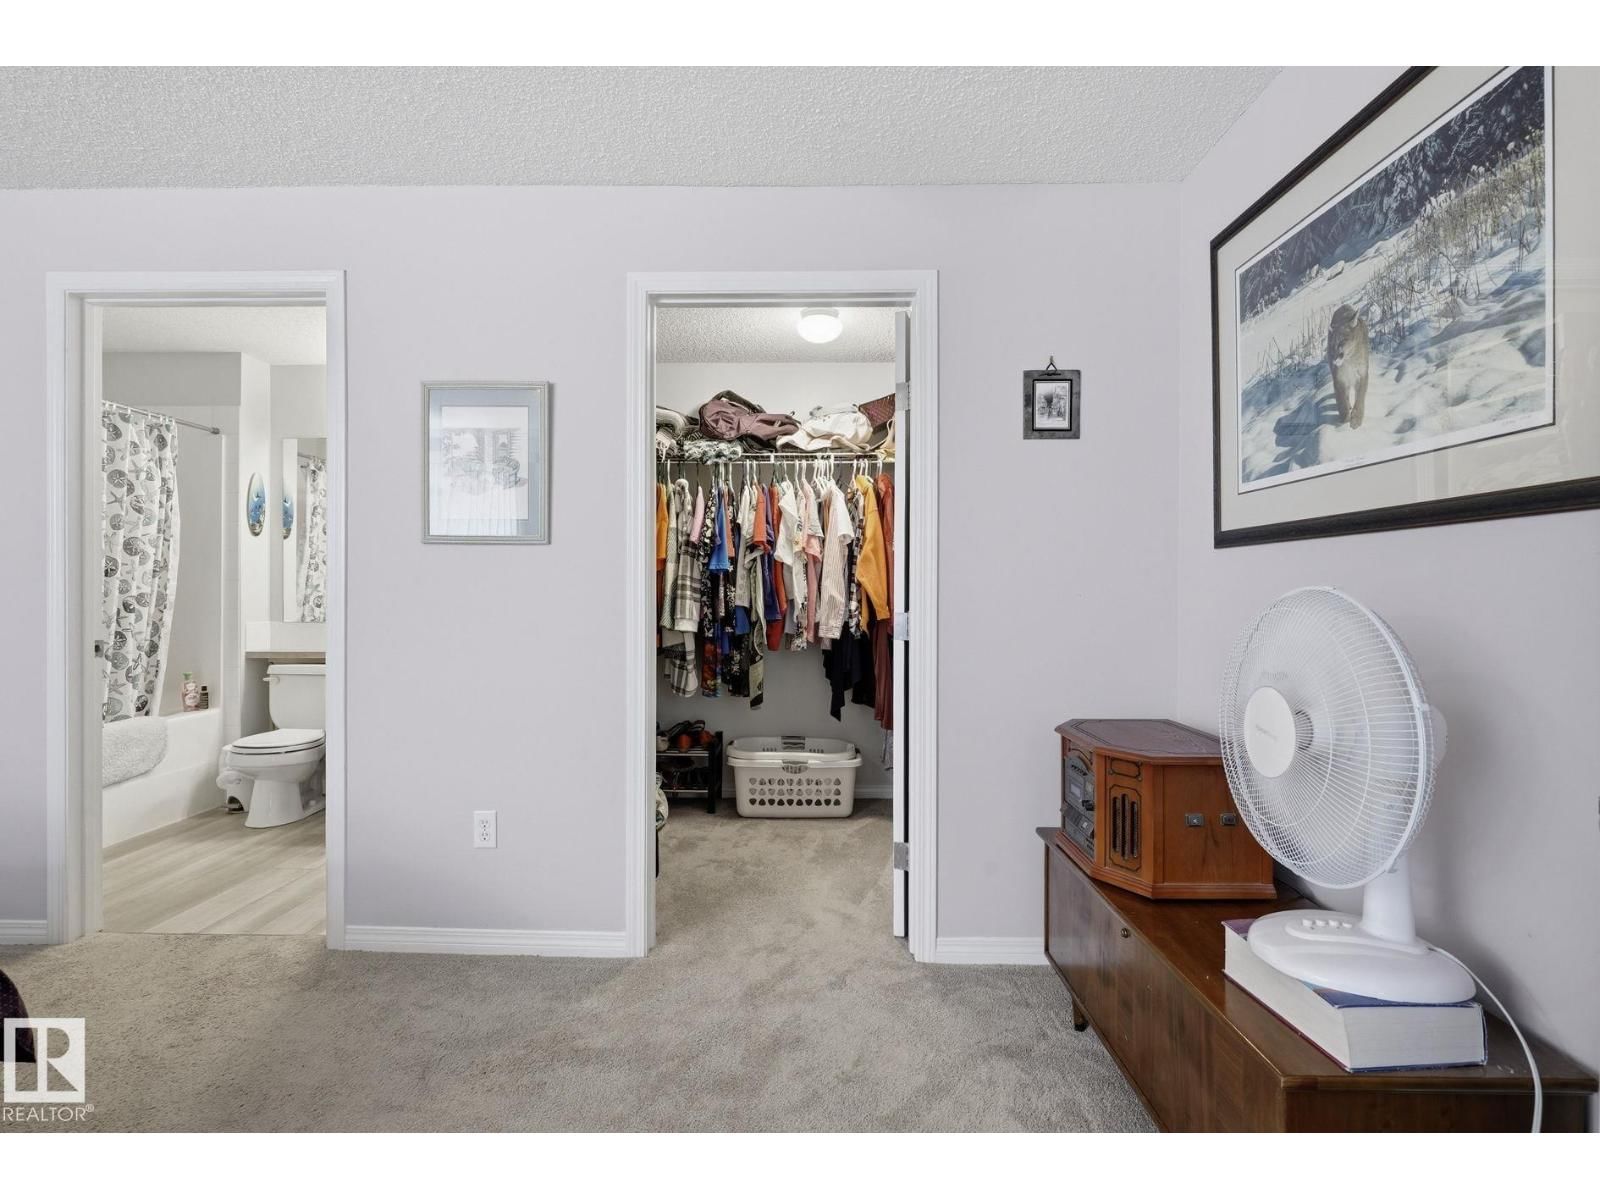
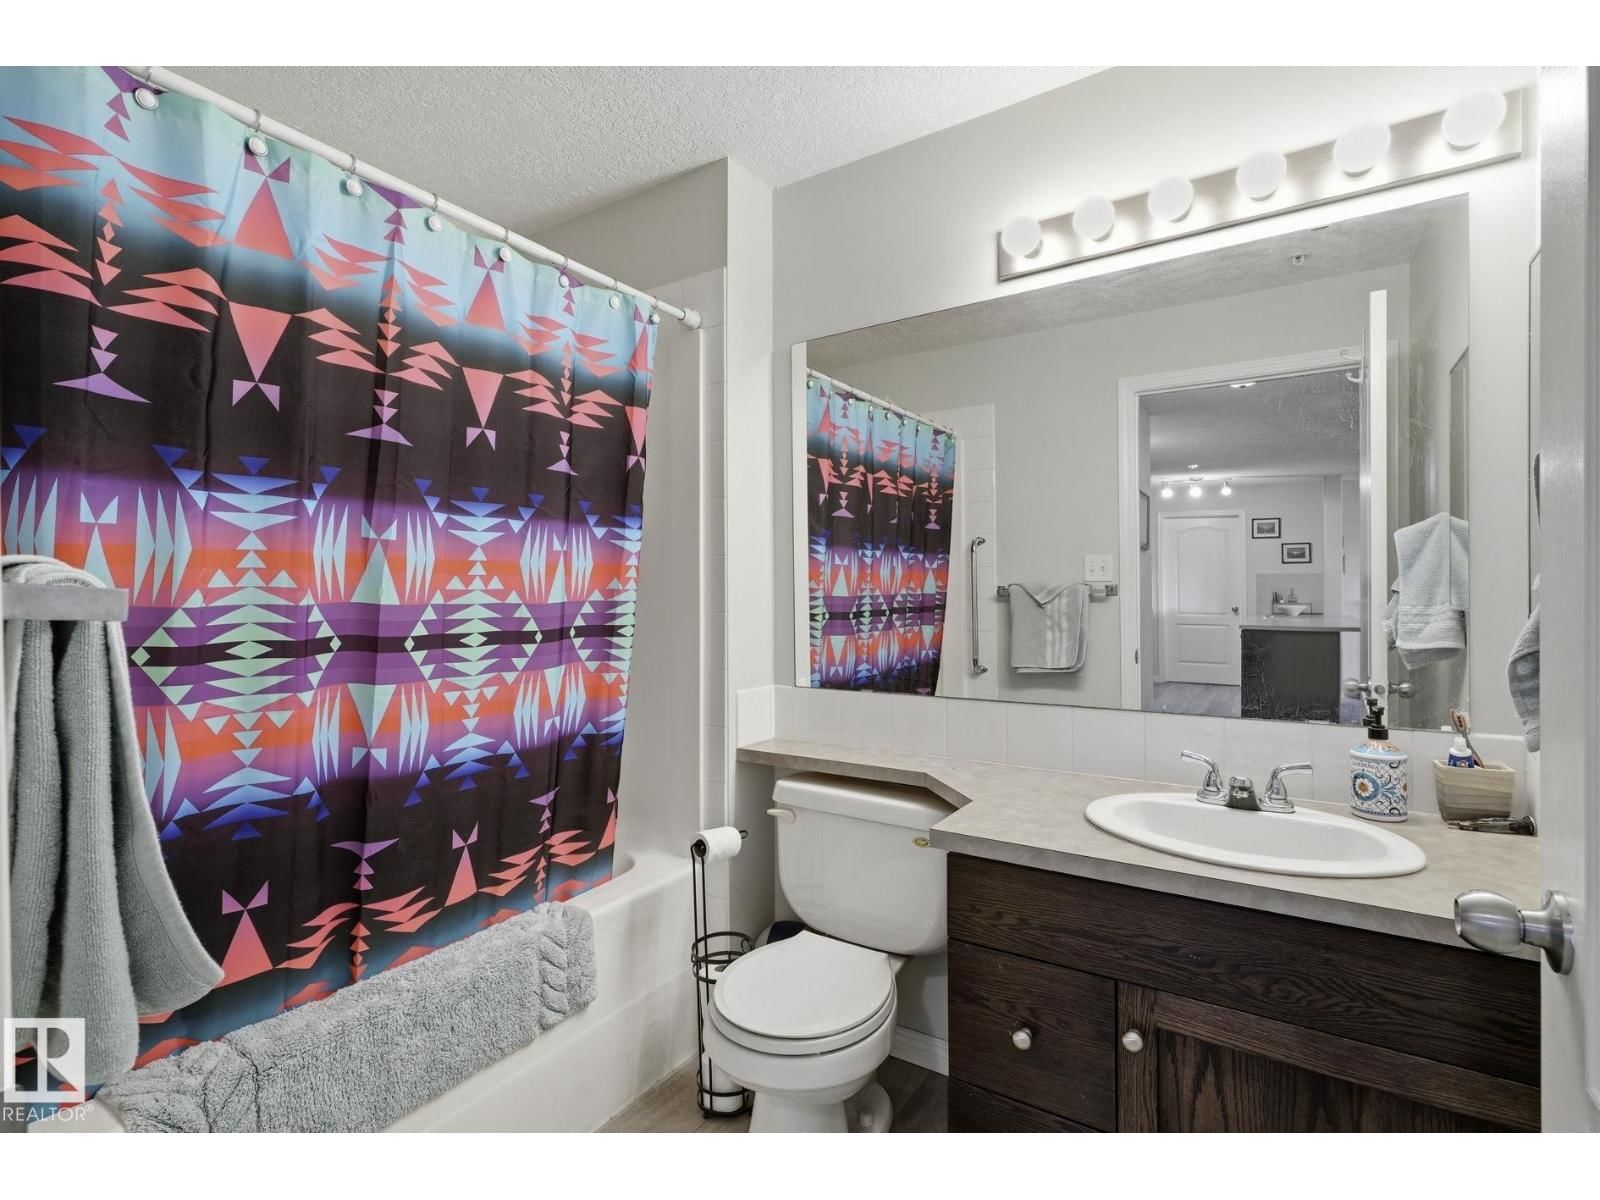
- 2 bathrooms
- 1,318 Square Feet
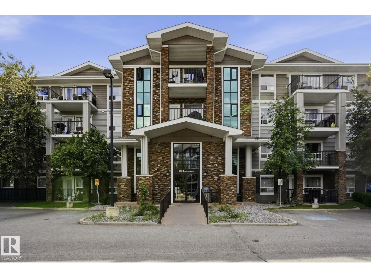
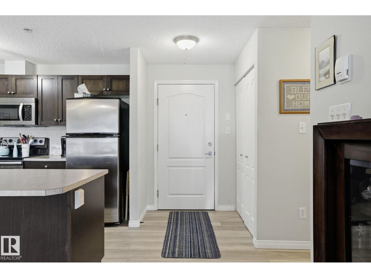
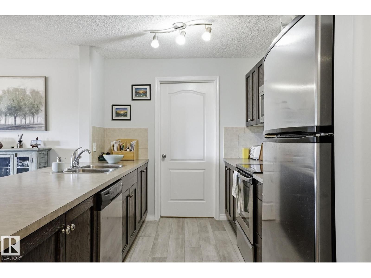
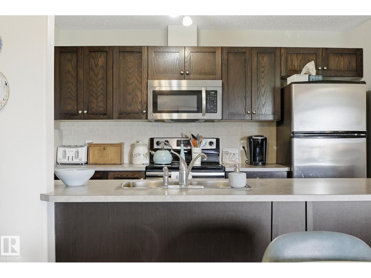
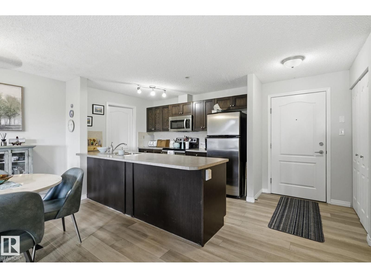
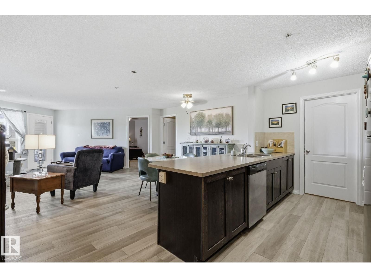
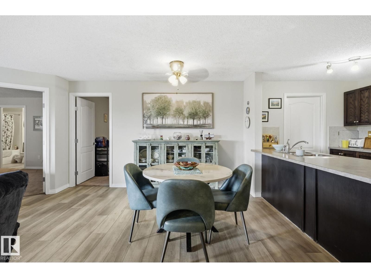
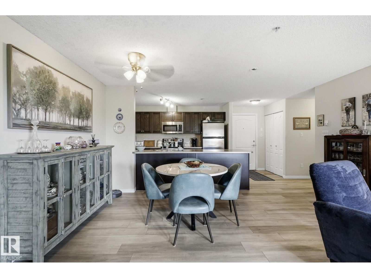
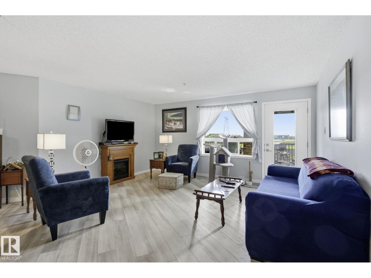
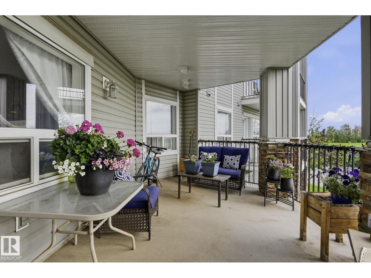
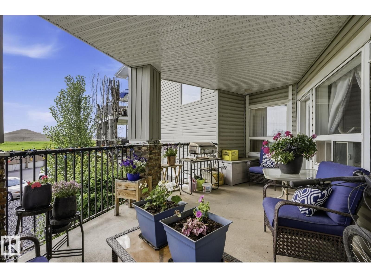
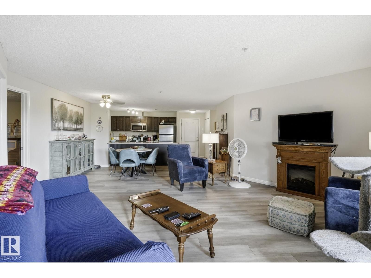
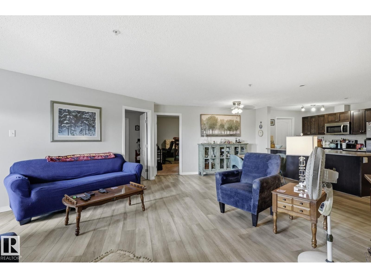
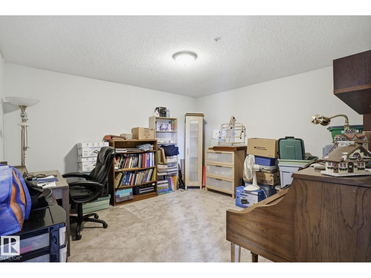
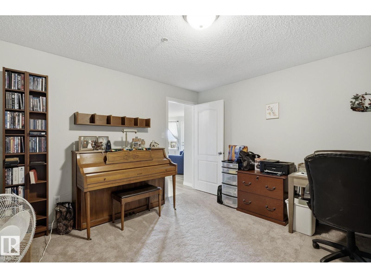
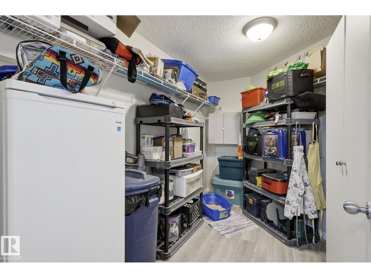
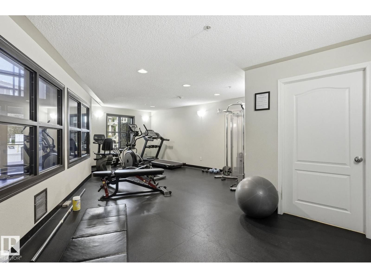
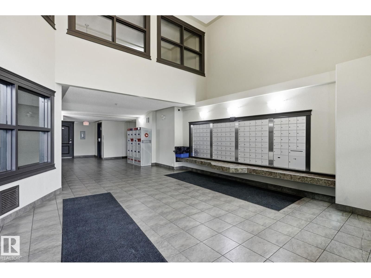
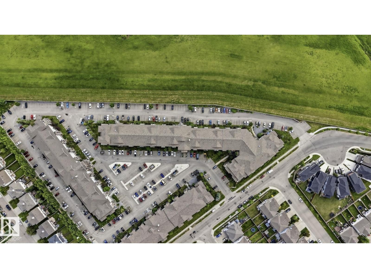
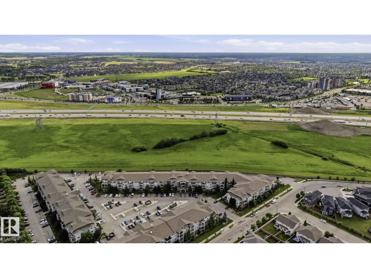
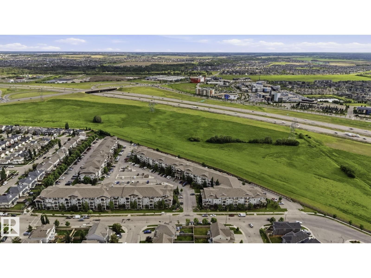
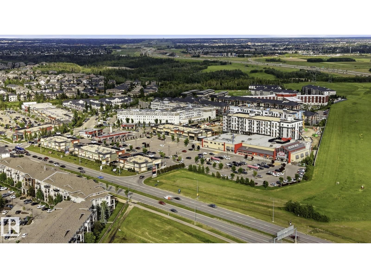
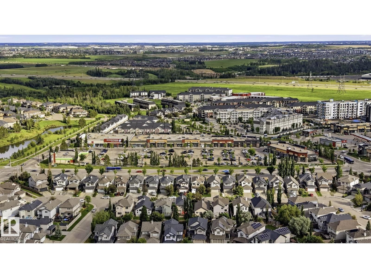
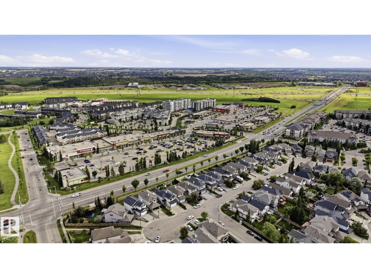
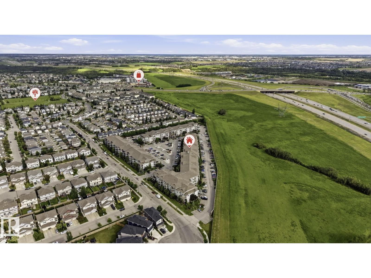
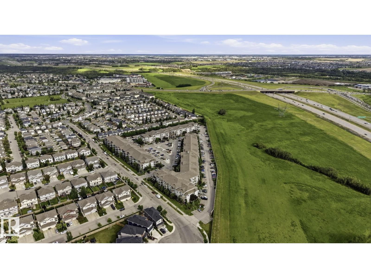
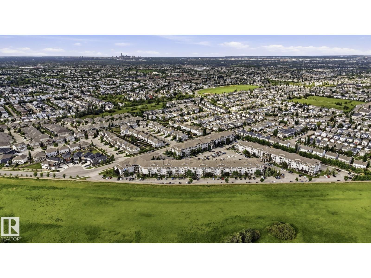
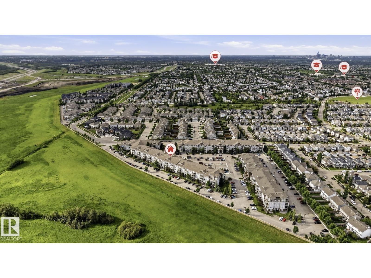
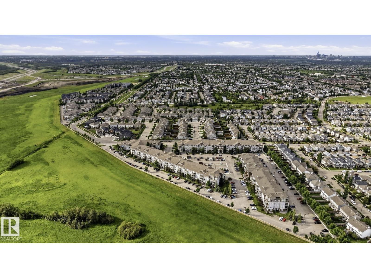
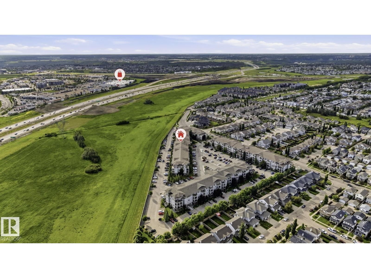
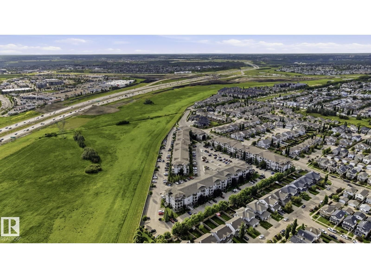
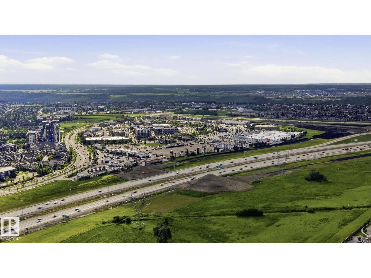
Welcome to elevated condo living in one of southwest Edmonton's most sought-after communities. This bright 1,317 sq ft residence offers 2 bedrooms, 2 full baths and an oversized den; ideal as a home office, guest room or media space. The open-concept kitchen and living area flow seamlessly, the oversized pantry delivers rare condo storage, and the large private balcony is built for morning coffee and sunset wind-downs. The lifestyle is the location: minutes to Terwillegar Community Rec Centre (pools, NHL-sized rinks, gyms, climbing wall, fitness, indoor track), Terwillegar Heights Shopping Centre and the Currents of Windermere. Walk trails into the ... read more
Welcome to elevated condo living in one of southwest Edmonton's most sought-after communities. This bright 1,317 sq ft residence offers 2 bedrooms, 2 full baths and an oversized den; ideal as a home office, guest room or media space. The open-concept kitchen and living area flow seamlessly, the oversized pantry delivers rare condo storage, and the large private balcony is built for morning coffee and sunset wind-downs. The lifestyle is the location: minutes to Terwillegar Community Rec Centre (pools, NHL-sized rinks, gyms, climbing wall, fitness, indoor track), Terwillegar Heights Shopping Centre and the Currents of Windermere. Walk trails into the Whitemud Creek Ravine, enjoy Tomlinson Park and the South Terwillegar splash park, and reach anywhere in the city via Anthony Henday, Terwillegar Drive and Rabbit Hill Road. Whether you're a first-time buyer, right-sizing professional or investor, this is the lock-and-leave lifestyle you've been waiting for. (id:39198)
- Listing ID: E4495013
- Property Type: Single Family
- Year Built: 2008
| Property | |
|---|---|
| Ownership: | Condo Corporation $916.00 / Monthly |
| Parking: | Stall |
| Building | |
|---|---|
| Type: | Single Family Apartment |
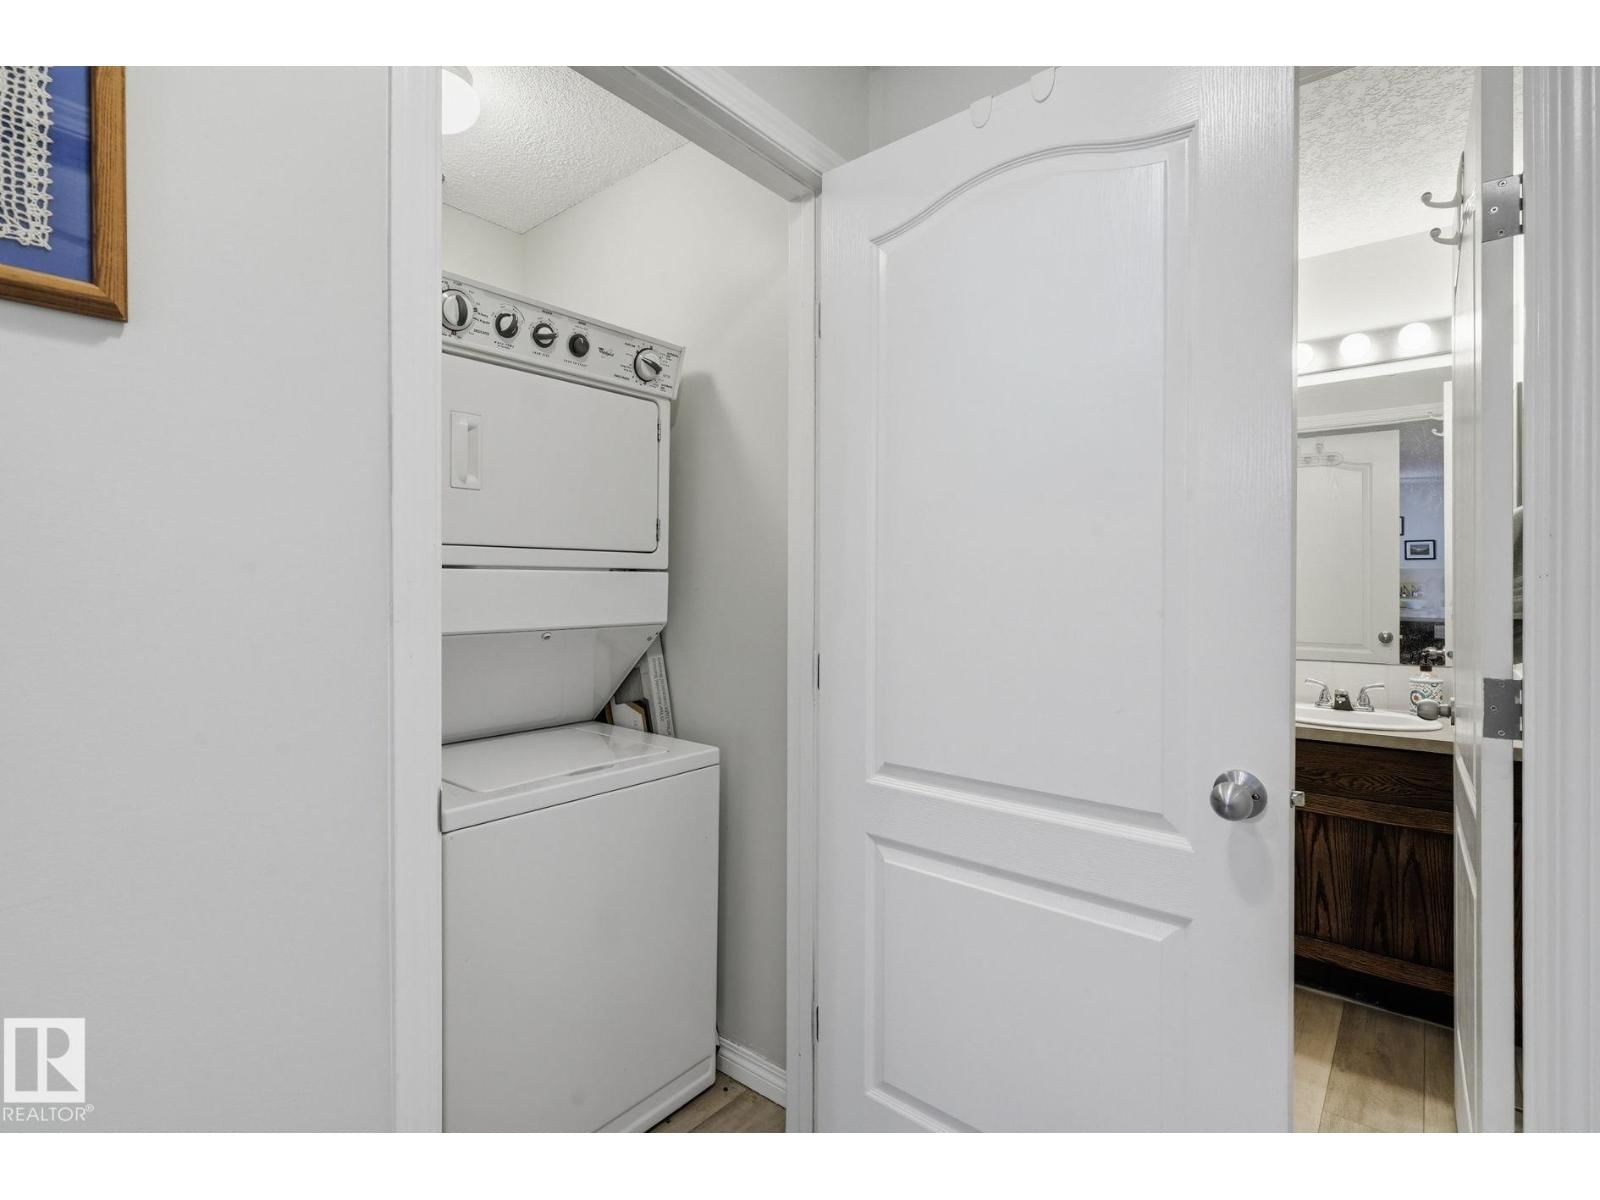
| Appliances: | Dryer, Microwave Range Hood Combo, Refrigerator, Stove, Washer, Window Coverings and Dishwasher |
| HVAC: | Fireplace and Hot Water Radiator Heat |
| Basement: | None |
| Location | |
|---|---|
| Town: | Edmonton |
| Province: | Alberta |
| Nearby Amenities: | Golf Course, Playground, Public Transit, Schools and Shopping |
| Rooms | Level | Dimensions |
|---|---|---|
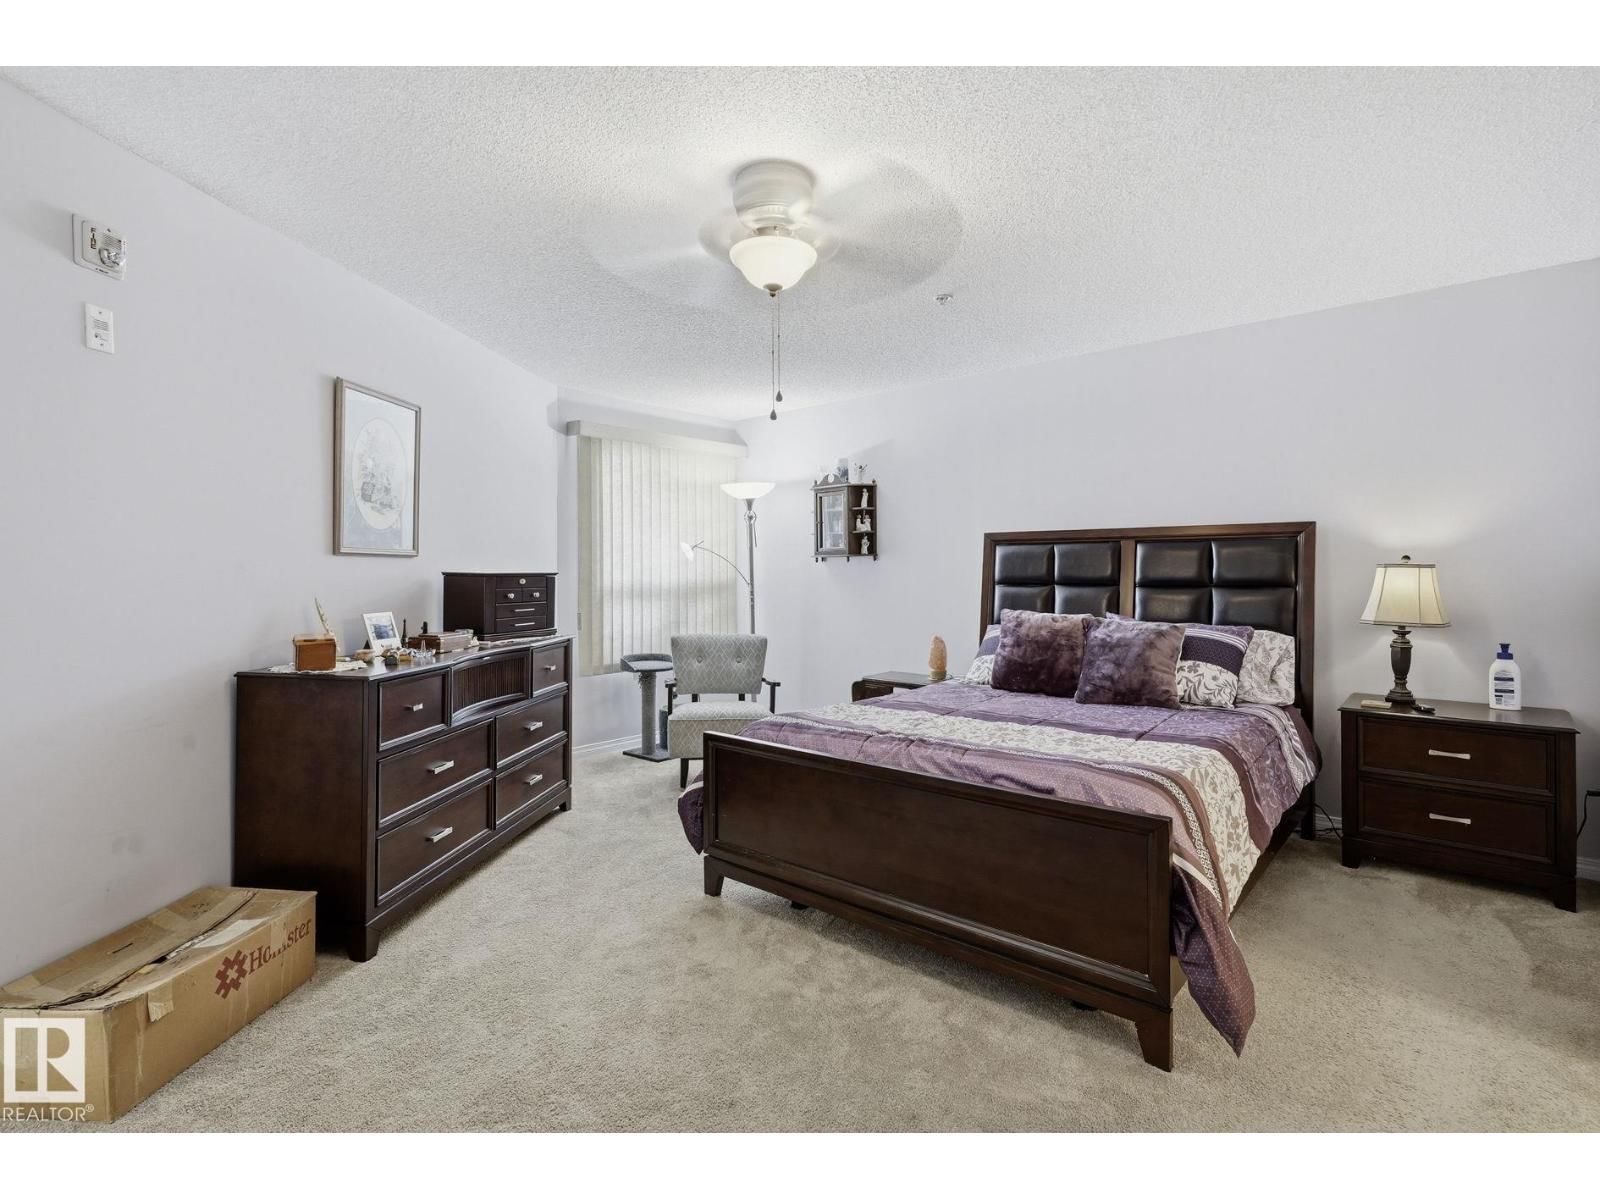
| Primary Bedroom | Main level | 16'7" x 15'" |
| Bedroom 2 | Main level | 15'1" x 12'2" |
Book a showing to see this Simpson Condo in Edmonton
This property has so much to offer. Book a private showing now, as you do not want to miss out on 1223 Simpson Dr in Edmonton, Alberta!
Private Showing Request
Send a request to book a private showing for
.
Please Note: Information you supply in the contact form will be kept fully confidential.
Is this condo the right property for you? Start a conversation to find out.

Provided by Exp Realty. MLS®, REALTOR®, and the associated logos are trademarks of the Canadian Real Estate Association.

This REALTOR.ca listing content is owned and licensed by REALTOR® members of the Canadian Real Estate Association.
Have questions or need more information about this condo? Don't know where to begin? Then, let us connect you with the best real estate agent to guide you.

Inquiries submitted through this website will be responded to by a local sales representative from Royal LePage®.
Start a Conversation by Text
Provide your full name, phone and email to start a conversation by text message.
Please Note: Information you supply in the contact form will be kept fully confidential.
Start a Conversation by Email
Provide your full name and email to start a conversation by email.
Please Note: Information you supply in the contact form will be kept fully confidential.