
12005 40 ST, Edmonton, Alberta T5W 2L2

$385,000
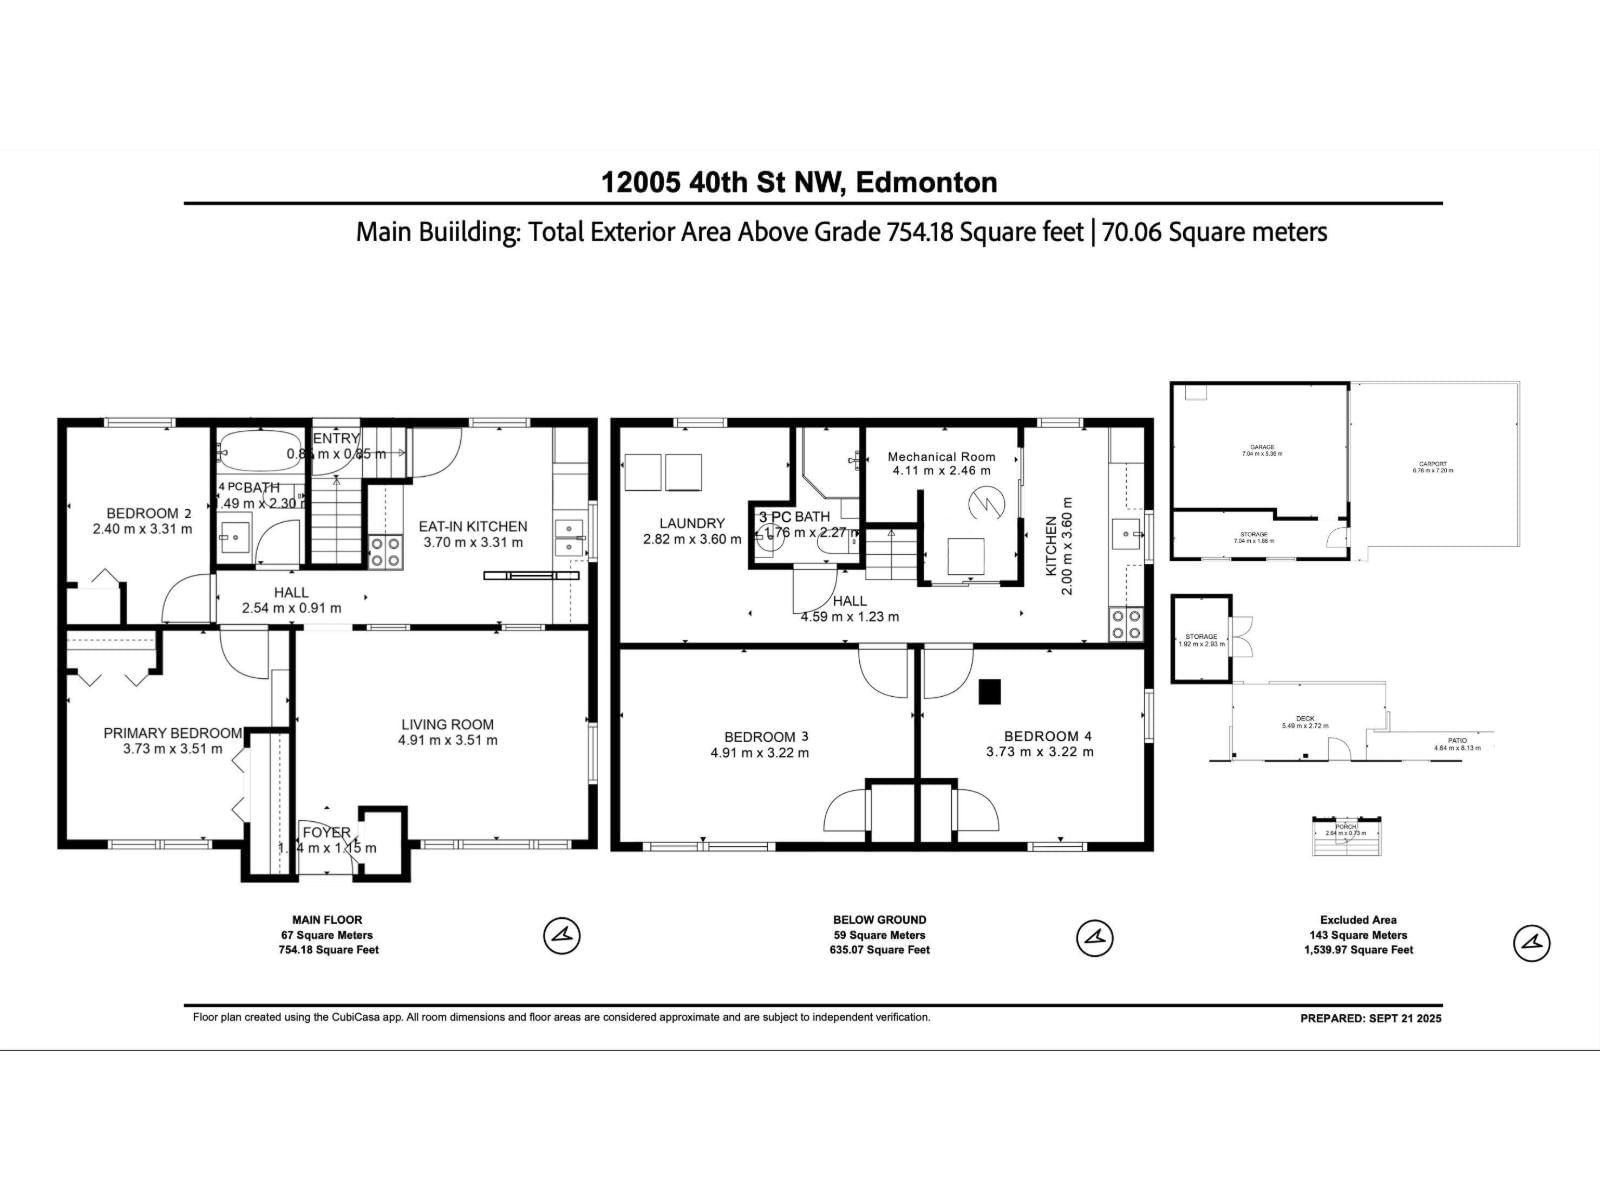
- 4 bedrooms
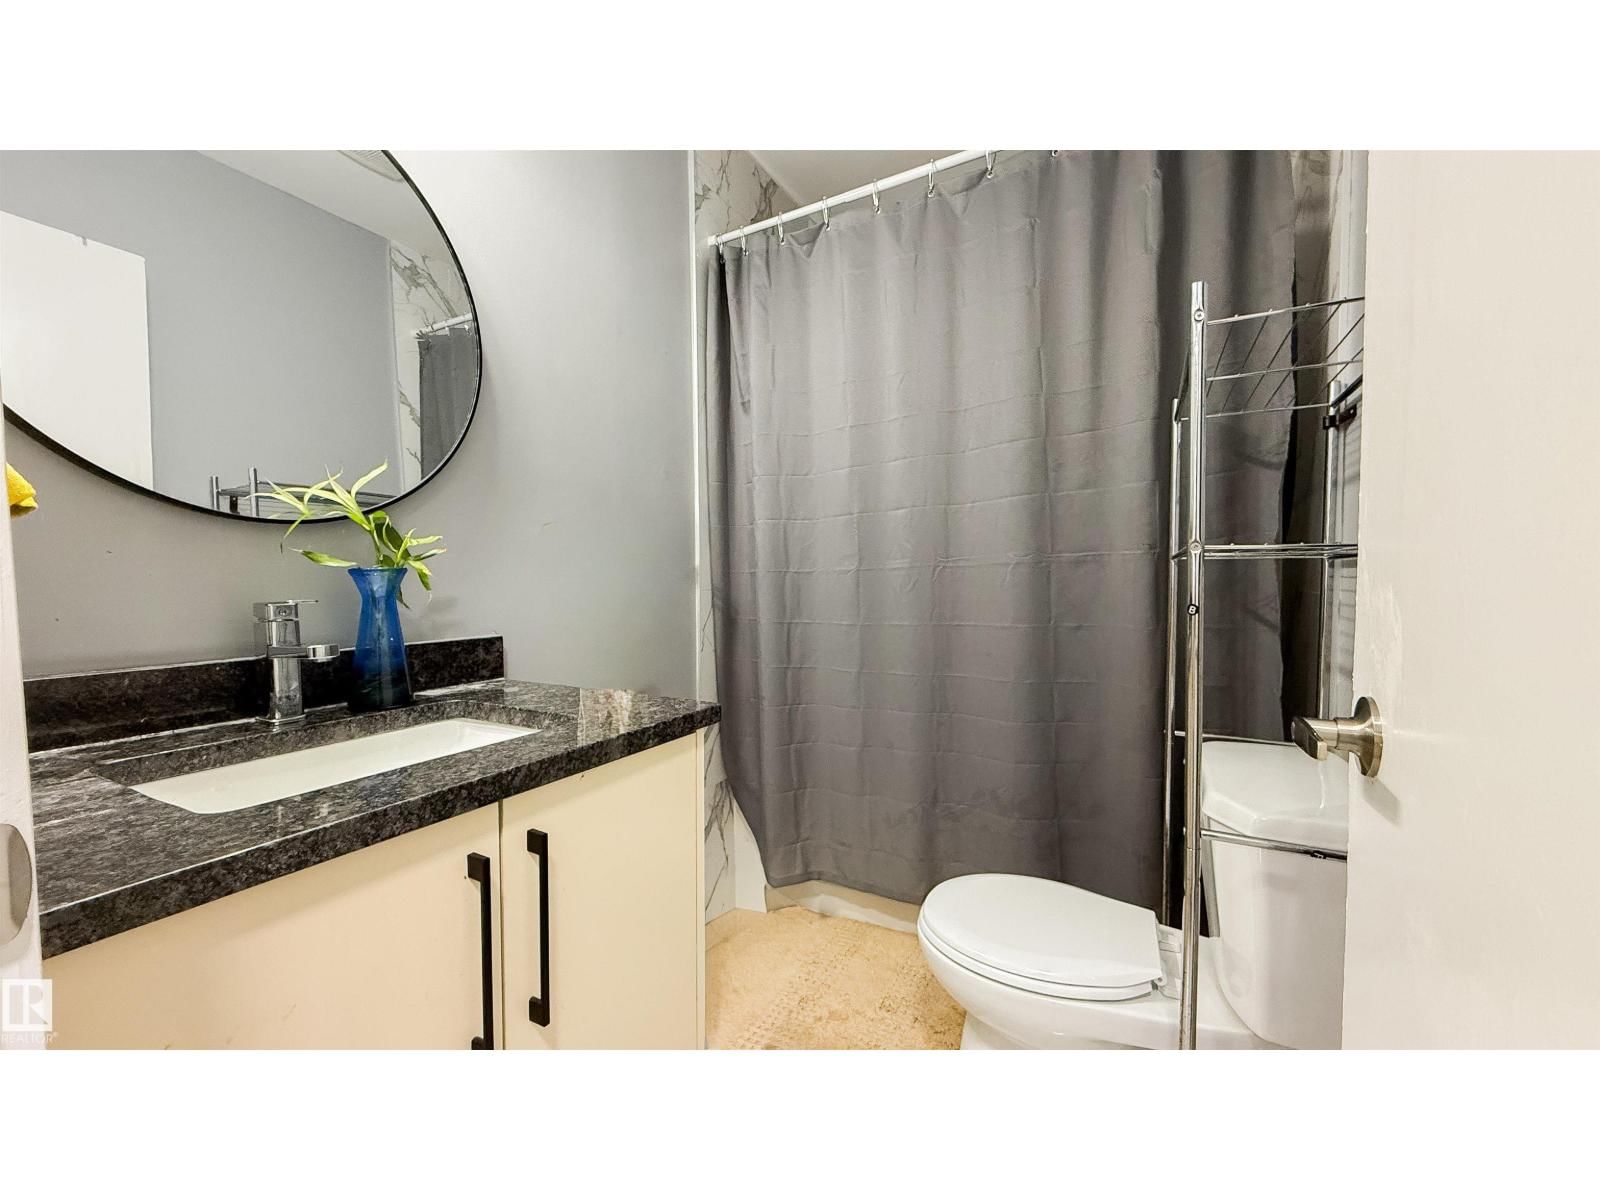
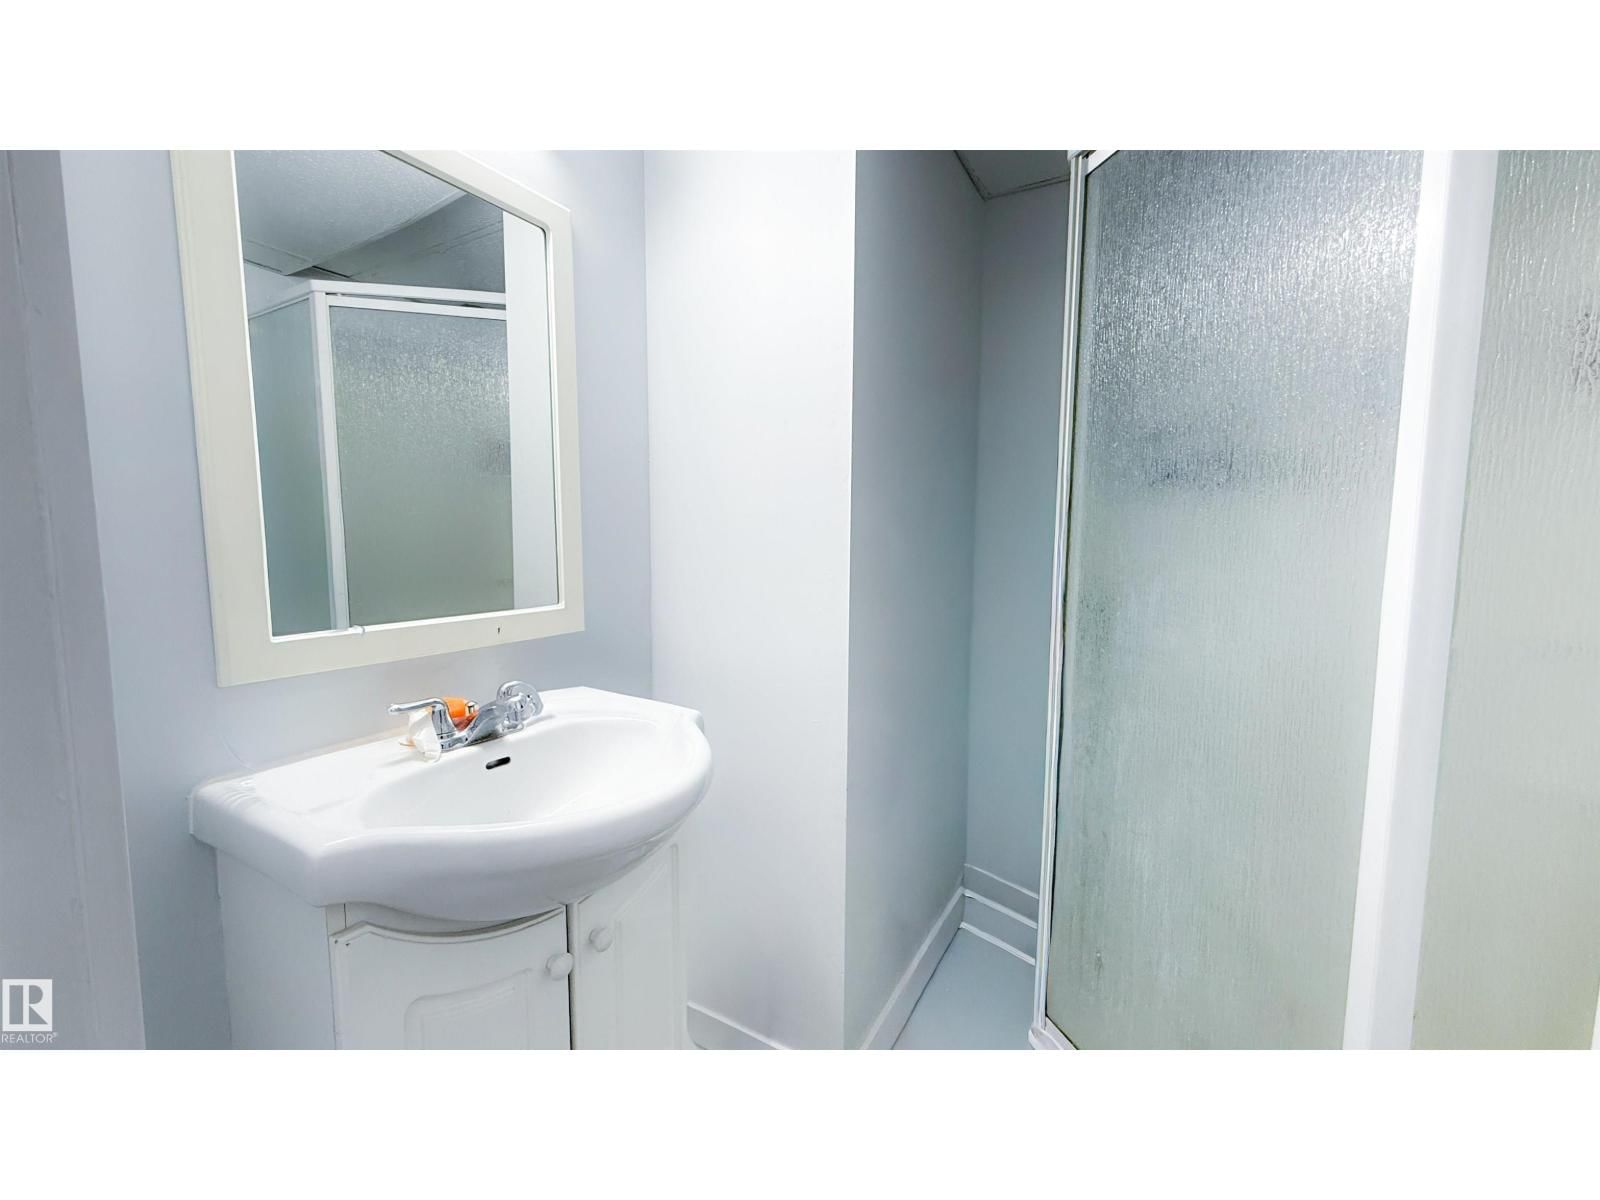
- 2 bathrooms
- 754 Square Feet
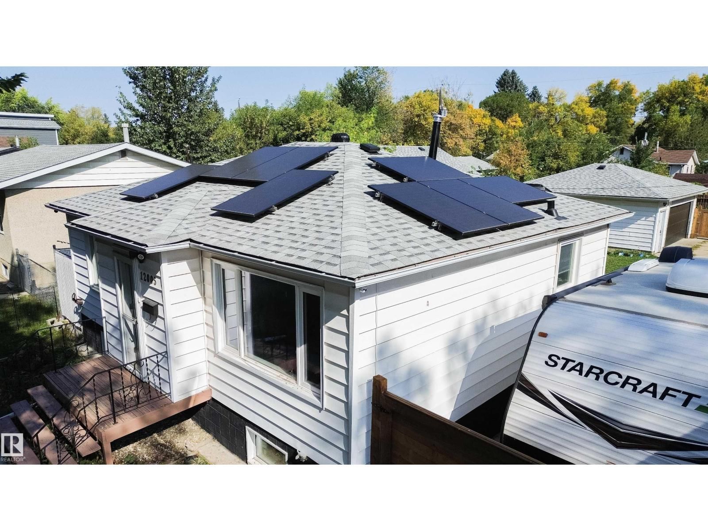
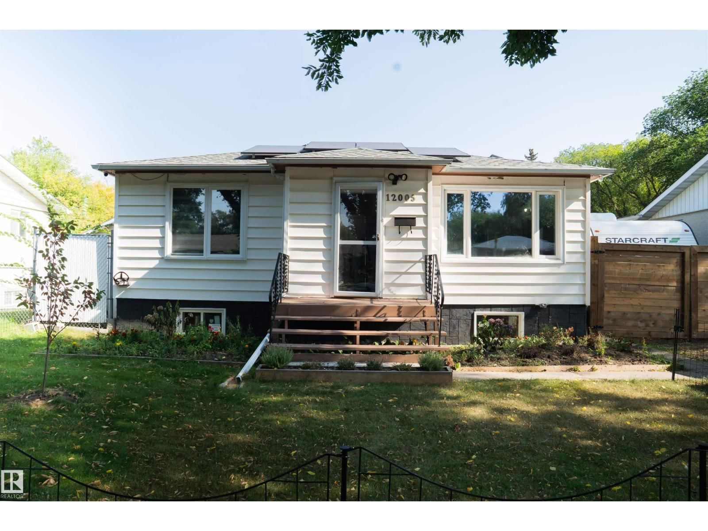
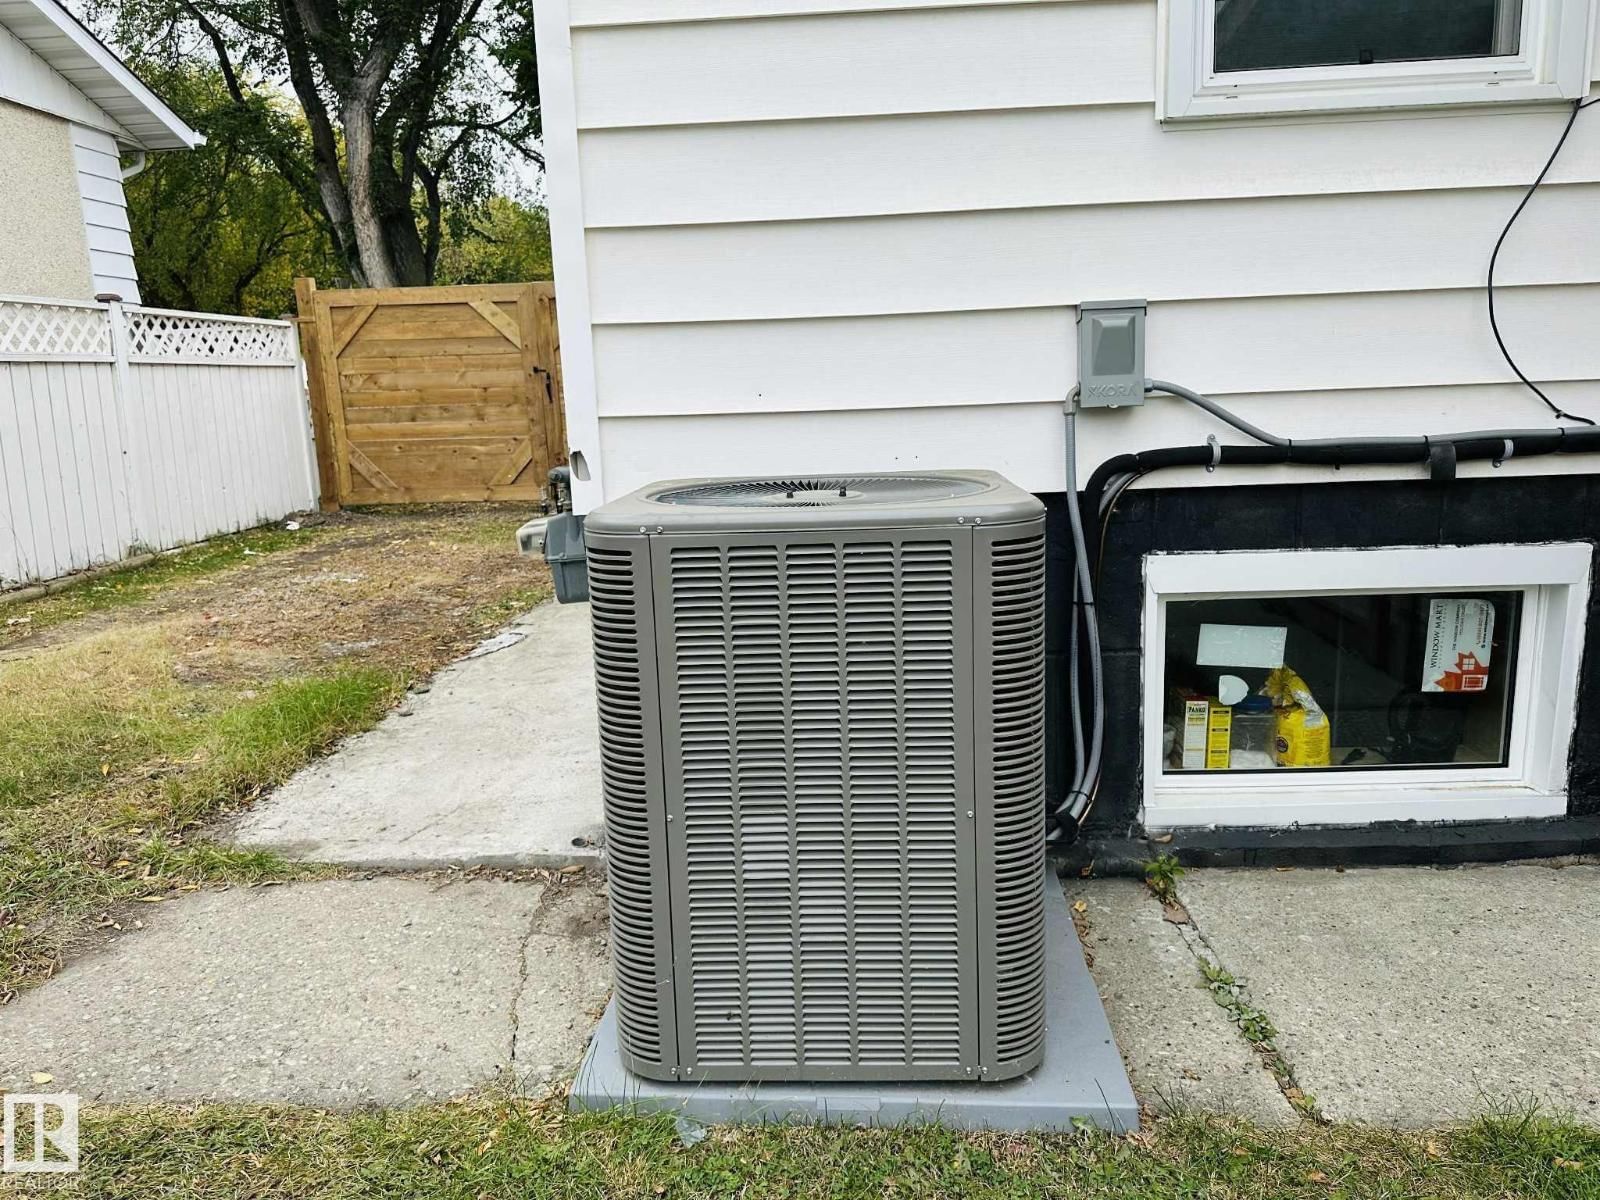
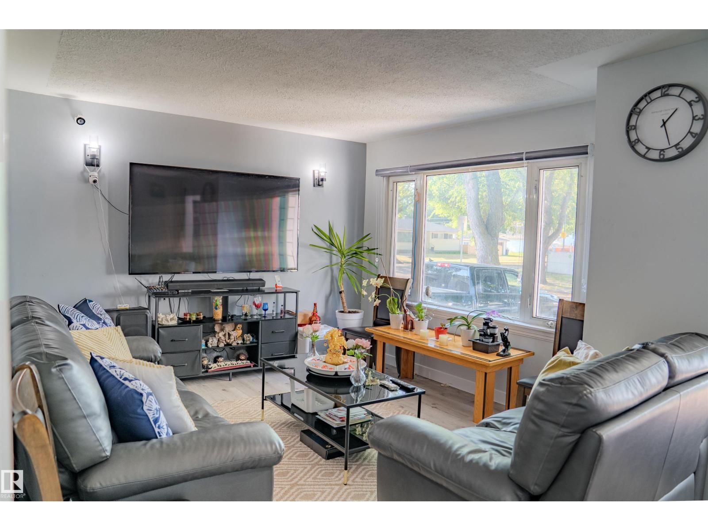
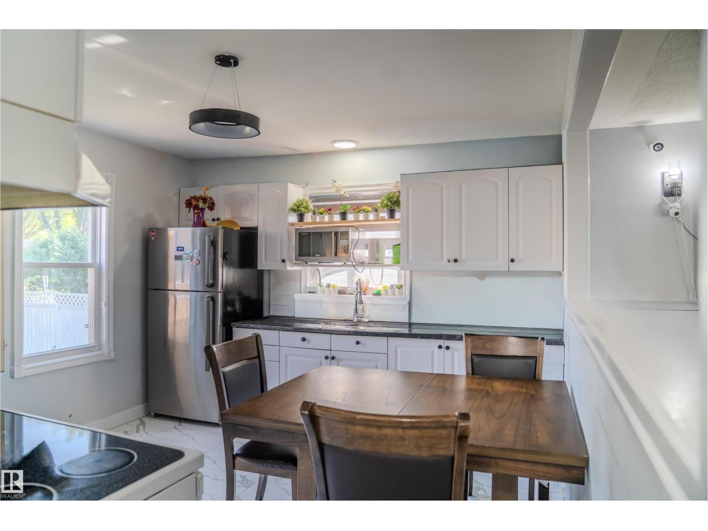
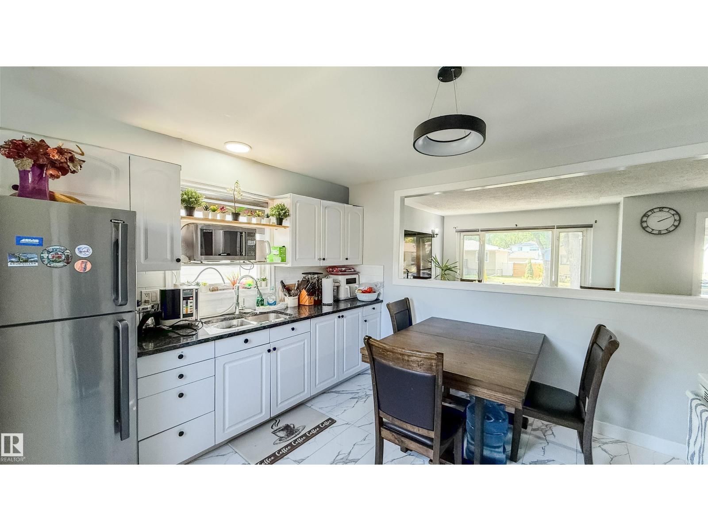
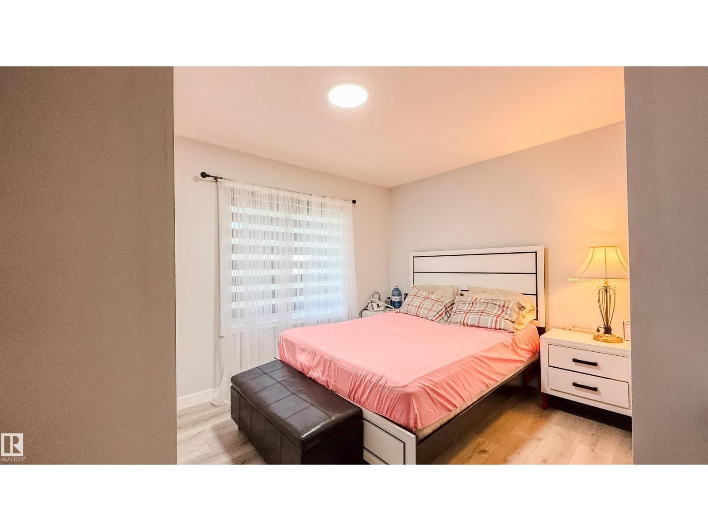
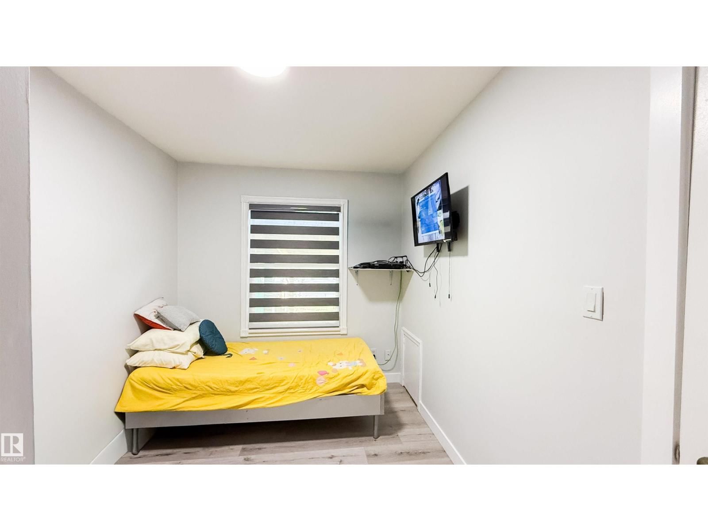
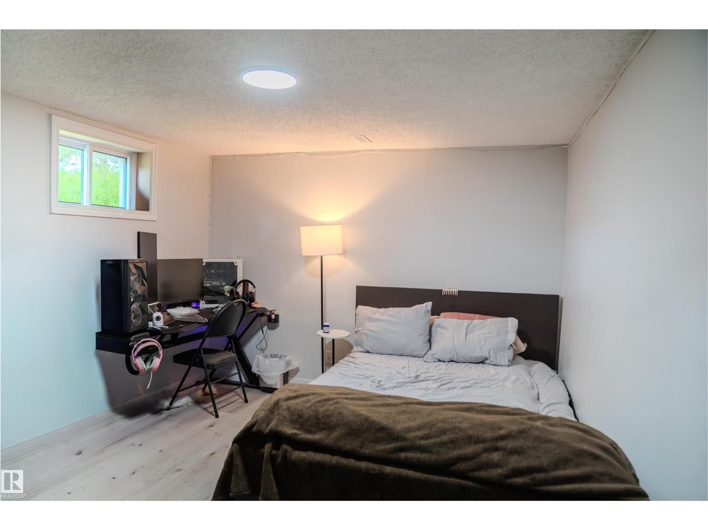
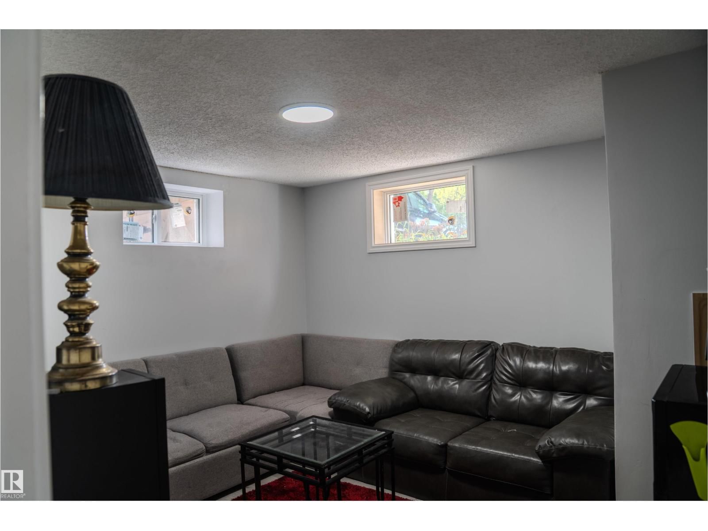
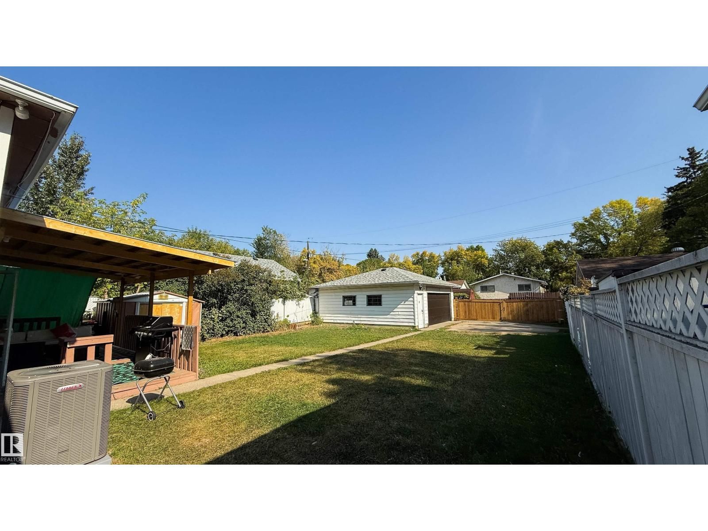
In Edmonton’s charming Beacon Heights community. A beautifully updated home, with a FULLY FINISHED BASEMENT w/ a SEPARATE ENTRANCE. Enhanced with major upgrades in Summer 2025, awaits its new owners. Featuring brand-new CENTRAL A/C for cool summers and a state-of-the-art SOLAR PANEL system that drops energy costs and earns you credits from the utility provider, especially during summer months, this home offers modern efficiency. a high-efficiency NEW FURNACE keeps winters warm, and a NEW WATER TANK ensures dependable hot water, six new windows fill the basement with natural light. The entire plumbing system was replaced for peace of mind, and a new ... read more
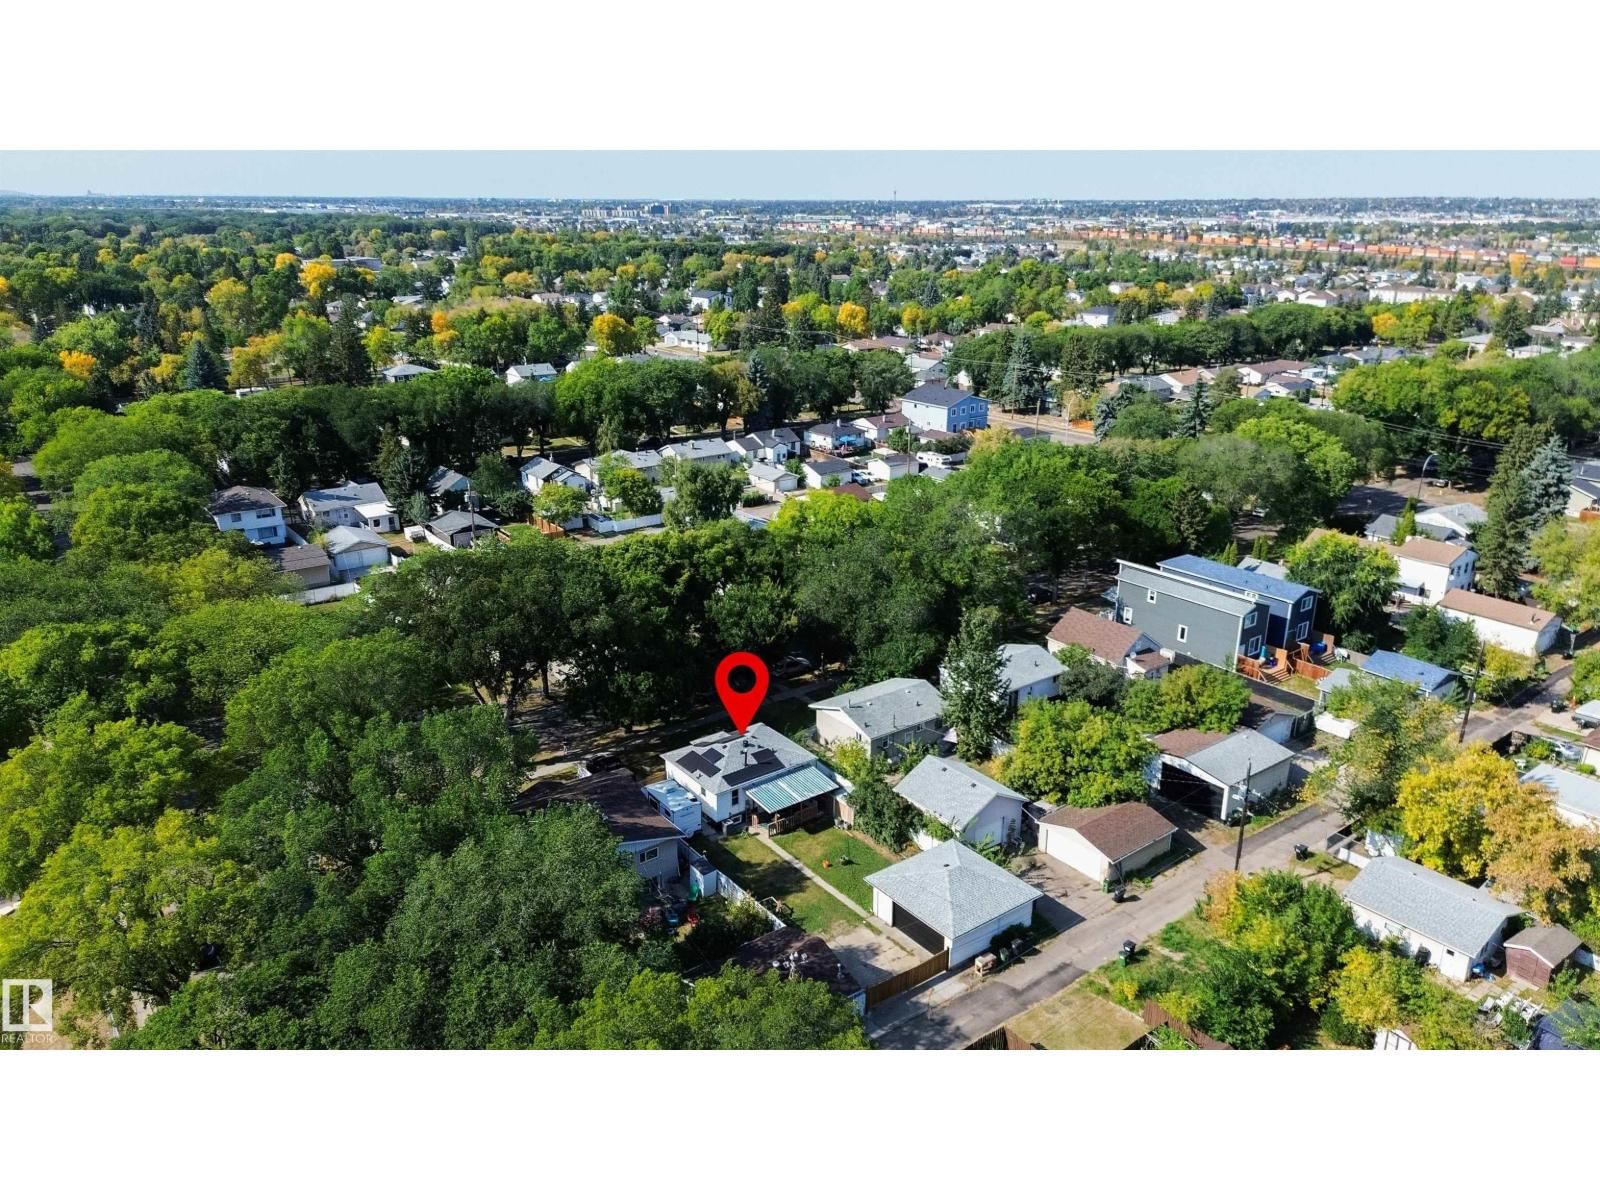
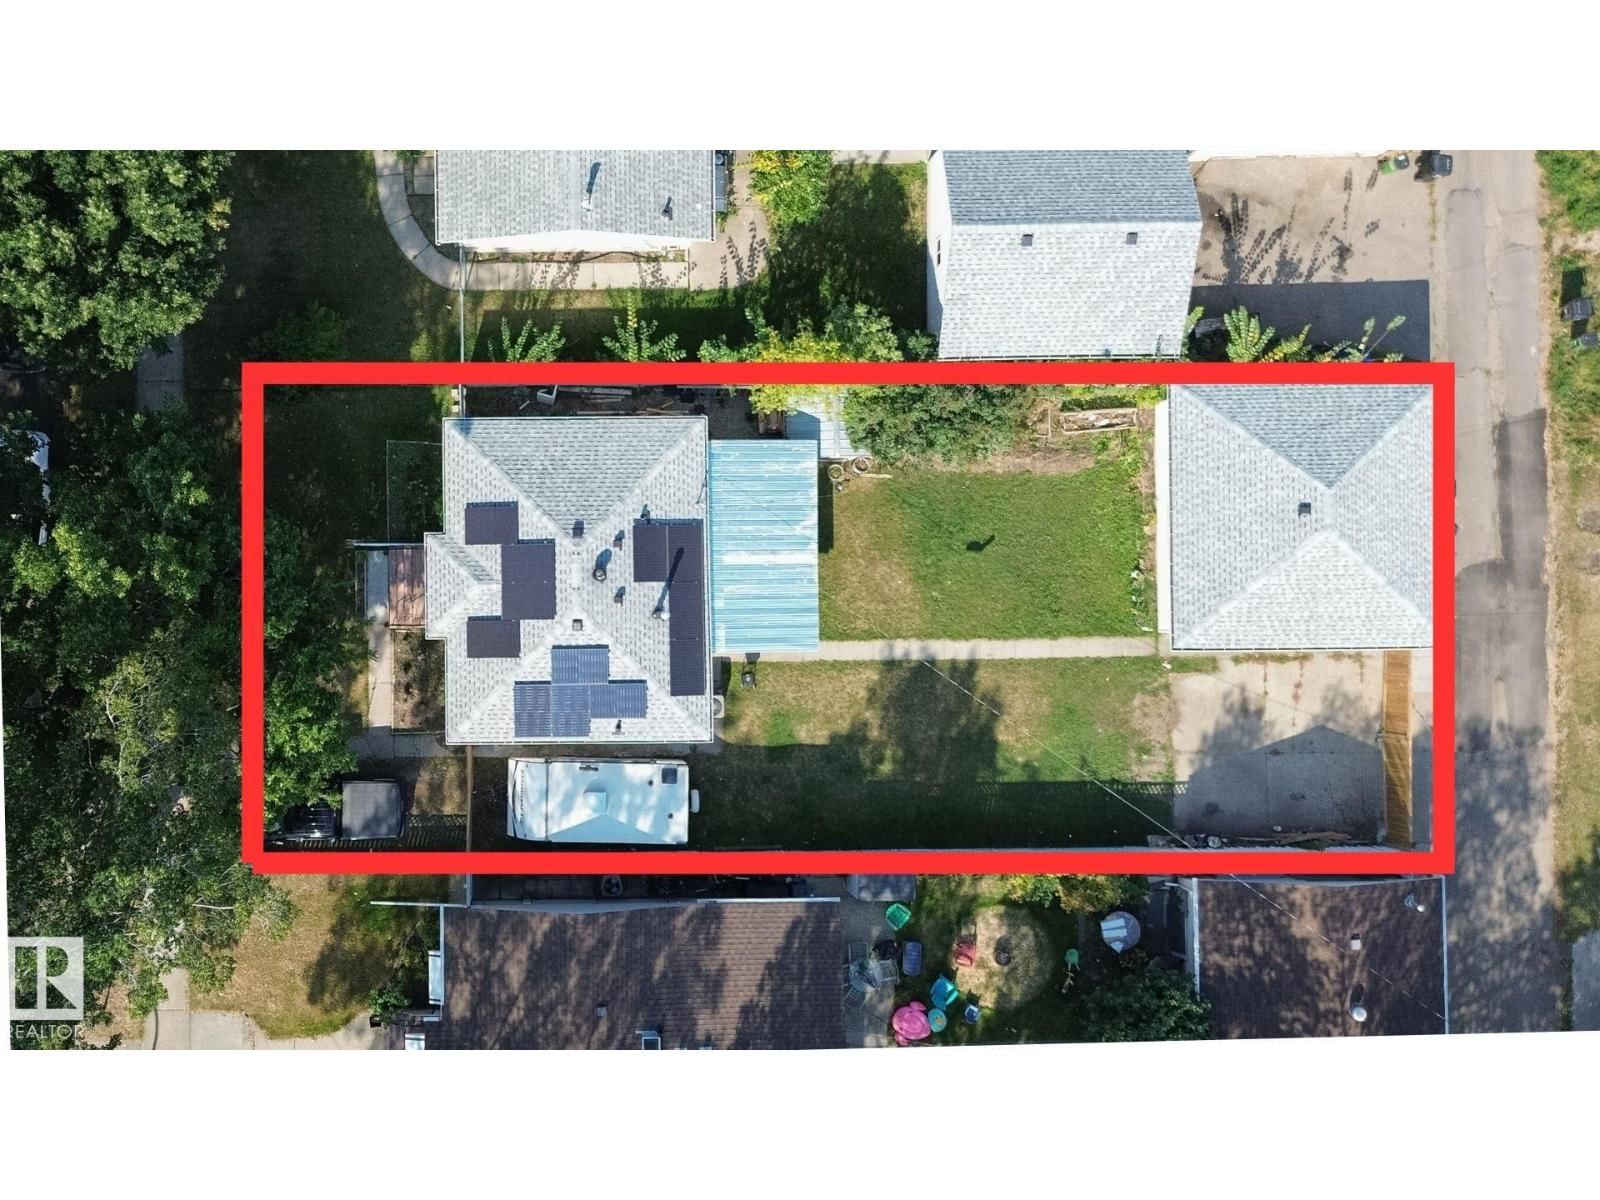
In Edmonton’s charming Beacon Heights community. A beautifully updated home, with a FULLY FINISHED BASEMENT w/ a SEPARATE ENTRANCE. Enhanced with major upgrades in Summer 2025, awaits its new owners. Featuring brand-new CENTRAL A/C for cool summers and a state-of-the-art SOLAR PANEL system that drops energy costs and earns you credits from the utility provider, especially during summer months, this home offers modern efficiency. a high-efficiency NEW FURNACE keeps winters warm, and a NEW WATER TANK ensures dependable hot water, six new windows fill the basement with natural light. The entire plumbing system was replaced for peace of mind, and a new deck creates the perfect spot for outdoor relaxation. Set in a family-friendly neighborhood with parks, schools, and easy access to downtown Edmonton, this home blends significant upgrades with timeless charm, awaiting its new owners! Patio Set, Bbq grill, CCTV Cameras & Security Systems, lawn mower and trimmer all included! (id:39198)
- Listing ID: E4496850
- Property Type: Single Family
- Year Built: 1954
| Property | |
|---|---|
| Style: | Bungalow |
| Ownership: | Freehold |
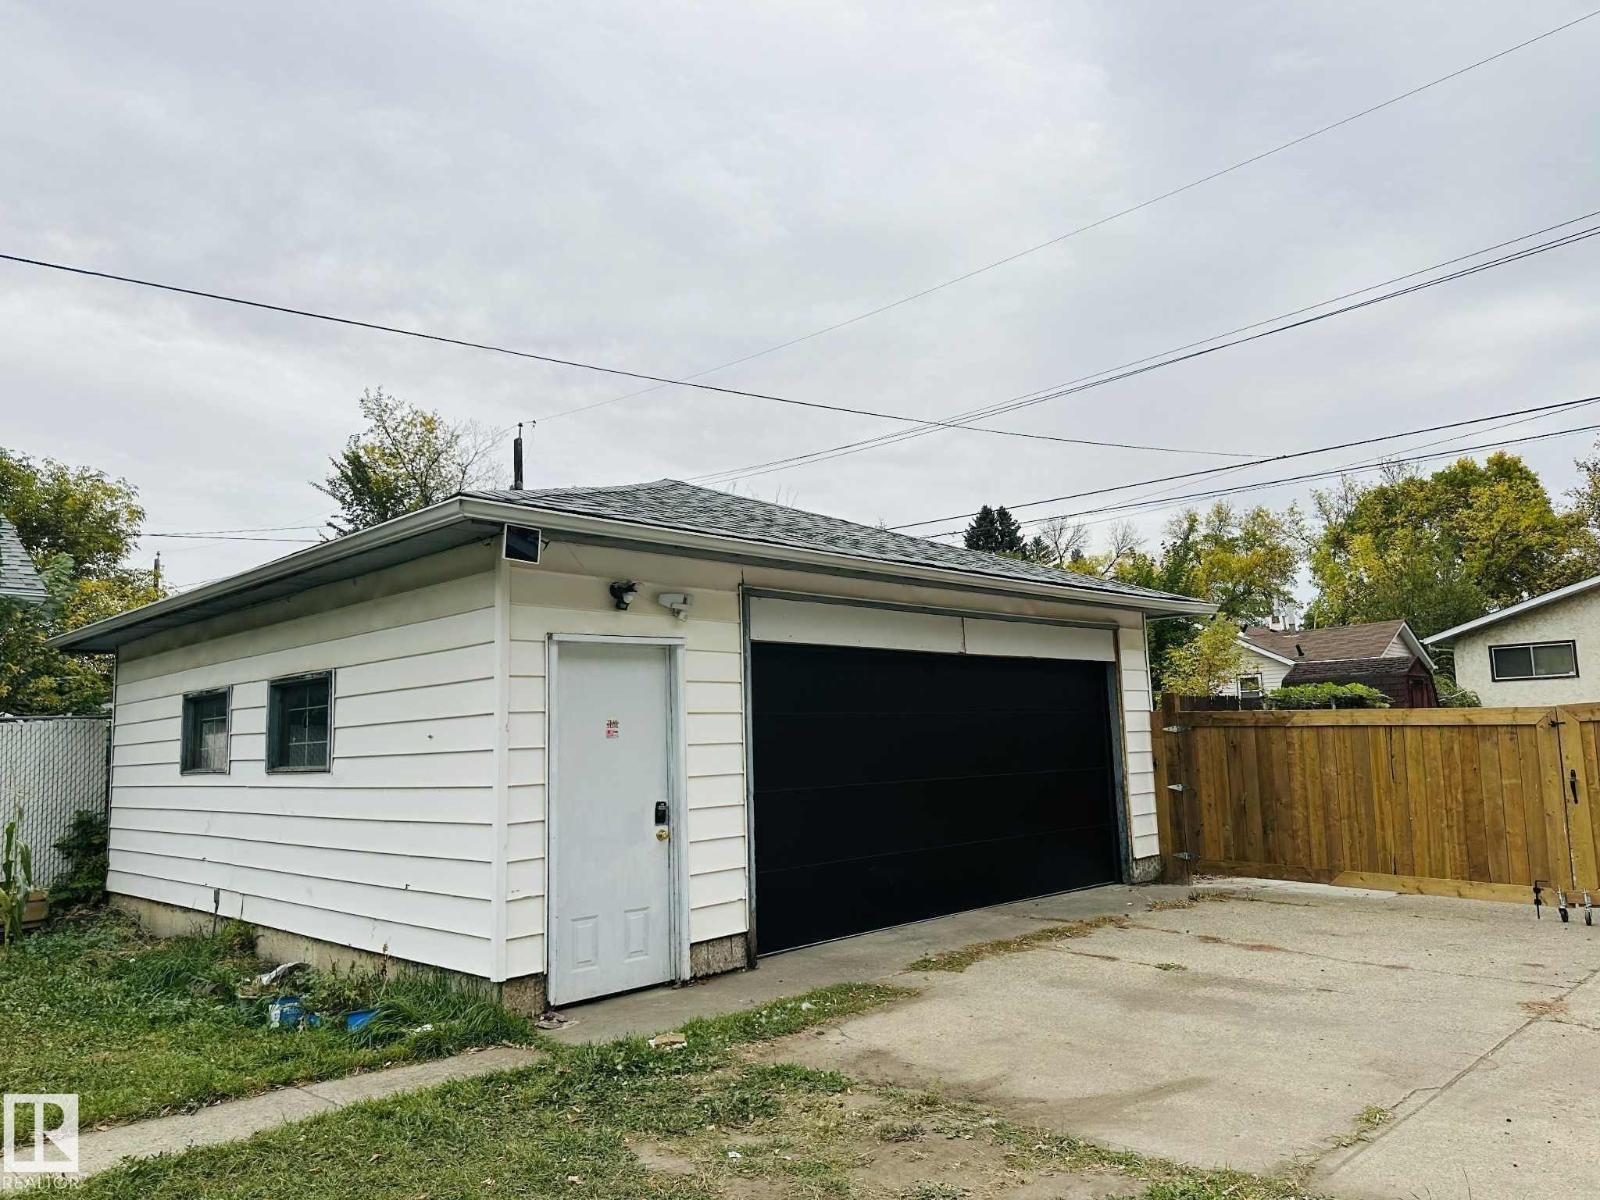
| Parking: | Detached Garage |
| Building | |
|---|---|
| Type: | Single Family House |
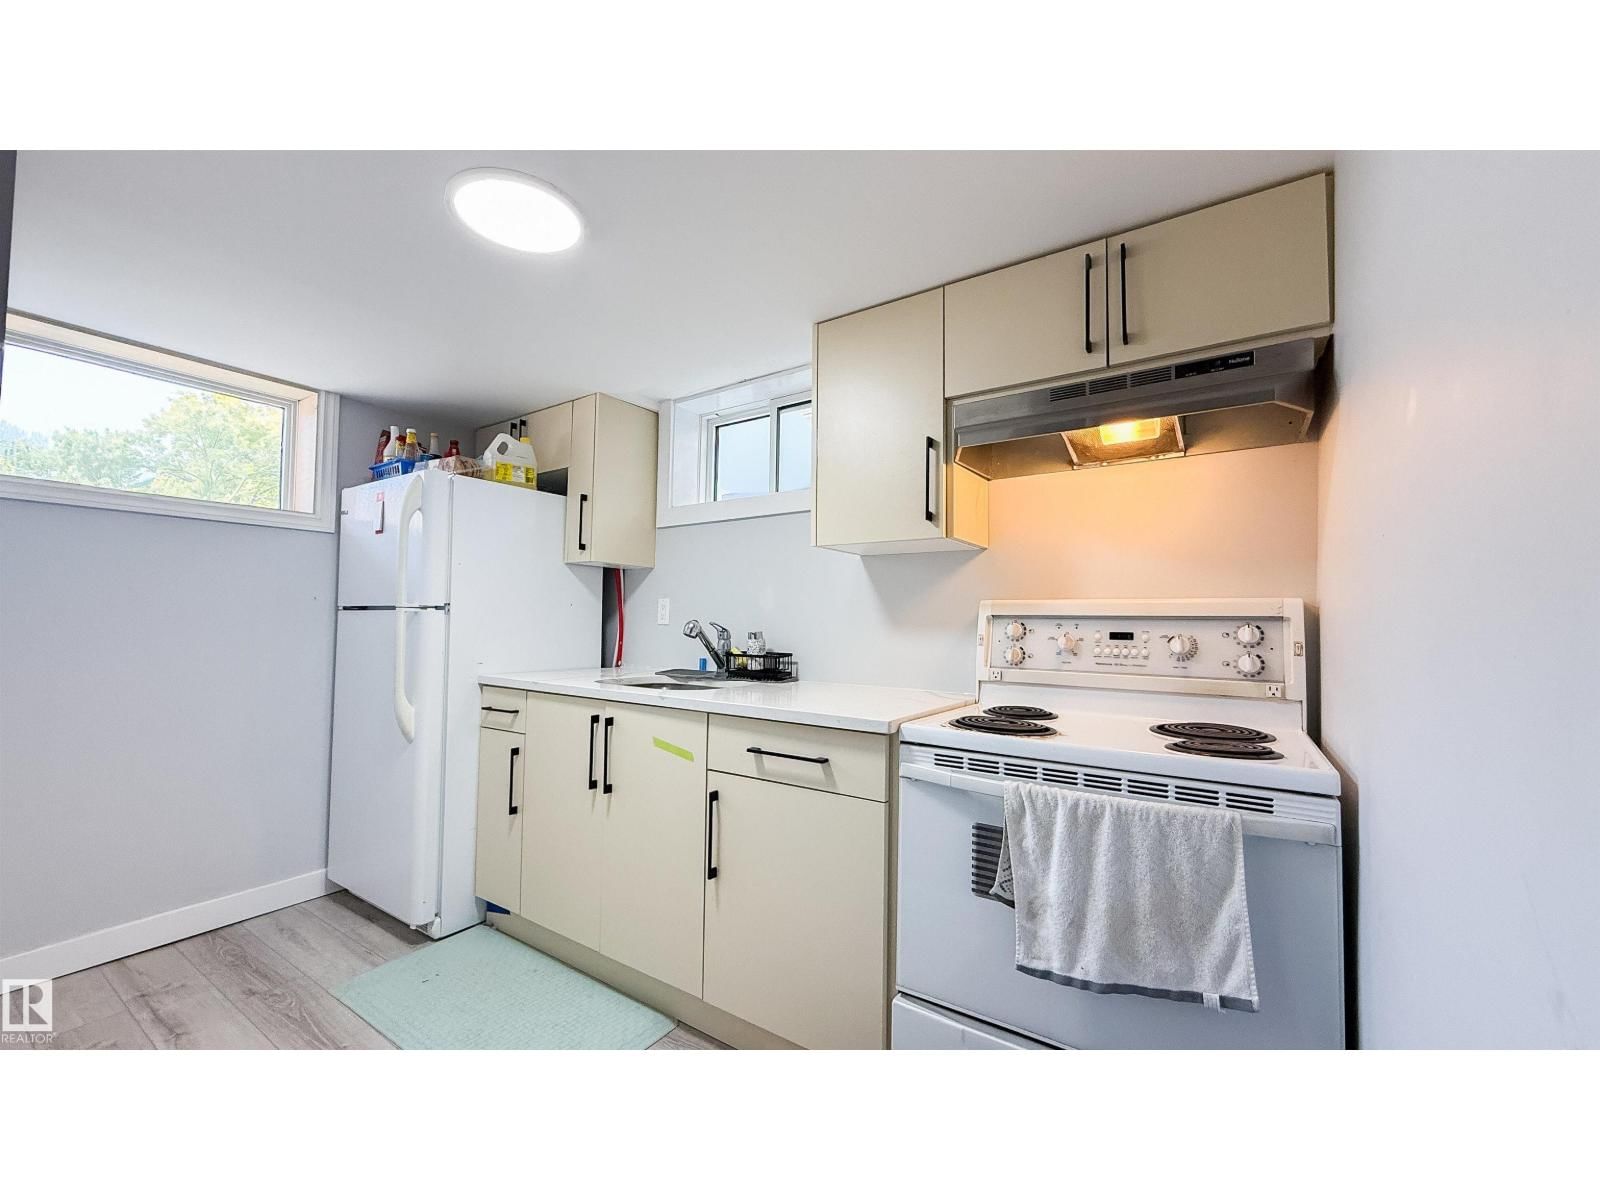
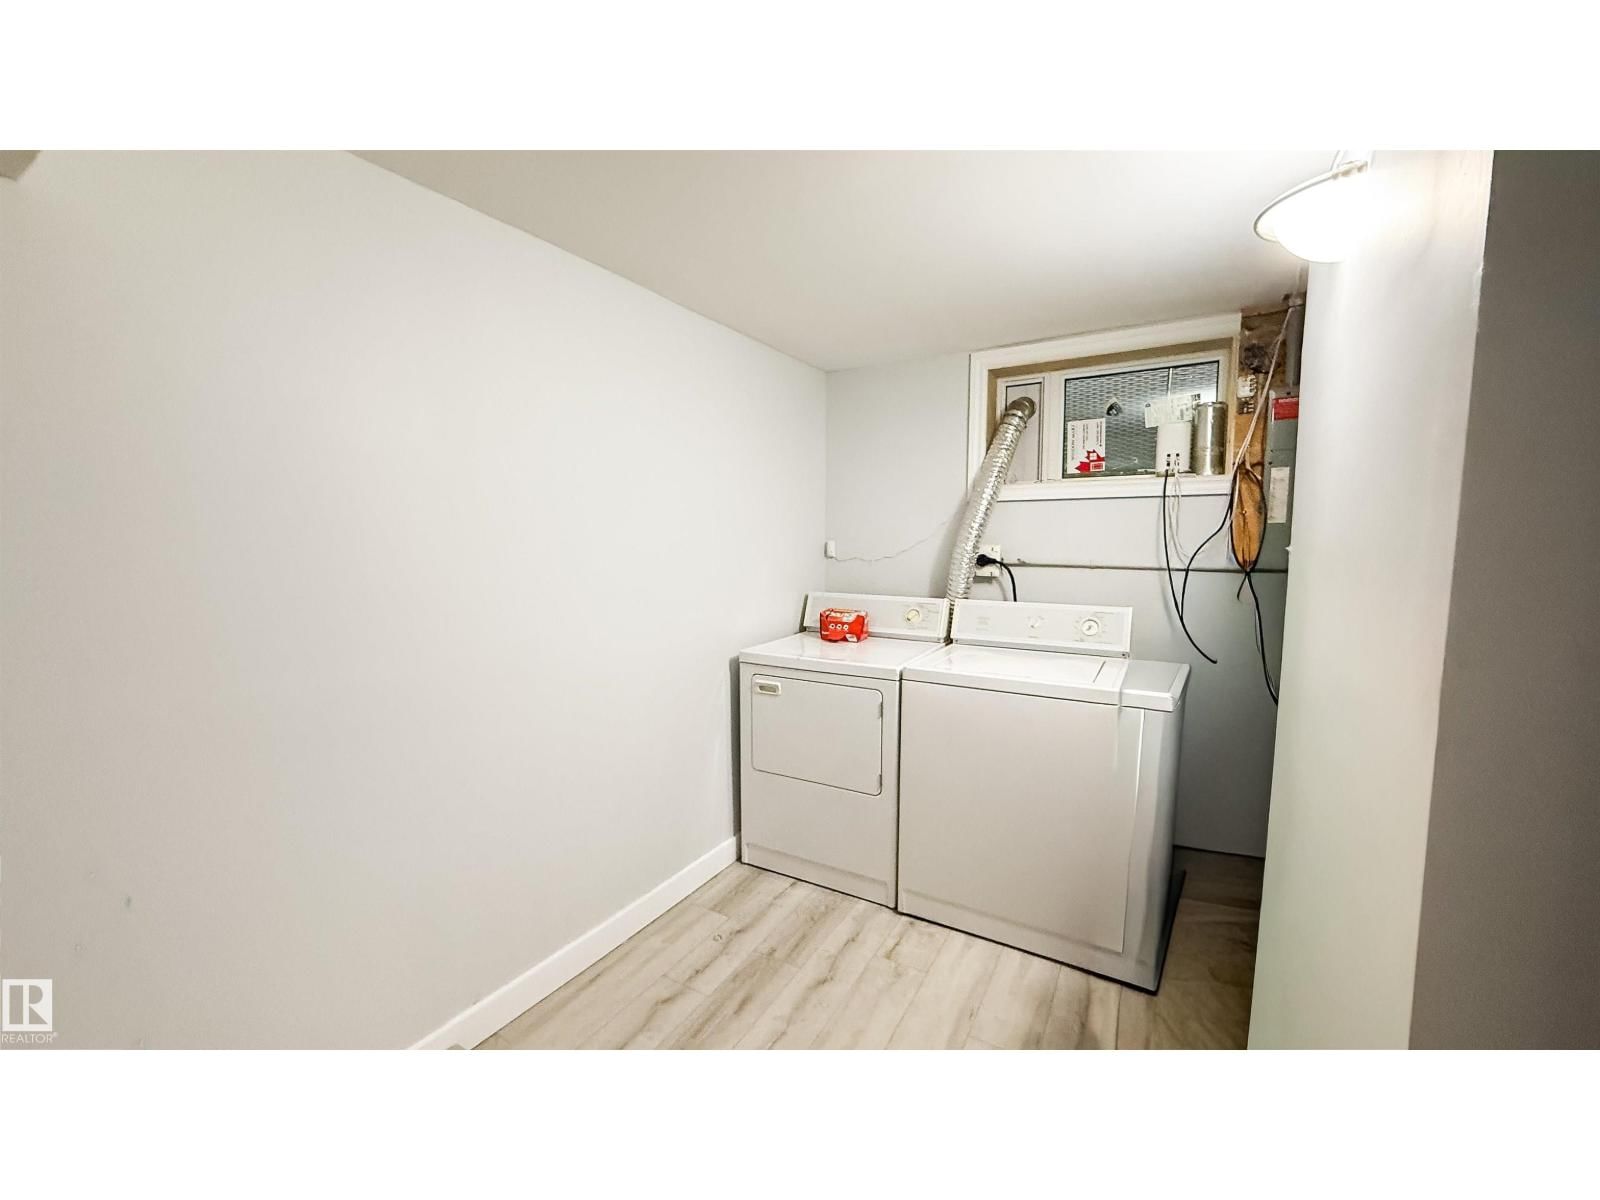
| Appliances: | Dishwasher, Dryer, Hood Fan, Two Refrigerators, Two Stoves, Washer, Window Coverings and Alarm System |
| HVAC: | Central Air Conditioning, Fireplace and Forced Air |
| Basement: | Full (Finished) |
| Location | |
|---|---|
| Town: | Edmonton |
| Province: | Alberta |
| Nearby Amenities: | Golf Course, Playground, Public Transit, Schools, Shopping and Ski Hill |
| Rooms | Level | Dimensions |
|---|---|---|
| Living room | Main level | |
| Dining room | Main level | |
| Kitchen | Main level | |
| Primary Bedroom | Main level | |
| Bedroom 2 | Main level | |
| Bedroom 3 | Basement | |
| Bedroom 4 | Basement | |
| Second Kitchen | Basement |
Book a showing to see this 40 Home in Edmonton
This property has so much to offer. Book a private showing now, as you do not want to miss out on 12005 40 ST in Edmonton, Alberta!
Private Showing Request
Send a request to book a private showing for
.
Please Note: Information you supply in the contact form will be kept fully confidential.
Is this home the right property for you? Start a conversation to find out.

Provided by Exp Realty. MLS®, REALTOR®, and the associated logos are trademarks of the Canadian Real Estate Association.

This REALTOR.ca listing content is owned and licensed by REALTOR® members of the Canadian Real Estate Association.
Have questions or need more information about this home? Don't know where to begin? Then, let us connect you with the best real estate agent to guide you.

Inquiries submitted through this website will be responded to by a local sales representative from Royal LePage®.
Start a Conversation by Text
Provide your full name, phone and email to start a conversation by text message.
Please Note: Information you supply in the contact form will be kept fully confidential.
Start a Conversation by Email
Provide your full name and email to start a conversation by email.
Please Note: Information you supply in the contact form will be kept fully confidential.