
11823 SASKATCHEWAN DR, Edmonton, Alberta T6G 2D3





$4,190,000
- 7 bedrooms
- 9 bathrooms
- 5,662 Square Feet
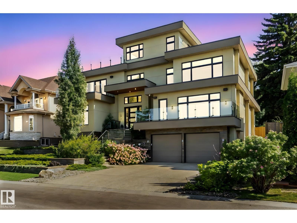
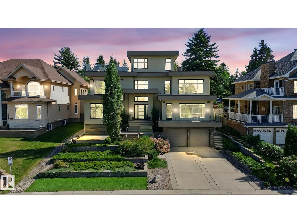
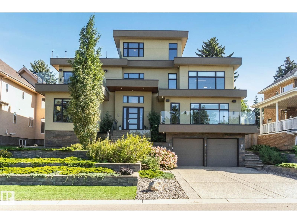
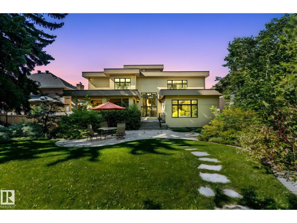
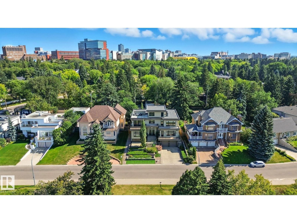
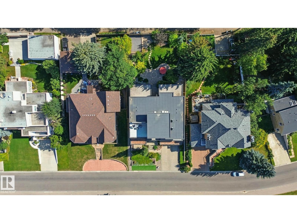
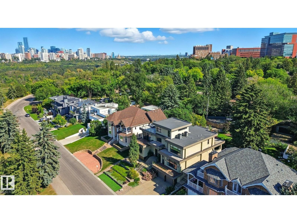
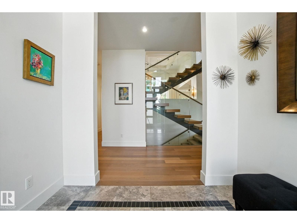
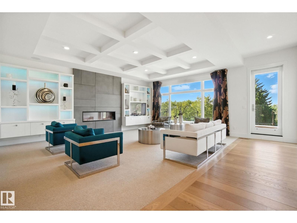
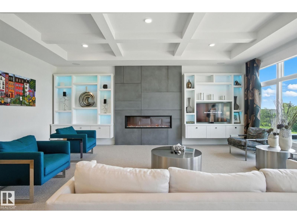
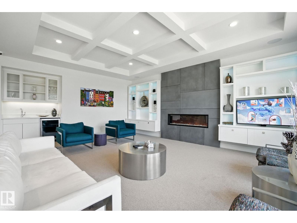
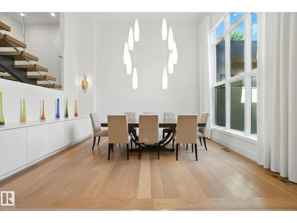
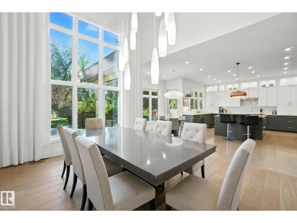
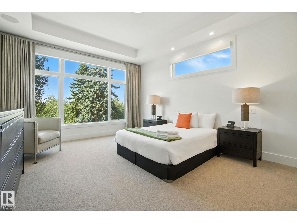
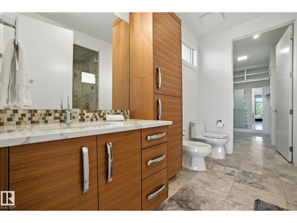
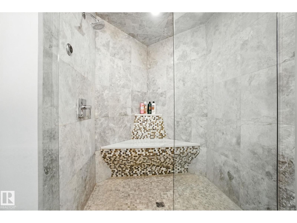
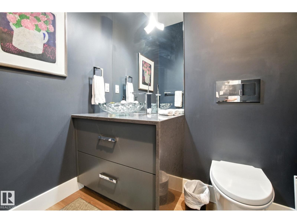
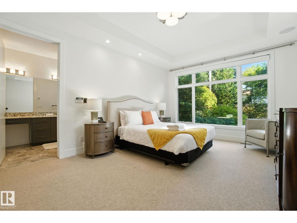
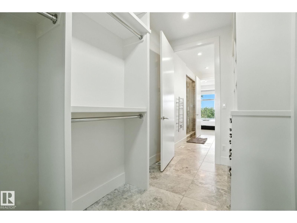
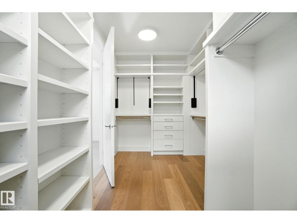
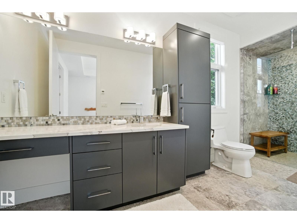
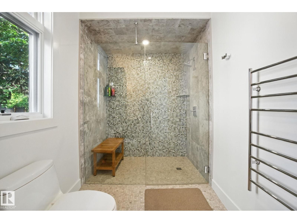
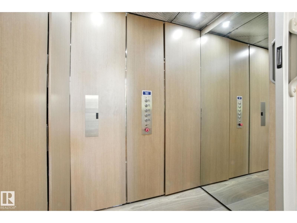
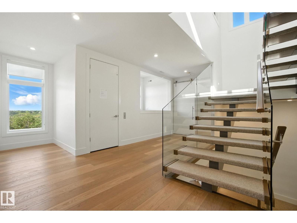
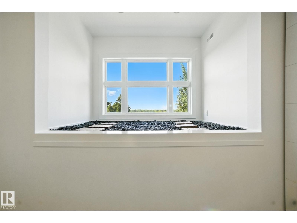
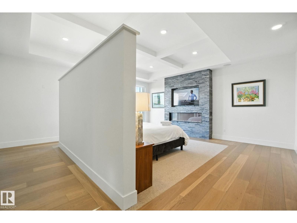
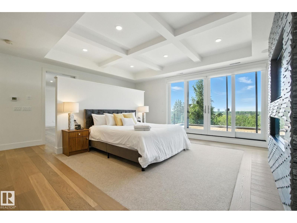
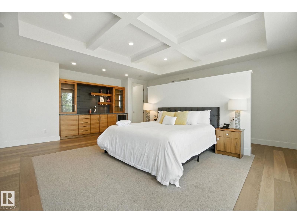
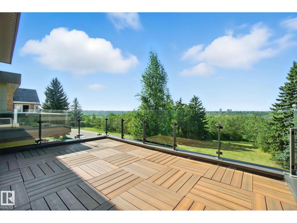
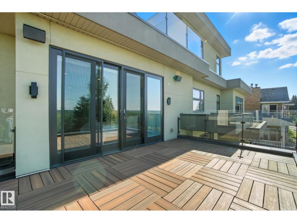
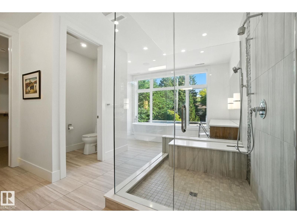
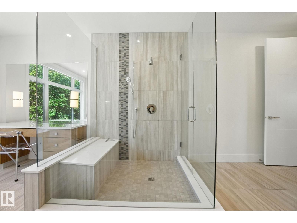
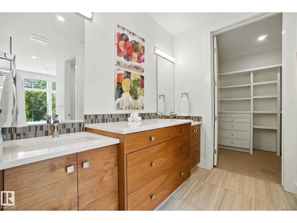
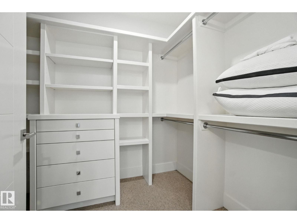
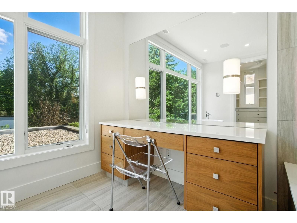
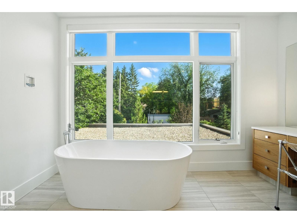
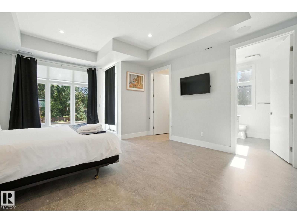
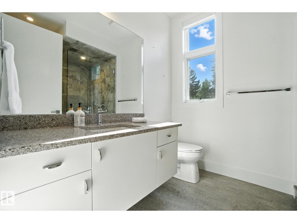
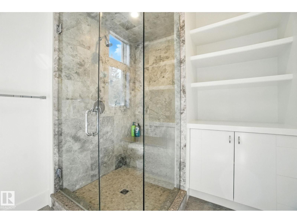
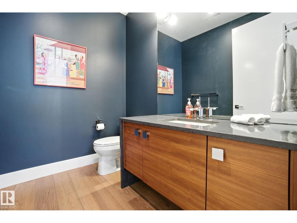
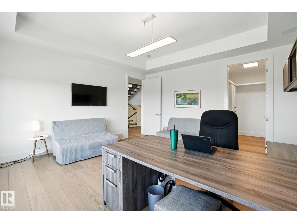
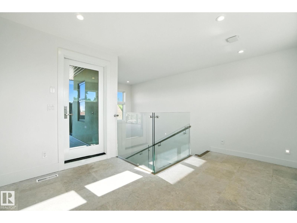
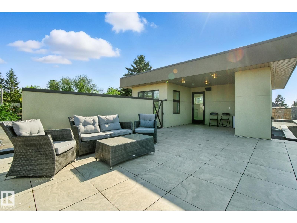
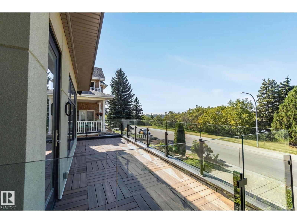
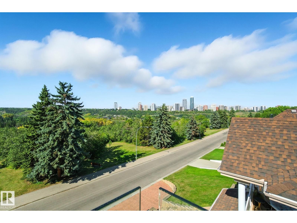
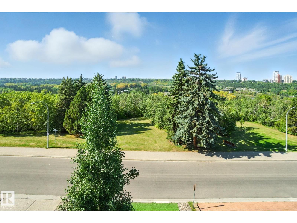
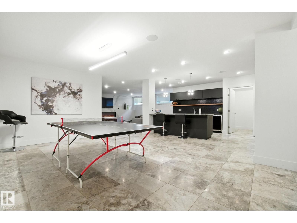
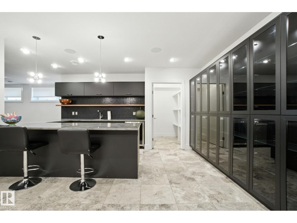
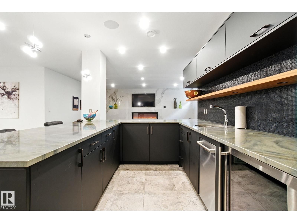
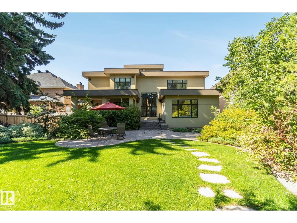
Perched in prestigious Windsor Park, this custom-built mansion offers a rare opportunity to own one of Edmonton’s most exclusive addresses. Overlooking the river, downtown skyline, and expansive parkland, this architectural gem is the epitome of luxury living. Spanning 5 levels and accessed by a private elevator, the home features 7 bedrooms and 9 bathrooms, w/ 4 being spa-inspired ensuites-featuring luxuries like a steam shower, soaker tub, bidet, and makeup desk. WIC's are abundant, and every detail showcases uncompromising craftsmanship, from eye-catching light fixtures to premium finishes throughout. Entertain effortlessly with a chef’s dream ... read more
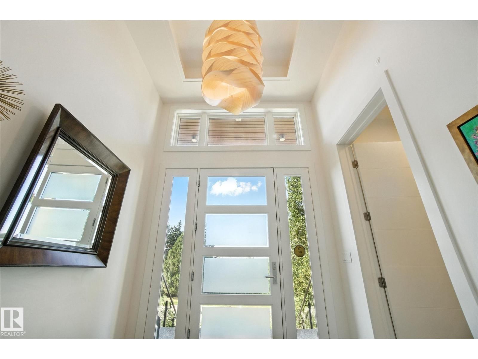
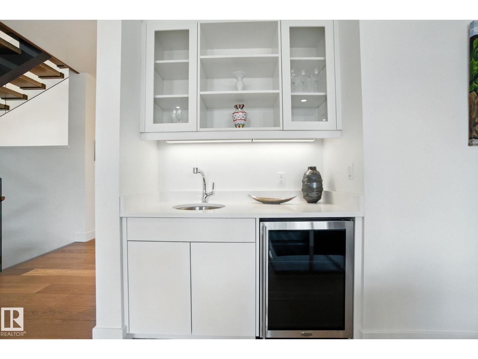
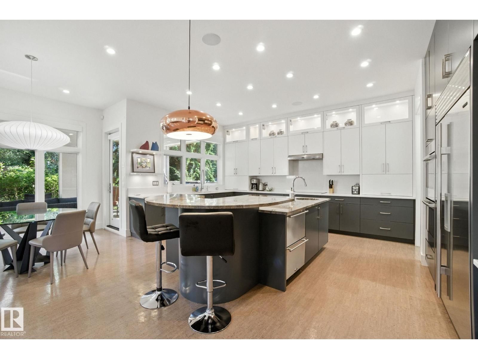
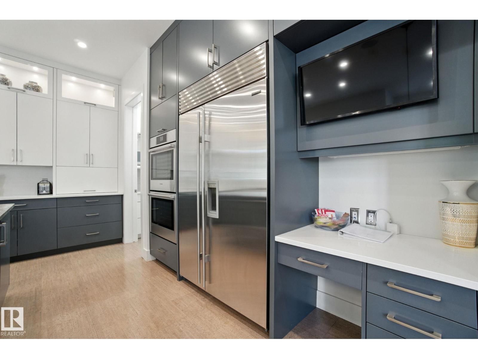
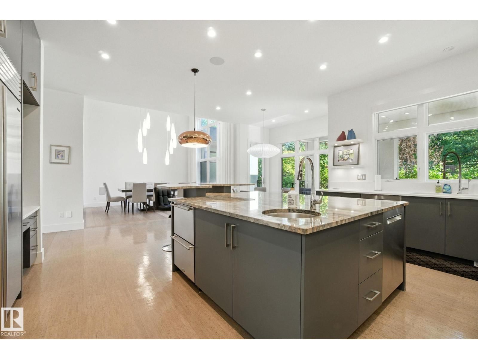
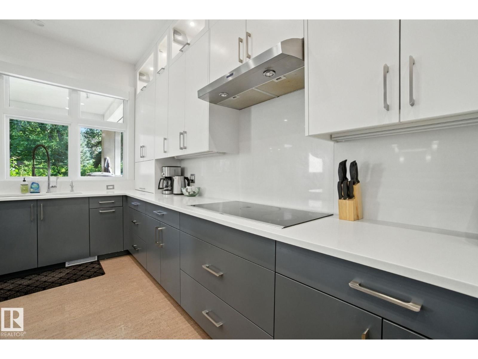
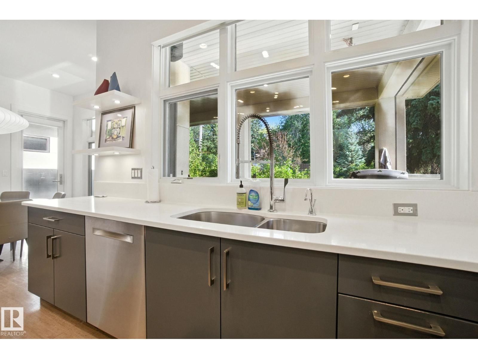
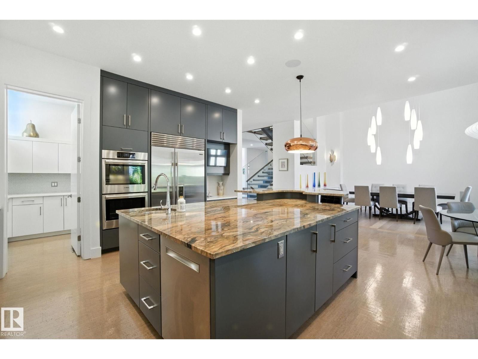
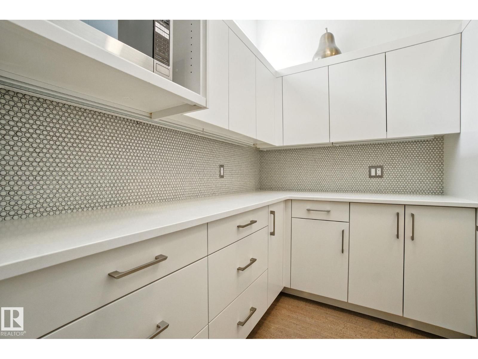
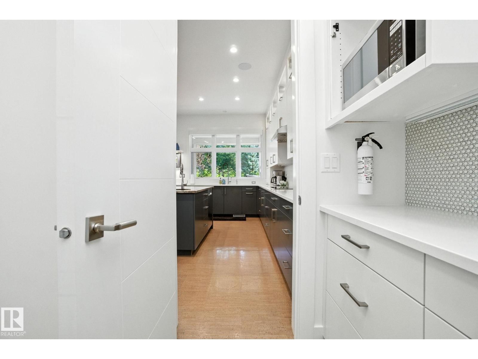
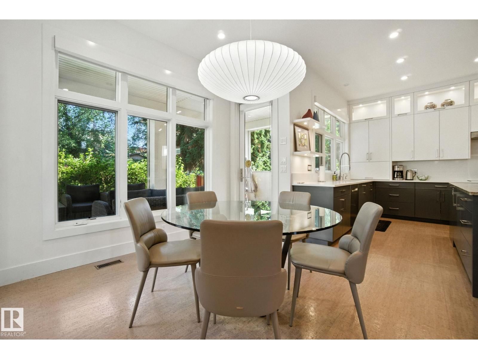
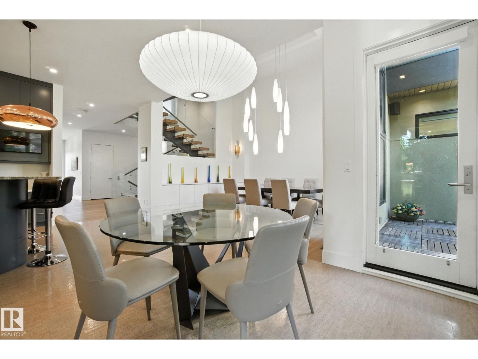
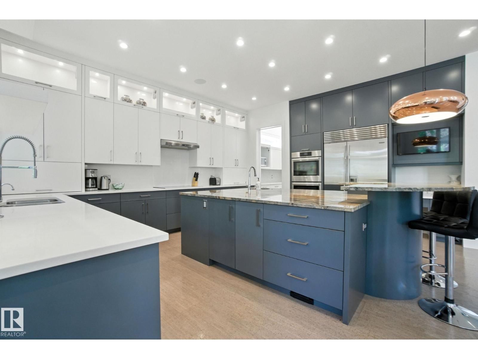
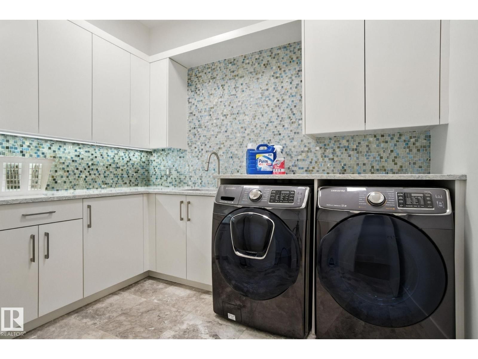
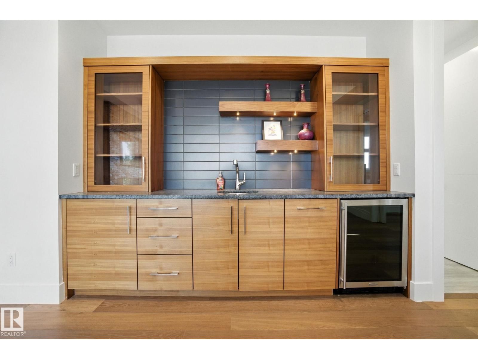
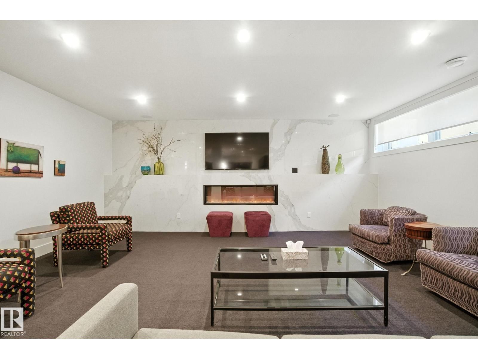
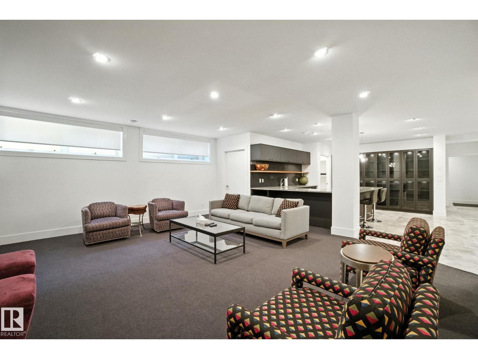
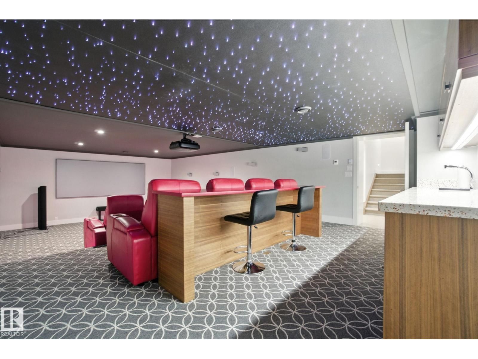
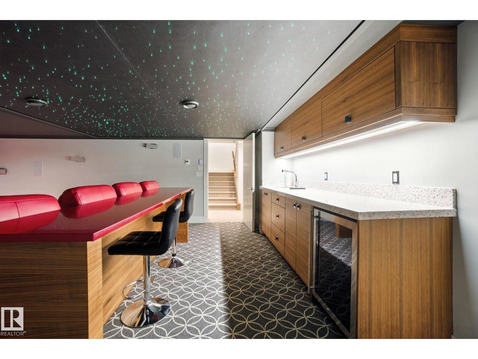
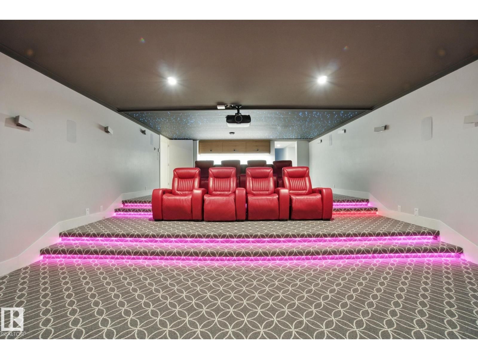
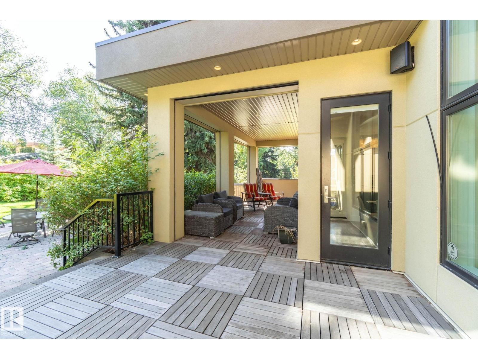
Perched in prestigious Windsor Park, this custom-built mansion offers a rare opportunity to own one of Edmonton’s most exclusive addresses. Overlooking the river, downtown skyline, and expansive parkland, this architectural gem is the epitome of luxury living. Spanning 5 levels and accessed by a private elevator, the home features 7 bedrooms and 9 bathrooms, w/ 4 being spa-inspired ensuites-featuring luxuries like a steam shower, soaker tub, bidet, and makeup desk. WIC's are abundant, and every detail showcases uncompromising craftsmanship, from eye-catching light fixtures to premium finishes throughout. Entertain effortlessly with a chef’s dream kitchen, butler’s pantry, covered patio, and a spectacular rooftop terrace with panoramic views. The sub-basement includes a home theatre, while the lower level offers an in home bar, rec room & 2-bdrm nanny suite with 2nd kitchen & laundry. Additional highlights: heated floors, AC, motorized blinds, central vac, & a tandem 4-car garage. This home is a STATEMENT! (id:39198)
- Listing ID: E4456799
- Property Type: Single Family
- Year Built: 2016
| Property | |
|---|---|
| Ownership: | Freehold |
| Lot Size: | 996 M2 Fence |
| Parking: | Heated Garage |
| Building | |
|---|---|
| Type: | Single Family House |
| Appliances: | Central Vacuum, Dishwasher, Dryer, Garburator, Hood Fan, Refrigerator, See Remarks, Stove, Two Refrigerators, Two Washers, Window Coverings and Garage Door Opener |
| HVAC: | Fireplace, Forced Air and In Floor Heating |
| Basement: | Full (Finished) |
| Location | |
|---|---|
| Town: | Edmonton |
| Province: | Alberta |
| Nearby Amenities: | Golf Course, Park, Public Transit, Schools, Shopping and Ski Hill |
| Rooms | Level | Dimensions |
|---|---|---|
| Living room | Main level | 6.63 x 6.54 |
| Dining room | Main level | 5.18 x 4.17 |
| Kitchen | Main level | 5.8 x 4.92 |
| Family room | Lower level | 9.3 x 10.46 |
| Primary Bedroom | Upper Level | 6.61 x 6.05 |
| Bedroom 2 | Main level | 5.17 x 4.14 |
| Bedroom 3 | Lower level | 5.09 x 3.73 |
| Bedroom 4 | Lower level | 3.67 x 3.84 |
| Breakfast | Main level | 3.25 x 3.24 |
| Laundry room | Main level | 3.04 x 2.72 |
| Pantry | Main level | 2.4 x 3.22 |
| Bedroom 5 | Upper Level | 5.09 x 4.91 |
| Bedroom 6 | Upper Level | 5.46 x 4.53 |
| Additional bedroom | Main level | 5.41 x 3.9 |
Book a showing to see this SASKATCHEWAN Home in Edmonton
This property has so much to offer. Book a private showing now, as you do not want to miss out on 11823 SASKATCHEWAN DR in Edmonton, Alberta!
Private Showing Request
Send a request to book a private showing for
.
Please Note: Information you supply in the contact form will be kept fully confidential.
Is this home the right property for you? Start a conversation to find out.

Provided by Century 21 Masters. MLS®, REALTOR®, and the associated logos are trademarks of the Canadian Real Estate Association.

This REALTOR.ca listing content is owned and licensed by REALTOR® members of the Canadian Real Estate Association.
Have questions or need more information about this home? Don't know where to begin? Then, let us connect you with the best real estate agent to guide you.

Inquiries submitted through this website will be responded to by a local sales representative from Royal LePage®.
Start a Conversation by Text
Provide your full name, phone and email to start a conversation by text message.
Please Note: Information you supply in the contact form will be kept fully confidential.
Start a Conversation by Email
Provide your full name and email to start a conversation by email.
Please Note: Information you supply in the contact form will be kept fully confidential.