
1135 116 ST, Edmonton, Alberta T6J 6X5





$799,000
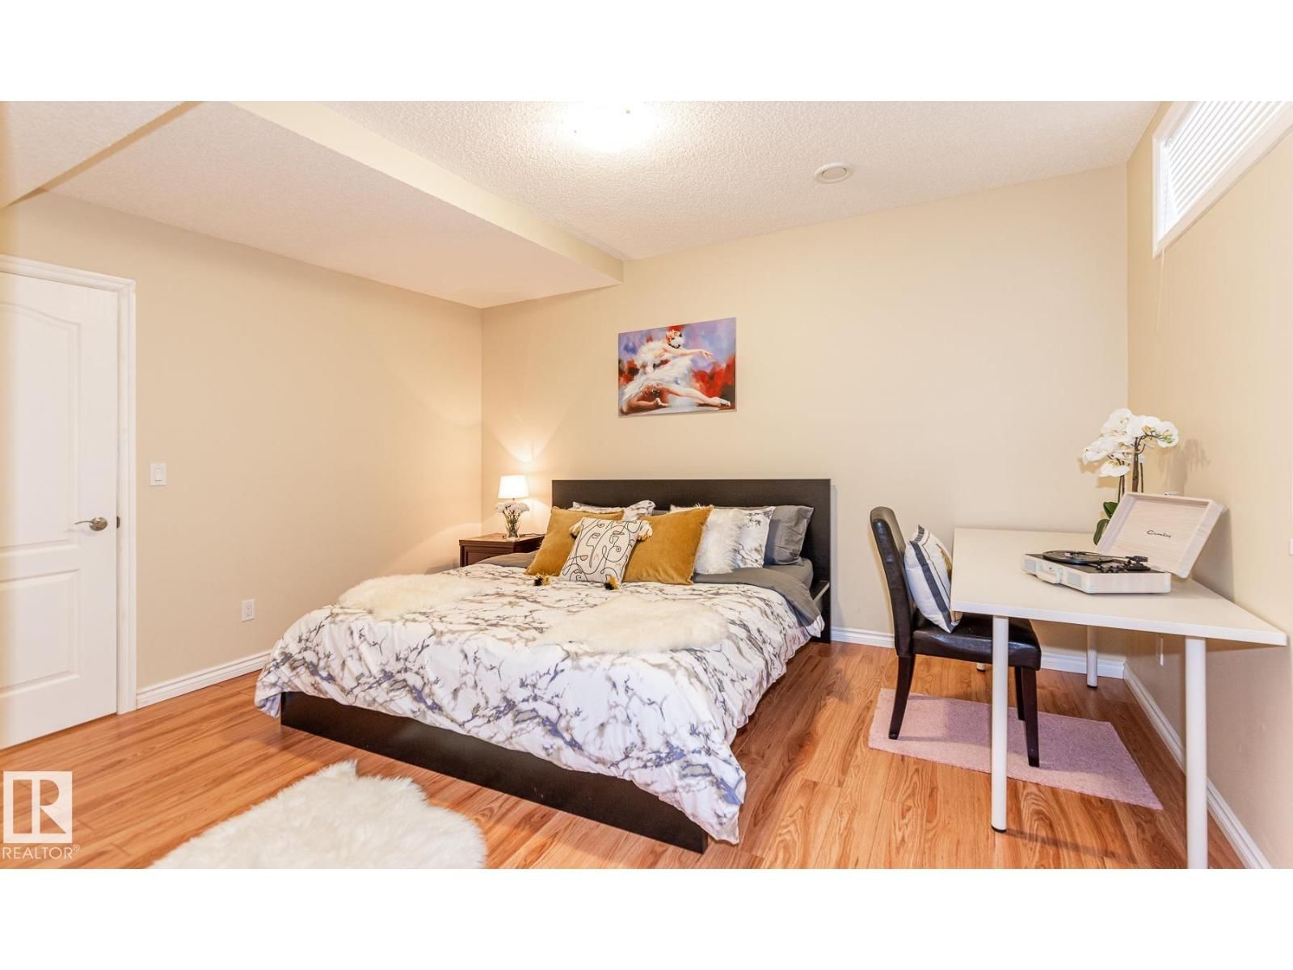
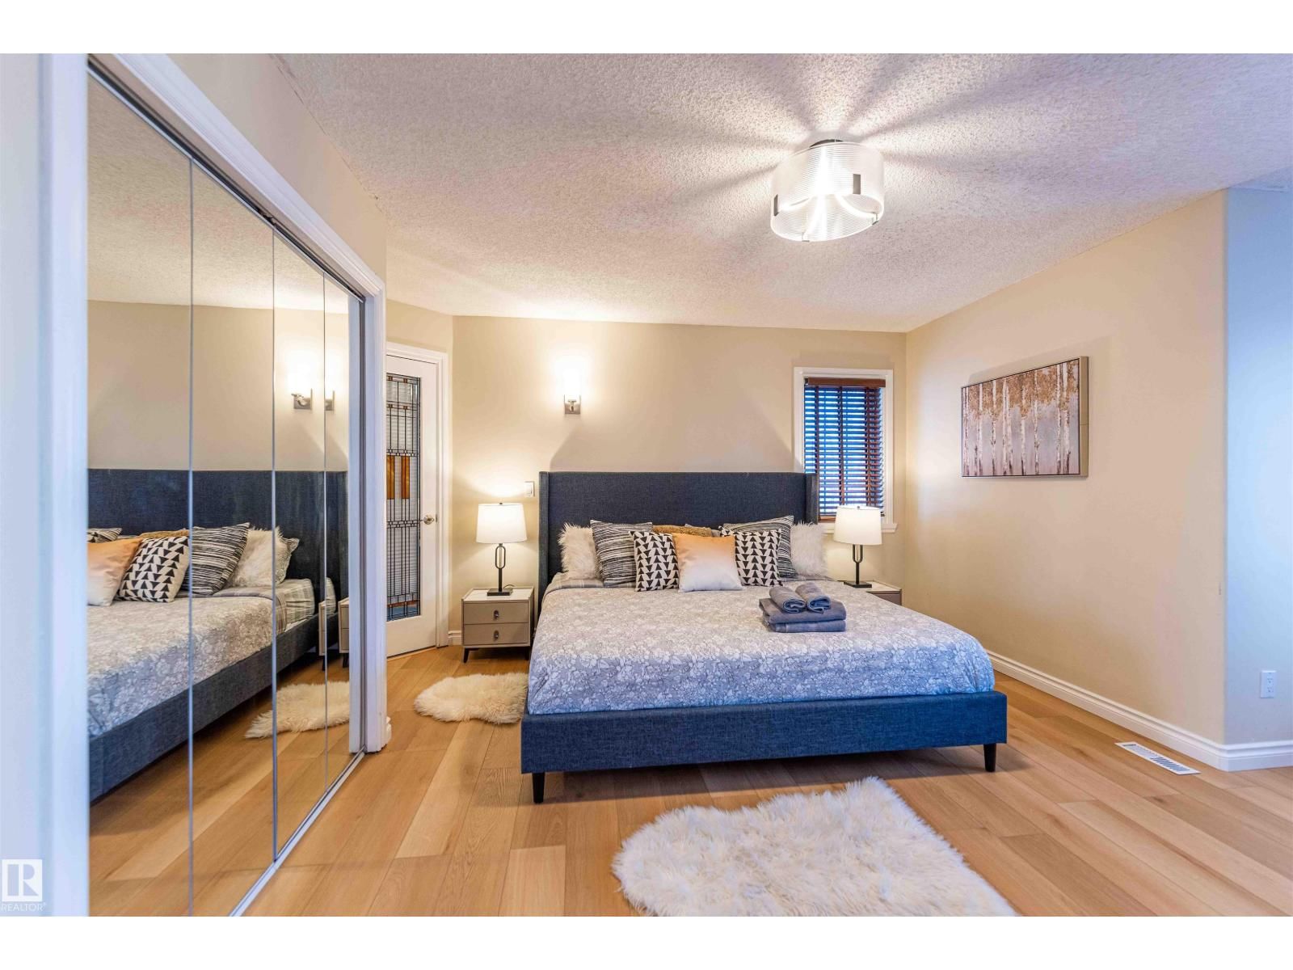
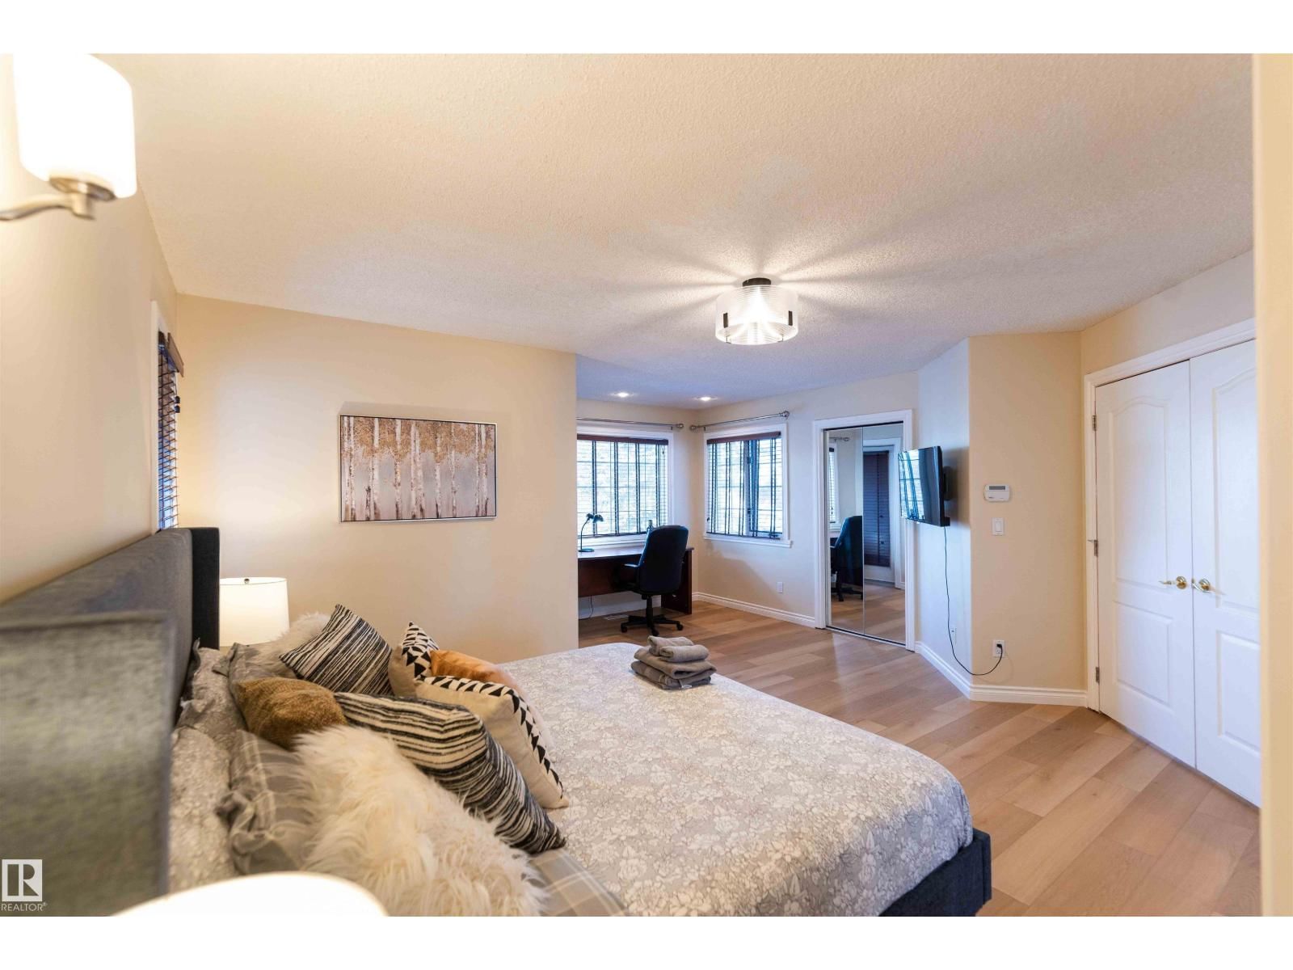
- 5 bedrooms
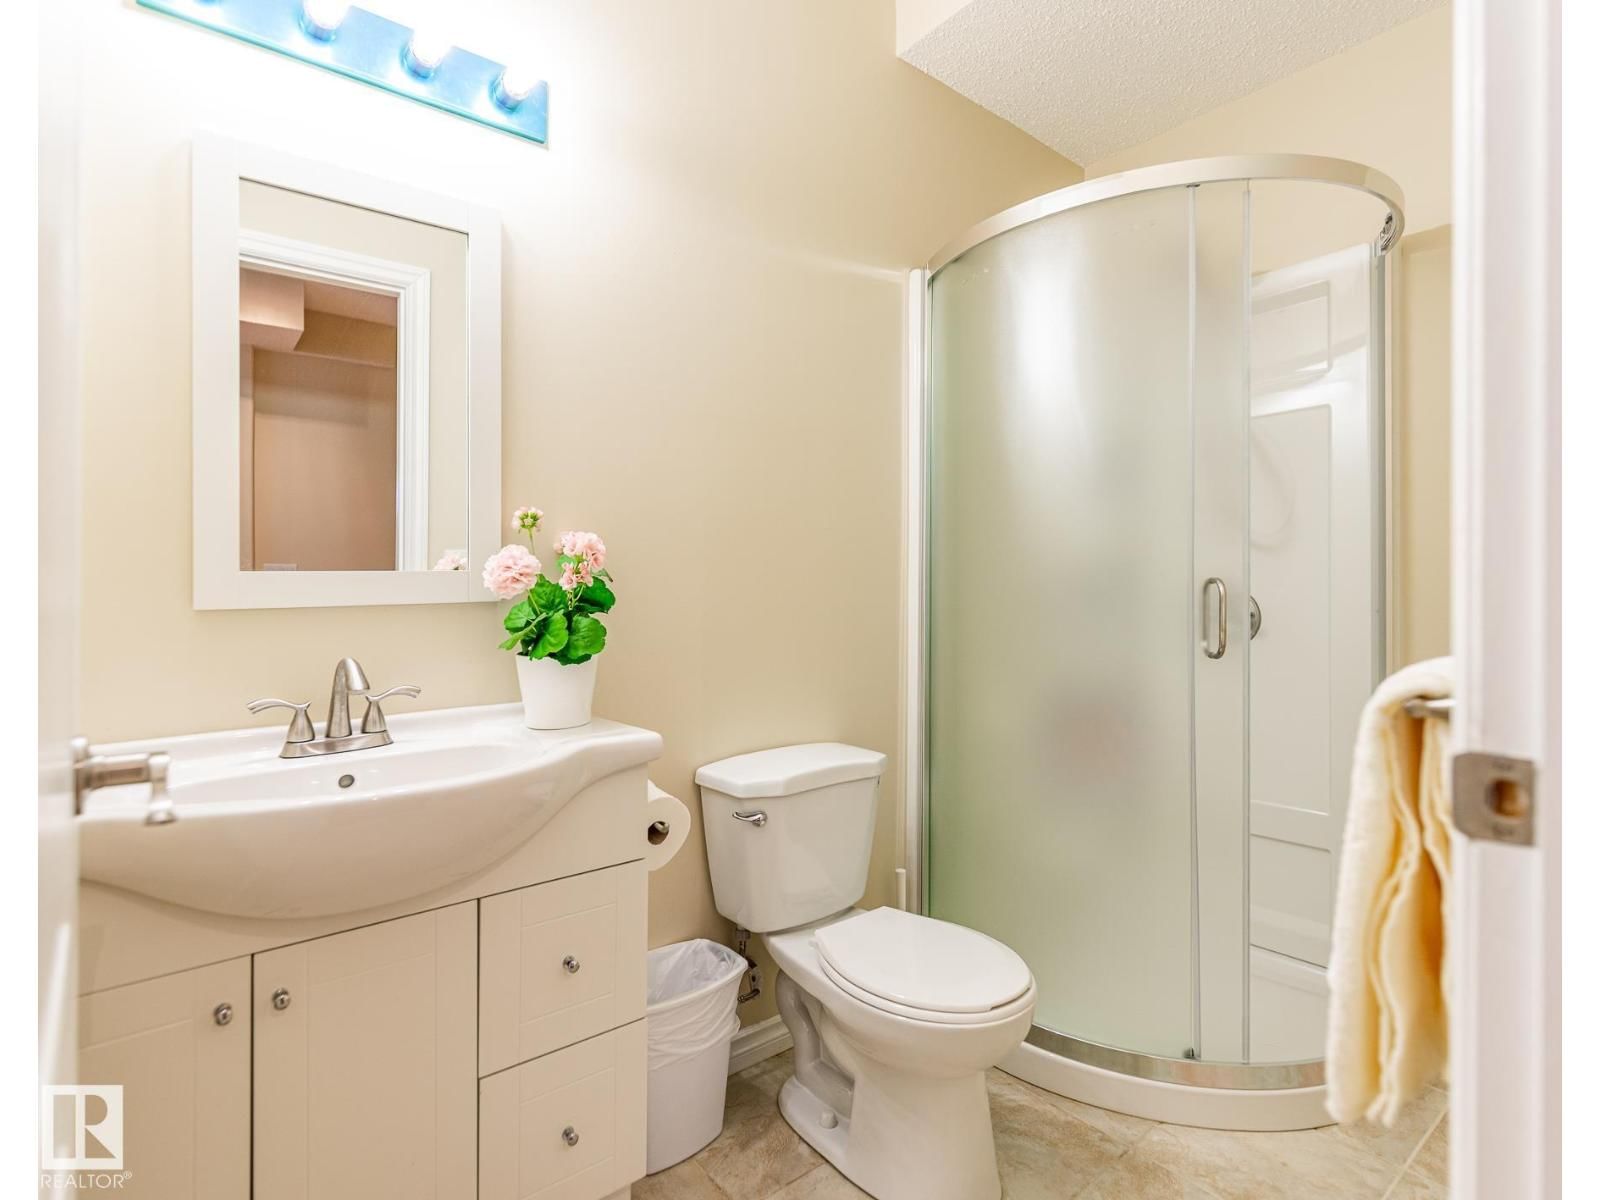
- 4 bathrooms
- 2,534 Square Feet
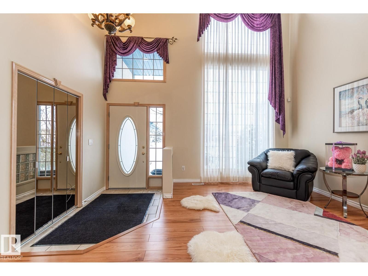
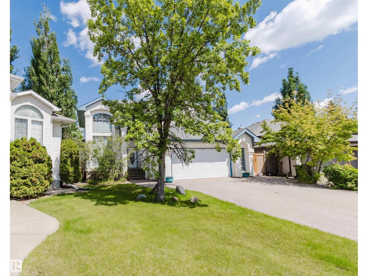
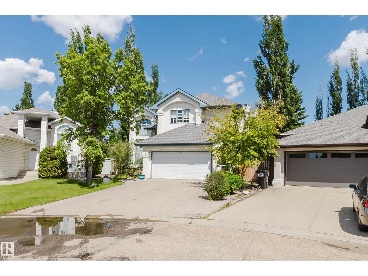
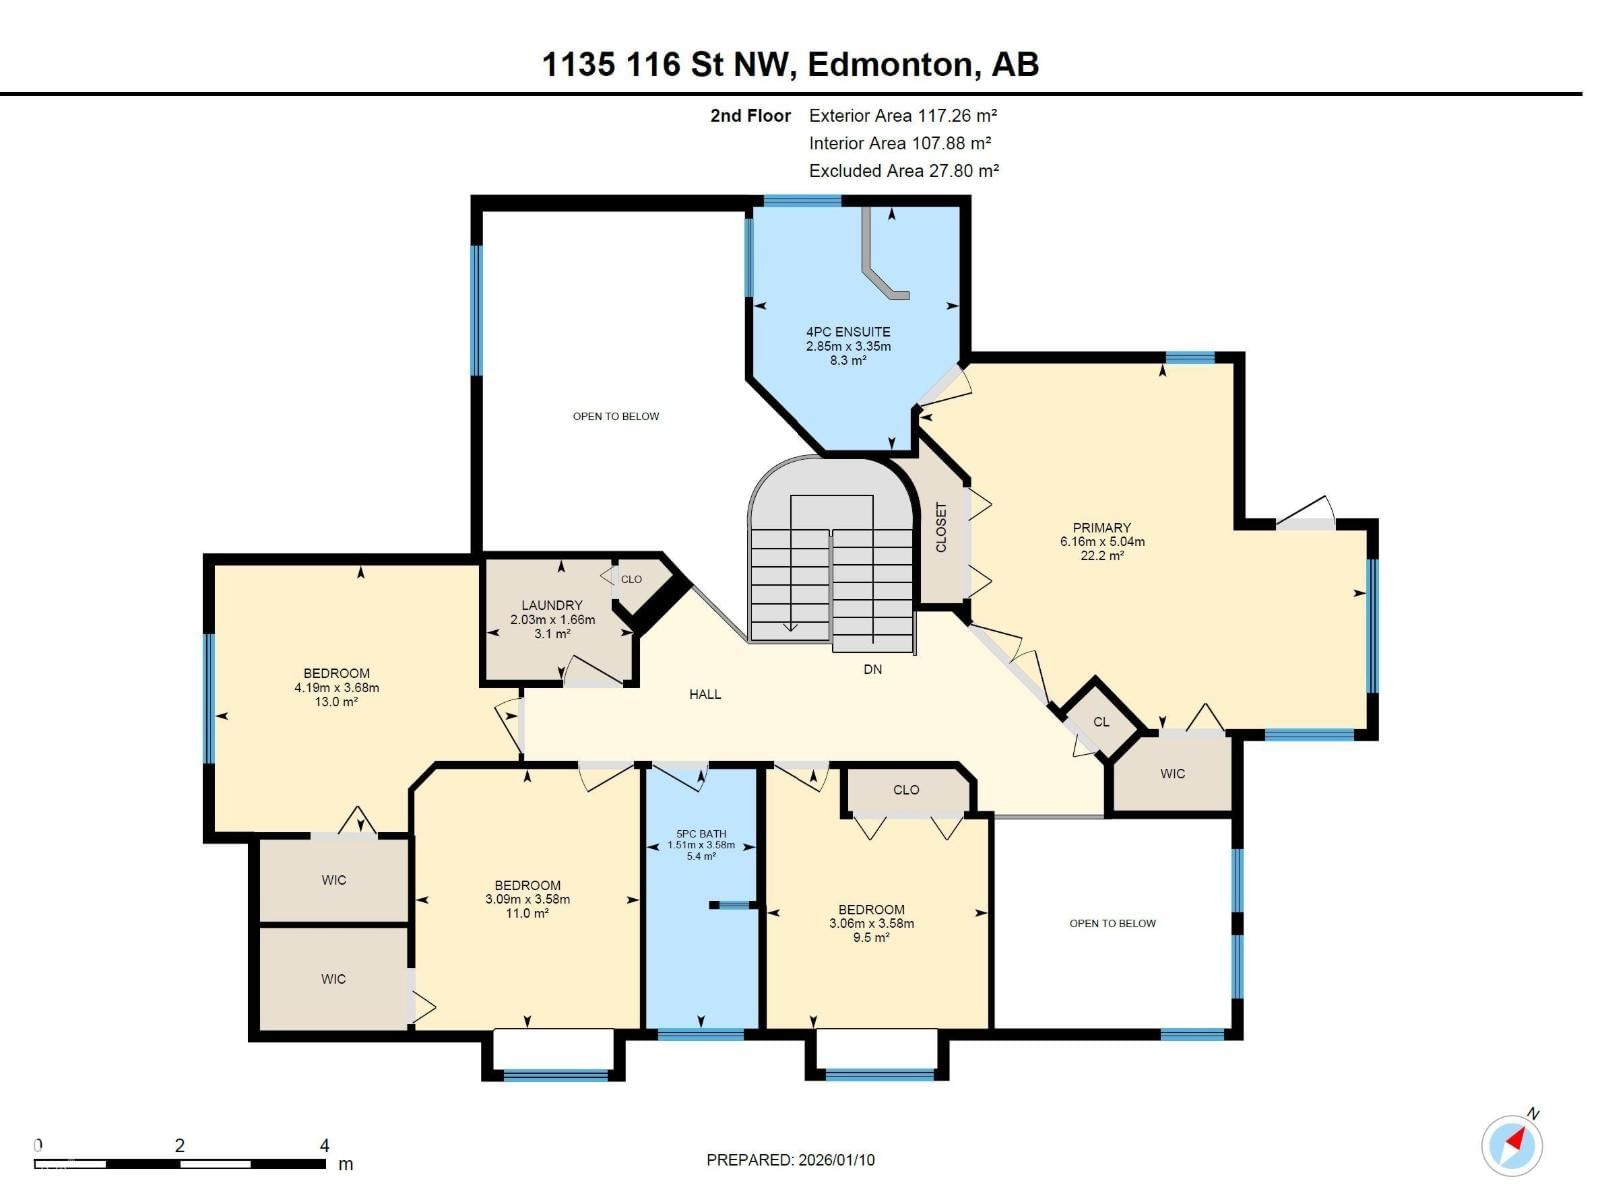
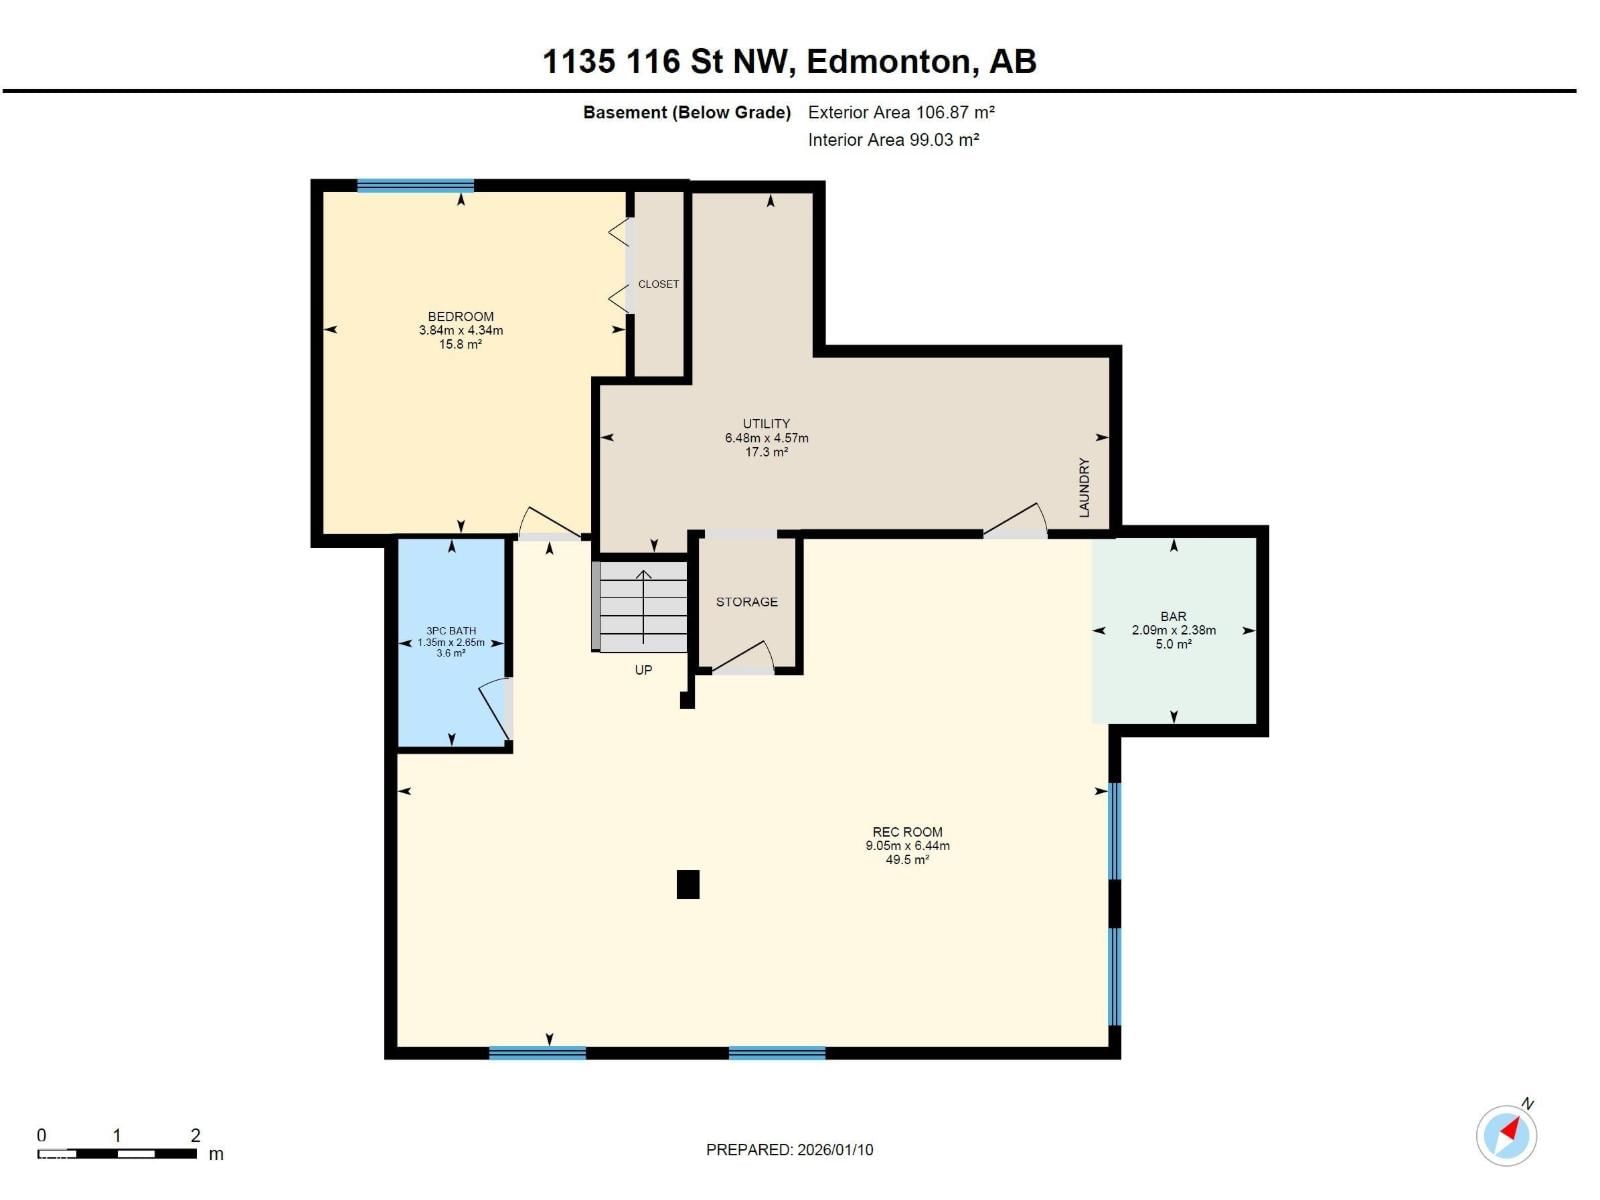
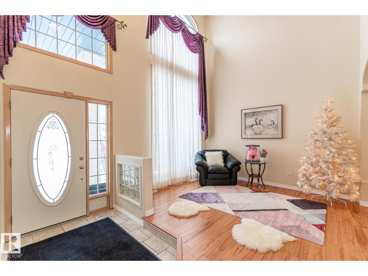
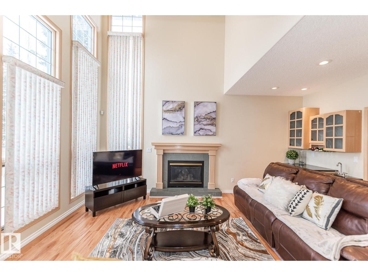
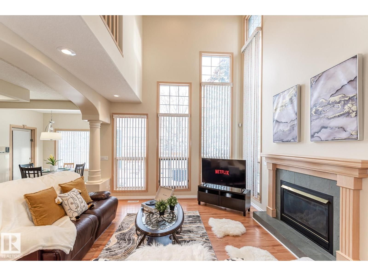
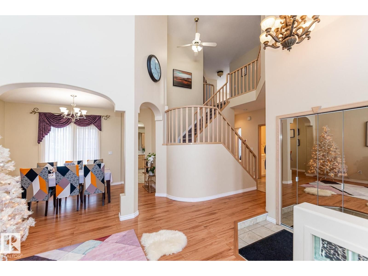
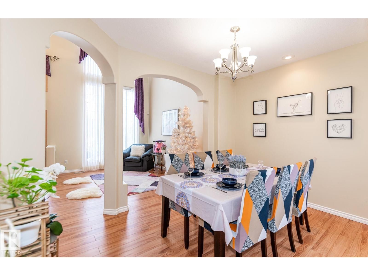
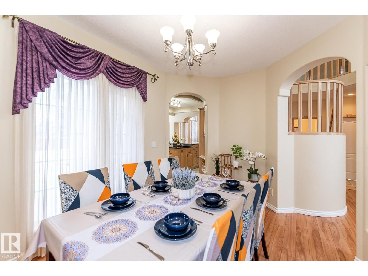
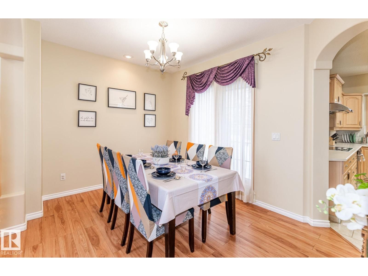
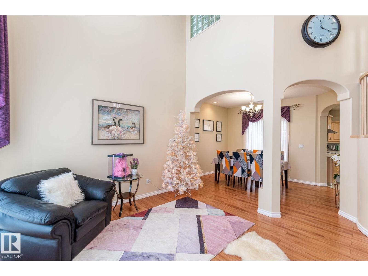
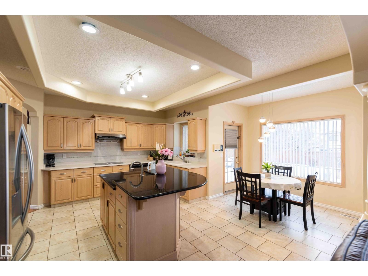
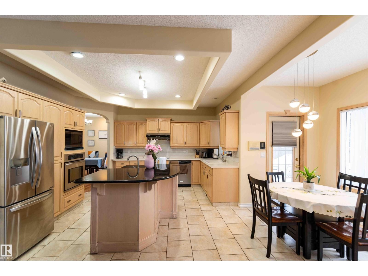
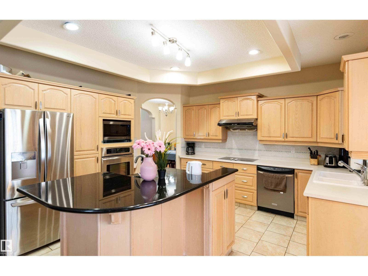
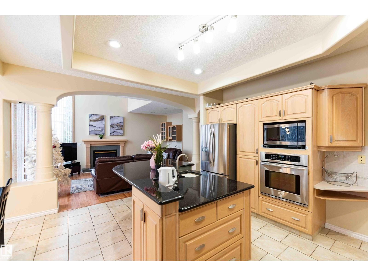
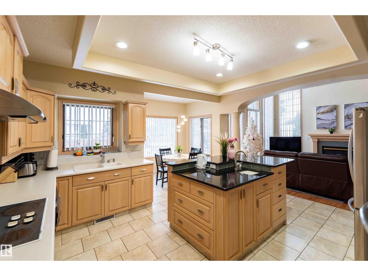
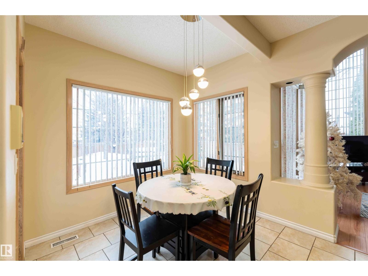
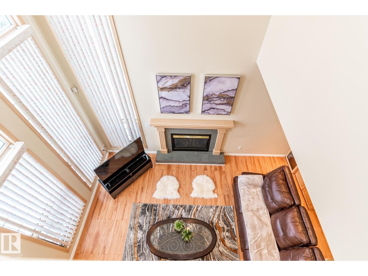
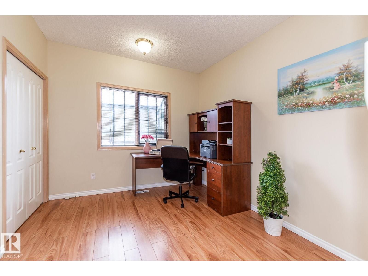
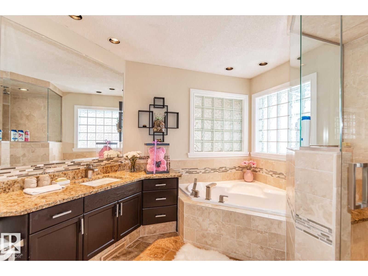
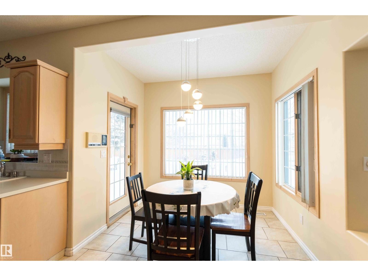
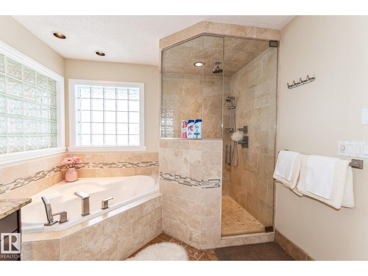
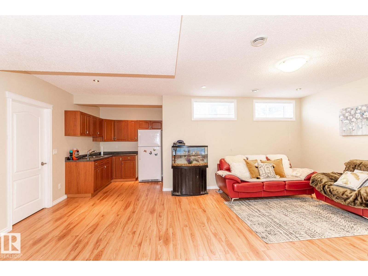
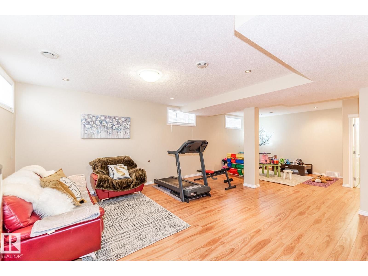
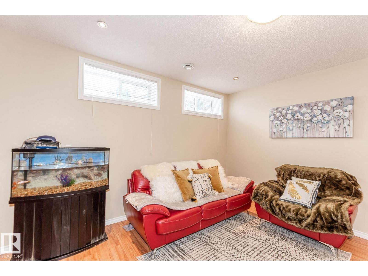
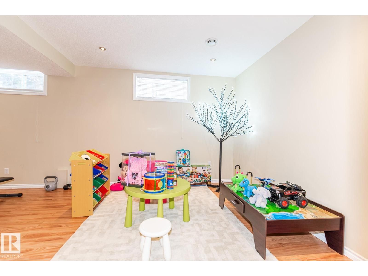
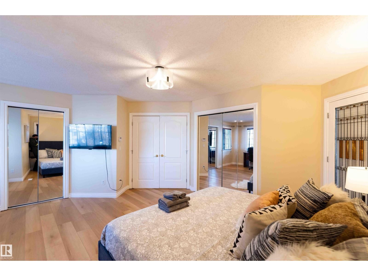
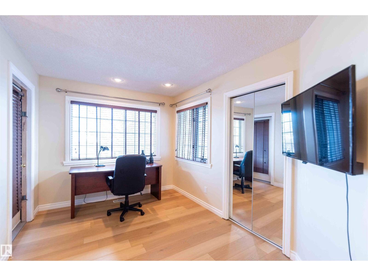
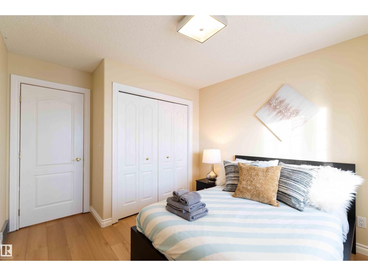
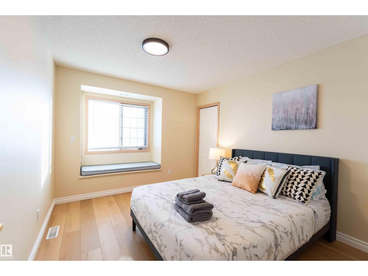
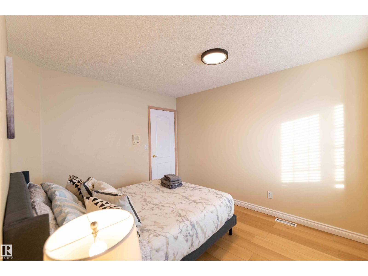
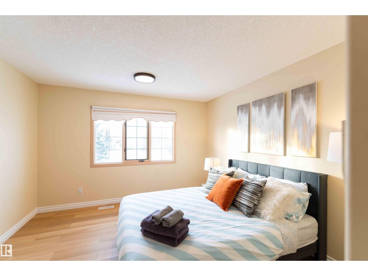
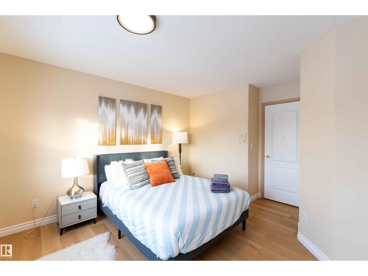
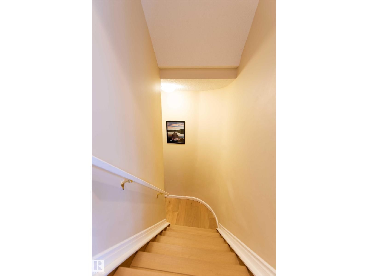
Impeccable updates & renovations offer the right balance of timeless luxury finishes, practicality, and an unmatched location in the private corner of Edmonton’s most exclusive, mature SW neighbourhood of Twin Brooks. Custom built by Landmark Homes, this 2-storey offers nearly 3,400 sq ft of total living space including a fully finished basement, 4 +1 bedrooms plus den, and 2.5 +1 baths and oversized double garage. Featuring a functional open floor plan with formal living and dining rooms, family room with soaring 17-ft windows, and a gourmet kitchen with granite island, prep sink, and new stainless steel appliances. The owner’s suite boasts a ... read more
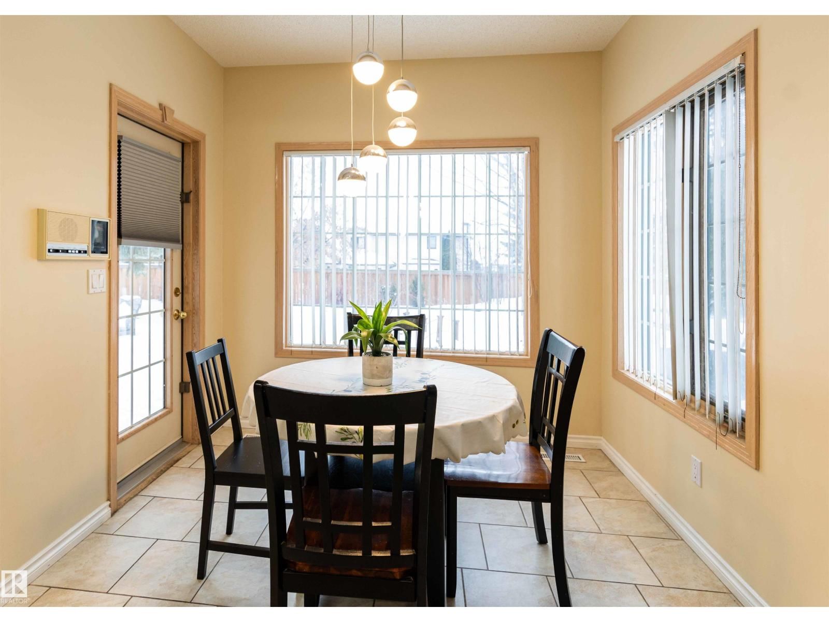
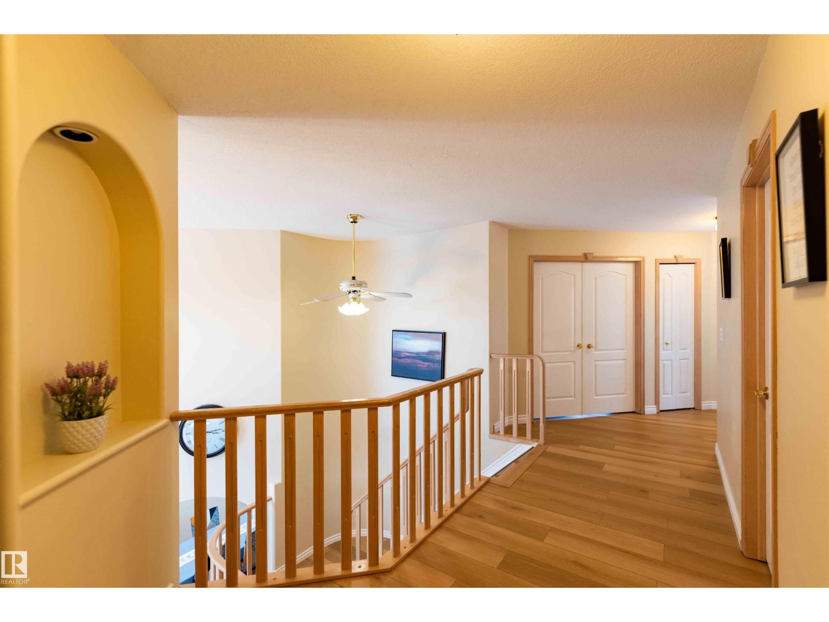
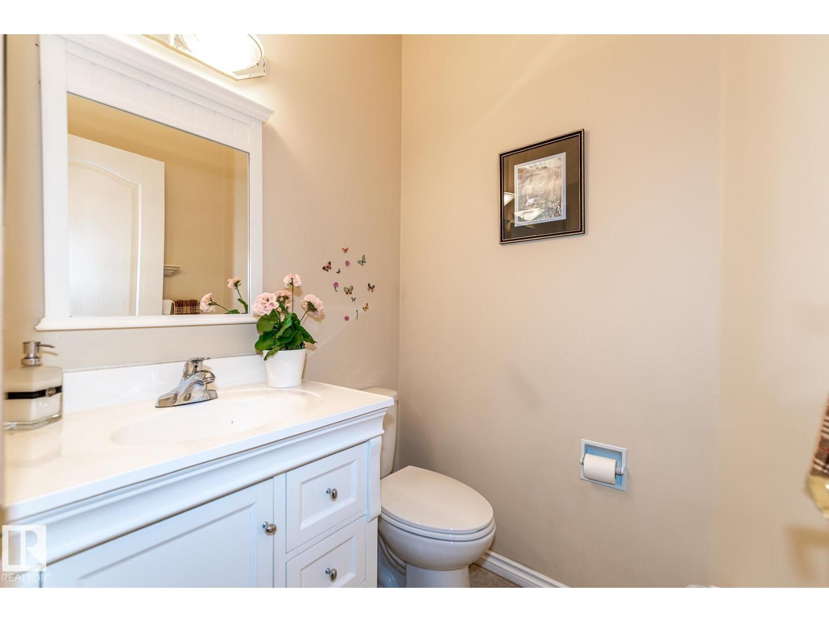
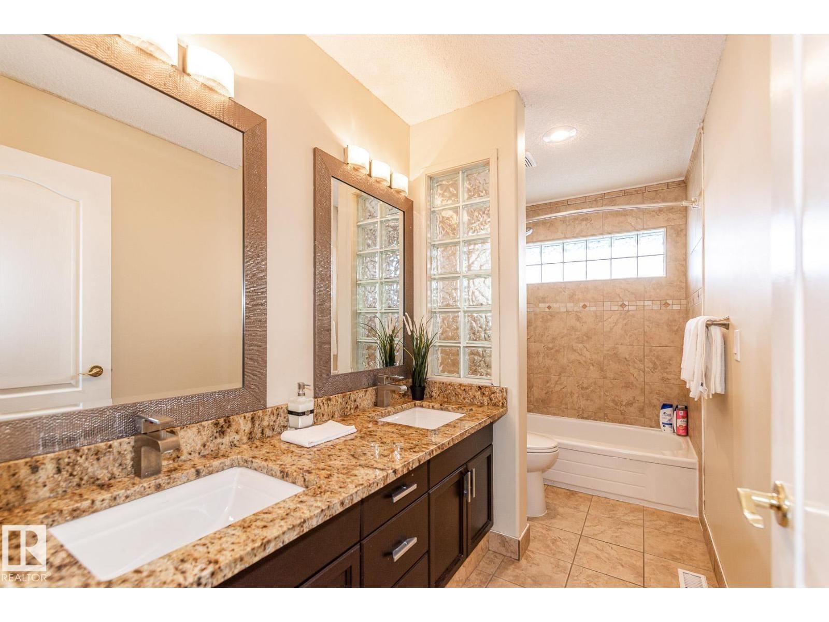
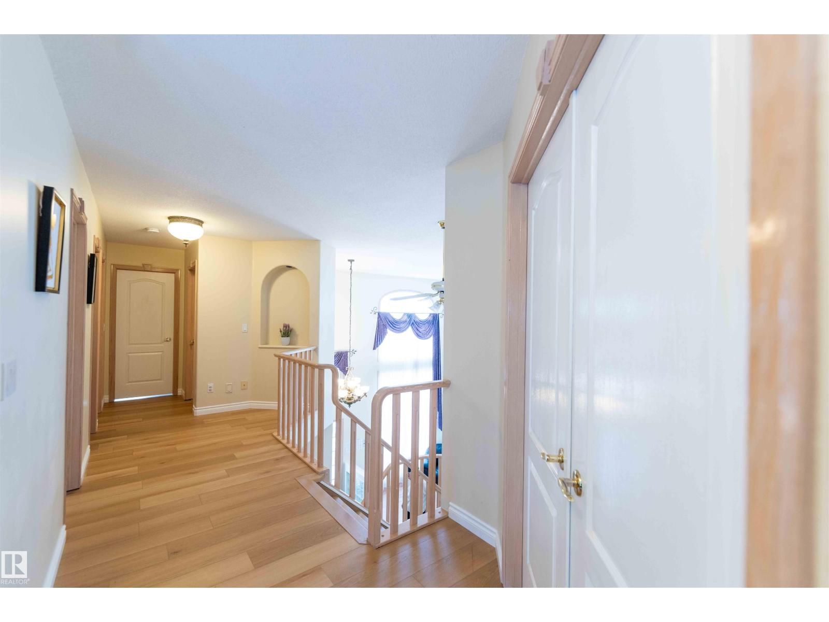
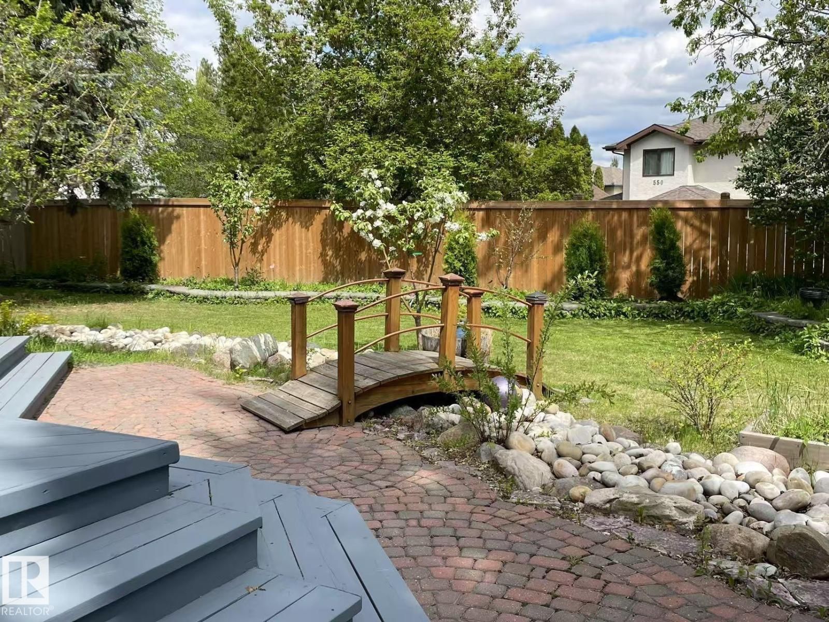
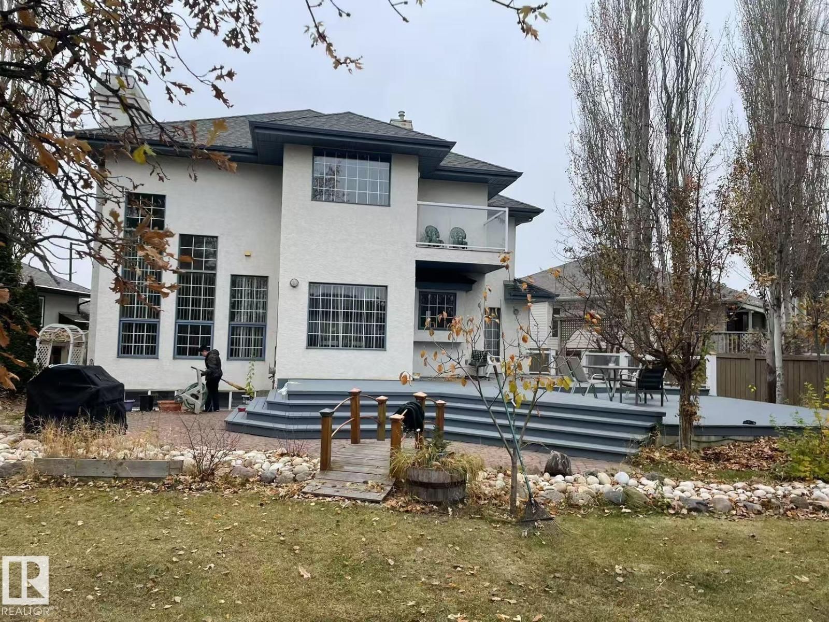
Impeccable updates & renovations offer the right balance of timeless luxury finishes, practicality, and an unmatched location in the private corner of Edmonton’s most exclusive, mature SW neighbourhood of Twin Brooks. Custom built by Landmark Homes, this 2-storey offers nearly 3,400 sq ft of total living space including a fully finished basement, 4 +1 bedrooms plus den, and 2.5 +1 baths and oversized double garage. Featuring a functional open floor plan with formal living and dining rooms, family room with soaring 17-ft windows, and a gourmet kitchen with granite island, prep sink, and new stainless steel appliances. The owner’s suite boasts a spa-like ensuite. Set on a spectacular 9,100 sq ft fully landscaped lot (104 ft wide at the back), the backyard is truly one of a kind with an approx. 800 sq ft tiered deck, firepit, paving stones, meandering creek with arched bridge, koi pond, and mature trees. Walking distance to George P. Nicholson School, community centre, playground and skating rink. (id:39198)
- Listing ID: E4495038
- Property Type: Single Family
- Year Built: 1993
| Property | |
|---|---|
| Ownership: | Freehold |
| Parking: | Attached Garage |
| Building | |
|---|---|
| Type: | Single Family House |
| Appliances: | Dryer, Refrigerator, Stove, Washer and Dishwasher |
| HVAC: | Fireplace and Forced Air |
| Basement: | Full (Finished) |
| Location | |
|---|---|
| Town: | Edmonton |
| Province: | Alberta |
| Nearby Amenities: | Playground, Public Transit, Schools and Shopping |
| Community Features: | Public Swimming Pool |
| Rooms | Level | Dimensions |
|---|---|---|
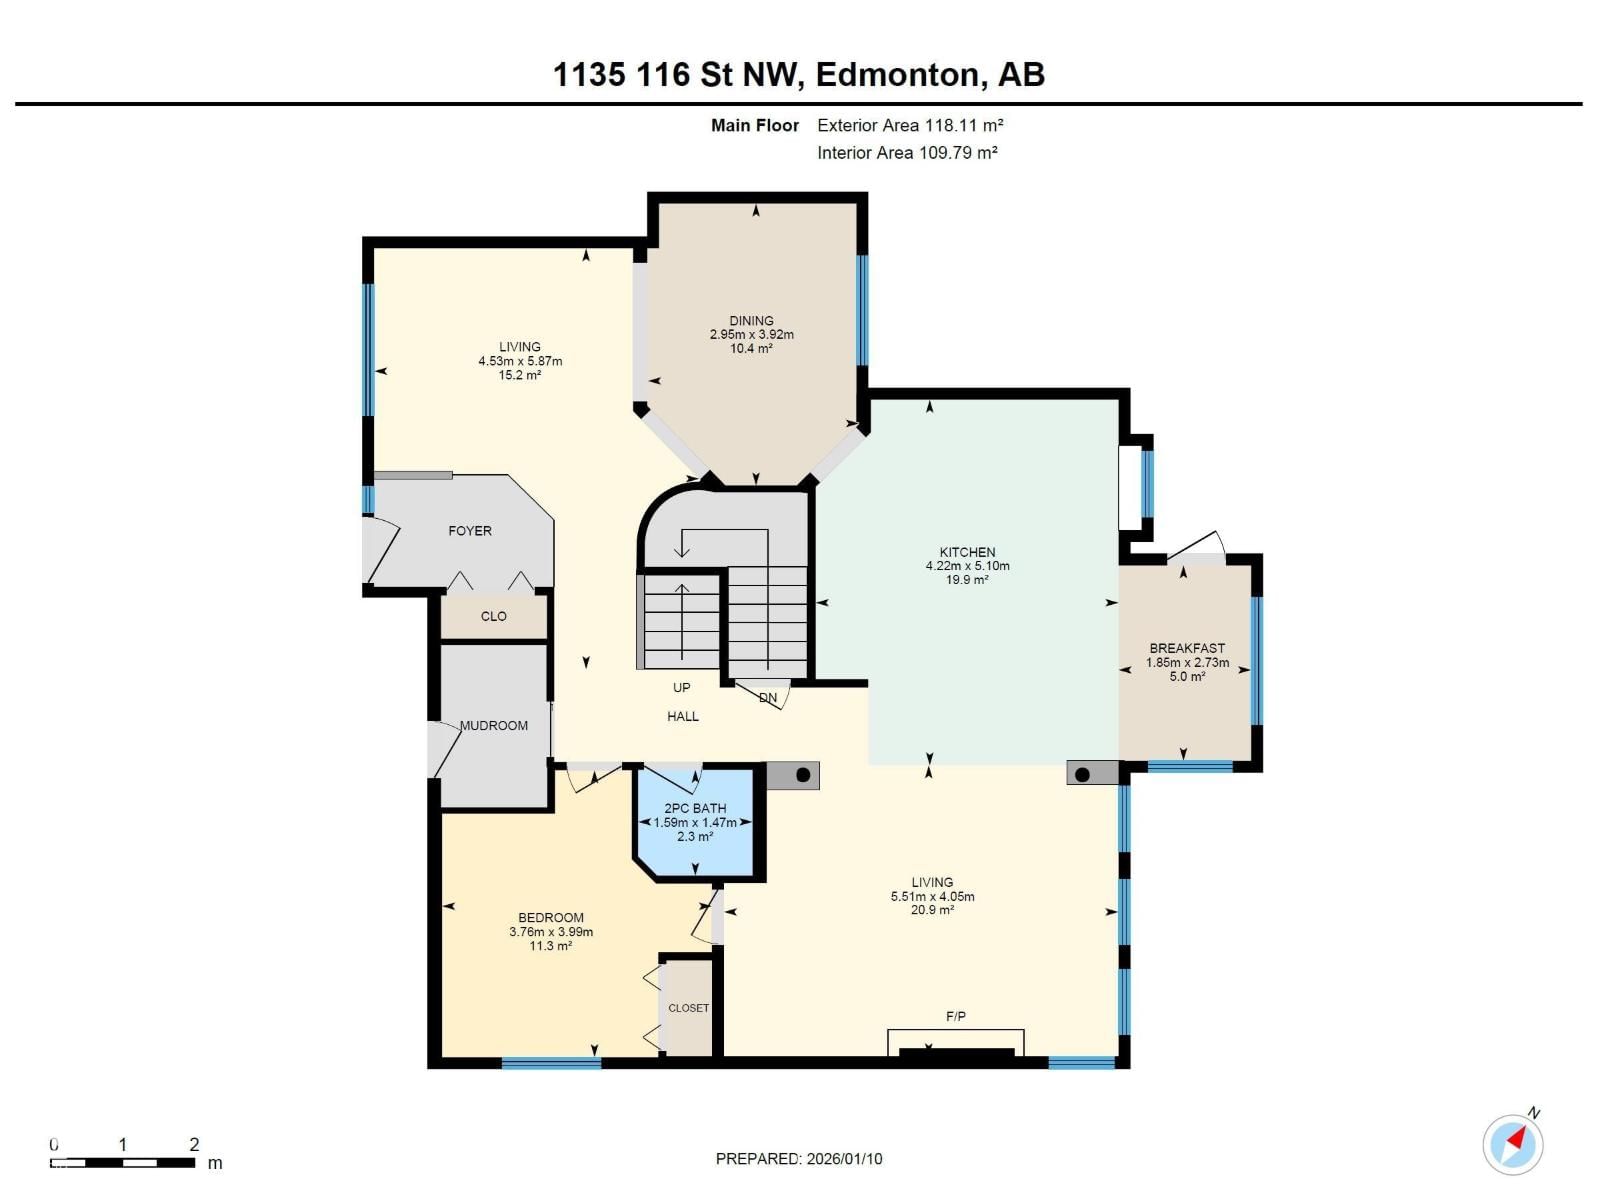
| Living room | Main level | 4.53 x 5.87 |
| Dining room | Main level | 2.95 x 3.92 |
| Kitchen | Main level | 4.22 x 5.1 |
| Family room | Main level | 5.51 x 4.05 |
| Den | Main level | |
| Primary Bedroom | Upper Level | 6.16 x 5.04 |
| Bedroom 2 | Upper Level | 3 x 3.58 |
| Bedroom 3 | Upper Level | 3.06 x 3.58 |
| Bedroom 4 | Upper Level | 4.19 x 3.68 |
| Bedroom 5 | Basement | 3.84 x 4.34 |
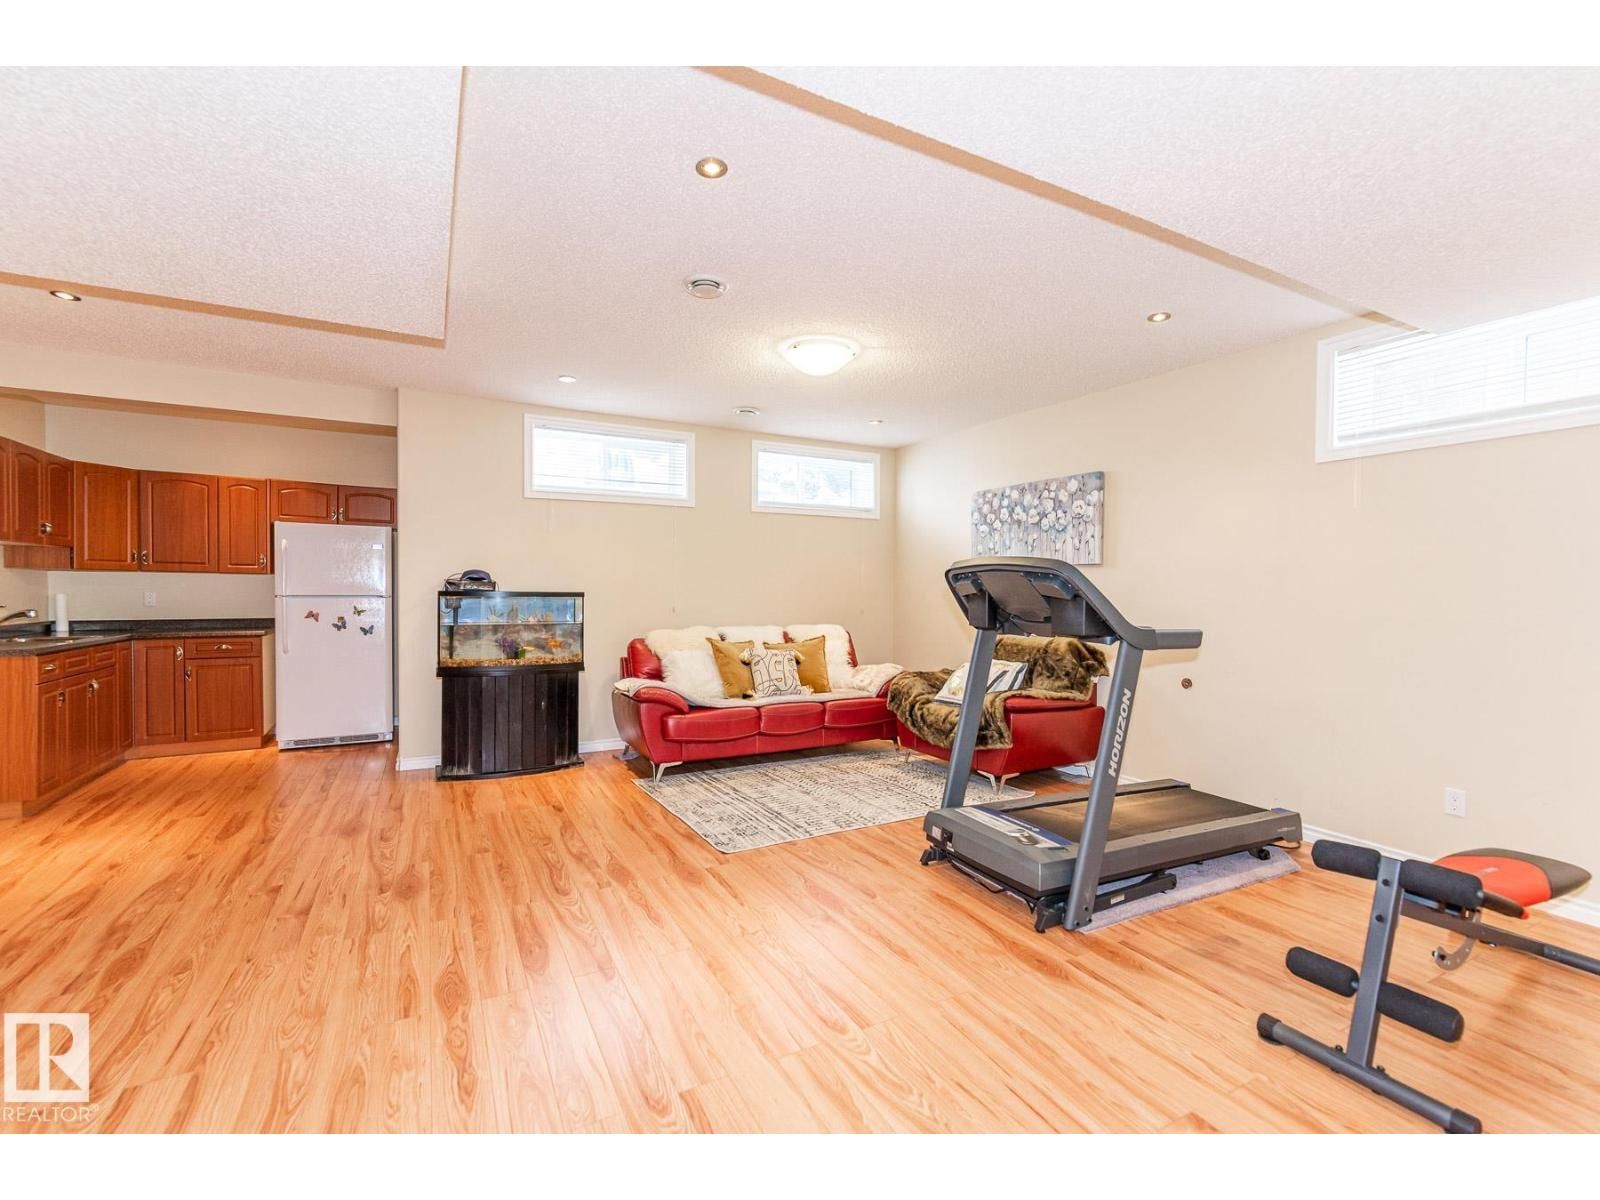
| Recreation room | Basement | 9.05 x 6.44 |
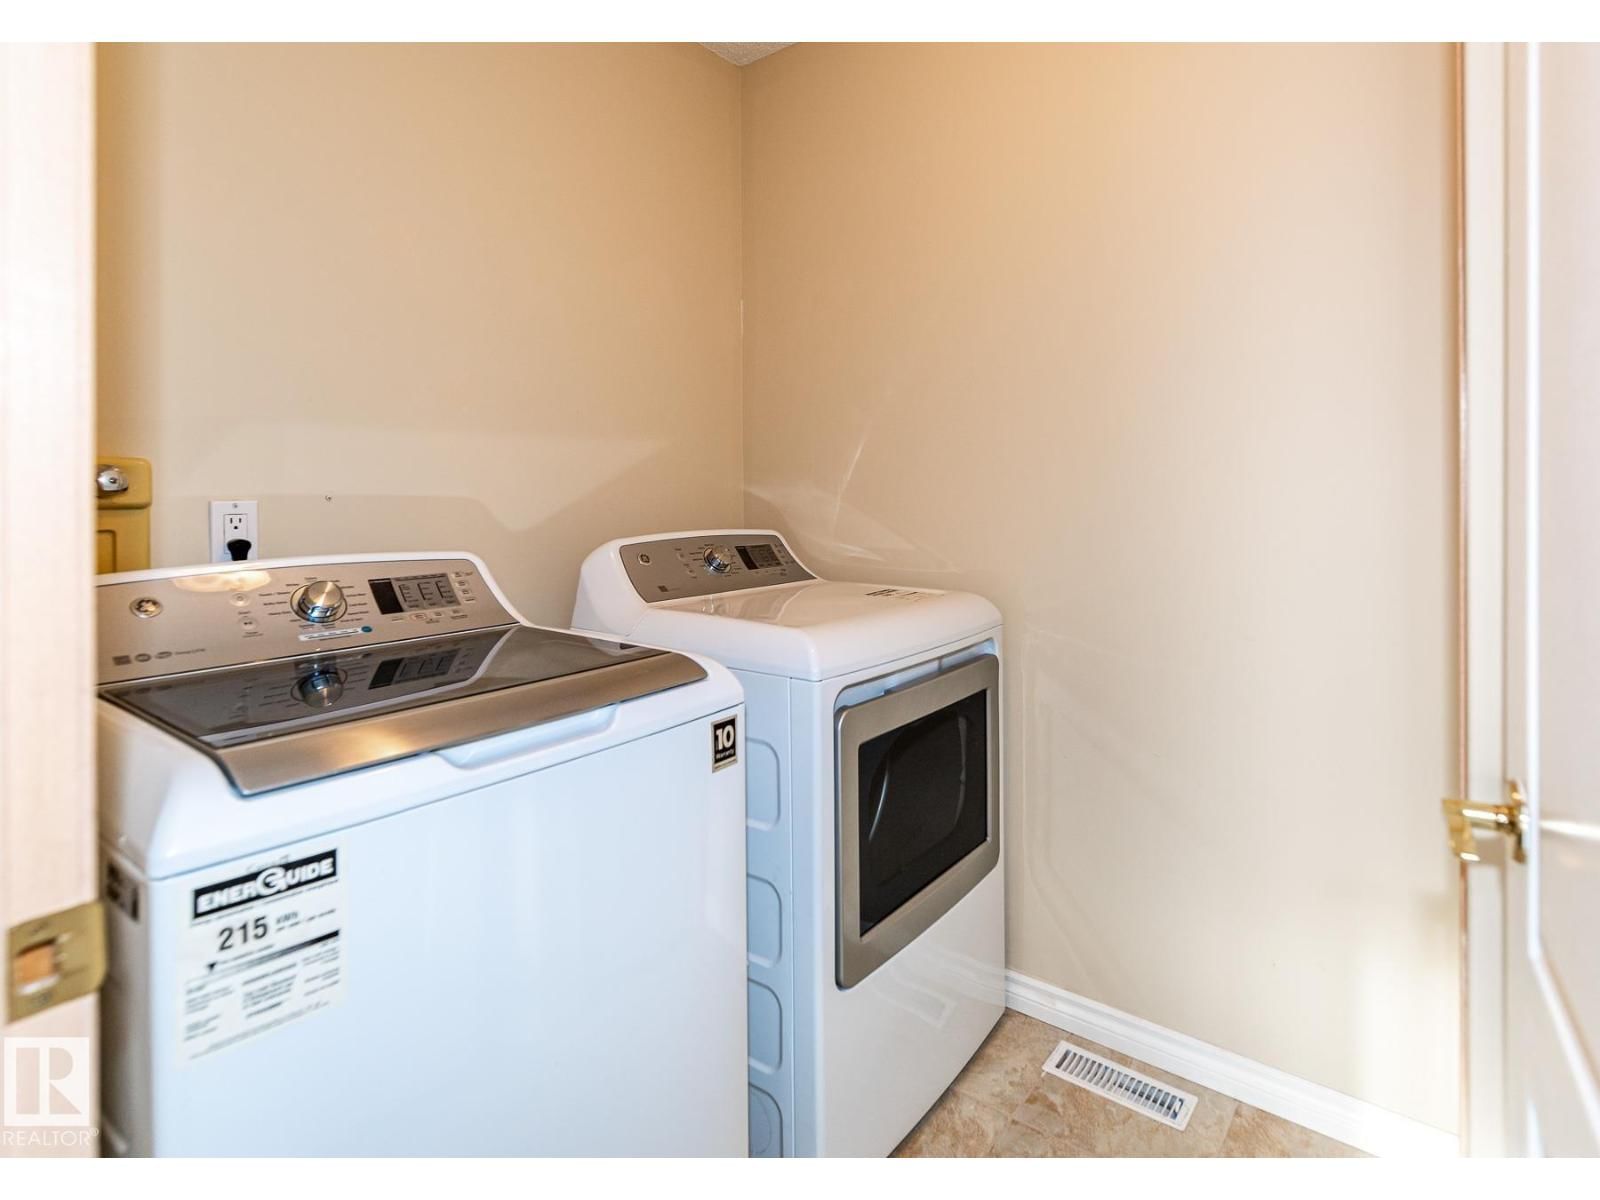
| Laundry room | Upper Level | 2.03 x 1.66 |
Book a showing to see this 116 Home in Edmonton
This property has so much to offer. Book a private showing now, as you do not want to miss out on 1135 116 ST in Edmonton, Alberta!
Private Showing Request
Send a request to book a private showing for
.
Please Note: Information you supply in the contact form will be kept fully confidential.
Is this home the right property for you? Start a conversation to find out.

Provided by Mozaic Realty Group. MLS®, REALTOR®, and the associated logos are trademarks of the Canadian Real Estate Association.

This REALTOR.ca listing content is owned and licensed by REALTOR® members of the Canadian Real Estate Association.
Have questions or need more information about this home? Don't know where to begin? Then, let us connect you with the best real estate agent to guide you.

Inquiries submitted through this website will be responded to by a local sales representative from Royal LePage®.
Start a Conversation by Text
Provide your full name, phone and email to start a conversation by text message.
Please Note: Information you supply in the contact form will be kept fully confidential.
Start a Conversation by Email
Provide your full name and email to start a conversation by email.
Please Note: Information you supply in the contact form will be kept fully confidential.