
1128 119 ST, Edmonton, Alberta T6J 7H7






















$2,798,000
- 6 bedrooms
- 5 bathrooms
- 7,494 Square Feet
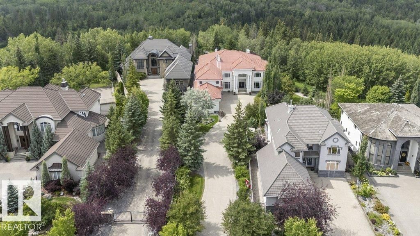
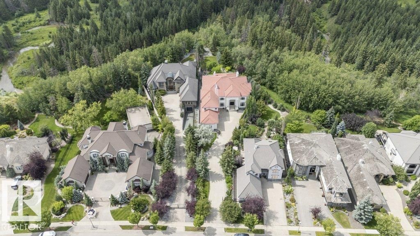
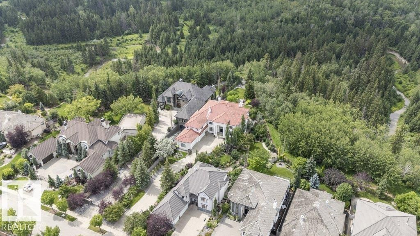
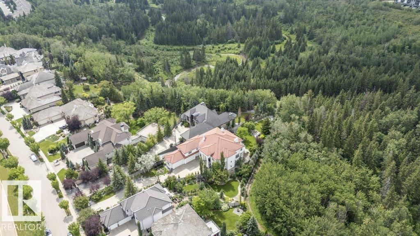
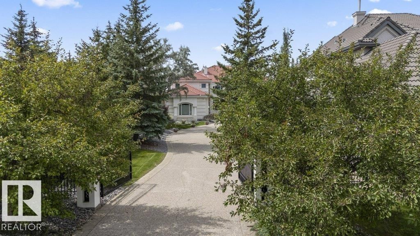
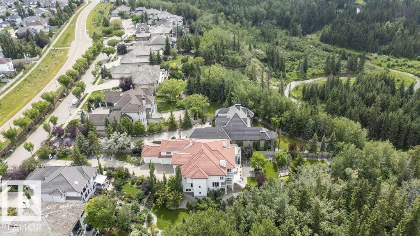
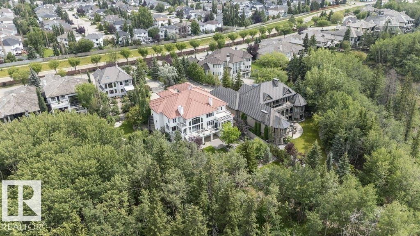
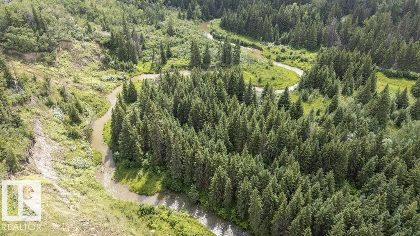
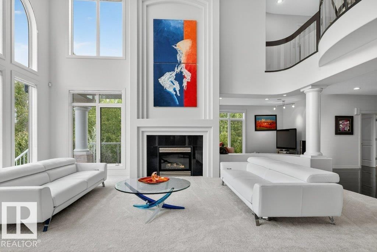
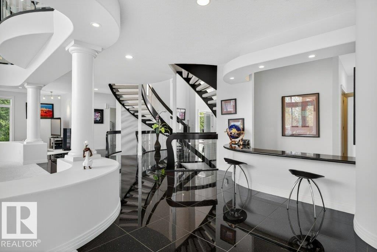
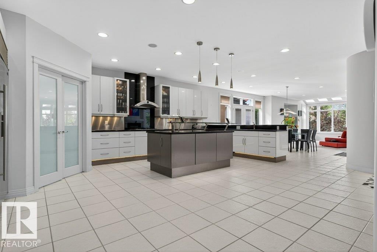
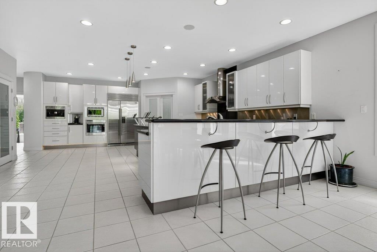
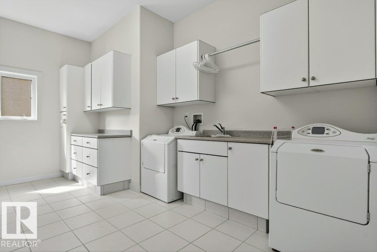
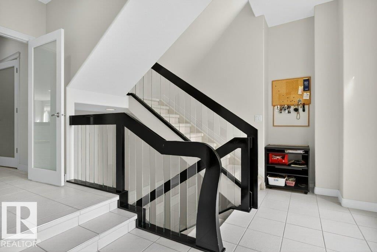
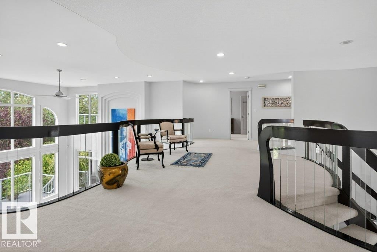
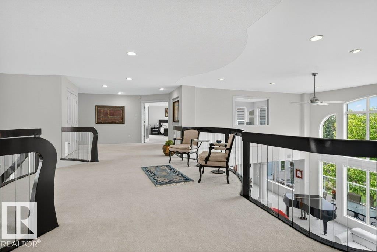
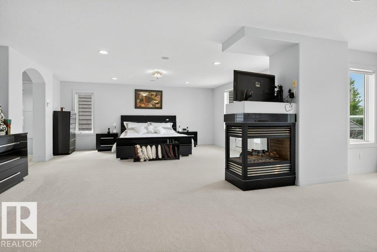
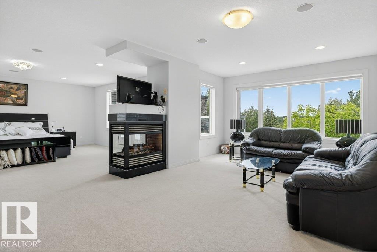
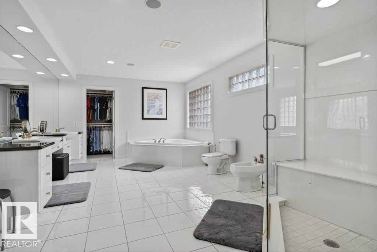
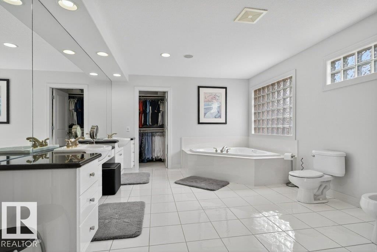
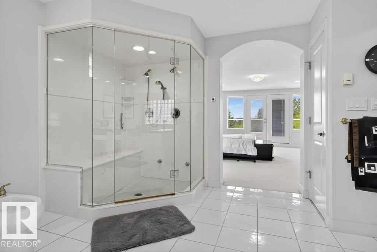
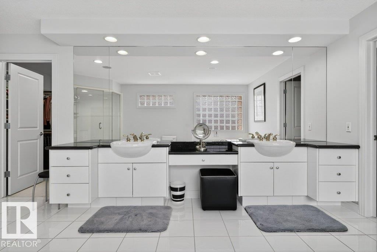
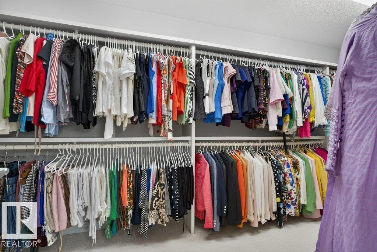
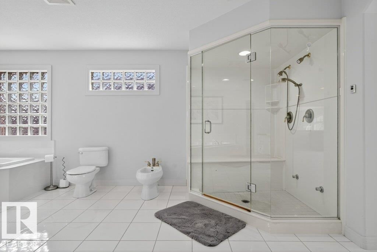
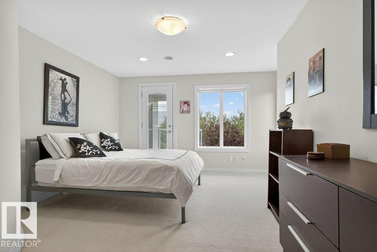
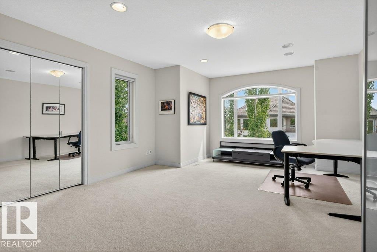
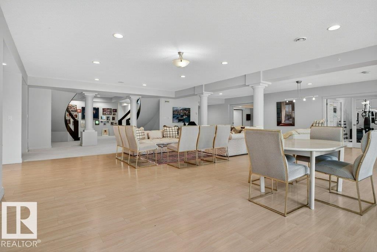
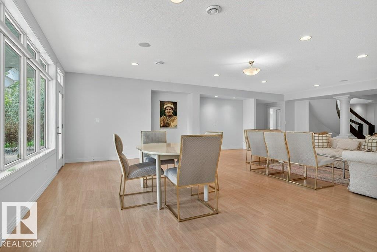
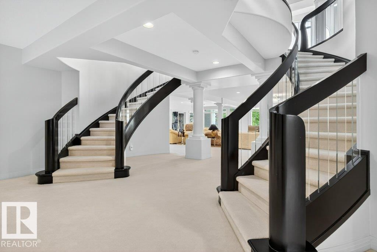
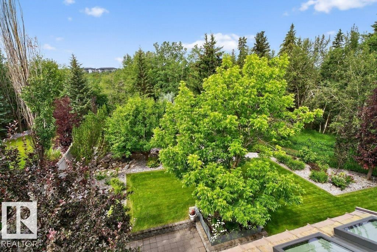
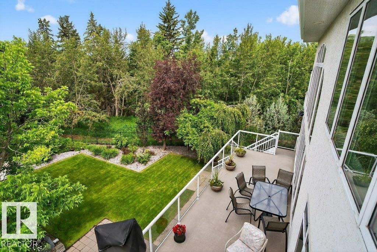
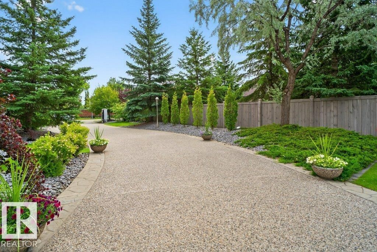
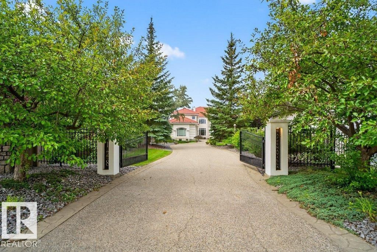
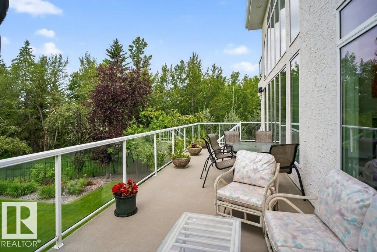
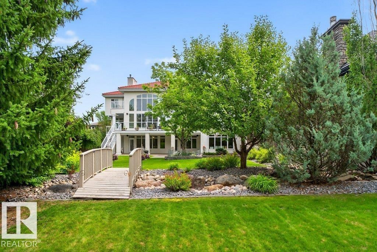
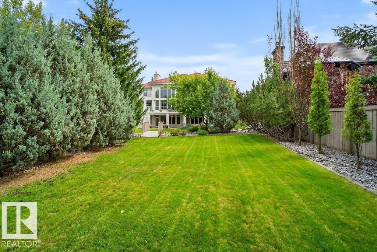
Brookhollow on the Ravine – An Iconic Estate with 6 bedrooms/ 5 bathrooms, 4 car garage a total of 11,245 Sq Ft of luxury nestled on a 1/2 acre picturesque ravine lot. The moment you enter you are greeted by timeless architecture, soaring ceilings, and exceptional craftsmanship.The main floor flows effortlessly with a gourmet kitchen, bedroom/den and seamless indoor-outdoor transitions to covered terraces overlooking the serene ravine. The upper level features a luxurious primary suite with a sitting room, spa-inspired ensuite, & expansive dressing rooms plus 3 additional bedrooms offer ensuite baths & walk-in closets plus a bonus room. The ... read more
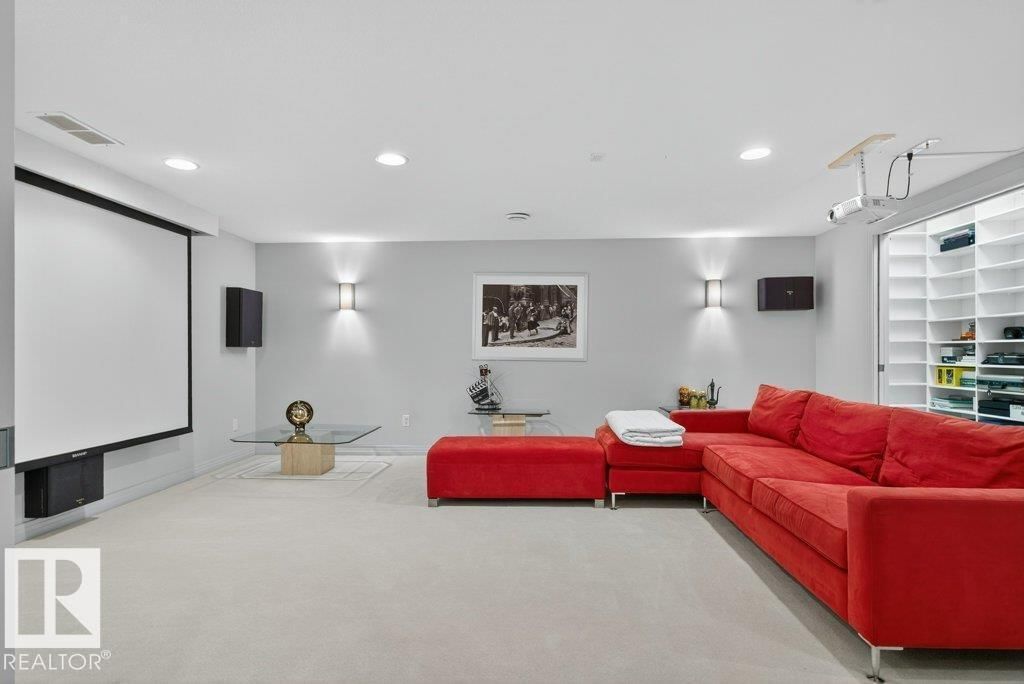
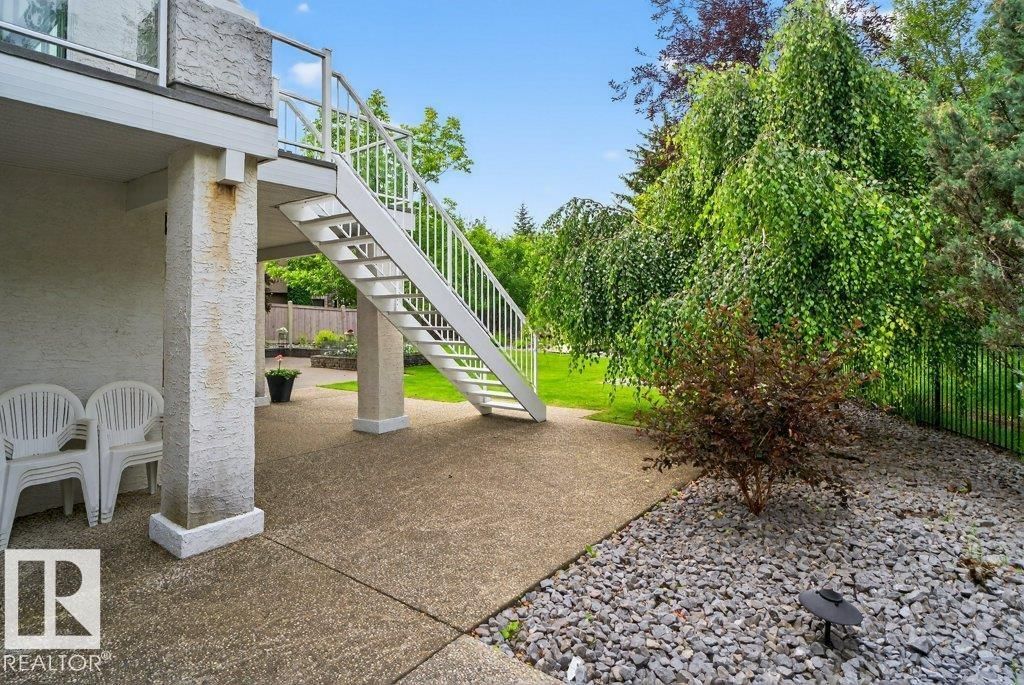
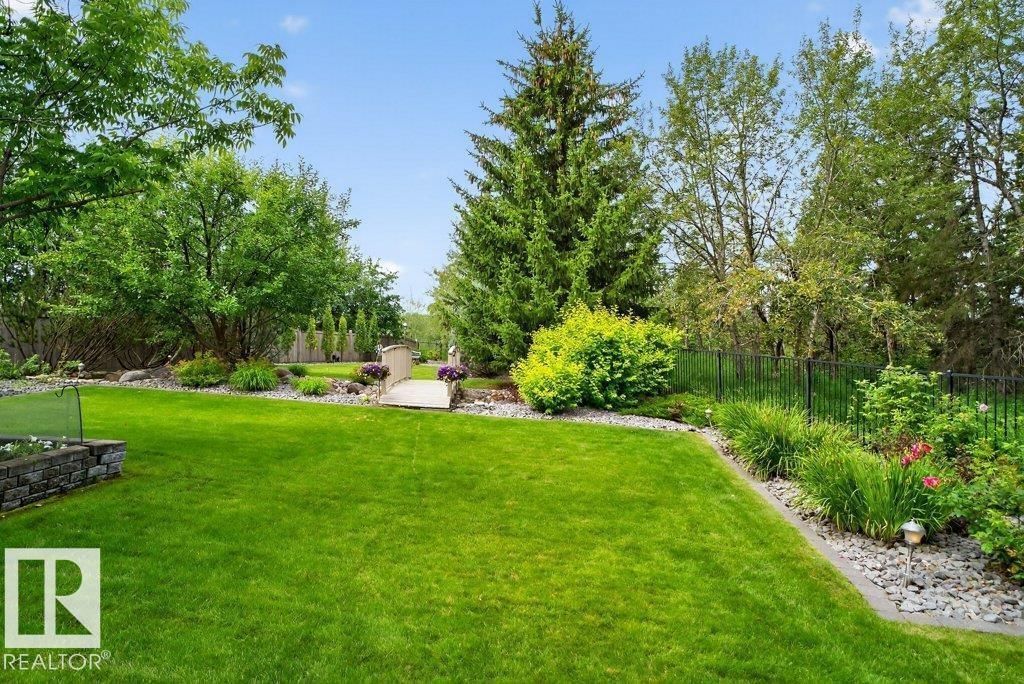
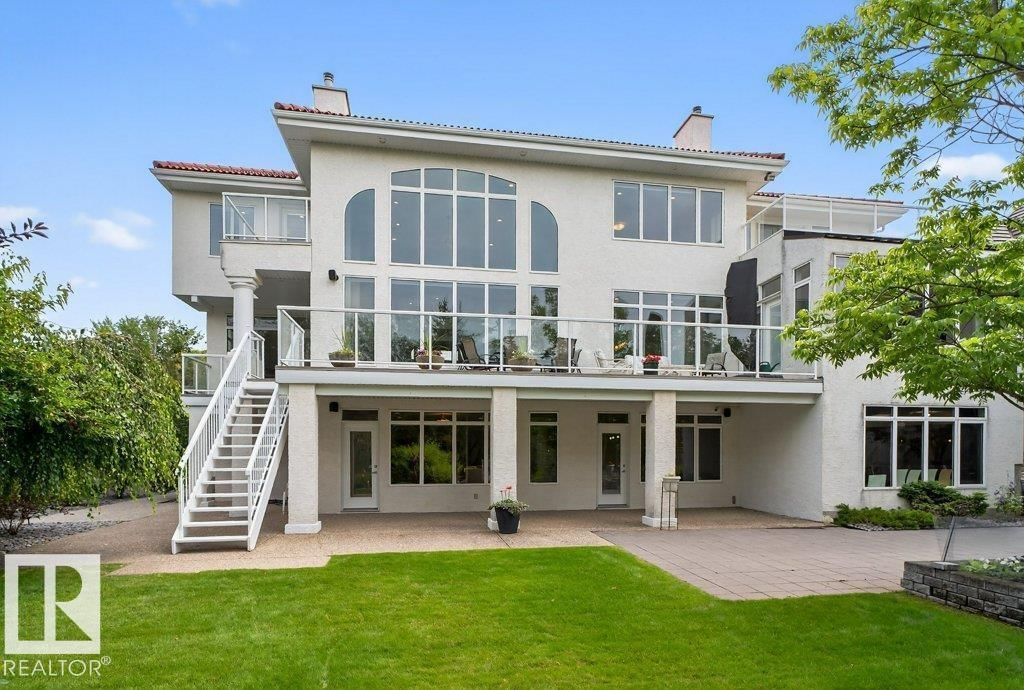
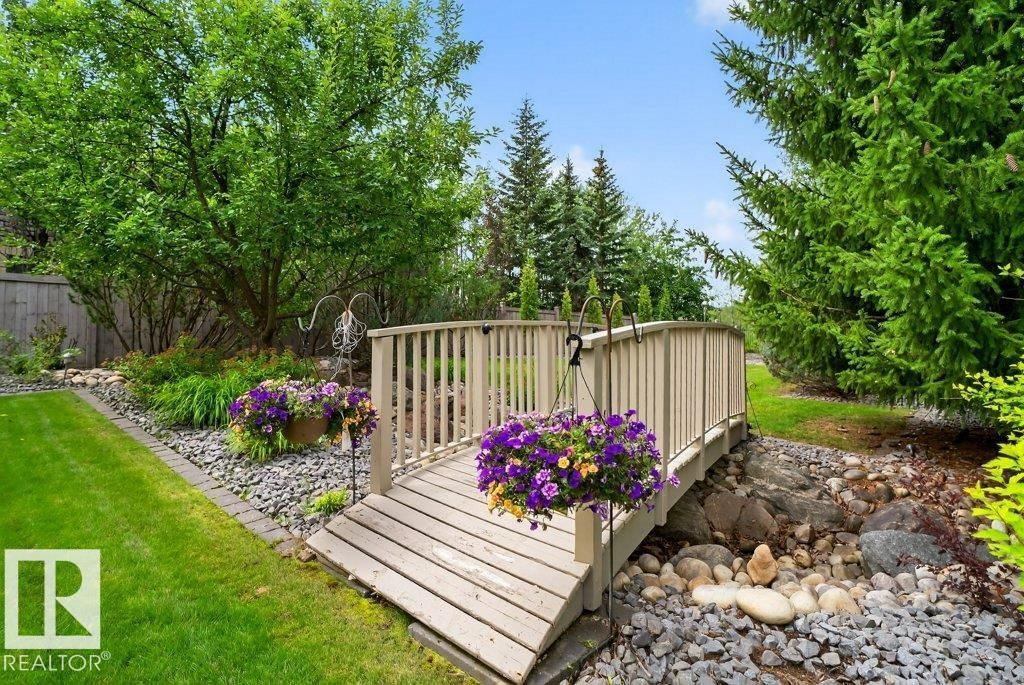
Brookhollow on the Ravine – An Iconic Estate with 6 bedrooms/ 5 bathrooms, 4 car garage a total of 11,245 Sq Ft of luxury nestled on a 1/2 acre picturesque ravine lot. The moment you enter you are greeted by timeless architecture, soaring ceilings, and exceptional craftsmanship.The main floor flows effortlessly with a gourmet kitchen, bedroom/den and seamless indoor-outdoor transitions to covered terraces overlooking the serene ravine. The upper level features a luxurious primary suite with a sitting room, spa-inspired ensuite, & expansive dressing rooms plus 3 additional bedrooms offer ensuite baths & walk-in closets plus a bonus room. The walk-out lower level is a true entertainer’s dream with a full bar, wine cellar, 6th bedroom, fitness studio, home theatre, & indoor recreation spaces all opening to the beautifully landscaped grounds and natural surroundings. Gated, private, rare Brookhollow estate is a masterpiece in one of the city’s most prestigious locations. (id:39198)
- Listing ID: E4480008
- Property Type: Single Family
- Year Built: 2002
| Property | |
|---|---|
| Ownership: | Freehold |
| Lot Size: | 2139.38 M2 |
| Parking: | Heated Garage 8 Spaces |
| Building | |
|---|---|
| Type: | Single Family House |
| Appliances: | Dryer, Garage Door Opener, Garage Door Opener Remote(s), Hood Fan, Microwave, Oven - Built-In, Refrigerator, Stove, Washer, Window Coverings and Dishwasher |
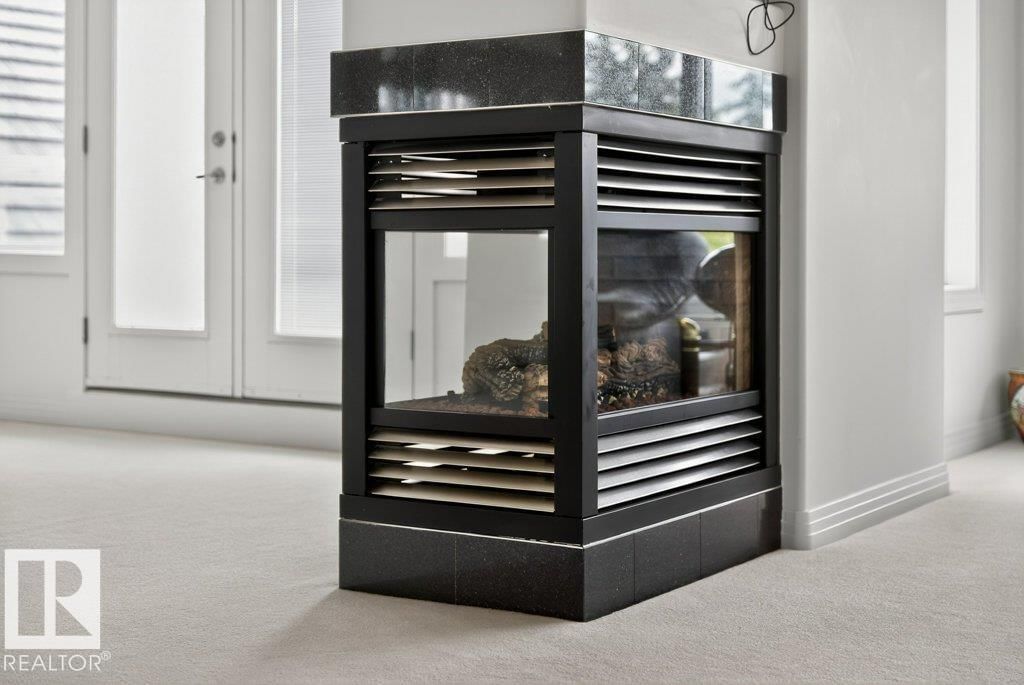
| HVAC: | Fireplace, Forced Air and In Floor Heating |
| Basement: | Full (Finished) |
| Location | |
|---|---|
| Town: | Edmonton |
| Province: | Alberta |
| Nearby Amenities: | Golf Course, Park, Public Transit, Schools and Shopping |
| Rooms | Level | Dimensions |
|---|---|---|
| Living room | Main level | 7.04 x 7.09 |
| Dining room | Main level | 6.49 x 3.55 |
| Kitchen | Main level | 7.35 x 6.1 |
| Family room | Main level | 4.9 x 5.07 |
| Primary Bedroom | Upper Level | 7.6 x 9.15 |
| Bedroom 2 | Upper Level | 6.99 x 4.28 |
| Bedroom 3 | Upper Level | 4.6 x 6.85 |
| Bedroom 4 | Upper Level | 5.89 x 3.99 |
| Bonus Room | Upper Level | 5.8 x 5.81 |
| Bedroom 5 | Lower level | 5.23 x 3.29 |
| Media | Lower level | 6.48 x 4.72 |
| Utility room | Lower level | 2.2 x 4.74 |
| Bedroom 6 | Main level | 6.85 x 4.41 |
Book a showing to see this 119 Home in Edmonton
This property has so much to offer. Book a private showing now, as you do not want to miss out on 1128 119 ST in Edmonton, Alberta!
Private Showing Request
Send a request to book a private showing for
.
Please Note: Information you supply in the contact form will be kept fully confidential.
Is this home the right property for you? Start a conversation to find out.

Provided by Century 21 Masters. MLS®, REALTOR®, and the associated logos are trademarks of the Canadian Real Estate Association.

This REALTOR.ca listing content is owned and licensed by REALTOR® members of the Canadian Real Estate Association.
Have questions or need more information about this home? Don't know where to begin? Then, let us connect you with the best real estate agent to guide you.

Inquiries submitted through this website will be responded to by a local sales representative from Royal LePage®.
Start a Conversation by Text
Provide your full name, phone and email to start a conversation by text message.
Please Note: Information you supply in the contact form will be kept fully confidential.
Start a Conversation by Email
Provide your full name and email to start a conversation by email.
Please Note: Information you supply in the contact form will be kept fully confidential.