
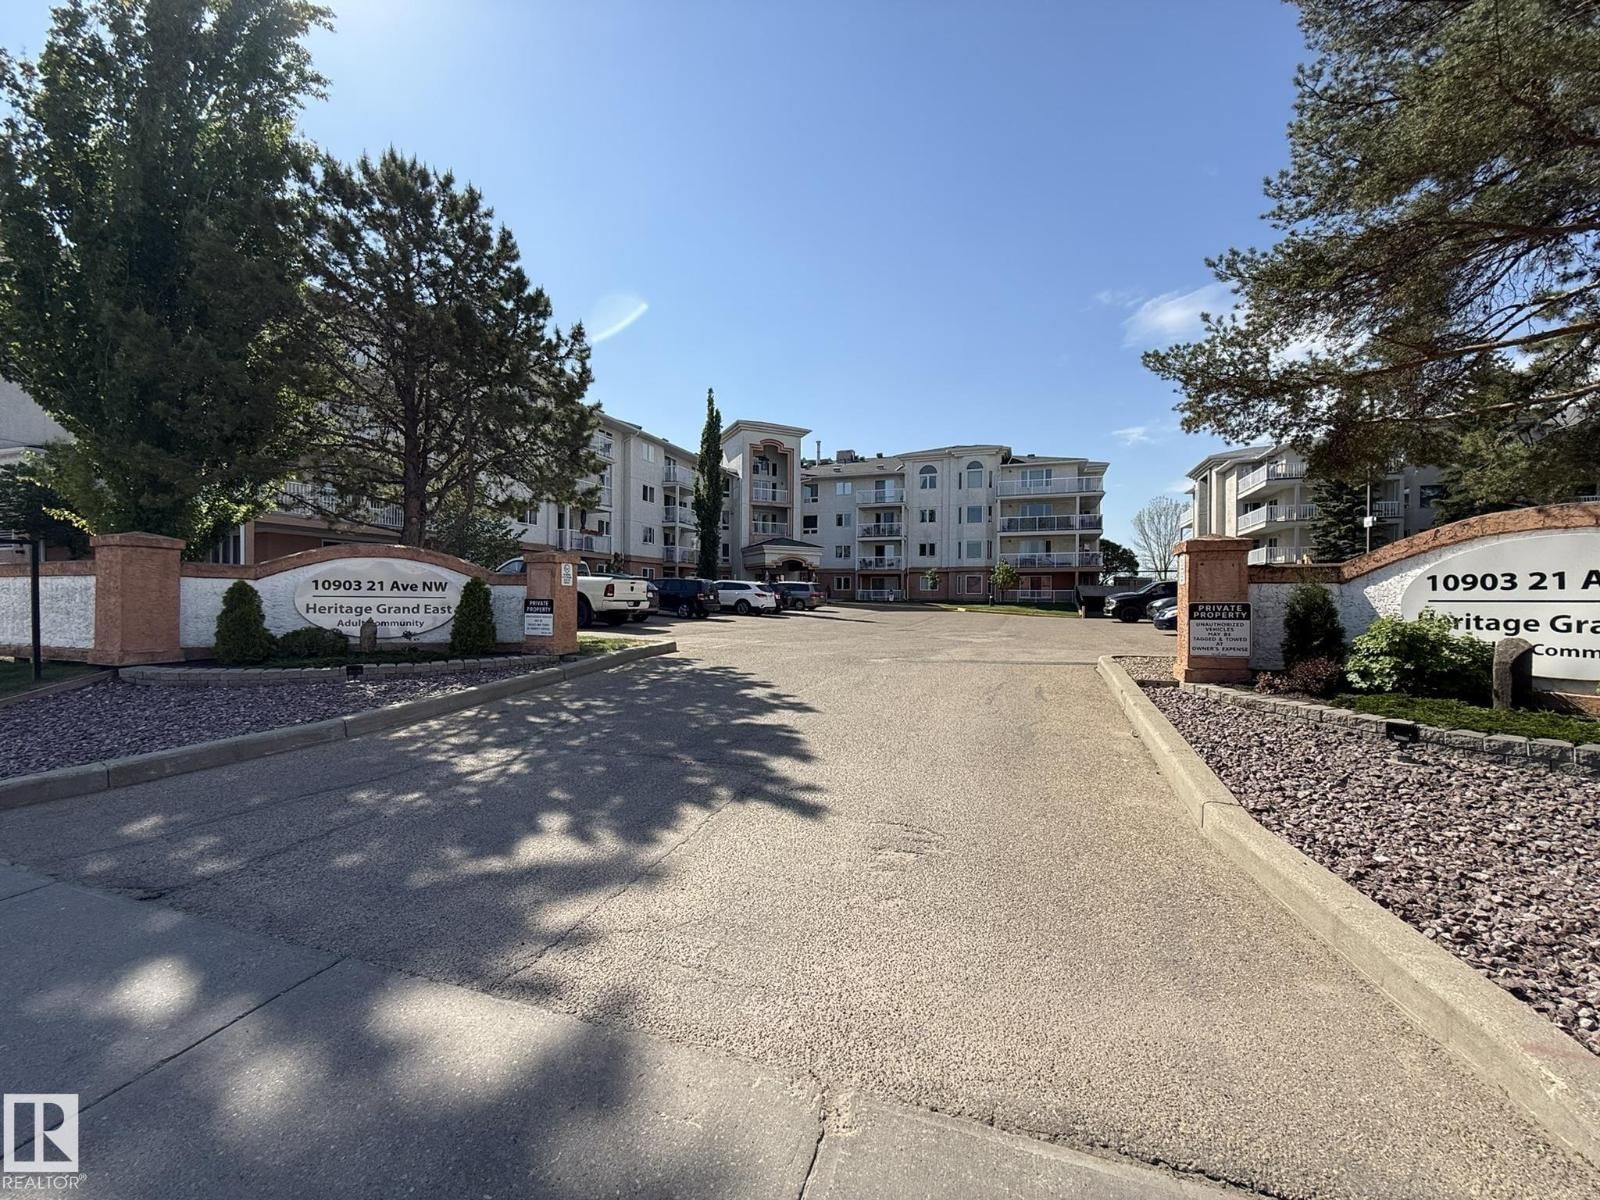
10903 21 AV, Edmonton, Alberta T6J 7A4














$225,000
- 2 bedrooms
- 2 bathrooms
- 1,145 Square Feet
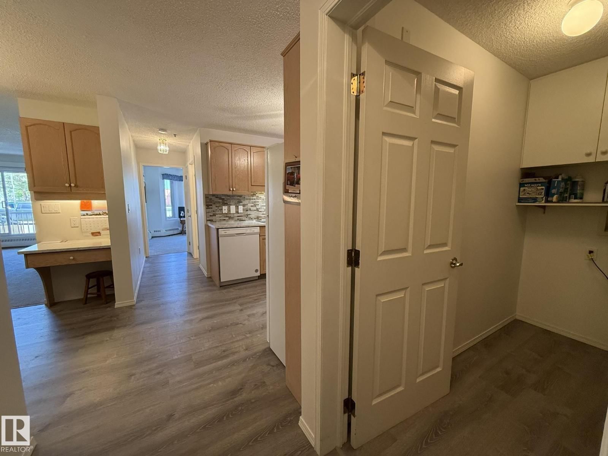
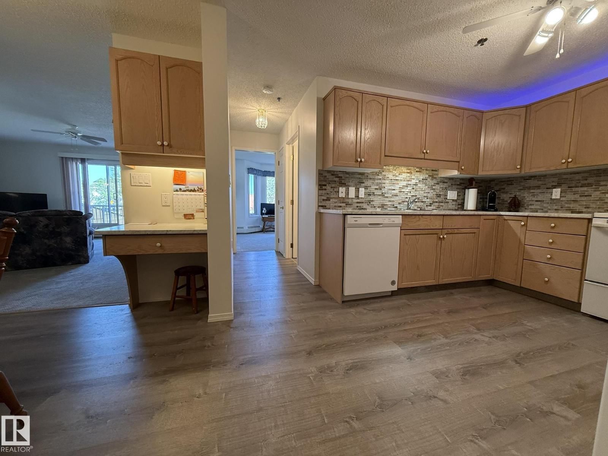
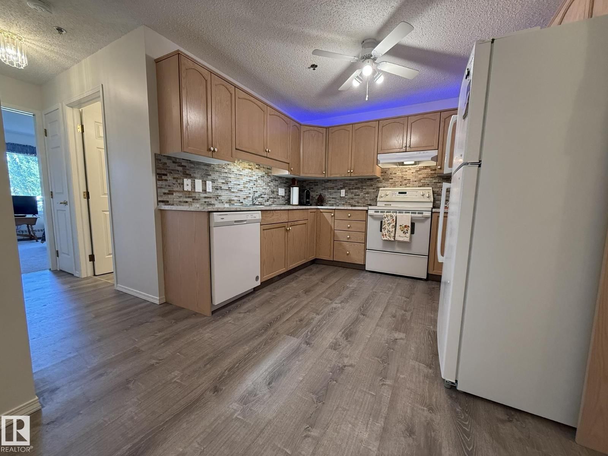
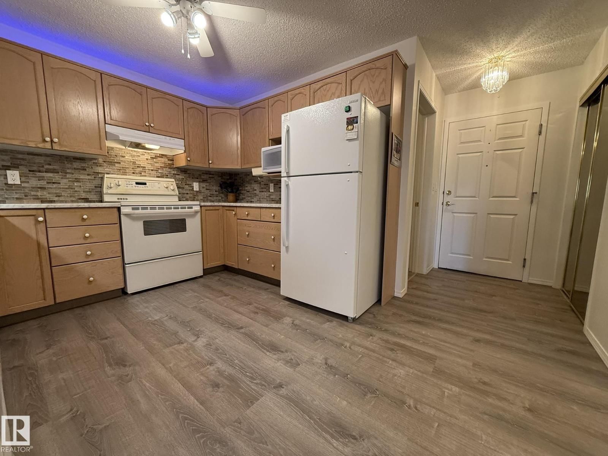
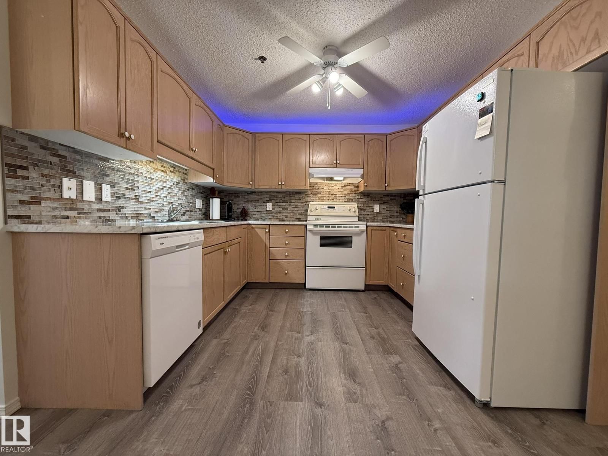
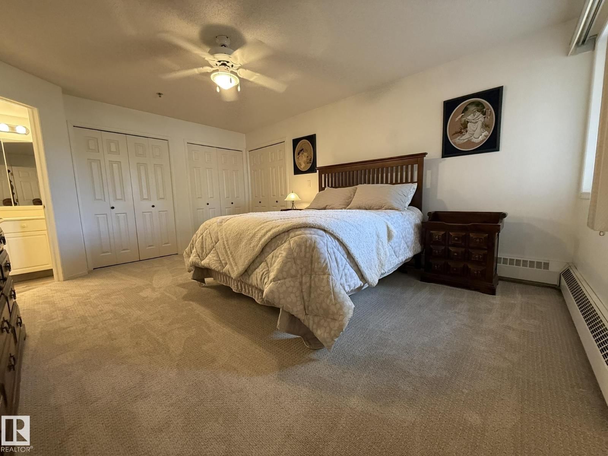
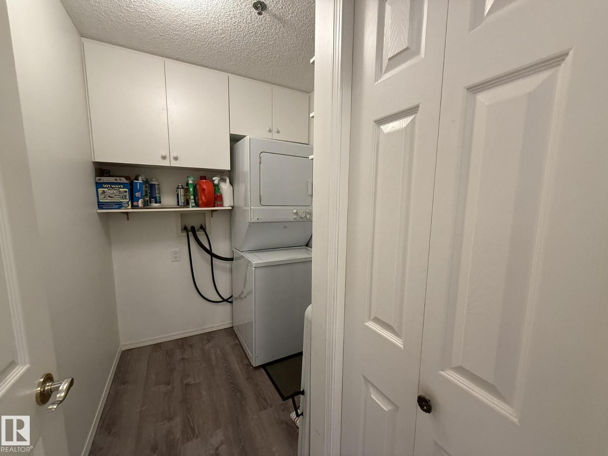
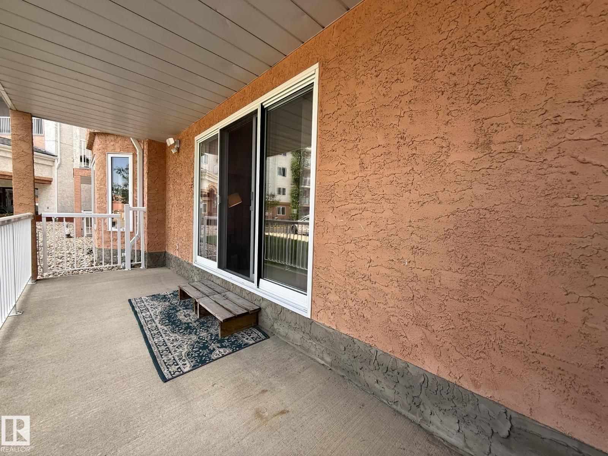
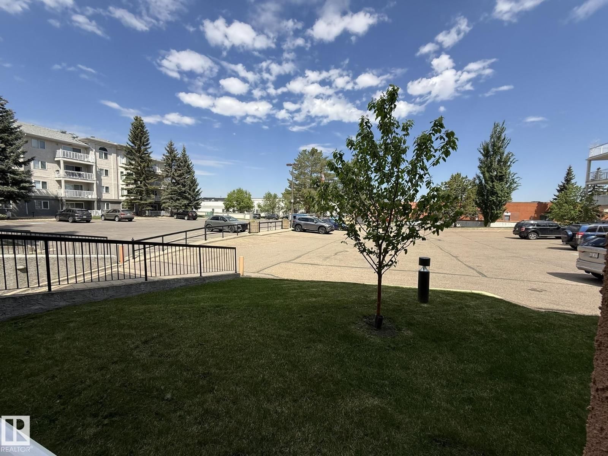
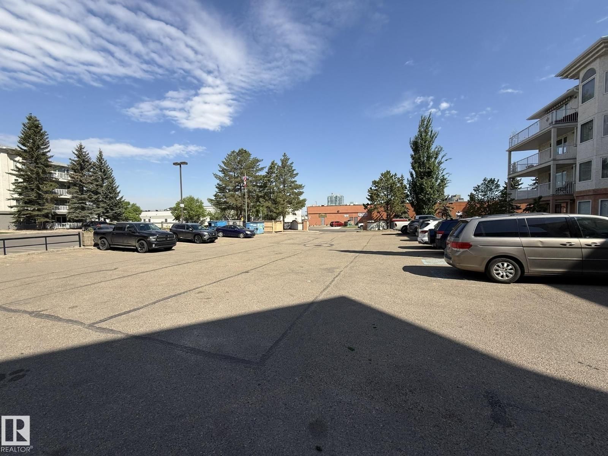
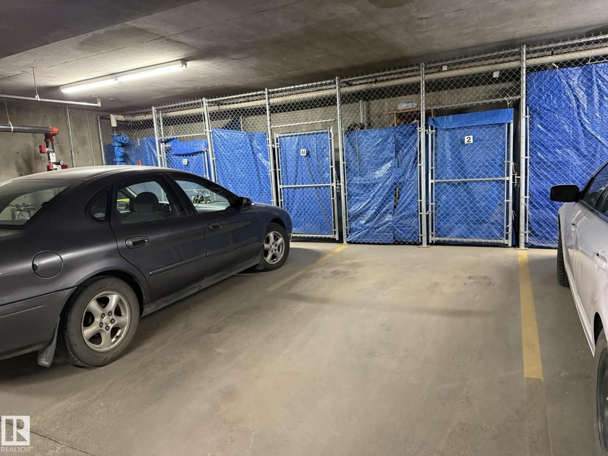
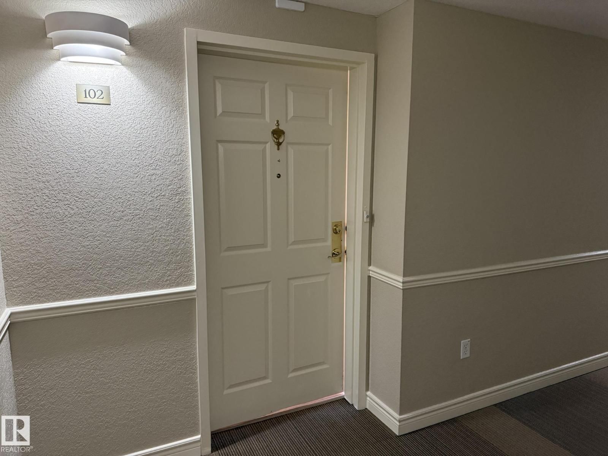
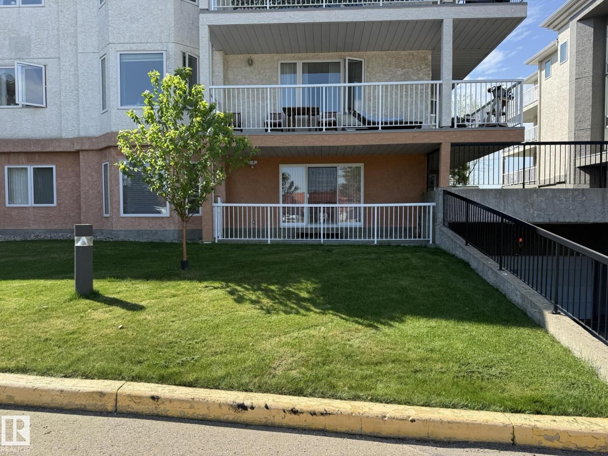
Welcome to this UPGRADED 55+Adult Main Floor CORNER UNIT 2Bdrms, 2-Full Bath Condo with 1140Sq.Ft. that comes w/one #2 Underground Heated Stall In HERITAGE GRAND EAST! Upon entry there is all NEW PAINT, LUXURY VINYL PLANK FLOORING in the Kitchen with 4-White Appliances & a separate Dining Room for 6+Guests. The Lg Corner Living Room has new PLUSH CARPET, with one window looking west & a PATIO DOOR facing the large concrete patio with new white railings & a gate. There is a Lg PRIMARY BDRM with 3-Separate Closets, a Full 3pc ENSUITE w/a WALK-IN SHOWER. The 2nd Bdrm is located on the opposite side of the unit that has a BAY WINDOW & is next to the full ... read more
Welcome to this UPGRADED 55+Adult Main Floor CORNER UNIT 2Bdrms, 2-Full Bath Condo with 1140Sq.Ft. that comes w/one #2 Underground Heated Stall In HERITAGE GRAND EAST! Upon entry there is all NEW PAINT, LUXURY VINYL PLANK FLOORING in the Kitchen with 4-White Appliances & a separate Dining Room for 6+Guests. The Lg Corner Living Room has new PLUSH CARPET, with one window looking west & a PATIO DOOR facing the large concrete patio with new white railings & a gate. There is a Lg PRIMARY BDRM with 3-Separate Closets, a Full 3pc ENSUITE w/a WALK-IN SHOWER. The 2nd Bdrm is located on the opposite side of the unit that has a BAY WINDOW & is next to the full 4pc Main Bath. Then you have your own Laundry Room w/a Stacked Washer/Dryer with plenty of storage. This well kept building has a main floor Library, Mail Room, 2nd Floor Craft Room, 3rd Floor Exercise Room & Top Floor Social Room, Along w/a SHOP in the basement. Great Senior complex w/walking distance to ETS, Medical, Grocery & Century Park LRT + SEC! (id:39198)
- Listing ID: E4490816
- Property Type: Single Family
- Year Built: 1995
| Property | |
|---|---|
| Ownership: | Condo Corporation $600.79 / Monthly |
| Lot Size: | 84.52 M2 Fence |
| Parking: | Heated Garage 1 Spaces |
| Building | |
|---|---|
| Type: | Single Family Apartment |
| Appliances: | Fan, Garage Door Opener Remote(s), Garburator, Hood Fan, Refrigerator, Stove, Washer/Dryer Stack-Up, Window Coverings and Dishwasher |
| HVAC: | Baseboard Heaters, Fireplace and Hot Water Radiator Heat |
| Basement: | See Remarks (Other, See Remarks) |
| Location | |
|---|---|
| Town: | Edmonton |
| Province: | Alberta |
| Nearby Amenities: | Airport, Golf Course, Park, Playground, Public Transit, Schools, Shopping and Ski Hill |
| Community Features: | Public Swimming Pool |
| Rooms | Level | Dimensions |
|---|---|---|
| Living room | Main level | 4.35 x 5.32 |
| Dining room | Main level | 2.71 x 3.02 |
| Kitchen | Main level | 2.66 x 3.09 |
| Primary Bedroom | Main level | 3.98 x 5.01 |
| Bedroom 2 | Main level | 3.67 x 3.68 |
| Laundry room | Main level | 1.72 x 2.51 |
| Storage | Basement | 8 x 4 |
Book a showing to see this 21 Condo in Edmonton
This property has so much to offer. Book a private showing now, as you do not want to miss out on 10903 21 AV in Edmonton, Alberta!
Private Showing Request
Send a request to book a private showing for
.
Please Note: Information you supply in the contact form will be kept fully confidential.
Is this condo the right property for you? Start a conversation to find out.

Provided by MaxWell Polaris. MLS®, REALTOR®, and the associated logos are trademarks of the Canadian Real Estate Association.

This REALTOR.ca listing content is owned and licensed by REALTOR® members of the Canadian Real Estate Association.
Have questions or need more information about this condo? Don't know where to begin? Then, let us connect you with the best real estate agent to guide you.

Inquiries submitted through this website will be responded to by a local sales representative from Royal LePage®.
Start a Conversation by Text
Provide your full name, phone and email to start a conversation by text message.
Please Note: Information you supply in the contact form will be kept fully confidential.
Start a Conversation by Email
Provide your full name and email to start a conversation by email.
Please Note: Information you supply in the contact form will be kept fully confidential.