
10848 93 ST, Edmonton, Alberta T5H 1Y9




$320,000
- 6 bedrooms
- 2 bathrooms
- 1,957 Square Feet
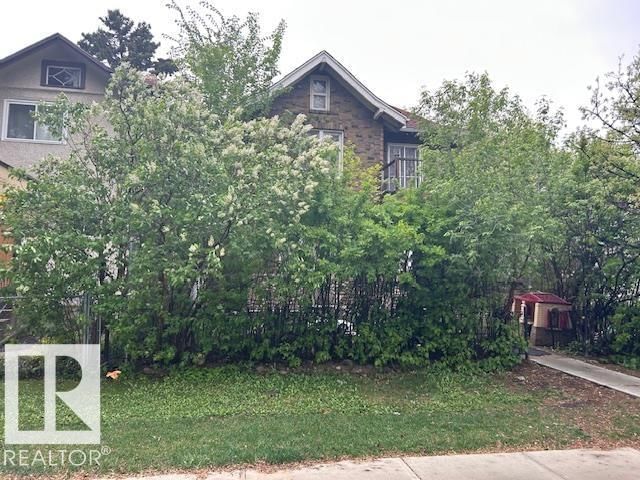
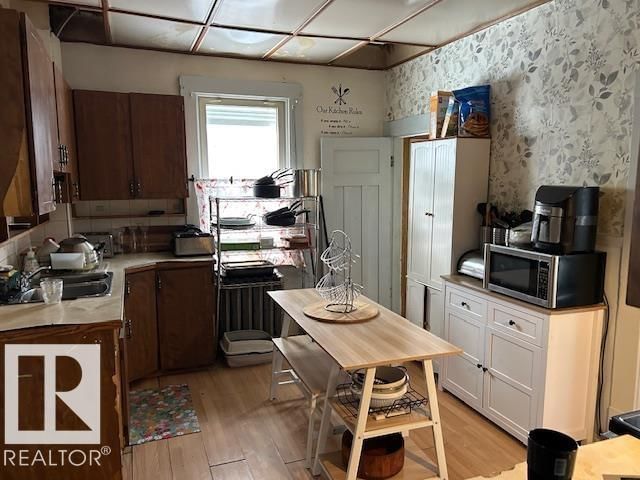
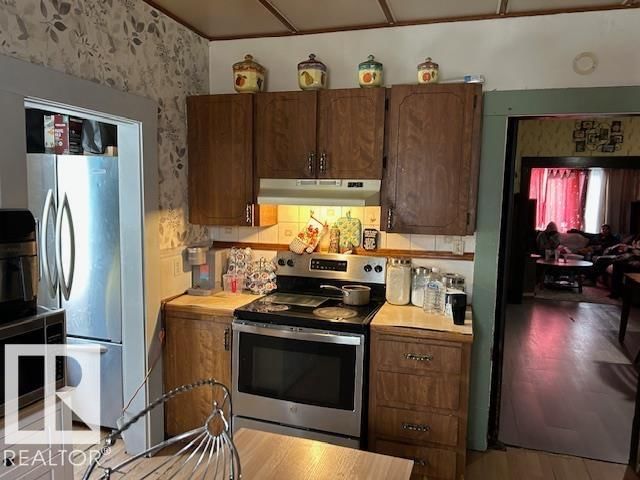
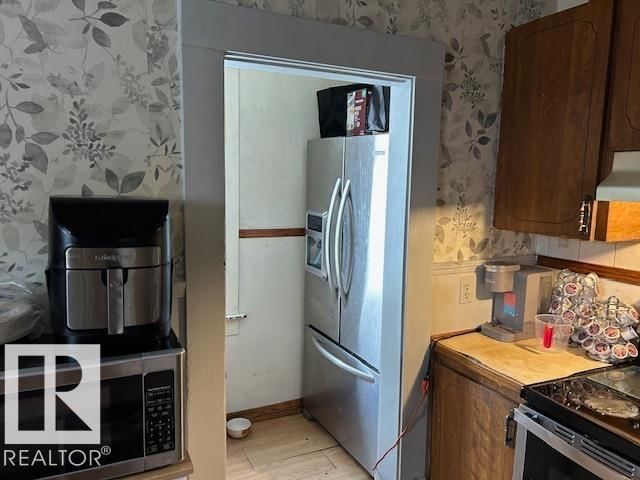
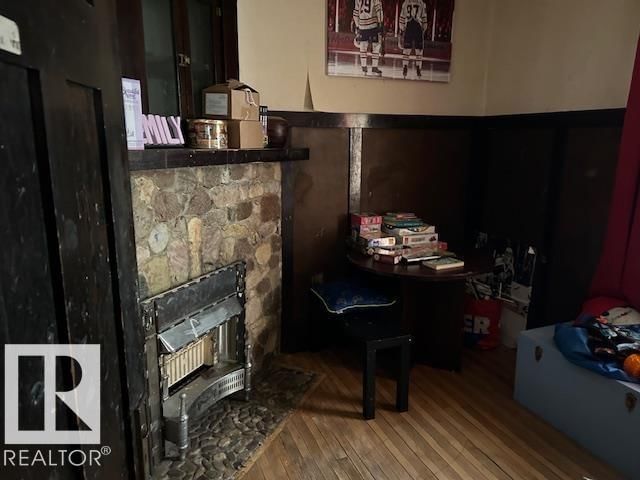
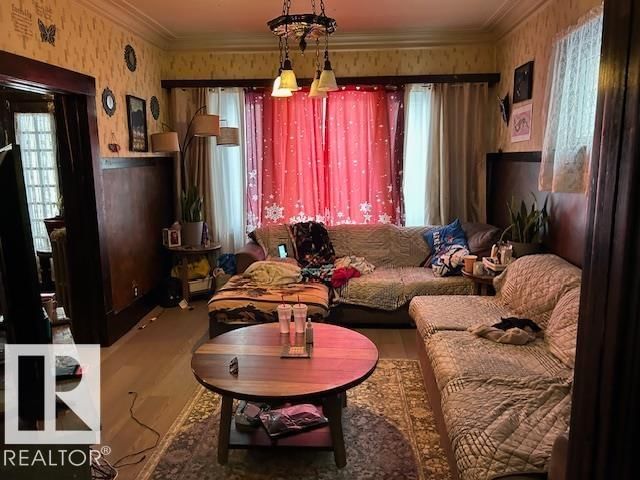
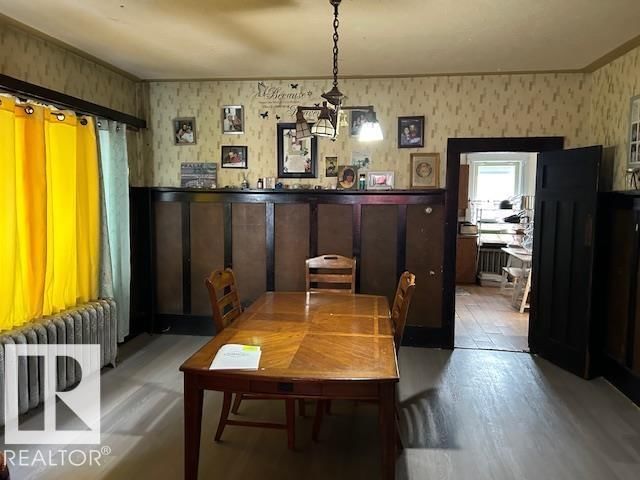
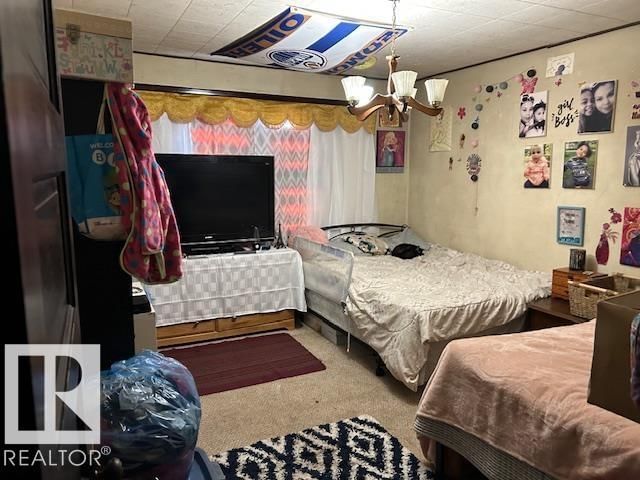
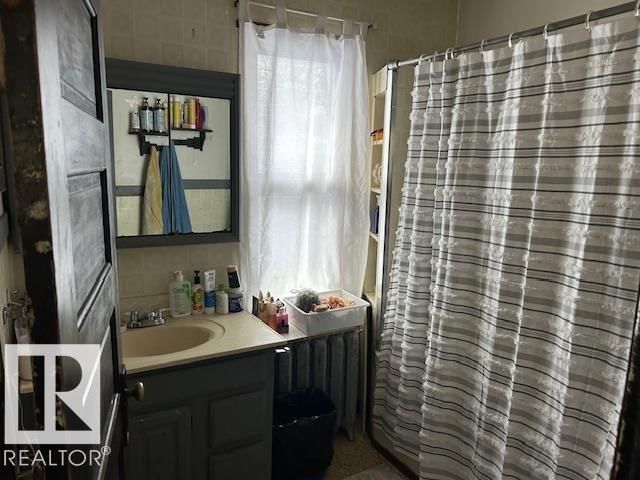
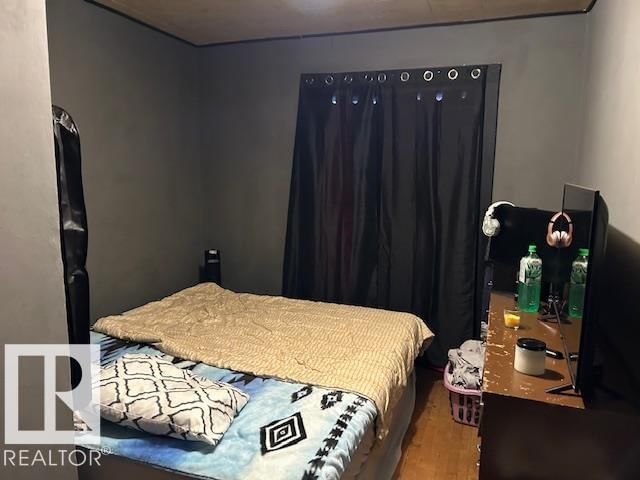
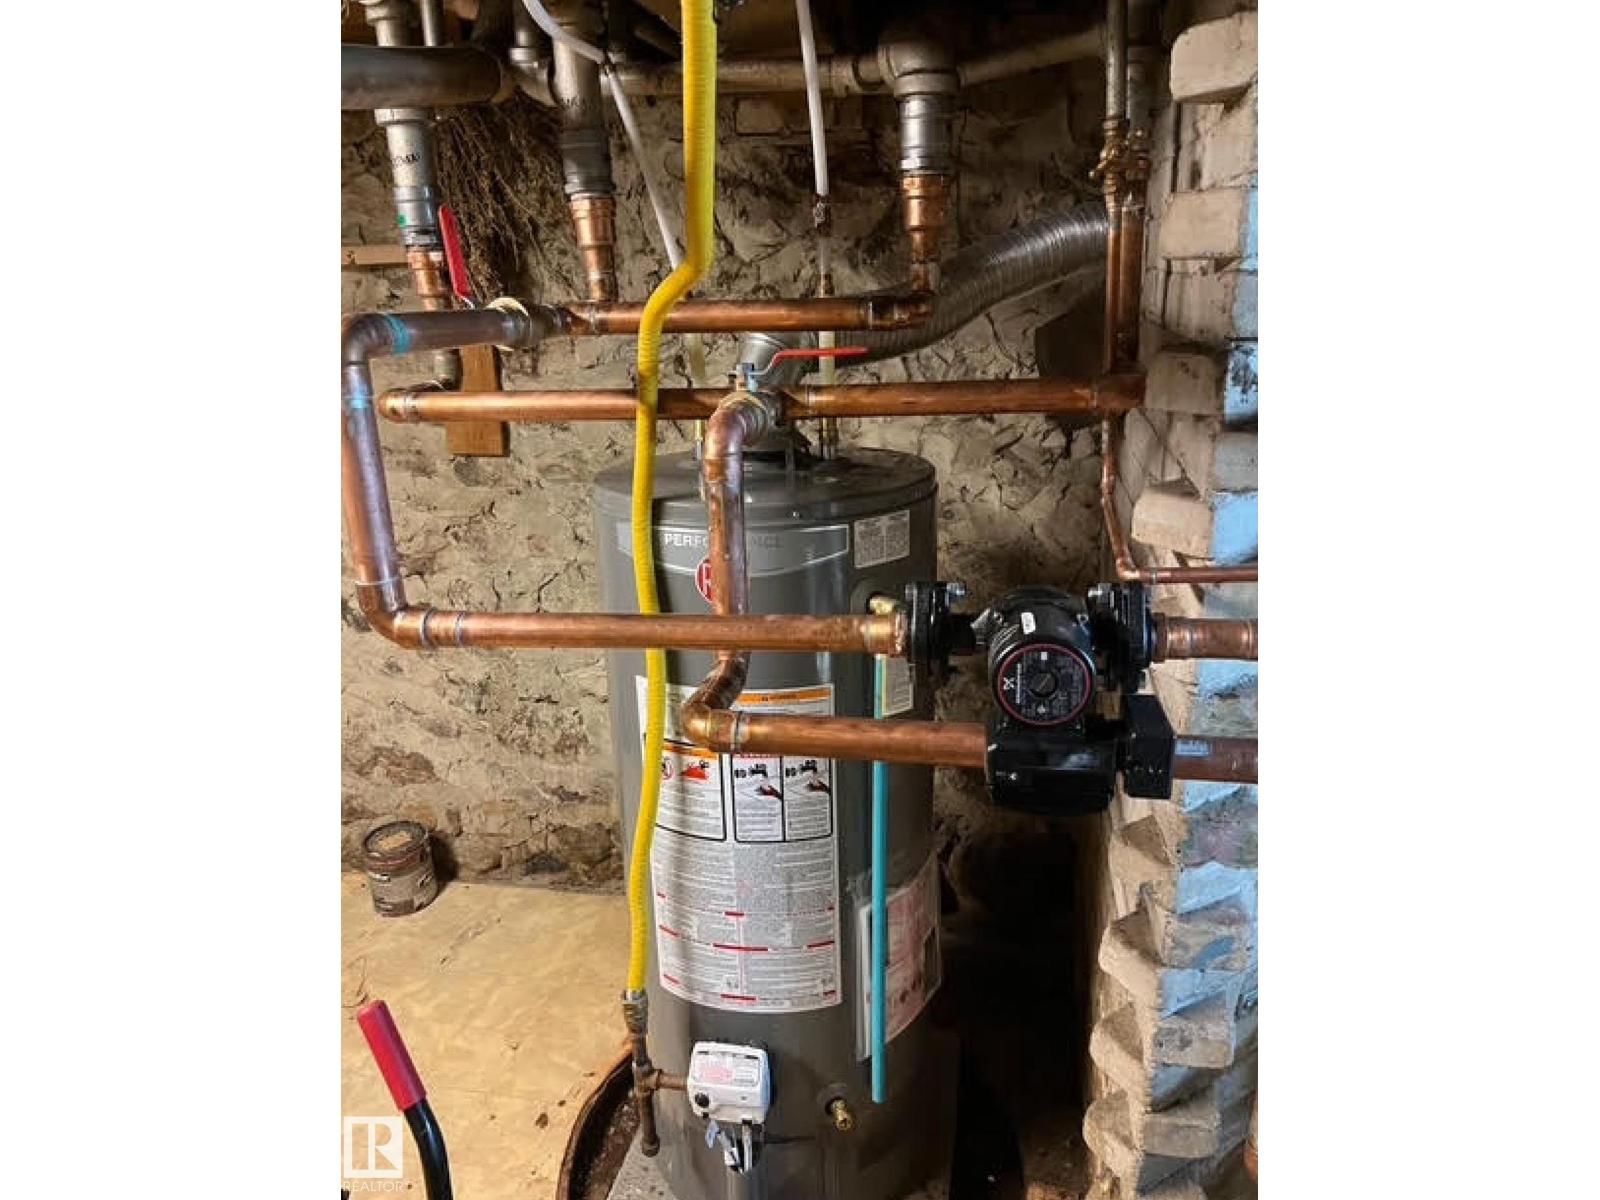
Great charming brick Home Built in 1910, Unique and tastefully decorated with a spacious living and dining rooms, 9 FT ceiling, complete with pocket doors. Kitchen has a formal pantry, has two metal door accesses. A Gas Fireplace, main floor Den. Good size foyer with open stairway adds charm to an older character home. Hardwood floor, all windows have been upgraded. The House now has a brand new boiler system and hot water tank. All bedrooms have walk in closets. The Basement is developed with 2 good size bedrooms. Next Door vacant lot is for sell too, $130,000.Address is 10856 93 ST with separate Title. Plan is 171OU, Block 23, Lot 5. House has Over ... read more
Great charming brick Home Built in 1910, Unique and tastefully decorated with a spacious living and dining rooms, 9 FT ceiling, complete with pocket doors. Kitchen has a formal pantry, has two metal door accesses. A Gas Fireplace, main floor Den. Good size foyer with open stairway adds charm to an older character home. Hardwood floor, all windows have been upgraded. The House now has a brand new boiler system and hot water tank. All bedrooms have walk in closets. The Basement is developed with 2 good size bedrooms. Next Door vacant lot is for sell too, $130,000.Address is 10856 93 ST with separate Title. Plan is 171OU, Block 23, Lot 5. House has Over size single 16x22 Garage is fully insulated, wired. Spacious concrete deck. Close to all Amenities: Schools, transportation, shopping, Hockey Arena, Good location. (id:39198)
- Listing ID: E4473812
- Property Type: Single Family
- Year Built: 1910
| Property | |
|---|---|
| Ownership: | Freehold |
| Parking: | Detached Garage |
| Building | |
|---|---|
| Type: | Single Family House |
| Appliances: | Hood Fan, Refrigerator, Stove, Washer and Dryer |
| HVAC: | Fireplace and Gravity Heat System |
| Basement: | Full (Finished) |
| Location | |
|---|---|
| Town: | Edmonton |
| Province: | Alberta |
| Nearby Amenities: | Public Transit and Schools |
| Rooms | Level | Dimensions |
|---|---|---|
| Living room | Main level | 3.53 x 4.37 |
| Dining room | Main level | 4.72 x 4.51 |
| Kitchen | Main level | 3.12 x 4.22 |
| Den | Main level | 2.84 x 2.77 |
| Primary Bedroom | Upper Level | 3.59 x 4.22 |
| Bedroom 2 | Upper Level | 2.89 x 3.24 |
| Bedroom 3 | Upper Level | 3.58 x 3.62 |
| Bedroom 4 | Upper Level | 2.63 x 4.18 |
| Bedroom 5 | Basement | 3.12 x 3.98 |
| Breakfast | Main level | 1.07 x 1.83 |
| Bedroom 6 | Basement | 2.81 x 3 |
Book a showing to see this 93 Home in Edmonton
This property has so much to offer. Book a private showing now, as you do not want to miss out on 10848 93 ST in Edmonton, Alberta!
Private Showing Request
Send a request to book a private showing for
.
Please Note: Information you supply in the contact form will be kept fully confidential.
Is this home the right property for you? Start a conversation to find out.

Provided by Royal LePage Noralta Real Estate. MLS®, REALTOR®, and the associated logos are trademarks of the Canadian Real Estate Association.

This REALTOR.ca listing content is owned and licensed by REALTOR® members of the Canadian Real Estate Association.
Have questions or need more information about this home? Don't know where to begin? Then, let us connect you with the best real estate agent to guide you.

Inquiries submitted through this website will be responded to by a local sales representative from Royal LePage®.
Start a Conversation by Text
Provide your full name, phone and email to start a conversation by text message.
Please Note: Information you supply in the contact form will be kept fully confidential.
Start a Conversation by Email
Provide your full name and email to start a conversation by email.
Please Note: Information you supply in the contact form will be kept fully confidential.