
10812 5 AV, Edmonton, Alberta T6W 1A2
















$1,450,000
- 7 bedrooms
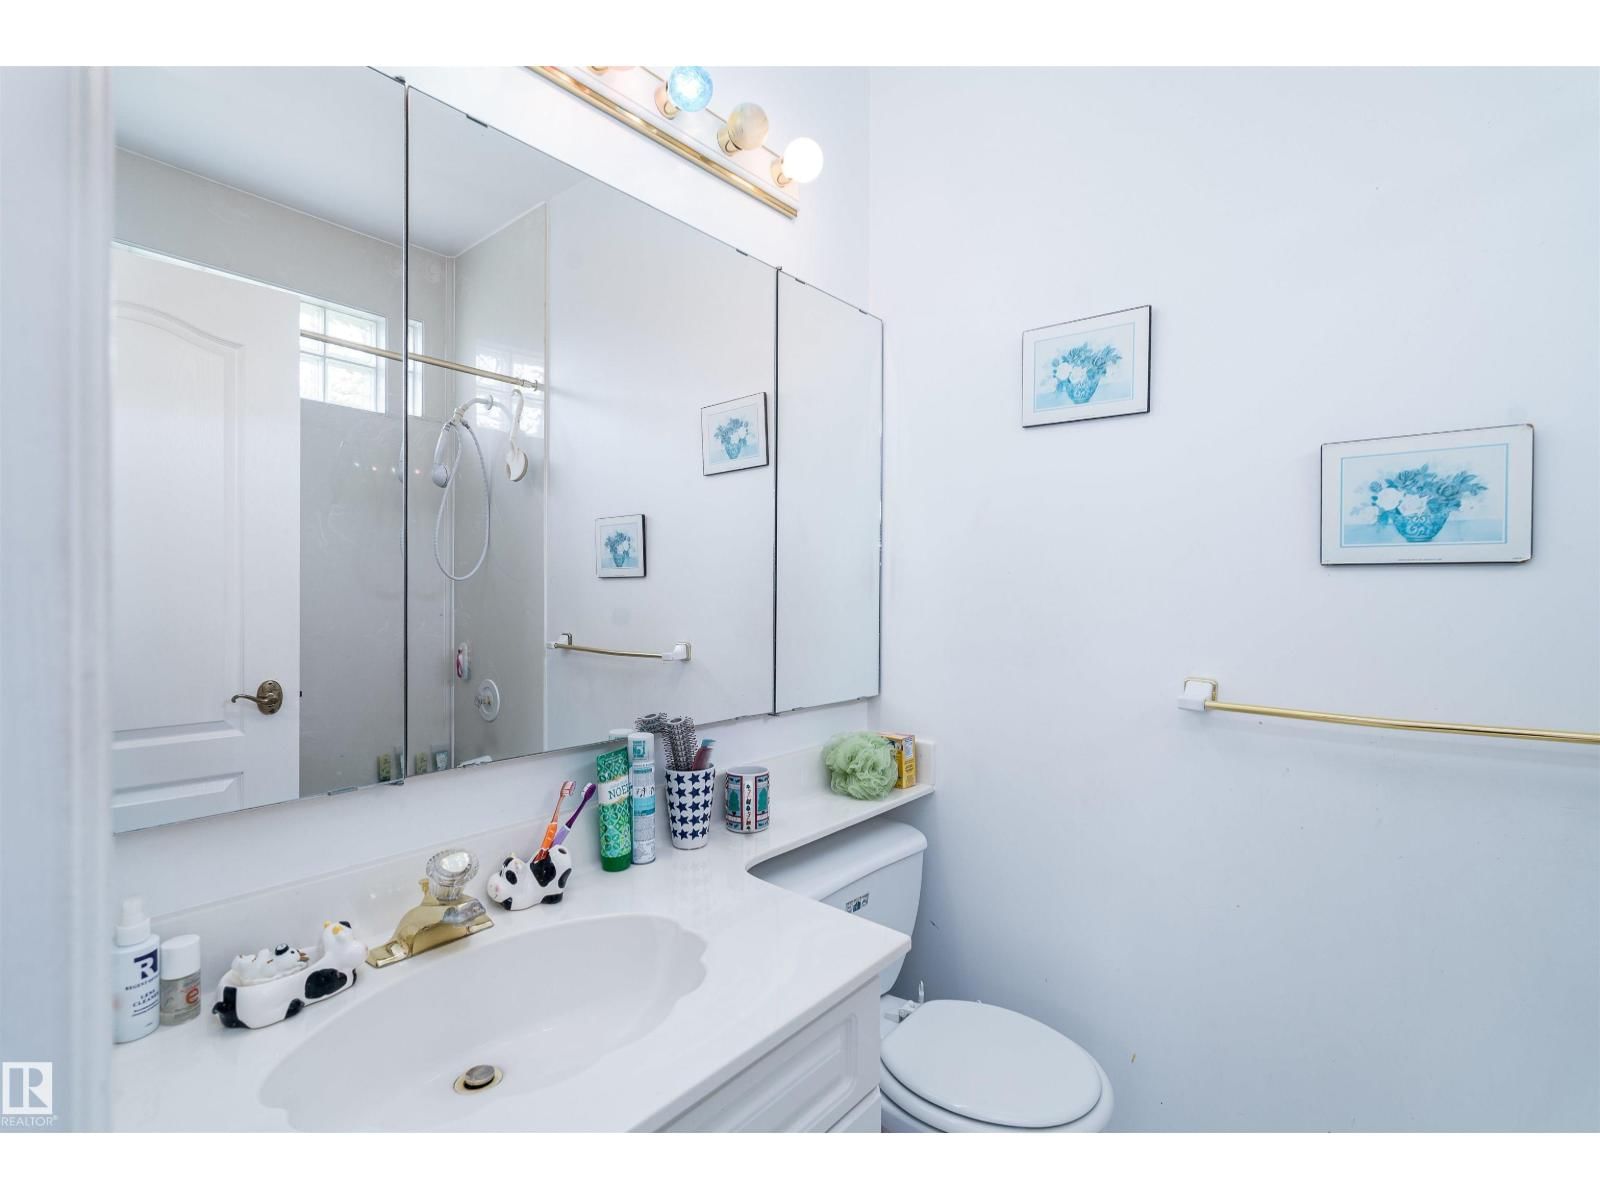
- 6 bathrooms
- 5,274 Square Feet
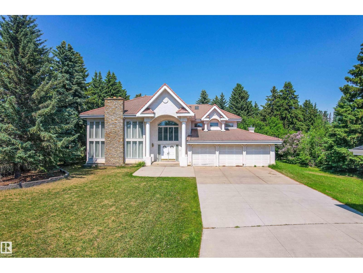
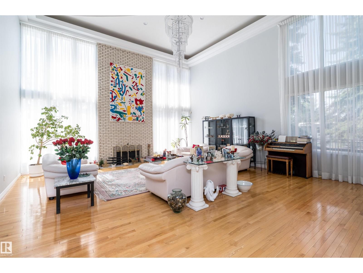
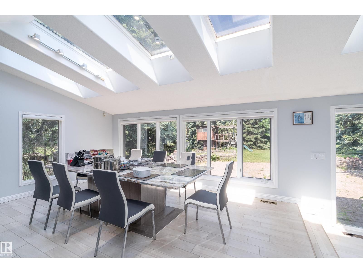
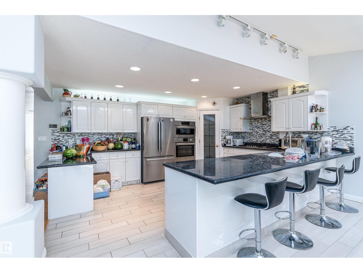
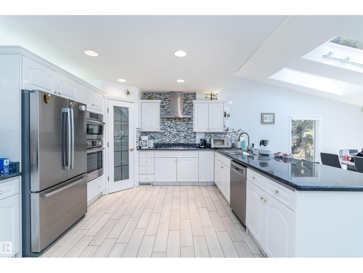
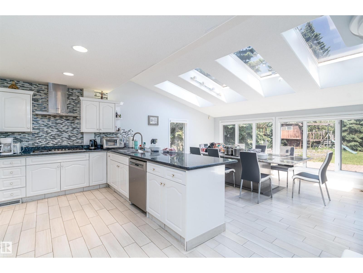
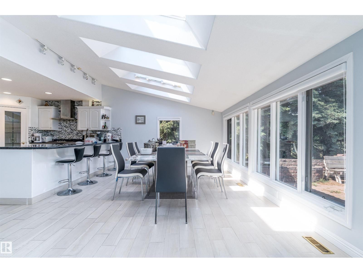
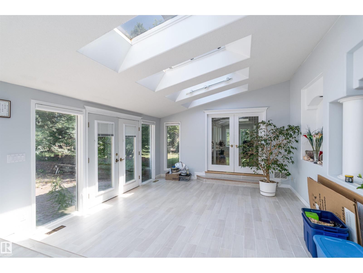
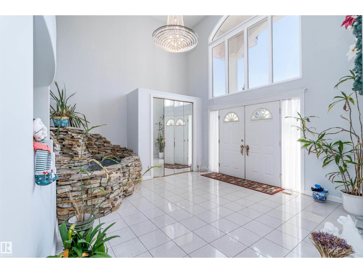
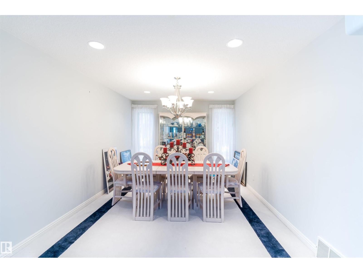
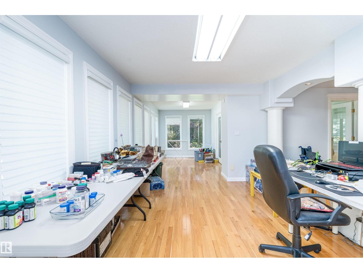
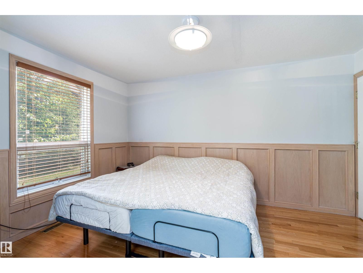
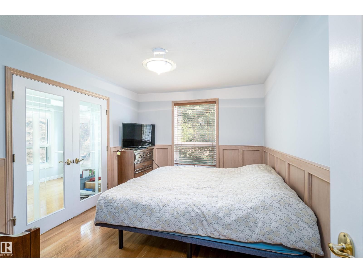
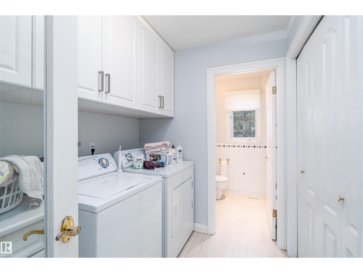
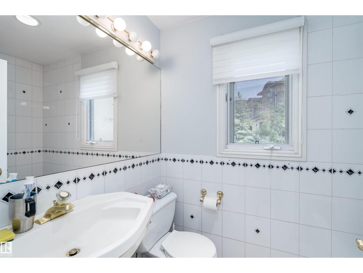
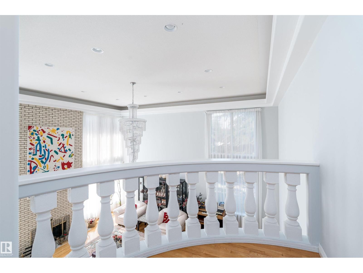
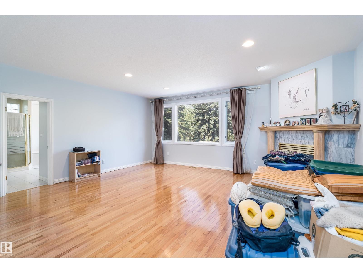
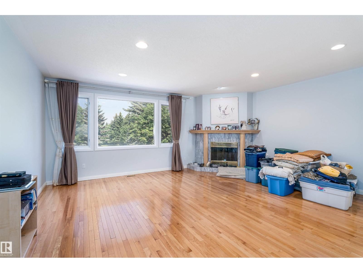
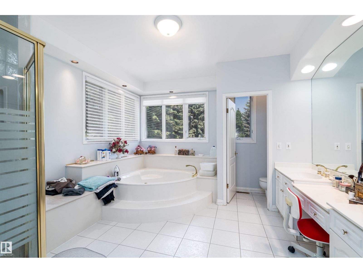
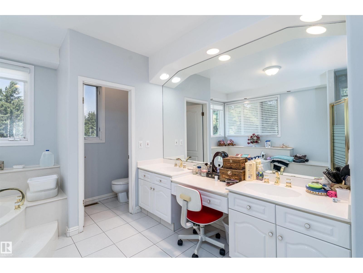
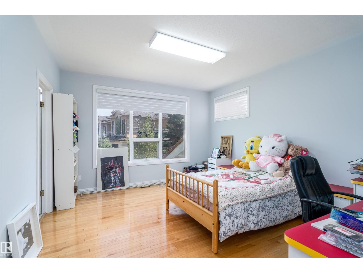
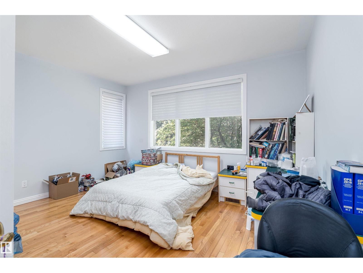
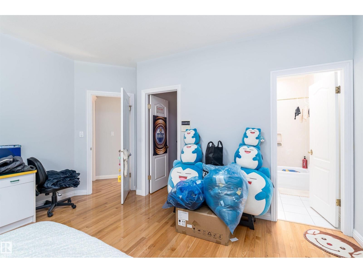
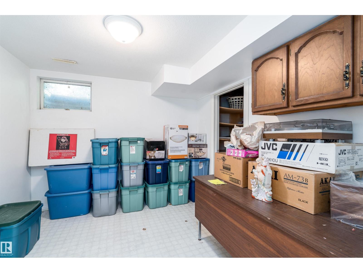
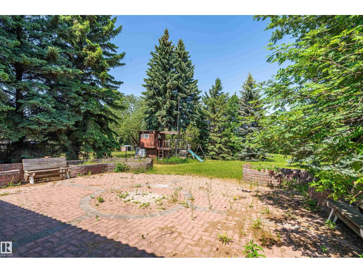
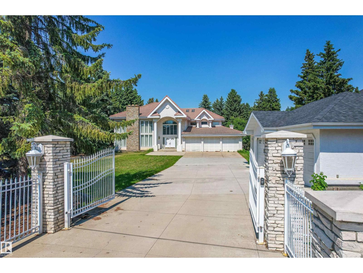
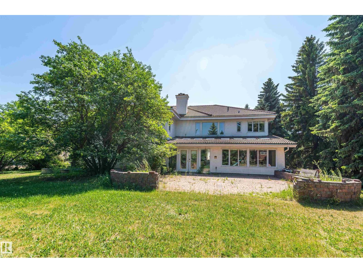
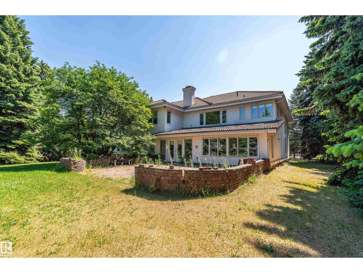
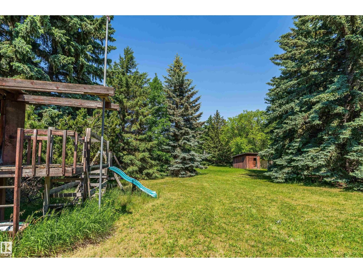
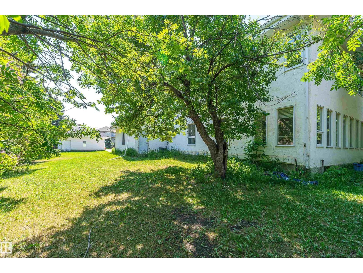
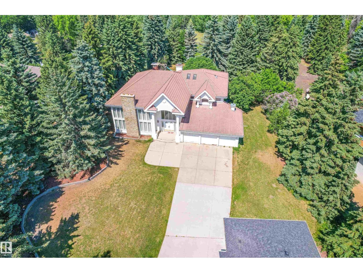
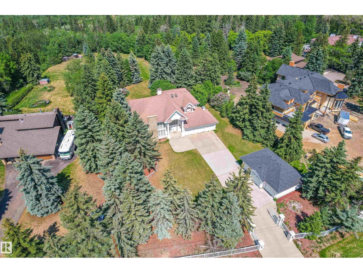
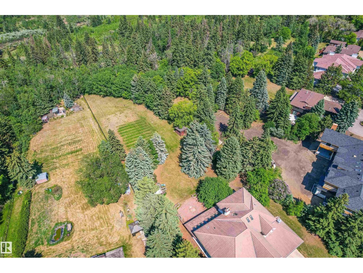
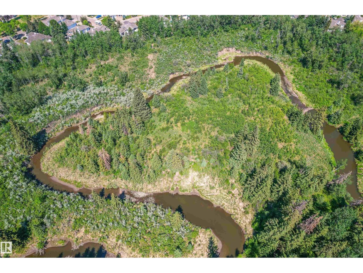
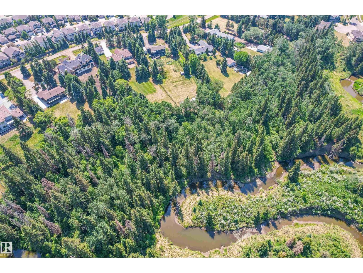
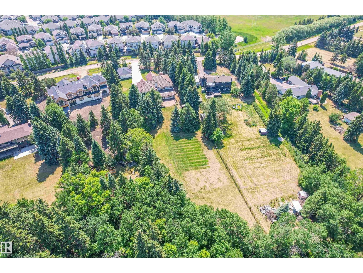
Discover the perfect blend of space, privacy, and sophistication in this estate nestled on 1.17 acres backing onto the serene Blackmud Creek. With over 5,200 sq. ft. of living space, this 7-bedroom, 6-bathroom custom home offers an extraordinary lifestyle opportunity in one of the area’s most coveted settings.Step inside and experience elegant finishes, soaring ceilings, and expansive windows that flood the home with natural light and showcase the peaceful, treed backdrop. The spacious chef’s kitchen opens to multiple living and dining areas.Car enthusiasts and hobbyists will appreciate one triple-attached and one triple-detached garage setup, ... read more
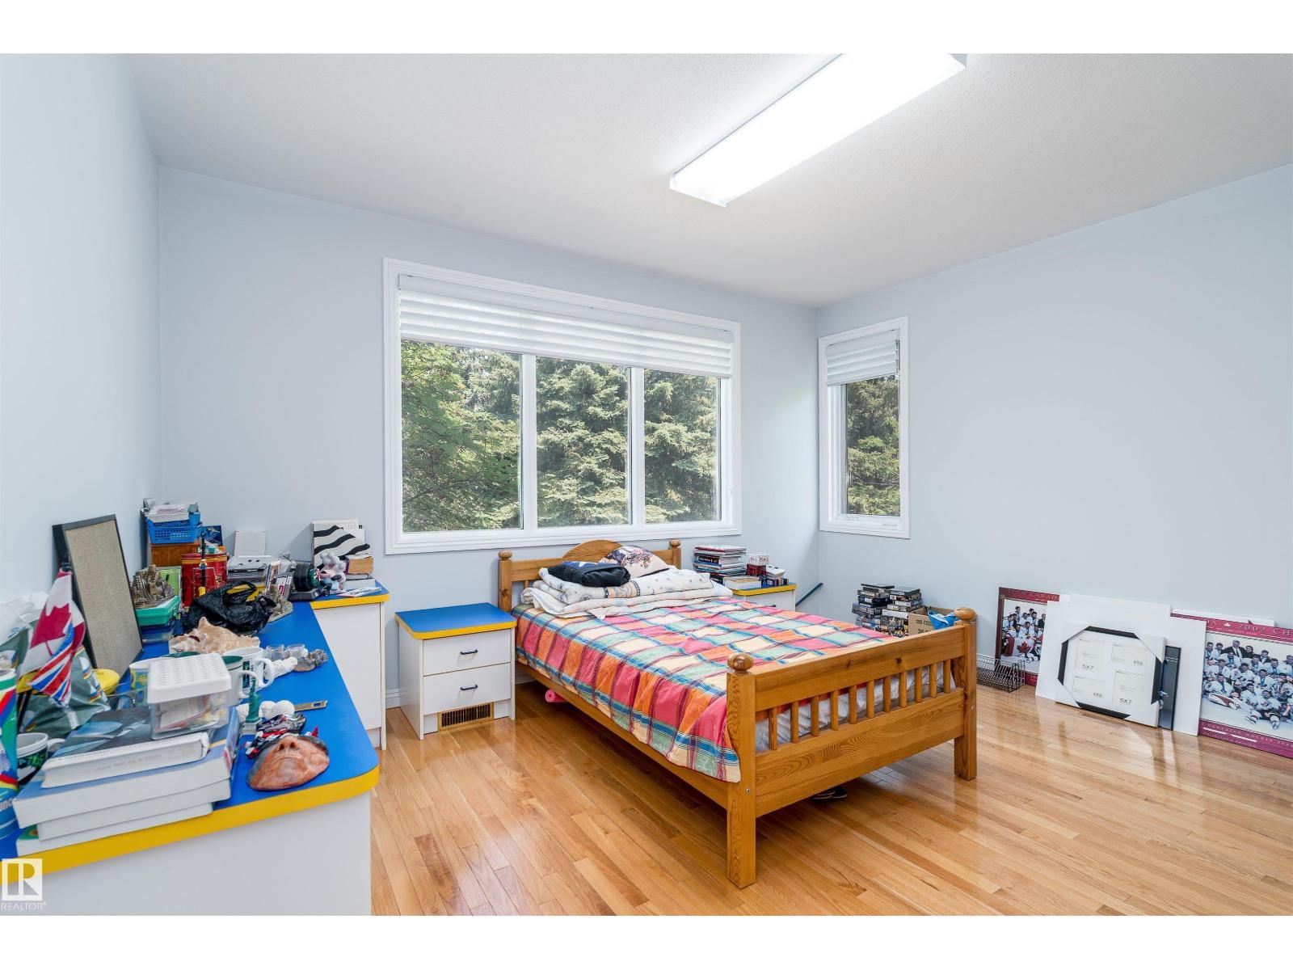
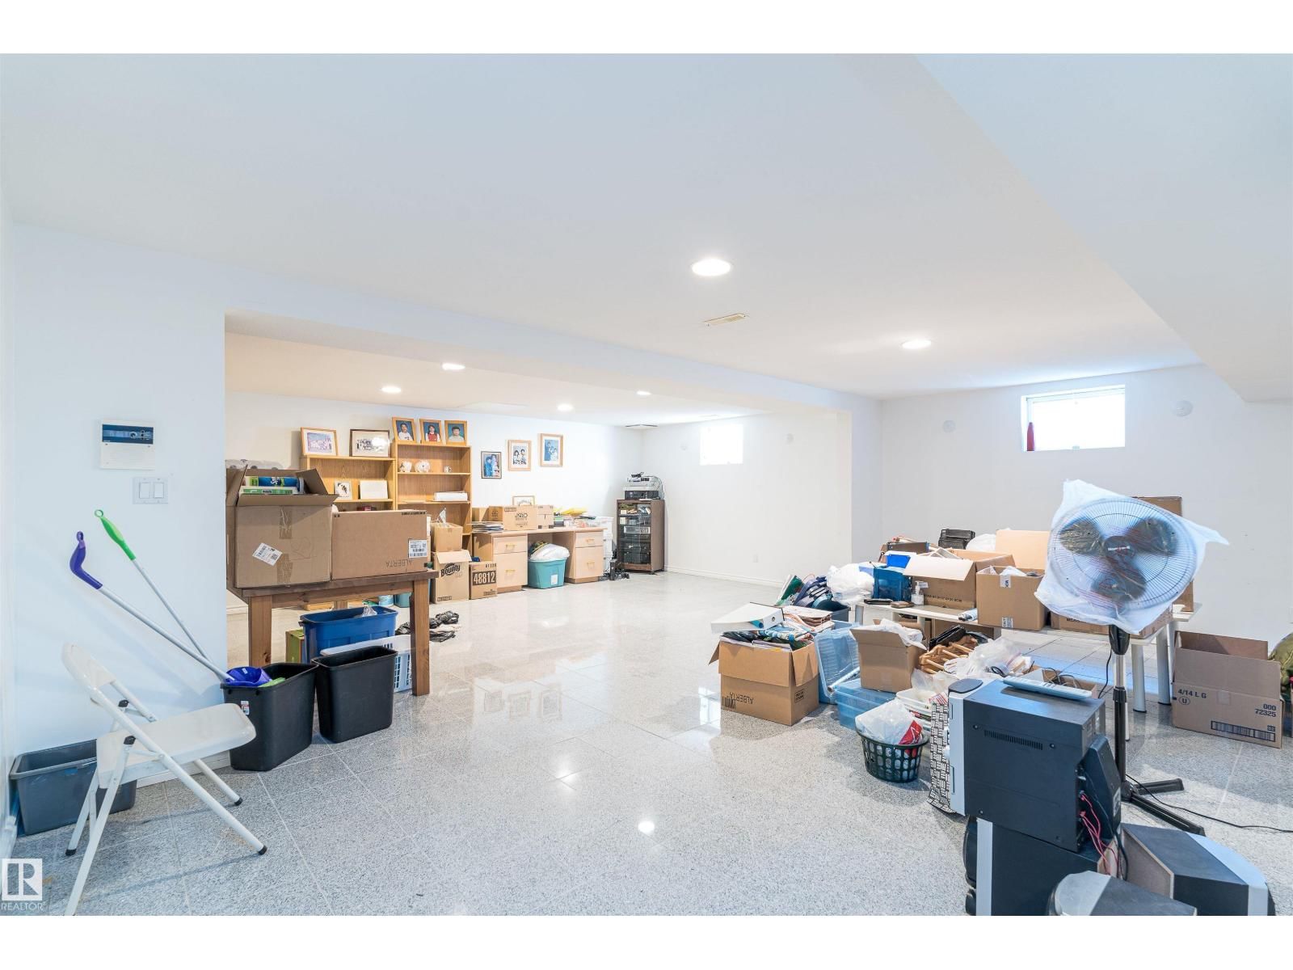
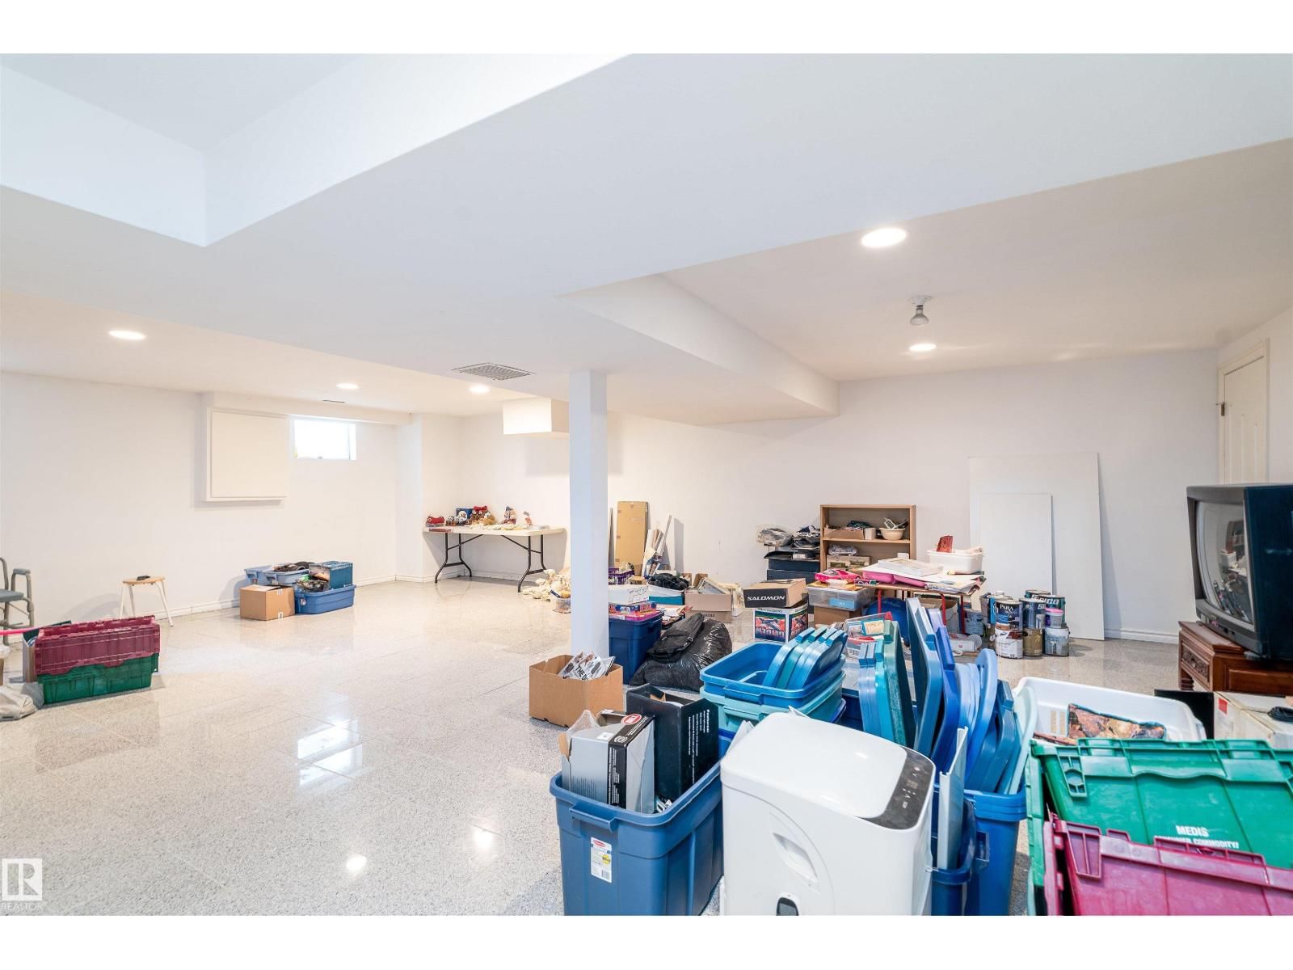
Discover the perfect blend of space, privacy, and sophistication in this estate nestled on 1.17 acres backing onto the serene Blackmud Creek. With over 5,200 sq. ft. of living space, this 7-bedroom, 6-bathroom custom home offers an extraordinary lifestyle opportunity in one of the area’s most coveted settings.Step inside and experience elegant finishes, soaring ceilings, and expansive windows that flood the home with natural light and showcase the peaceful, treed backdrop. The spacious chef’s kitchen opens to multiple living and dining areas.Car enthusiasts and hobbyists will appreciate one triple-attached and one triple-detached garage setup, providing up to 6 indoor parkings or ample workshop space. The primary suite offers a private retreat with spa-like ensuite and serene views of the creek. With multiple bedrooms, bonus spaces, and flexible layouts, this home is ideal for multi-generational living or hosting guests with ease.Home is also equipped with 3 fireplaces & 3 furnaces. A ture urban oasis. (id:39198)
- Listing ID: E4470163
- Property Type: Single Family
- Year Built: 1982
| Rooms | Level | Dimensions |
|---|---|---|
| Living room | Main level | 6.8 x 7.58 |
| Dining room | Main level | 3.28 x 5.28 |
| Kitchen | Main level | 4.1 x 5.05 |
| Family room | Main level | 6.28 x 9.47 |
| Den | Main level | 3.35 x 9.02 |
| Primary Bedroom | Upper Level | 5.9 x 6.47 |
| Bedroom 2 | Upper Level | 3.92 x 4.45 |
| Bedroom 3 | Upper Level | 4.35 x 5.03 |
| Bedroom 4 | Upper Level | 3.95 x 4.33 |
| Bedroom 5 | Main level | 3.05 x 4.05 |
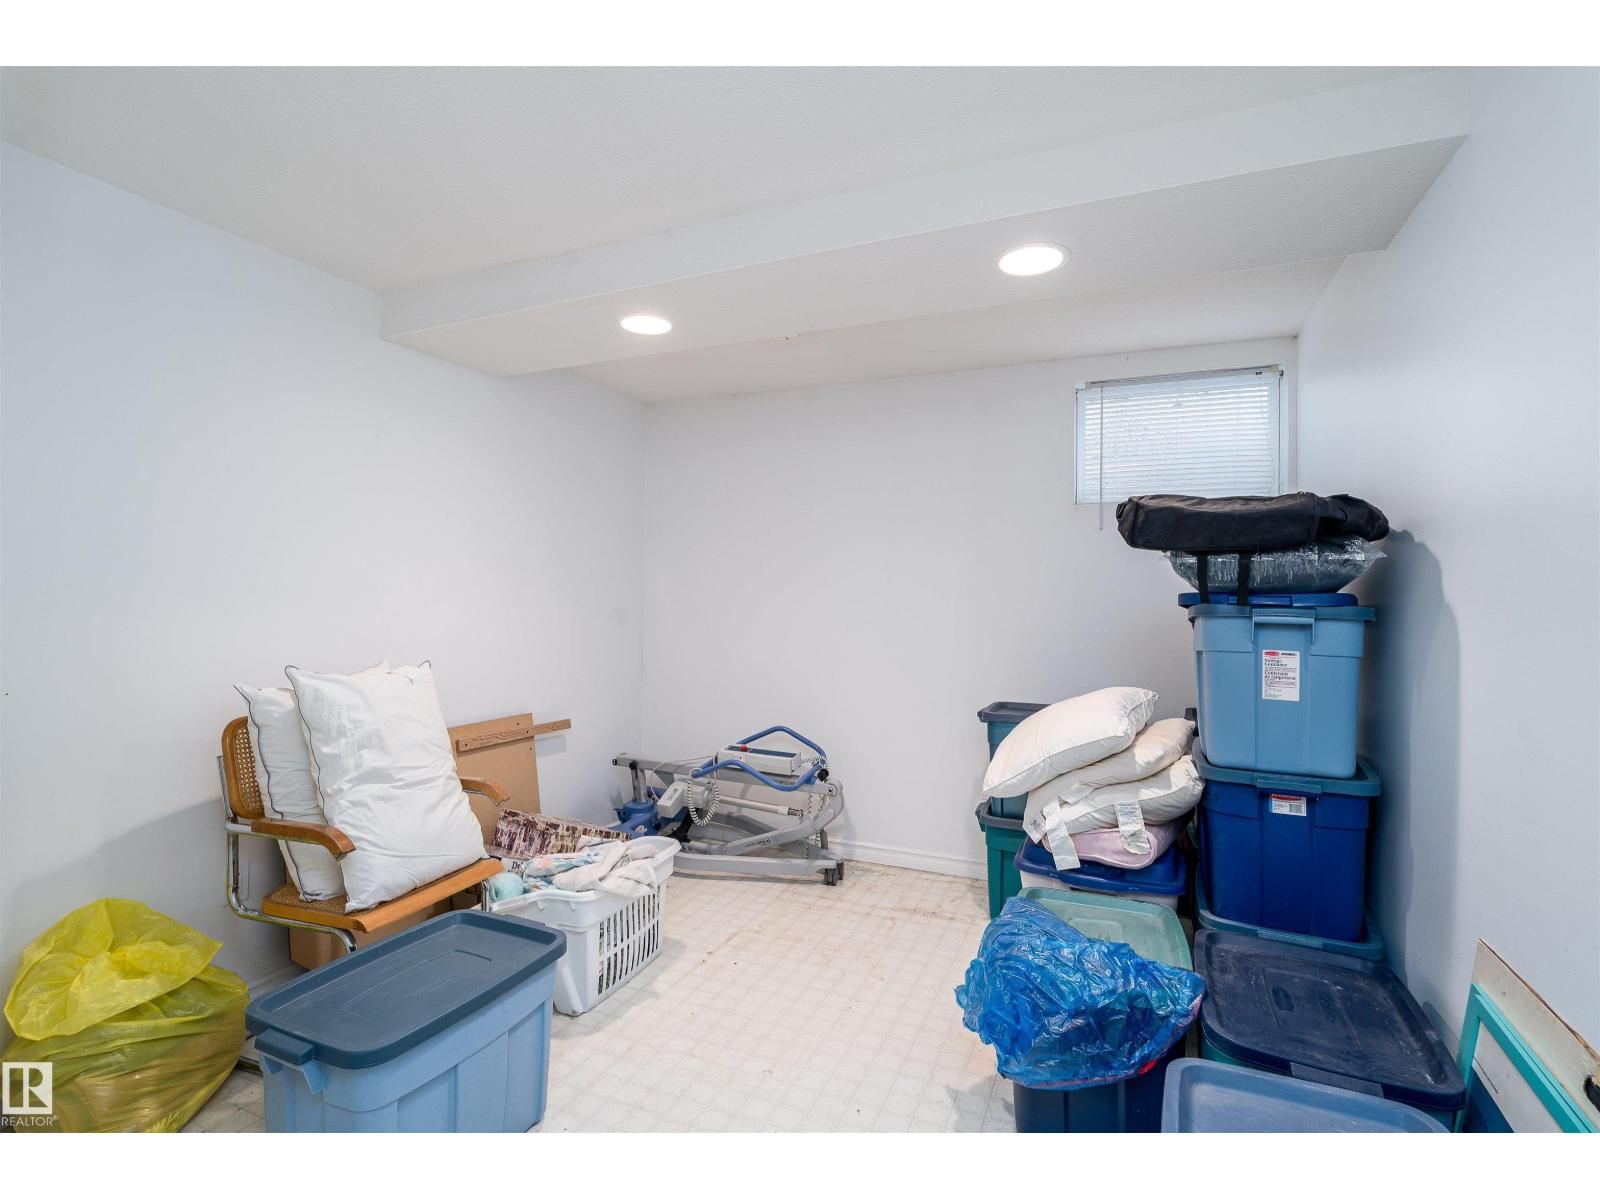
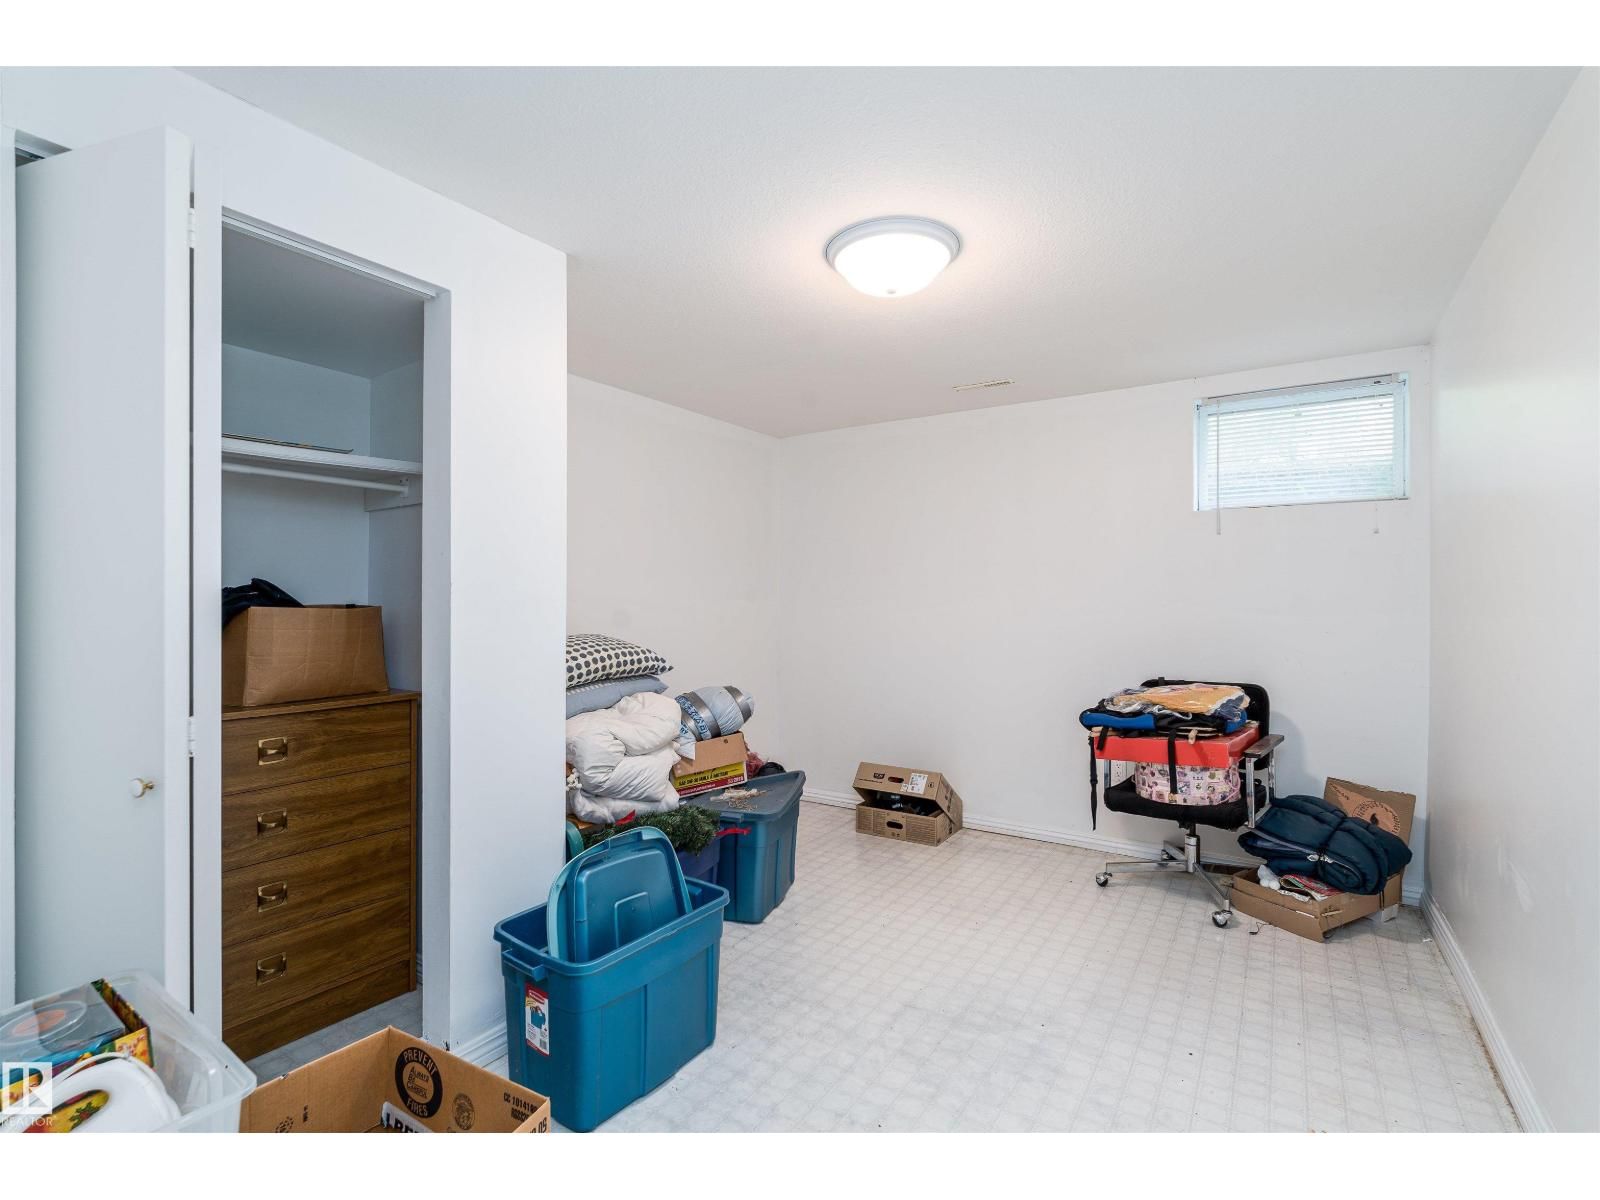
| Bedroom 6 | Basement | 2.9 x 3.95 |
| Additional bedroom | Basement | 3.13 x 3.95 |
Book a showing to see this 5 Home in Edmonton
This property has so much to offer. Book a private showing now, as you do not want to miss out on 10812 5 AV in Edmonton, Alberta!
Private Showing Request
Send a request to book a private showing for
.
Please Note: Information you supply in the contact form will be kept fully confidential.
Is this home the right property for you? Start a conversation to find out.

Provided by Century 21 Leading. MLS®, REALTOR®, and the associated logos are trademarks of the Canadian Real Estate Association.

This REALTOR.ca listing content is owned and licensed by REALTOR® members of the Canadian Real Estate Association.
Have questions or need more information about this home? Don't know where to begin? Then, let us connect you with the best real estate agent to guide you.

Inquiries submitted through this website will be responded to by a local sales representative from Royal LePage®.
Start a Conversation by Text
Provide your full name, phone and email to start a conversation by text message.
Please Note: Information you supply in the contact form will be kept fully confidential.
Start a Conversation by Email
Provide your full name and email to start a conversation by email.
Please Note: Information you supply in the contact form will be kept fully confidential.