
10806 72 AV, Edmonton, Alberta T6E 1A3



$947,000
- 6 bedrooms
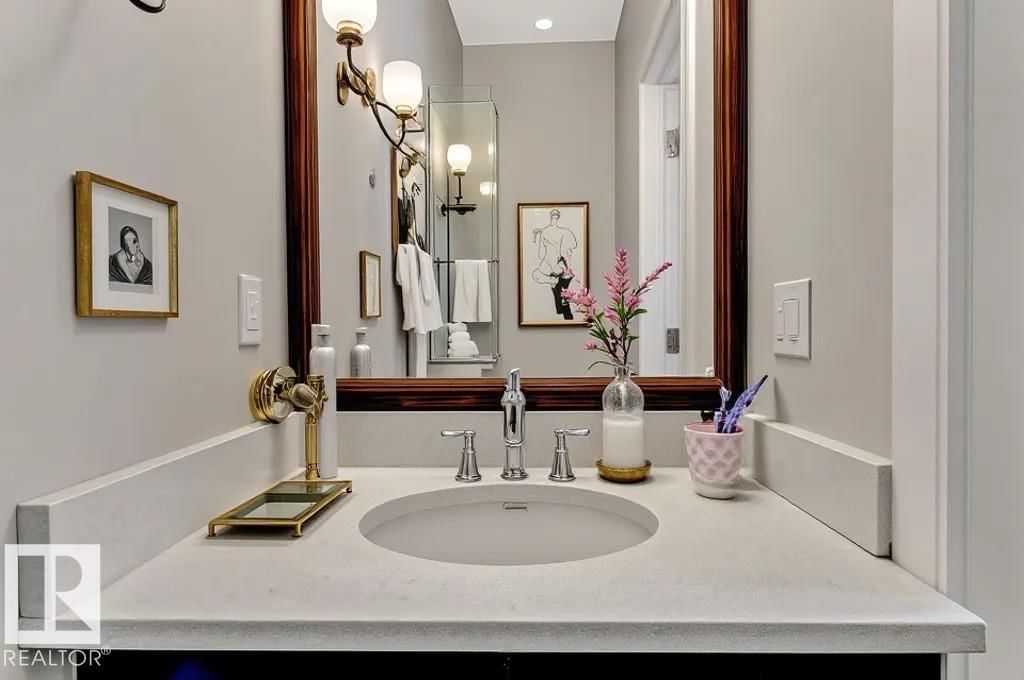
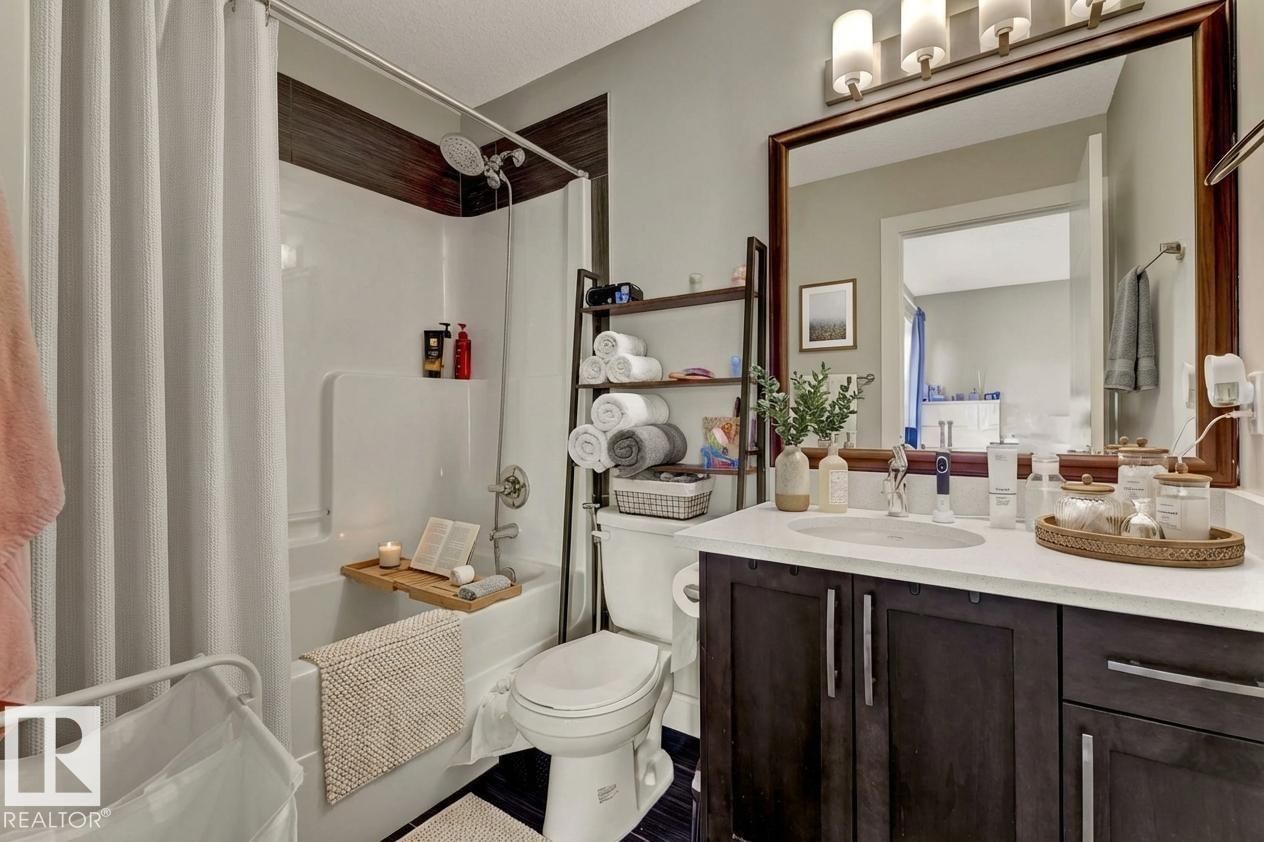
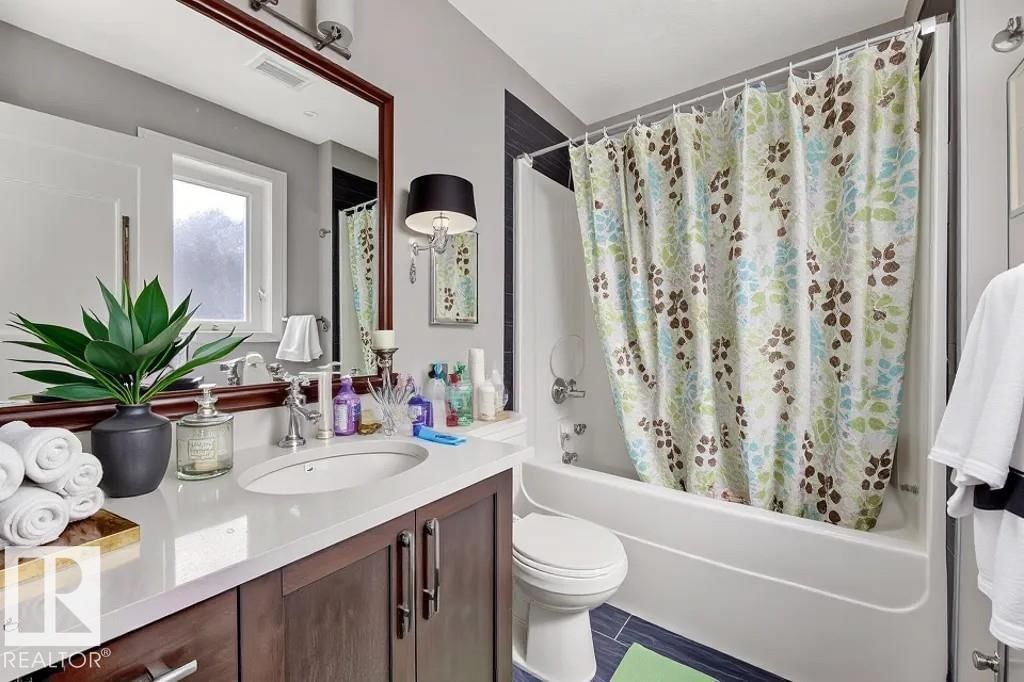
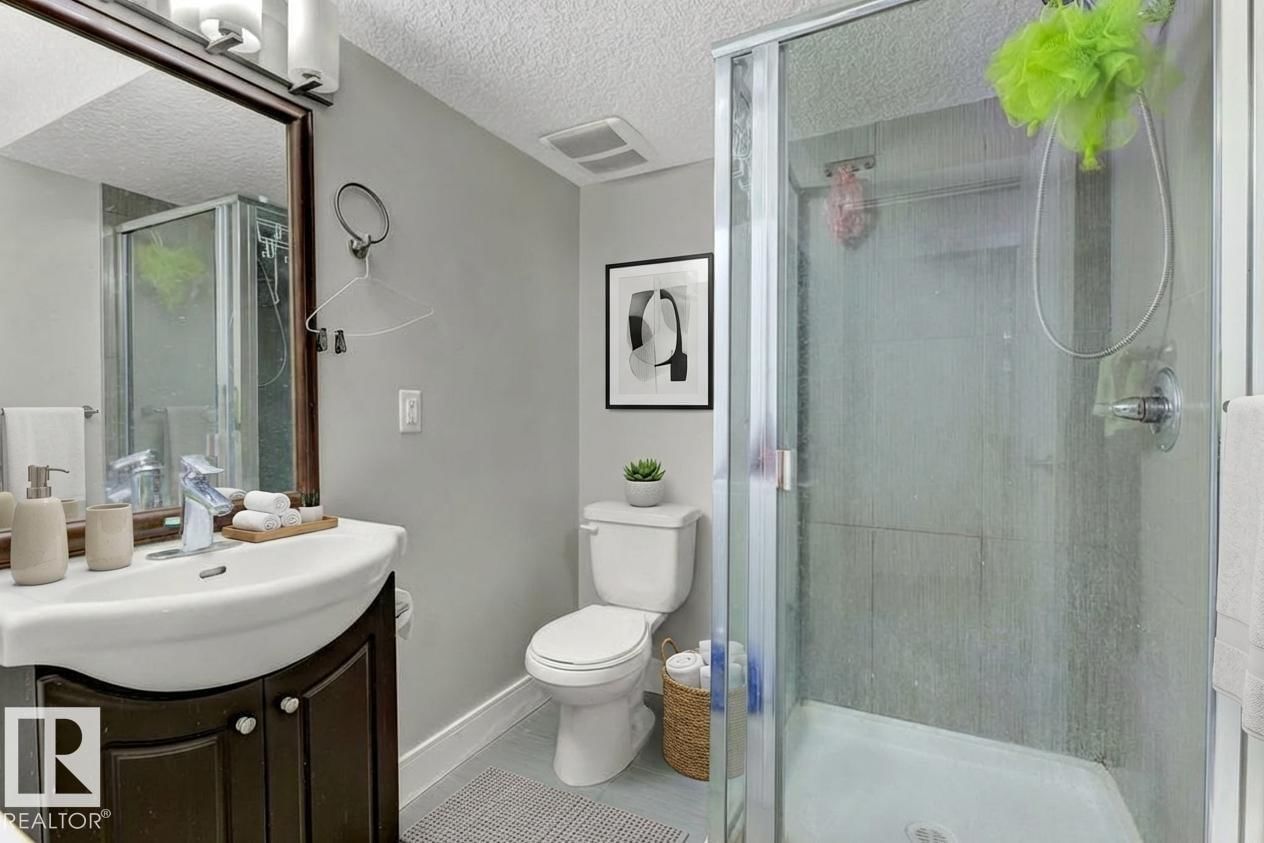
- 5 bathrooms
- 2,178 Square Feet
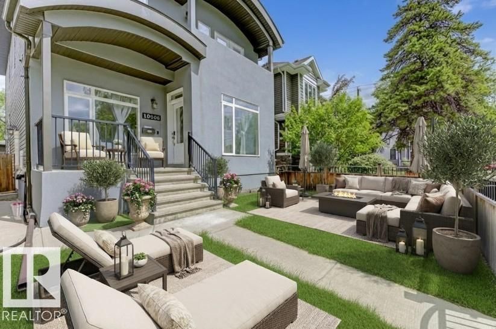
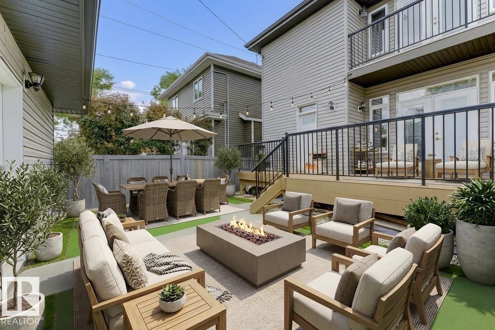
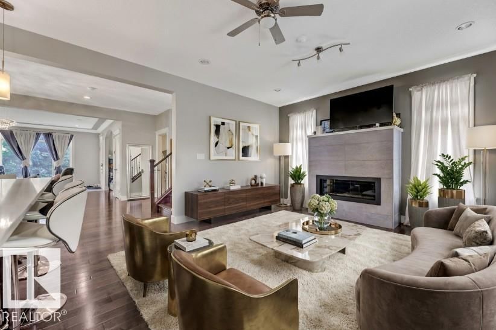
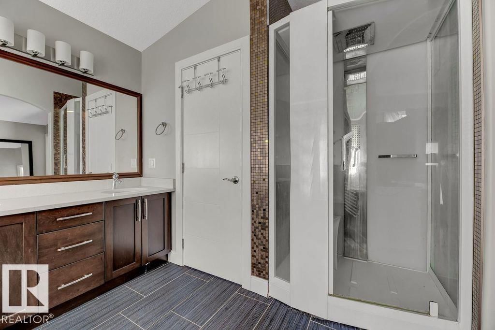
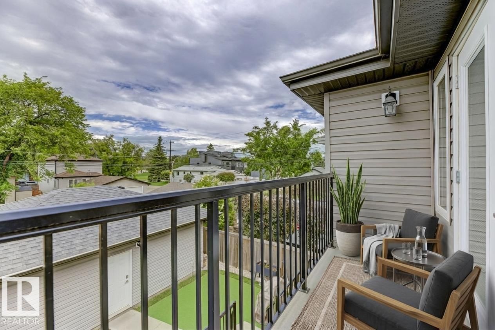
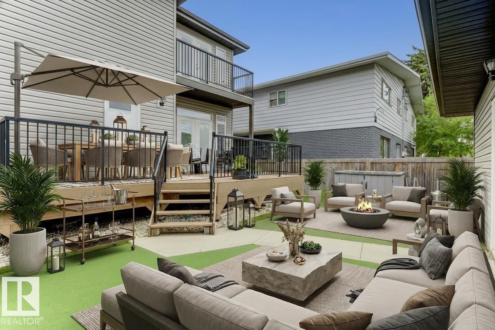
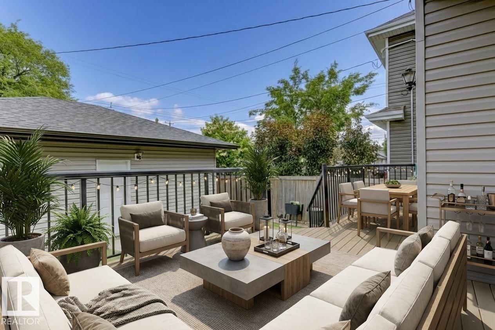
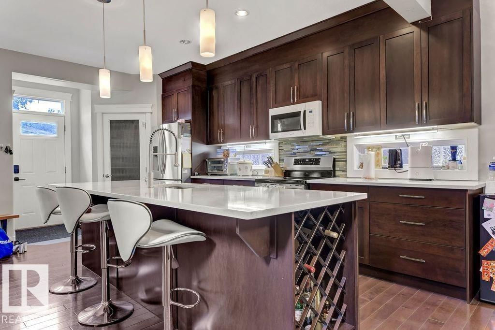
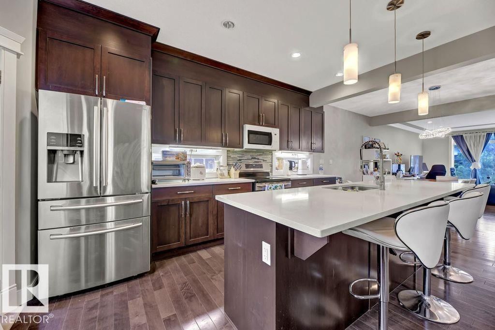
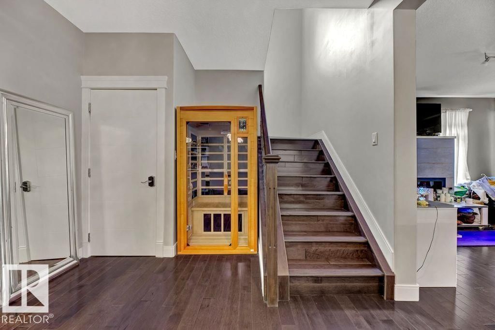
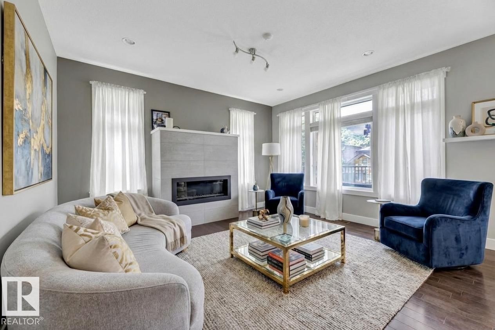
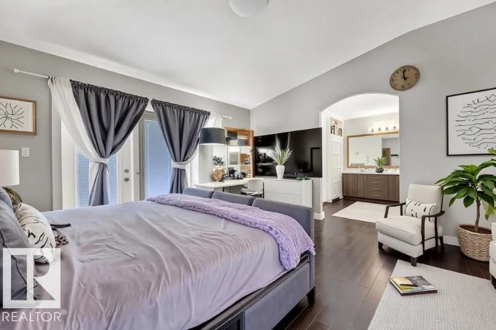
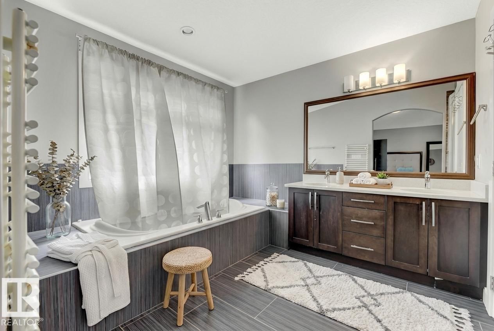
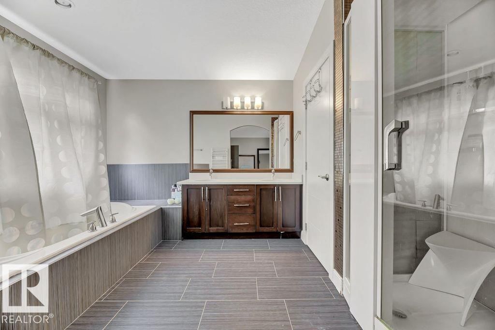
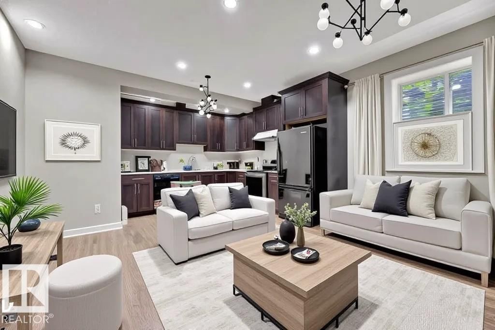
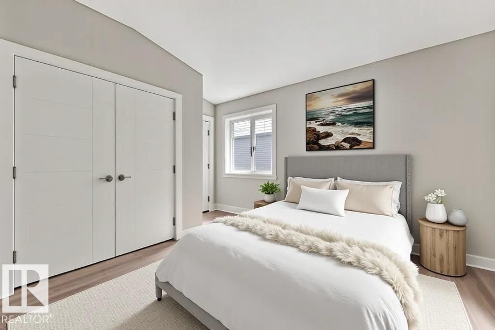
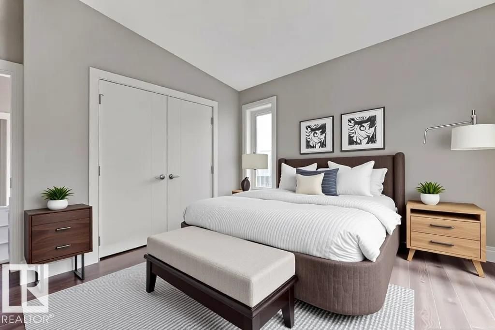
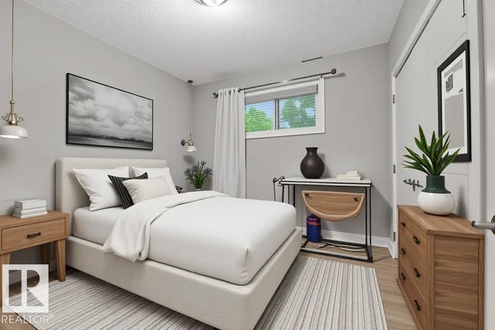
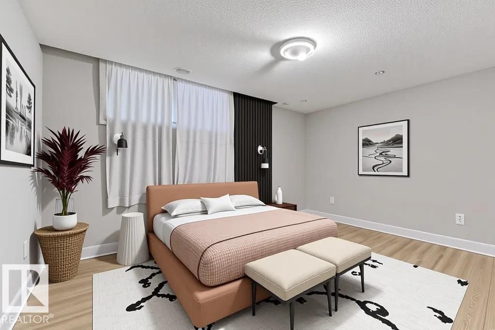
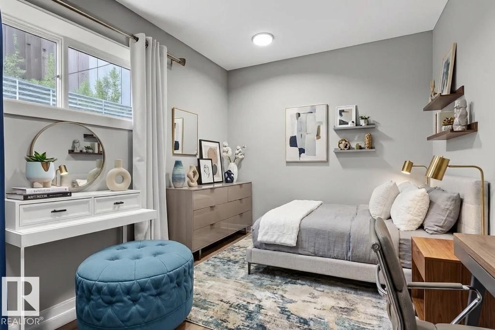
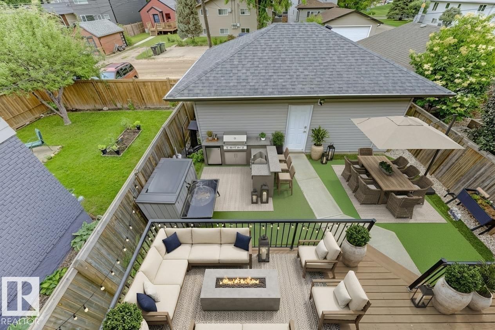
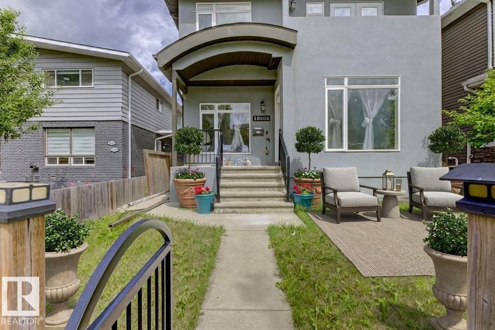
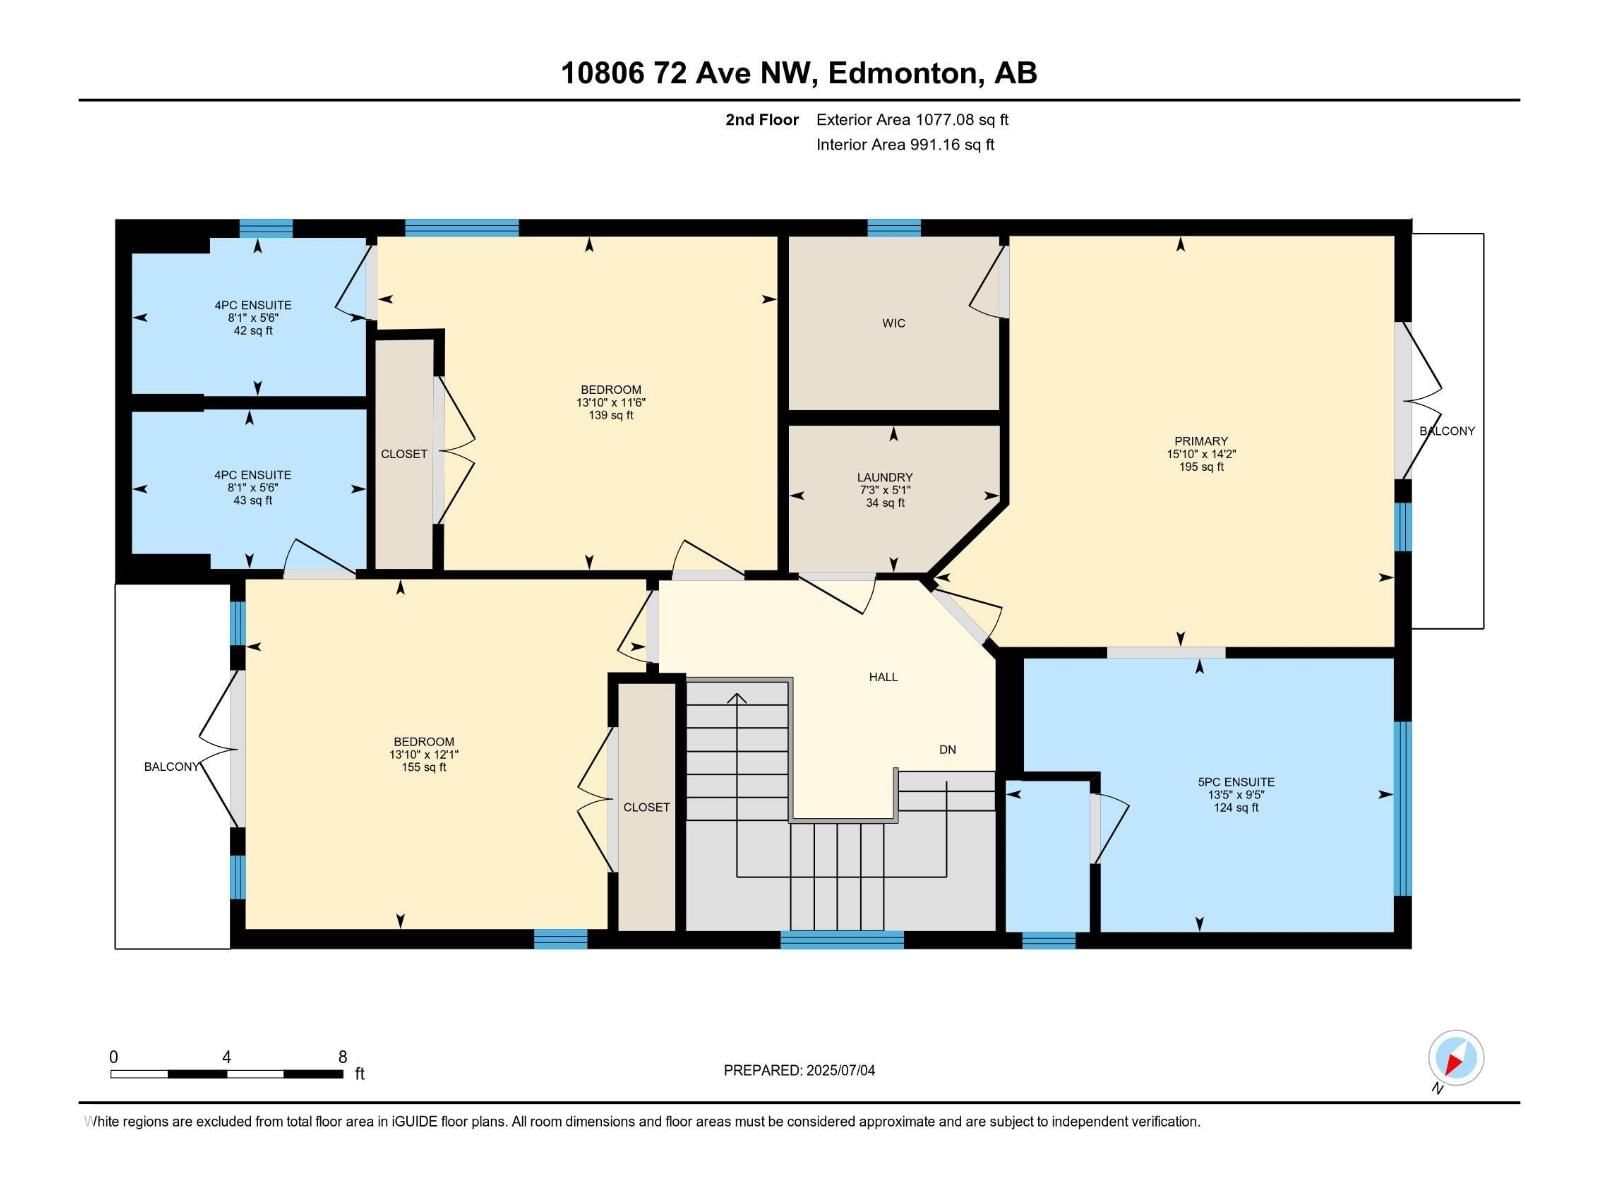
Experience a HIGH-DEMAND LEGAL BASEMENT ASSET 3 BEDROOM SUITE that feels like a main floor. 9 ft High Ceilings, SEPARATE ENTRY. Located in a HIGH-FREQUENCY HOME WHERE STEWARDSHIP & RESPECT ARE THE STANDARD. Numbers don't lie, but they do tell a story. The story of 10806 72 AV is one of EQUITY ACCELLERATION. Your 3-bedroom legal engine subsidize A LUXURY LIFESTYLE. You get the TRIPLE-ENSUITE PREMIUM. Having 3 bedrooms in the Upper Level with their OWN BATHROOMS means this HOME is FUTURE-PROOFED for MULTI-GENERATIONAL LIVING or a HIGH-END Airbnb (EXECUTIVE RENTAL STRATEGY), 2 BALCONIES - front & back of the home and the STATUS -- the tenant provides the ... read more
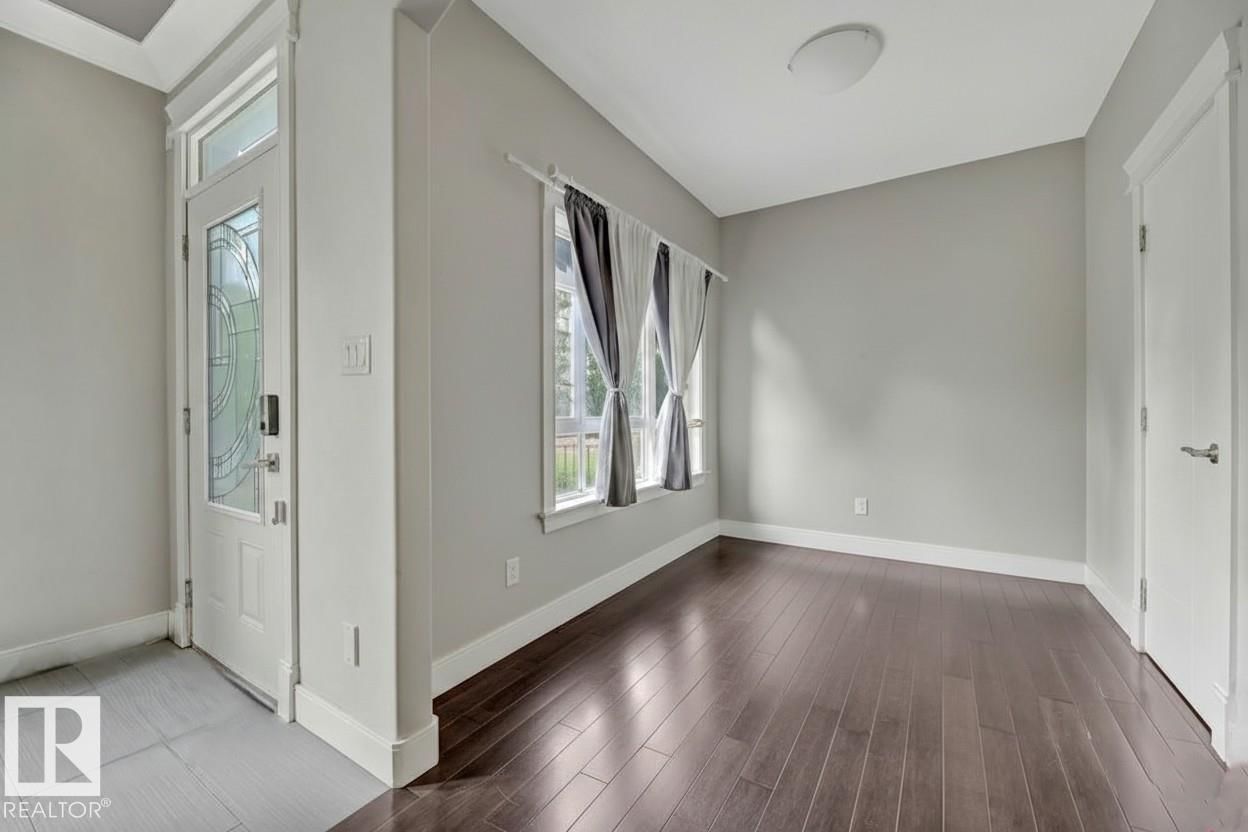
Experience a HIGH-DEMAND LEGAL BASEMENT ASSET 3 BEDROOM SUITE that feels like a main floor. 9 ft High Ceilings, SEPARATE ENTRY. Located in a HIGH-FREQUENCY HOME WHERE STEWARDSHIP & RESPECT ARE THE STANDARD. Numbers don't lie, but they do tell a story. The story of 10806 72 AV is one of EQUITY ACCELLERATION. Your 3-bedroom legal engine subsidize A LUXURY LIFESTYLE. You get the TRIPLE-ENSUITE PREMIUM. Having 3 bedrooms in the Upper Level with their OWN BATHROOMS means this HOME is FUTURE-PROOFED for MULTI-GENERATIONAL LIVING or a HIGH-END Airbnb (EXECUTIVE RENTAL STRATEGY), 2 BALCONIES - front & back of the home and the STATUS -- the tenant provides the wealth. The DEN/OFFICE on main is an AUTHORITY COMMAND CENTRE with a half bath to host clients. In the UNIVERSITY AREA PARKING IS LIQUID GOLD. Having 4 dedicated spots adds roughly $30,000-$50,000 in perceived value to the asset. This isn't just a purchase; it's a SOVEREIGN WEALTH TRANSFER. Shall we secure this vessel before another investor does the math? (id:39198)
- Listing ID: E4475908
- Property Type: Single Family
- Year Built: 2013
| Property | |
|---|---|
| Ownership: | Freehold |
| Parking: | Detached Garage 4 Spaces |
| Building | |
|---|---|
| Type: | Single Family House |
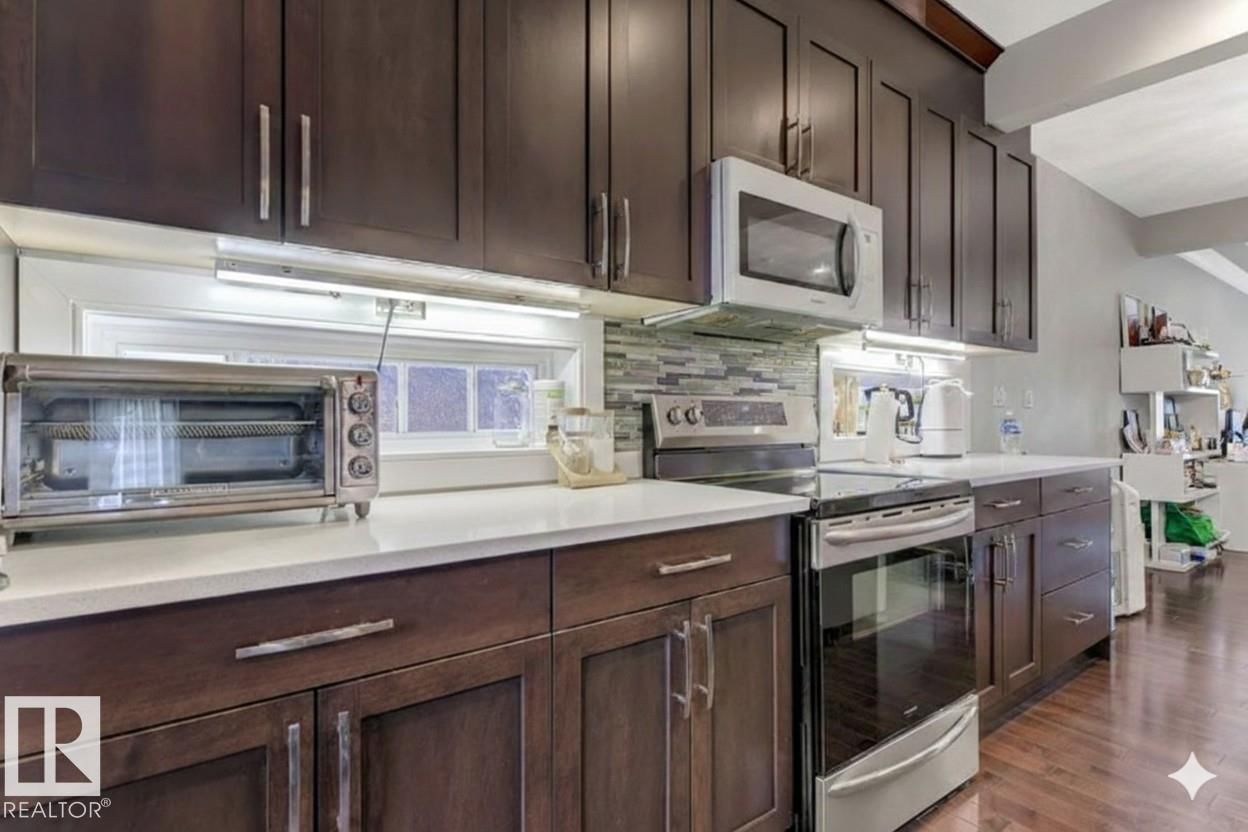
| Appliances: | Dryer, Garage Door Opener, Garage Door Opener Remote(s), Hood Fan, Microwave, Microwave Range Hood Combo, Two Refrigerators, Two Washers, Two Stoves, Window Coverings and Dishwasher |
| HVAC: | Fireplace and Forced Air |
| Basement: | Full (Finished) |
| Location | |
|---|---|
| Town: | Edmonton |
| Province: | Alberta |
| Nearby Amenities: | Playground, Schools and Shopping |
| Rooms | Level | Dimensions |
|---|---|---|
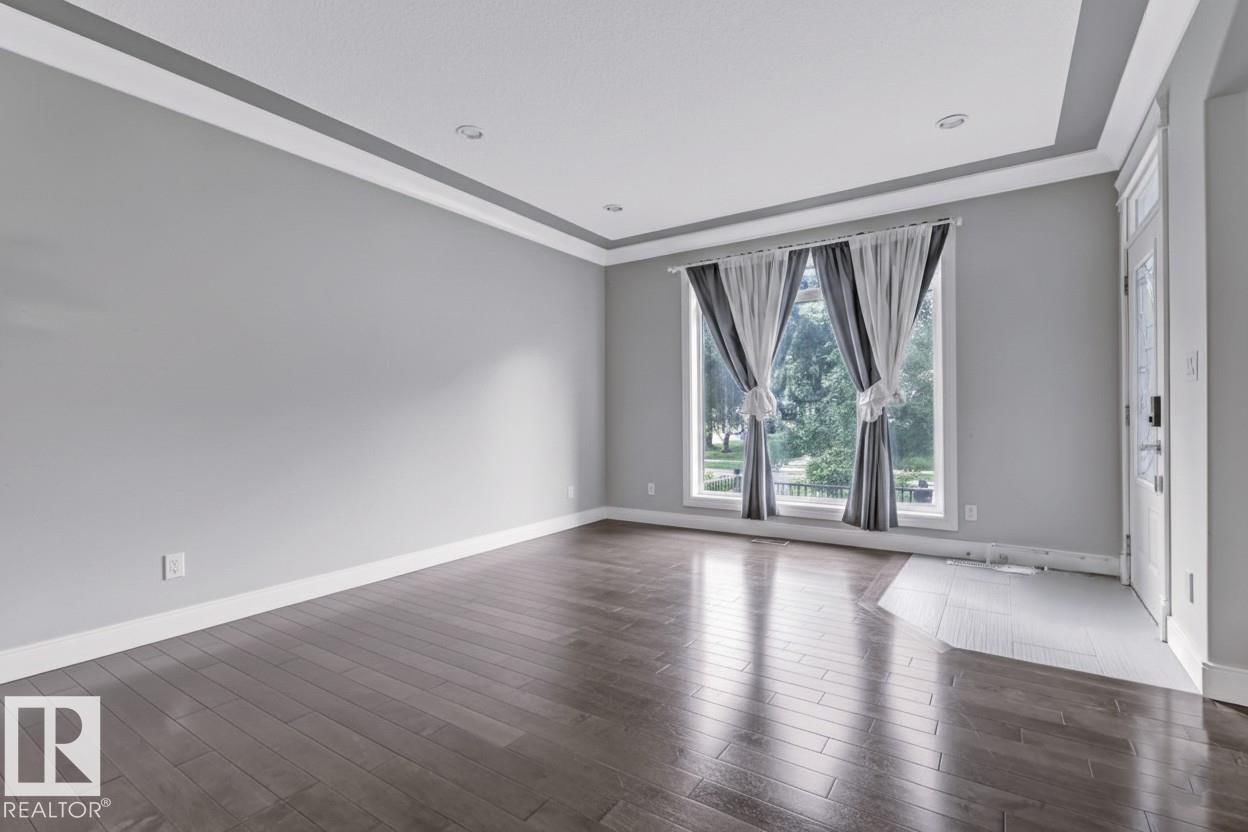
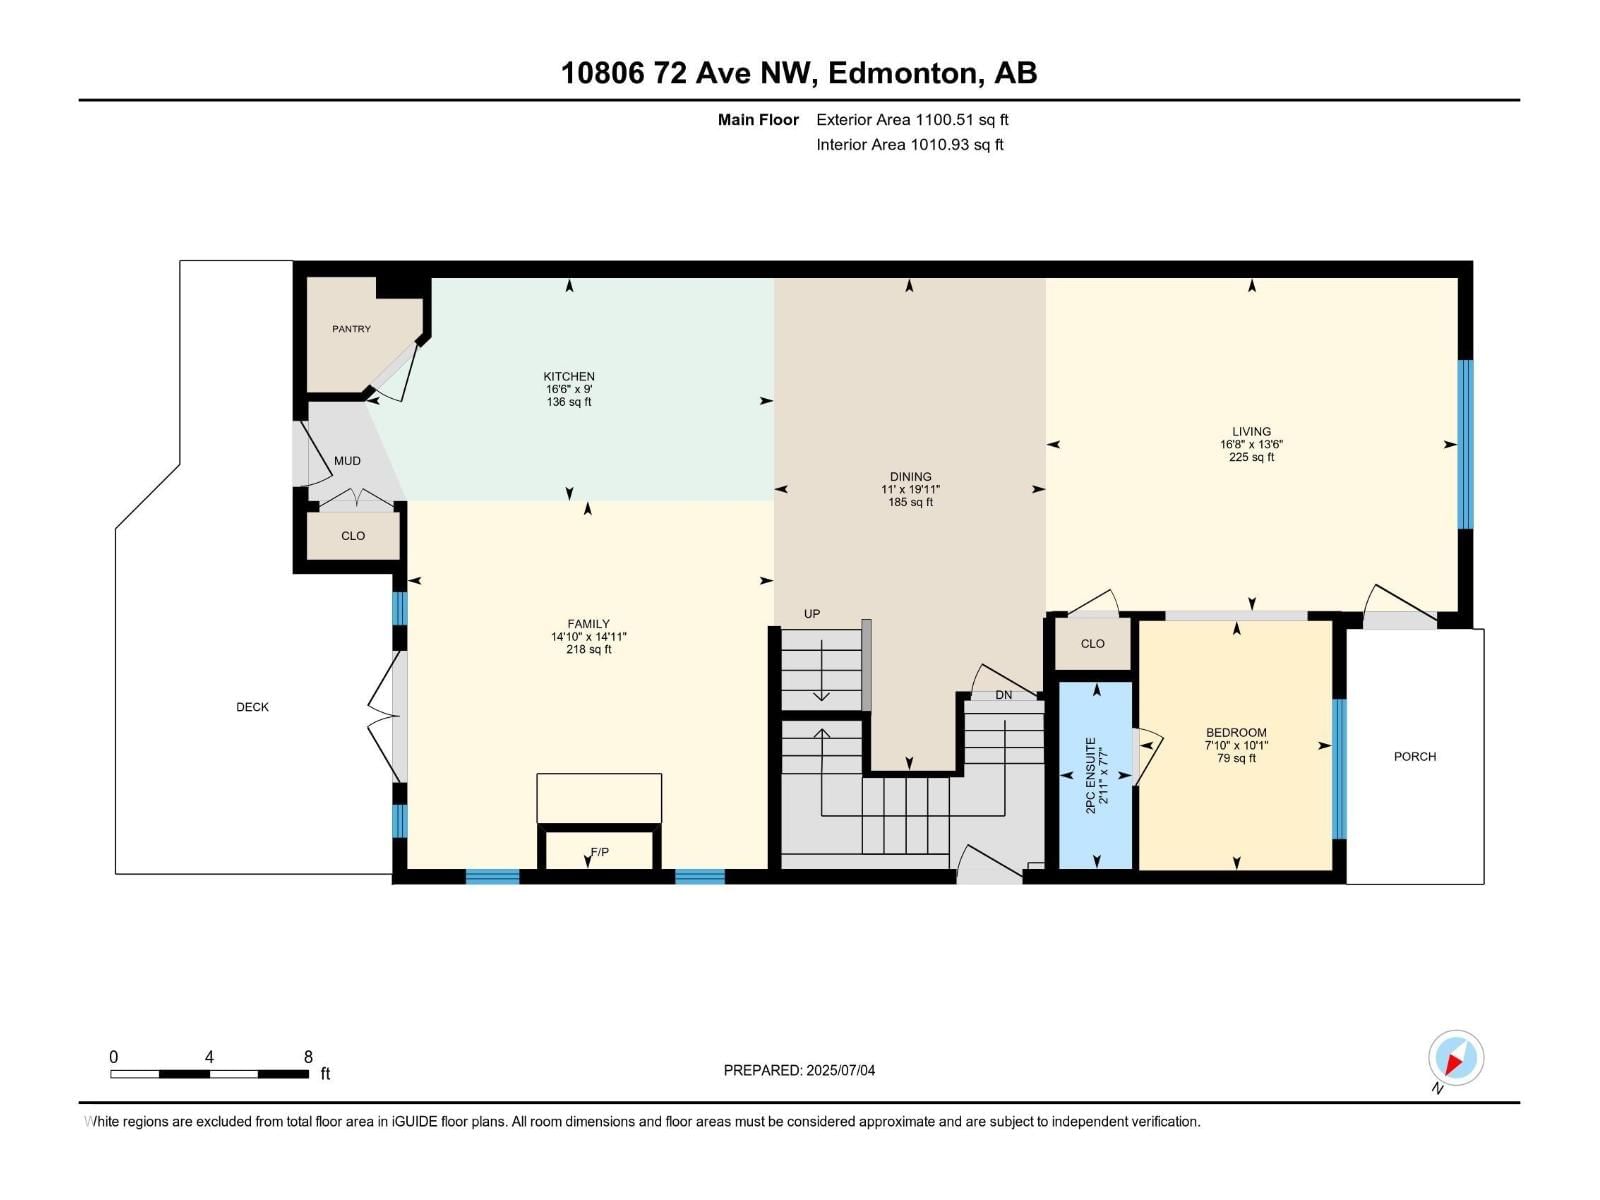
| Living room | Main level | 5.08 x 4.11 |
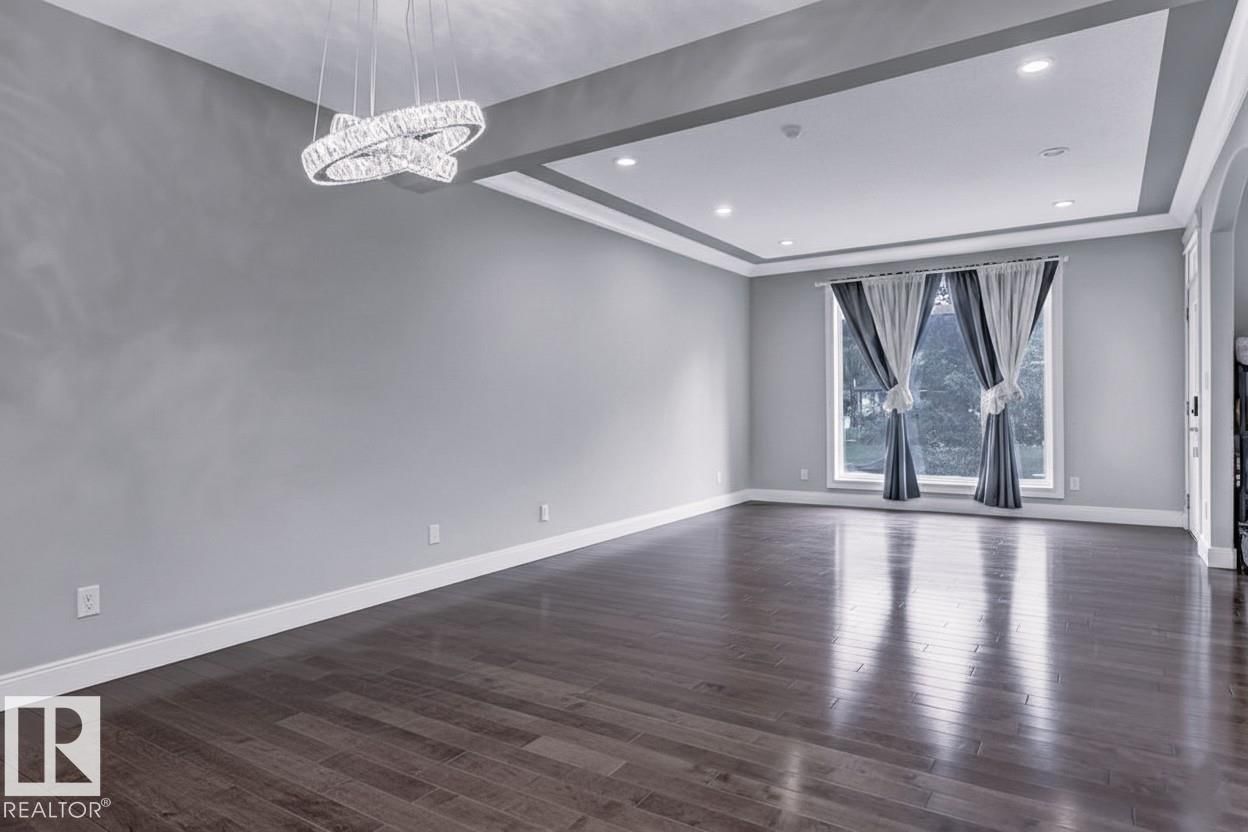
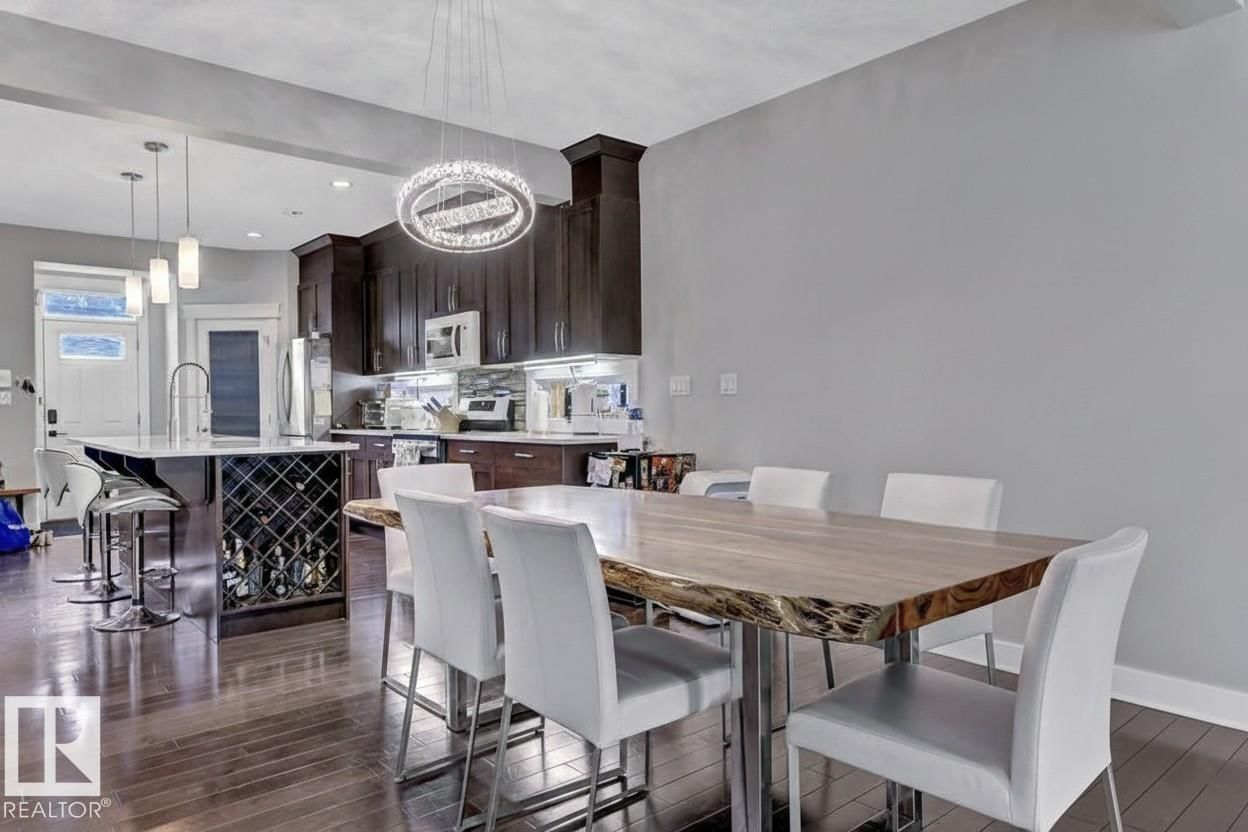
| Dining room | Main level | 3.36 x 6.08 |
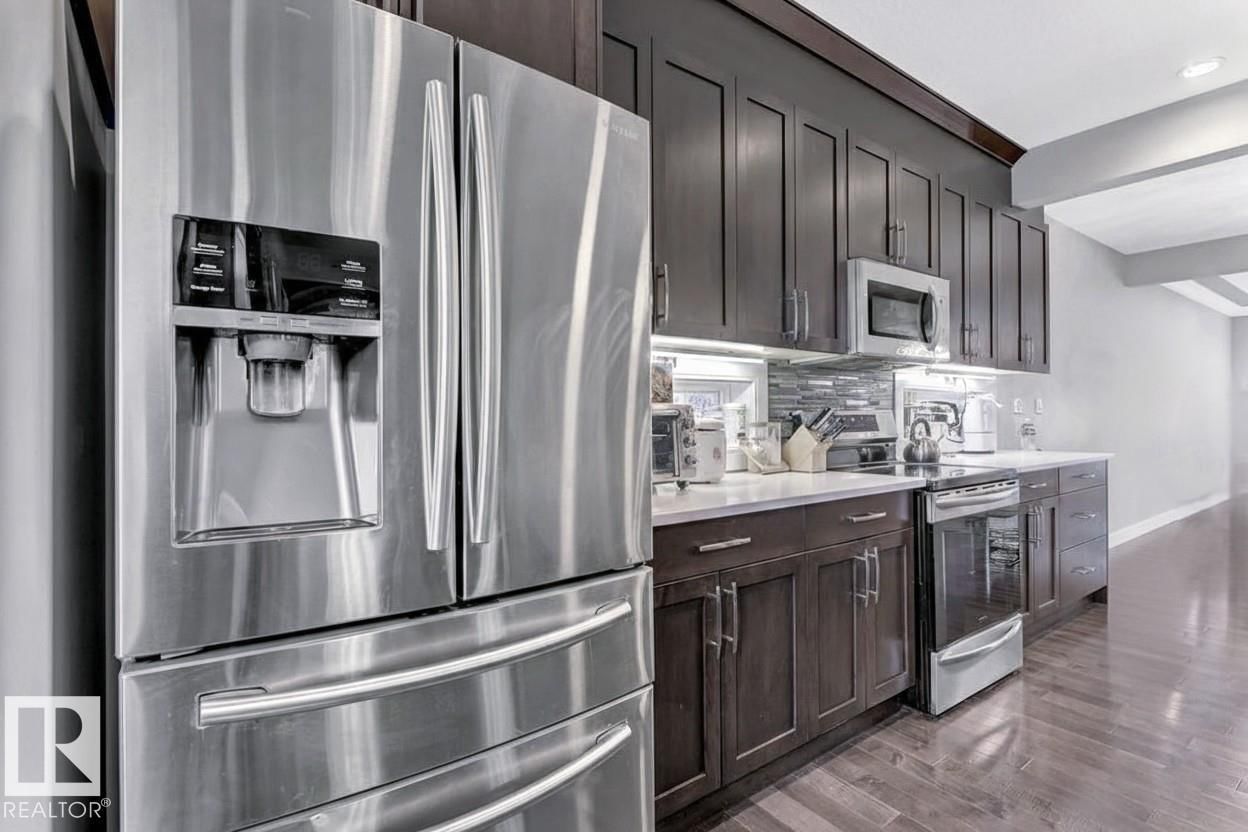
| Kitchen | Main level | 5.03 x 2.75 |
| Family room | Main level | 4.52 x 4.54 |
| Den | Main level | 2.38 x 3.08 |
| Primary Bedroom | Upper Level | 4.83 x 4.32 |
| Bedroom 2 | Upper Level | 4.2 x 3.51 |
| Bedroom 3 | Upper Level | 4.21 x 3.68 |
| Bedroom 4 | Basement | 4.29 x 2.6 |
| Bedroom 5 | Basement | 3.25 x 3.05 |
| Bedroom 6 | Basement | 4.09 x 3.06 |
| Second Kitchen | Basement | 3.54 x 4.24 |
| Utility room | Basement | 2.46 x 3.77 |
| Recreation room | Basement | 2.13 x 4.24 |
Book a showing to see this 72 Home in Edmonton
This property has so much to offer. Book a private showing now, as you do not want to miss out on 10806 72 AV in Edmonton, Alberta!
Private Showing Request
Send a request to book a private showing for
.
Please Note: Information you supply in the contact form will be kept fully confidential.
Is this home the right property for you? Start a conversation to find out.

Provided by MaxWell Polaris. MLS®, REALTOR®, and the associated logos are trademarks of the Canadian Real Estate Association.

This REALTOR.ca listing content is owned and licensed by REALTOR® members of the Canadian Real Estate Association.
Have questions or need more information about this home? Don't know where to begin? Then, let us connect you with the best real estate agent to guide you.

Inquiries submitted through this website will be responded to by a local sales representative from Royal LePage®.
Start a Conversation by Text
Provide your full name, phone and email to start a conversation by text message.
Please Note: Information you supply in the contact form will be kept fully confidential.
Start a Conversation by Email
Provide your full name and email to start a conversation by email.
Please Note: Information you supply in the contact form will be kept fully confidential.