
10731 Saskatchewan DR, Edmonton, Alberta T6E 1H6








$995,000
- 2 bedrooms
- 2 bathrooms
- 2,394 Square Feet
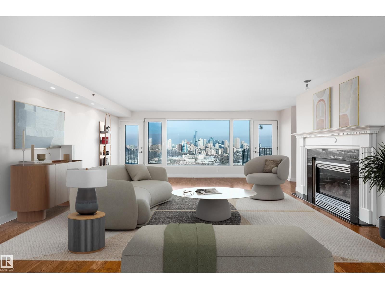
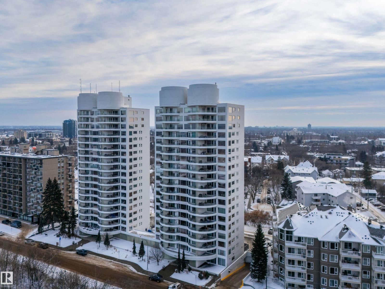
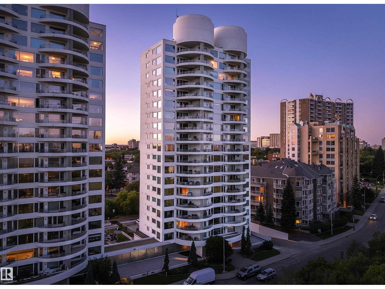
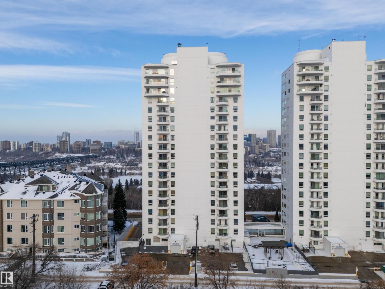
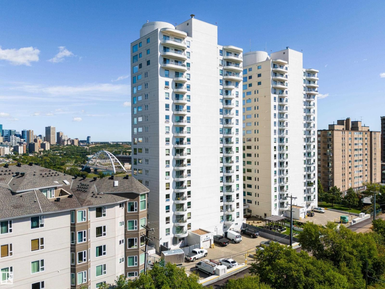
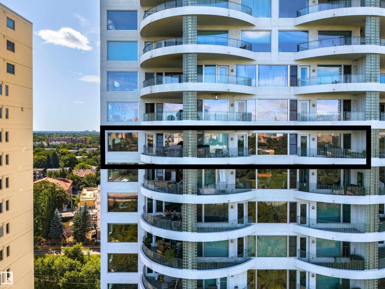
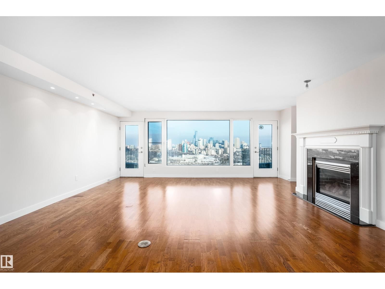
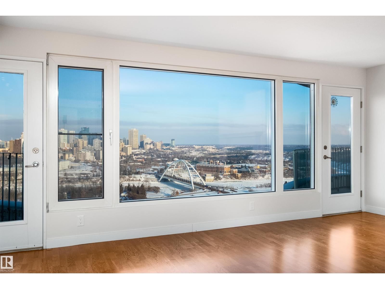
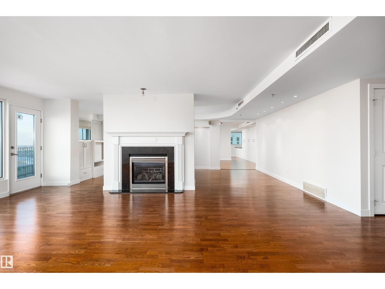
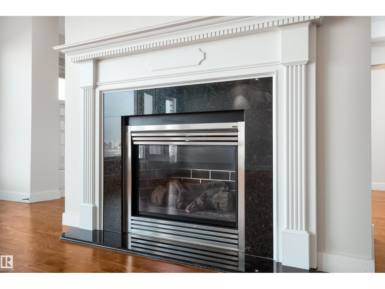
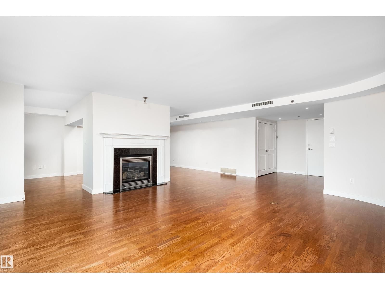
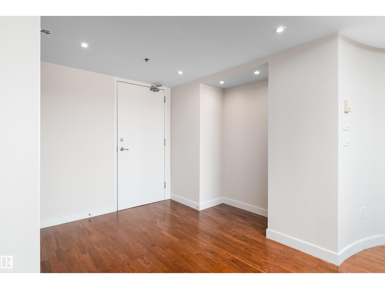
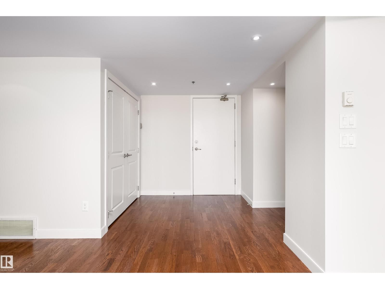
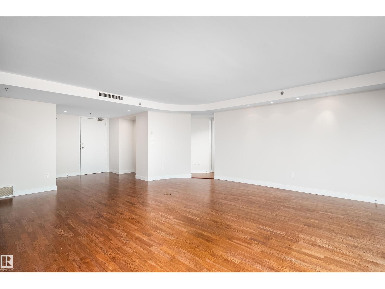
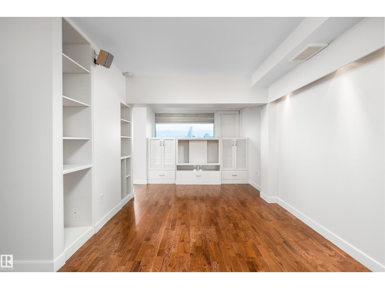
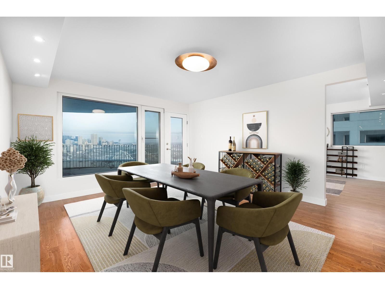
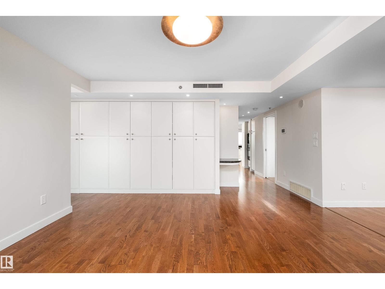
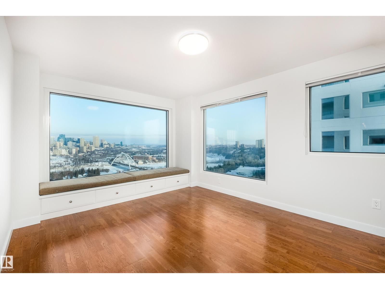
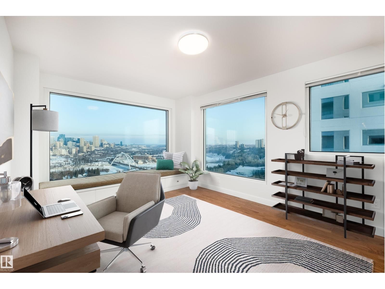
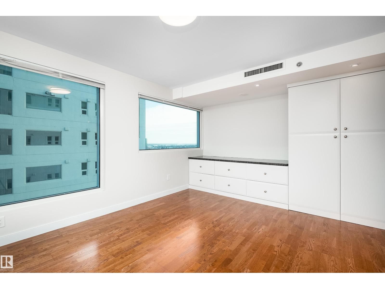
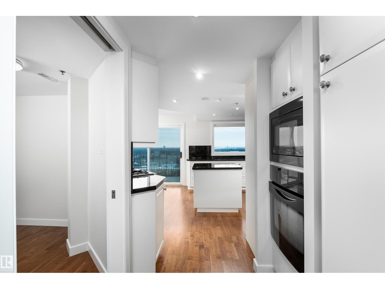
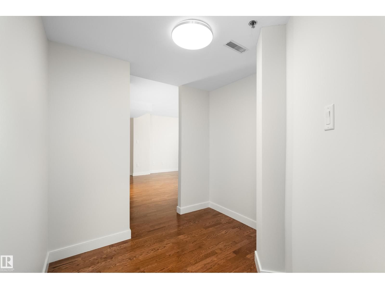
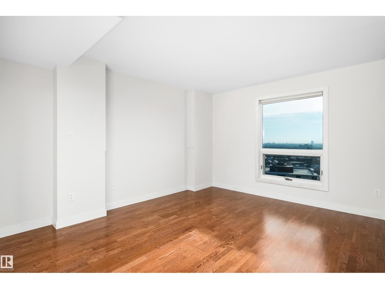
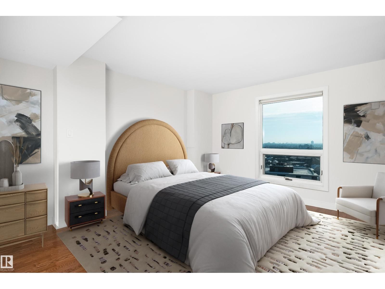
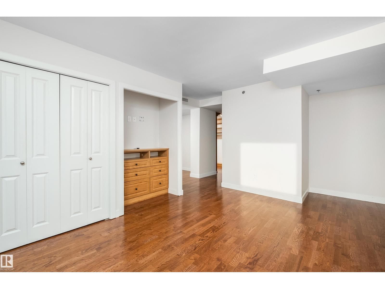
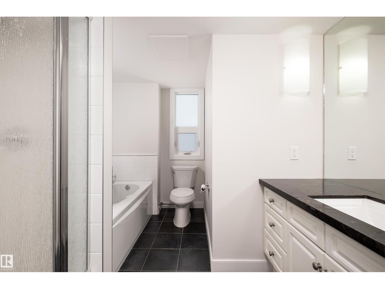
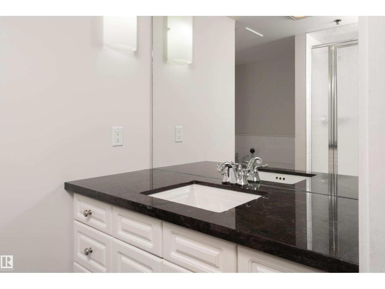
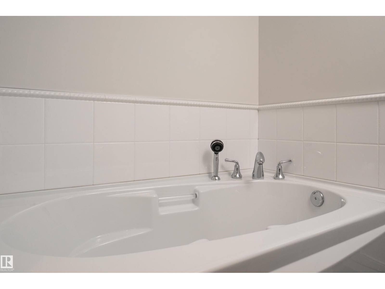
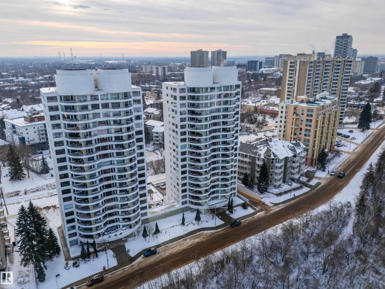
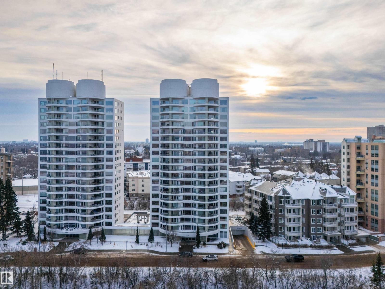
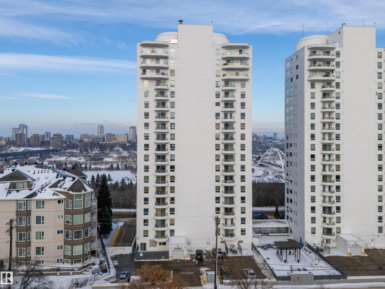
The epitome of urban living in this RARE and outstanding double unit offering sweeping views in all directions, a postcard view of Downtown. This property is freshly painted and boasting an array of exceptional features designed to elevate your view and enhance your lifestyle. Delivering a home in the sky with 2,394 sq.ft it's a blank canvas. Elegant + durable engineered hardwood flooring throughout, Gas Fireplace, Air Conditioning, NG BBQ Hookup located on one of the 4 balconies. Primary includes an enormous walk-in closet + 4 piece ensuite. Additional bedroom with murphy bed situated privately at the opposite end of the unit with a convenient ... read more
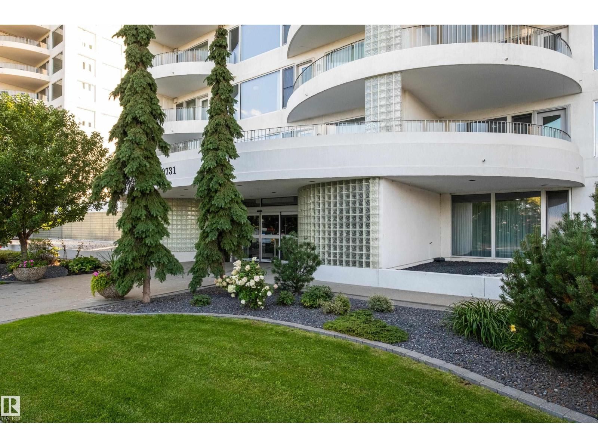
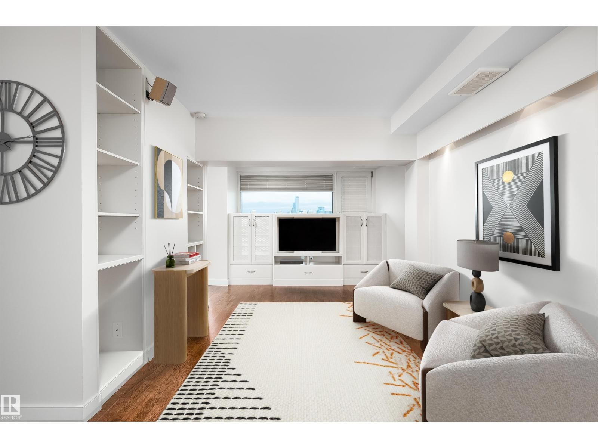
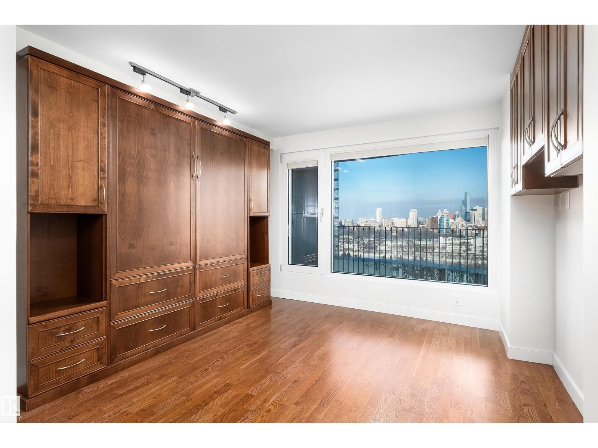
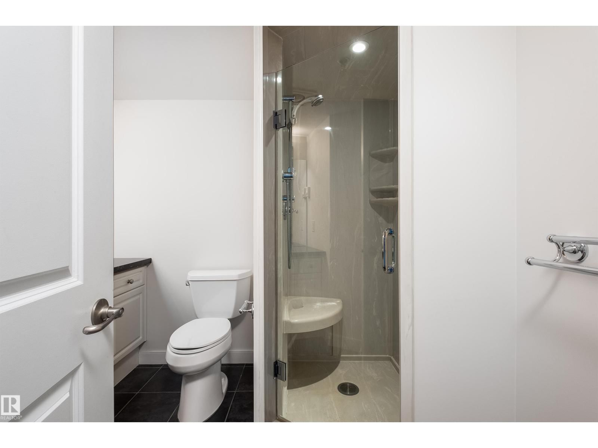
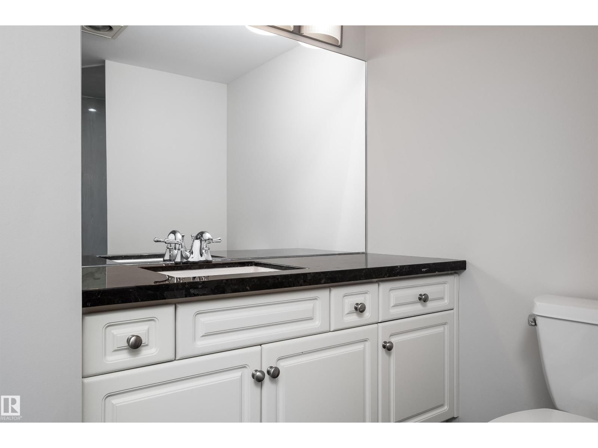
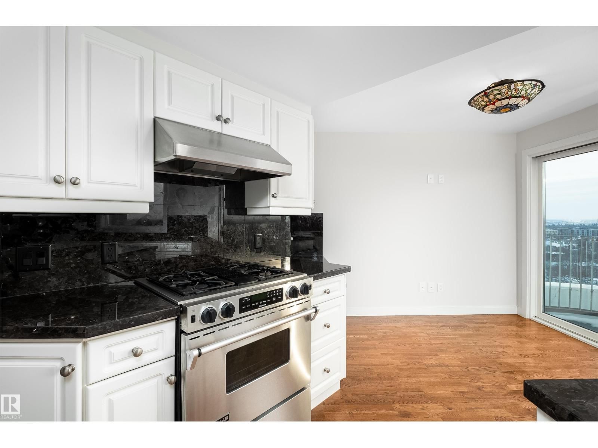
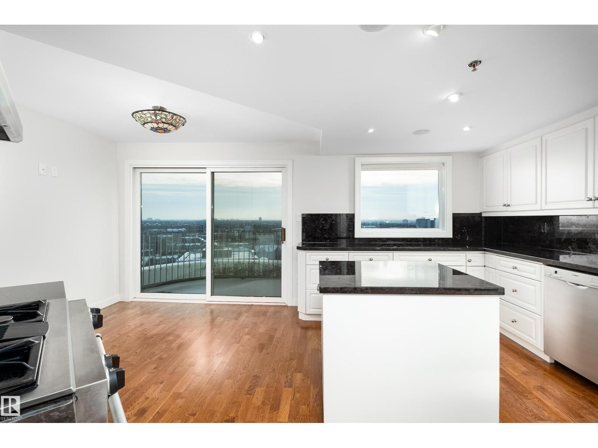
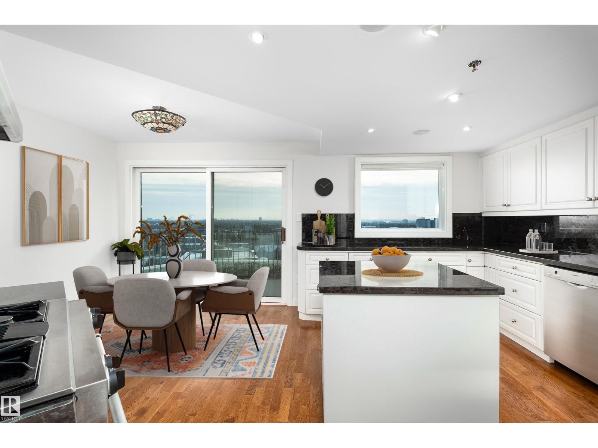
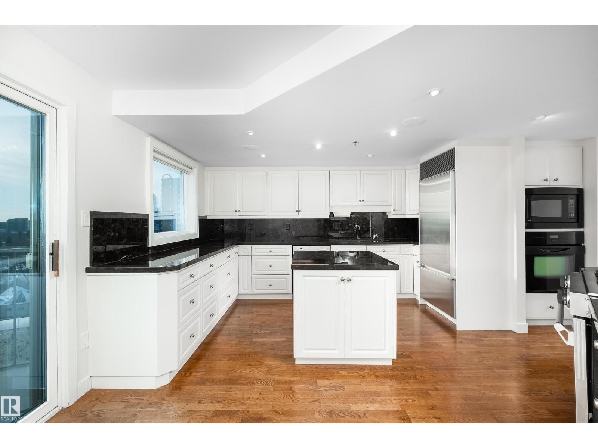
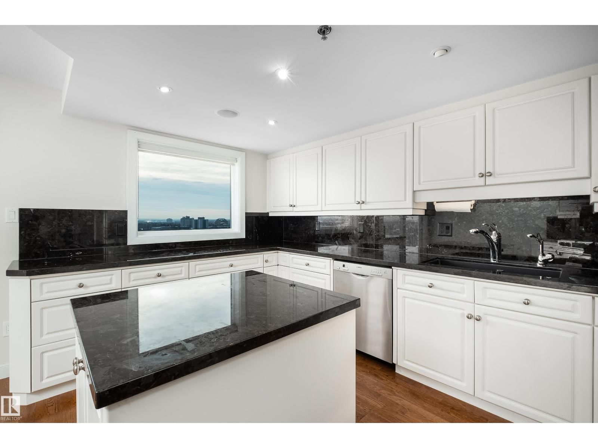
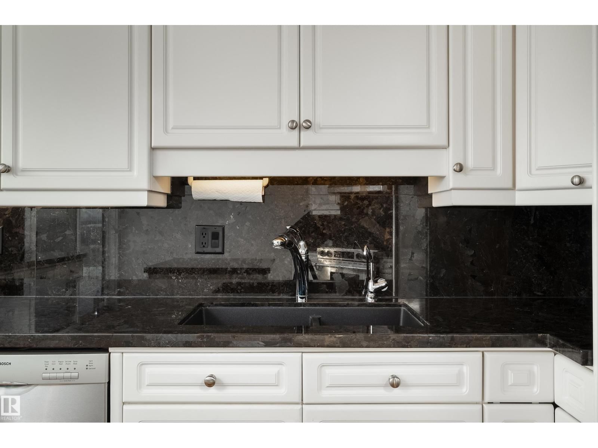
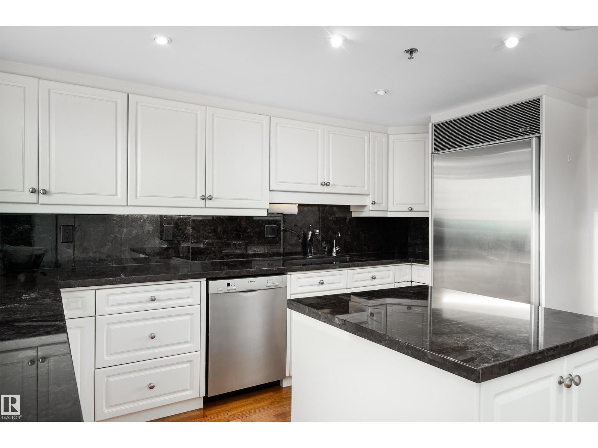
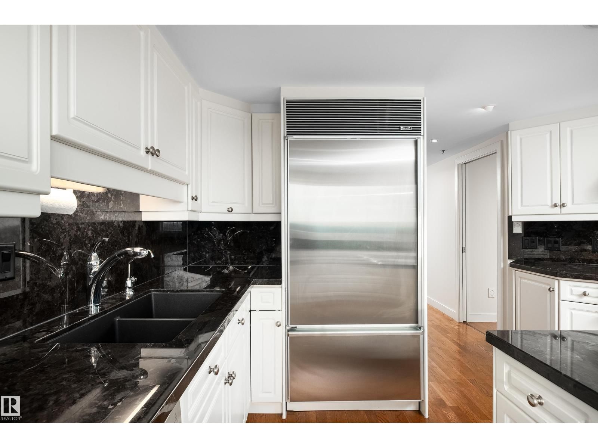
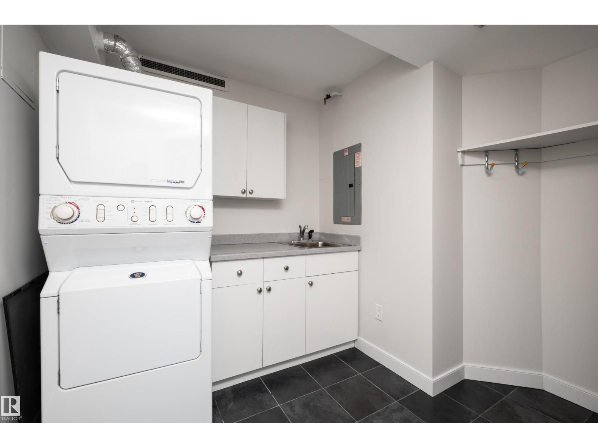
The epitome of urban living in this RARE and outstanding double unit offering sweeping views in all directions, a postcard view of Downtown. This property is freshly painted and boasting an array of exceptional features designed to elevate your view and enhance your lifestyle. Delivering a home in the sky with 2,394 sq.ft it's a blank canvas. Elegant + durable engineered hardwood flooring throughout, Gas Fireplace, Air Conditioning, NG BBQ Hookup located on one of the 4 balconies. Primary includes an enormous walk-in closet + 4 piece ensuite. Additional bedroom with murphy bed situated privately at the opposite end of the unit with a convenient 3-piece bathroom. Expansive living room to watch the seasons change, TV space, formal dining and private Den. The spacious eat in kitchen is tucked away with south views and a huge storage room / back entry for true lifestyle ease. Features - 3 Assigned Parking Stalls, Storage Cage, Carwash, Social Room, Gym, + Guest Suite. *Some photos are virtually staged* (id:39198)
- Listing ID: E4491822
- Property Type: Single Family
- Year Built: 1990
| Property | |
|---|---|
| Ownership: | Condo Corporation $2,274.85 / Monthly |
| Parking: | Heated Garage 3 Spaces |
| Building | |
|---|---|
| Type: | Single Family Apartment |
| Appliances: | Central Vacuum, Dryer, Freezer, Gas Stove(s), Hood Fan, Microwave, Oven - Built-In, Refrigerator, Washer, Window Coverings, Wine Fridge and Dishwasher |
| HVAC: | Central Air Conditioning, Fireplace and See Remarks |
| Basement: | None |
| Location | |
|---|---|
| Town: | Edmonton |
| Province: | Alberta |
| Nearby Amenities: | Golf Course and Shopping |
| Rooms | Level | Dimensions |
|---|---|---|
| Living room | Main level | 9.04 x 8.77 |
| Dining room | Main level | 4.42 x 5.35 |
| Kitchen | Main level | 5.67 x 4.37 |
| Den | Main level | 3.58 x 5.35 |
| Primary Bedroom | Main level | 3.49 x 5.25 |
| Bedroom 2 | Main level | 3.4 x 4.38 |
| Laundry room | Main level | 3.42 x 3.08 |
| Storage | Main level | 4.24 x 4.29 |
Book a showing to see this Saskatchewan Condo in Edmonton
This property has so much to offer. Book a private showing now, as you do not want to miss out on 10731 Saskatchewan DR in Edmonton, Alberta!
Private Showing Request
Send a request to book a private showing for
.
Please Note: Information you supply in the contact form will be kept fully confidential.
Is this condo the right property for you? Start a conversation to find out.

Provided by Century 21 Masters. MLS®, REALTOR®, and the associated logos are trademarks of the Canadian Real Estate Association.

This REALTOR.ca listing content is owned and licensed by REALTOR® members of the Canadian Real Estate Association.
Have questions or need more information about this condo? Don't know where to begin? Then, let us connect you with the best real estate agent to guide you.

Inquiries submitted through this website will be responded to by a local sales representative from Royal LePage®.
Start a Conversation by Text
Provide your full name, phone and email to start a conversation by text message.
Please Note: Information you supply in the contact form will be kept fully confidential.
Start a Conversation by Email
Provide your full name and email to start a conversation by email.
Please Note: Information you supply in the contact form will be kept fully confidential.