
10728 71 AV, Edmonton, Alberta T6E 0X6


$539,000
- 4 bedrooms
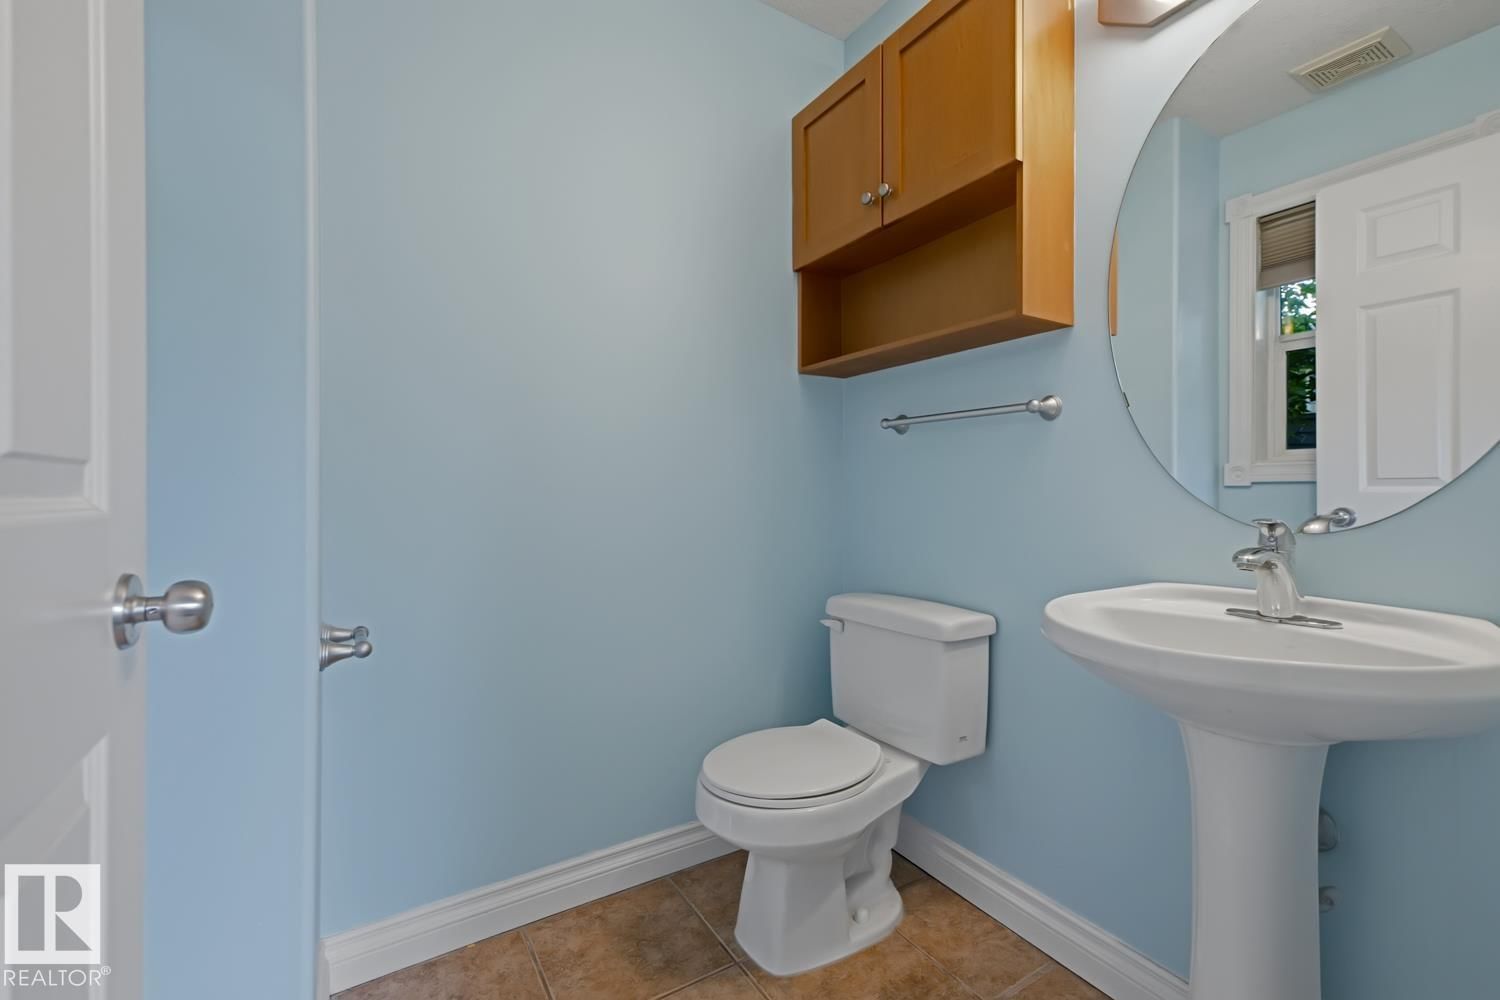
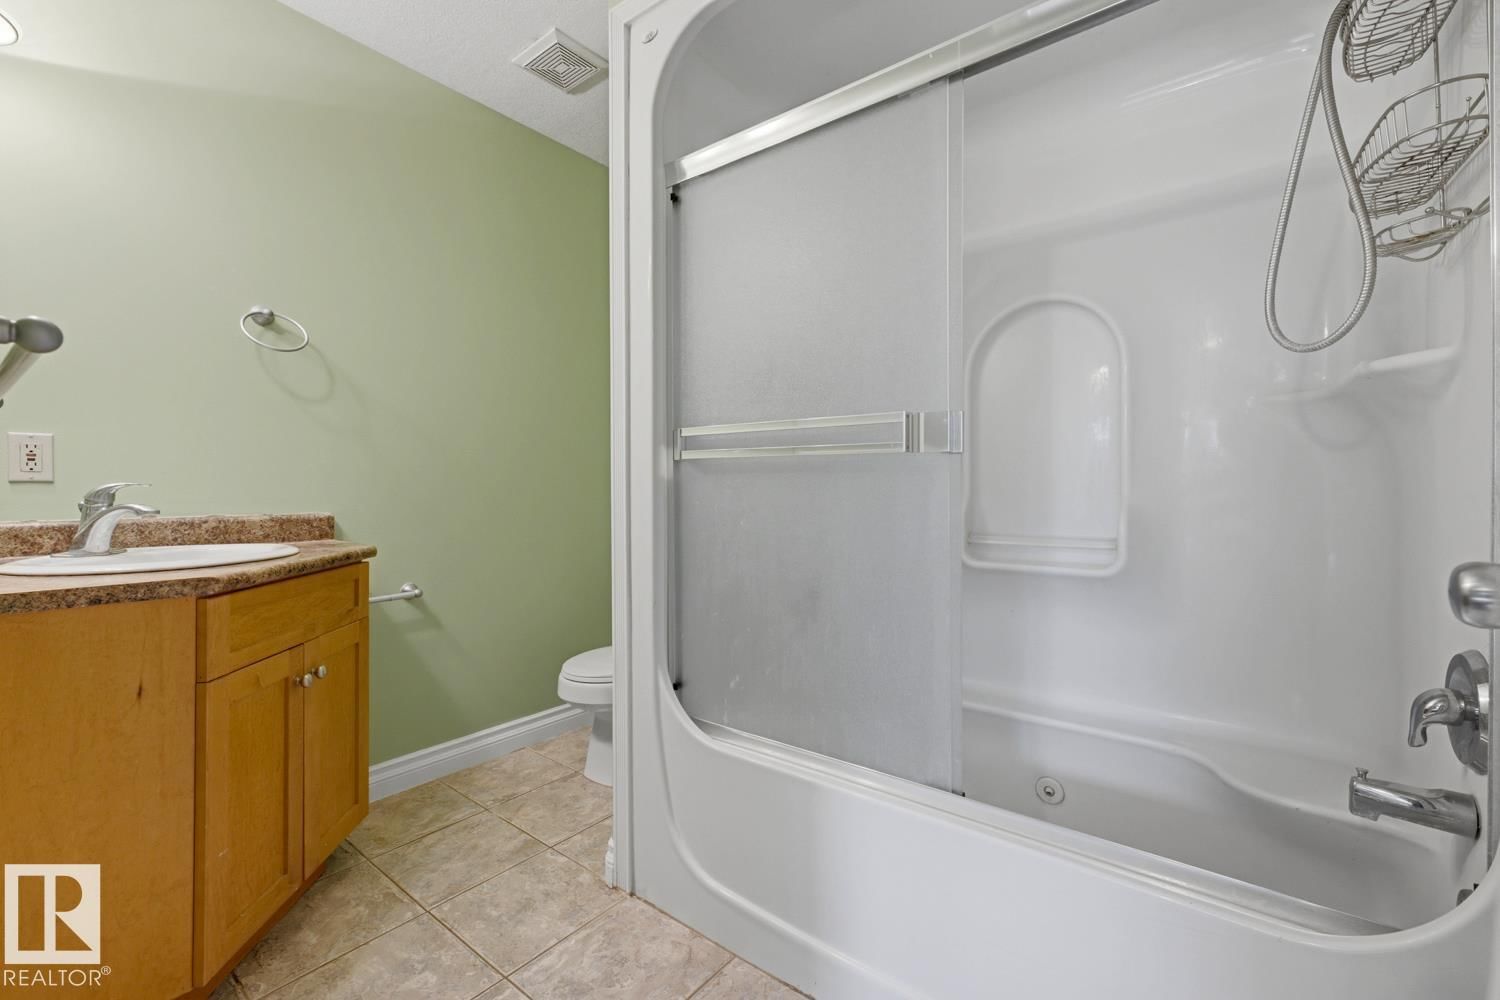
- 4 bathrooms
- 1,632 Square Feet
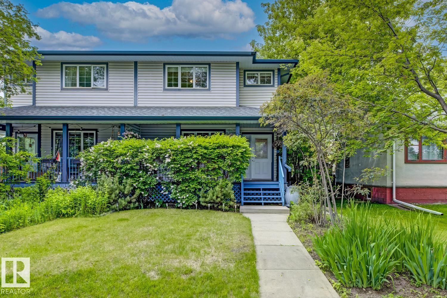
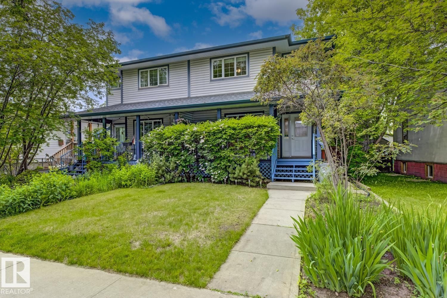
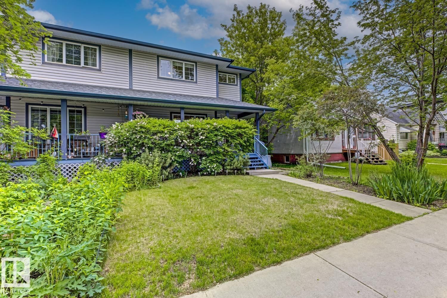
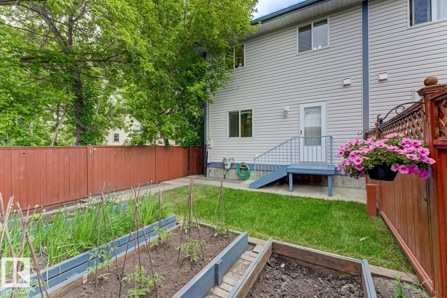
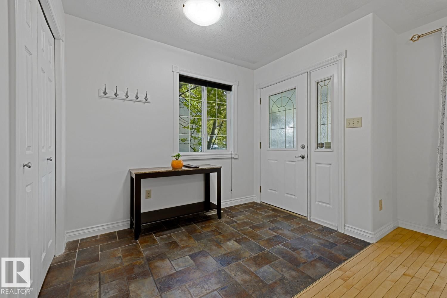
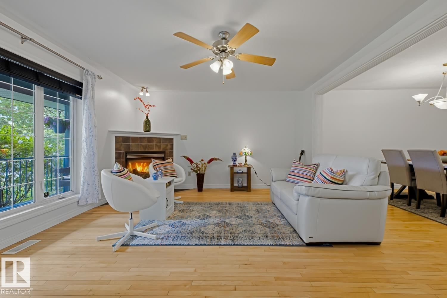
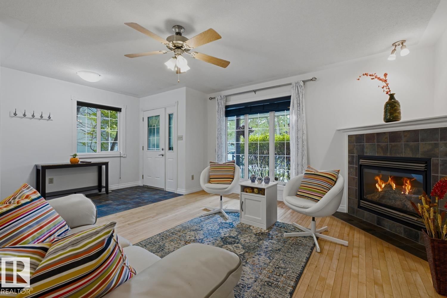
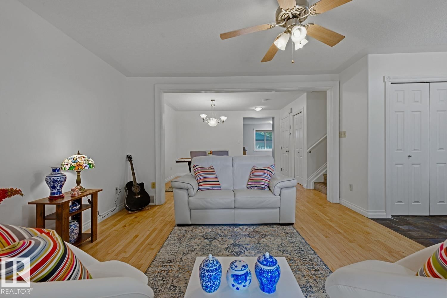
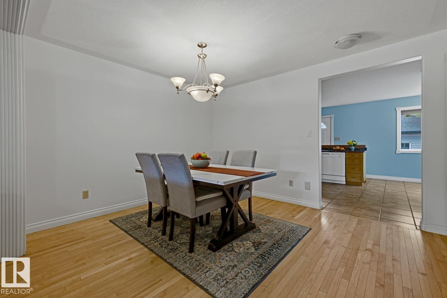
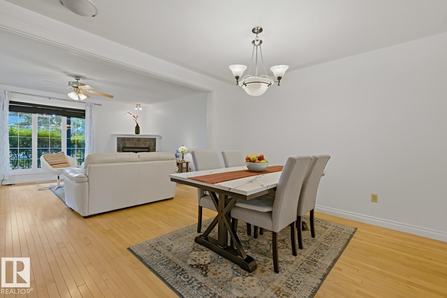
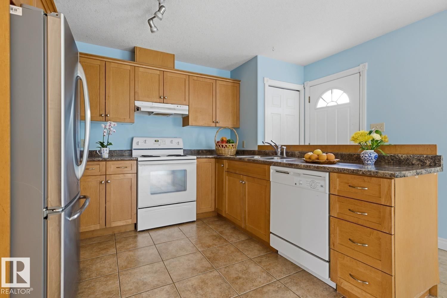
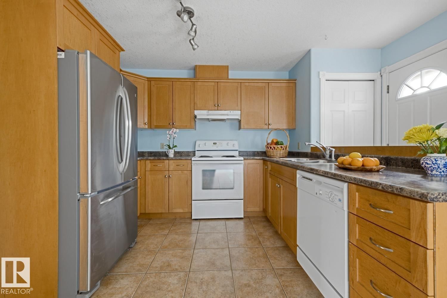
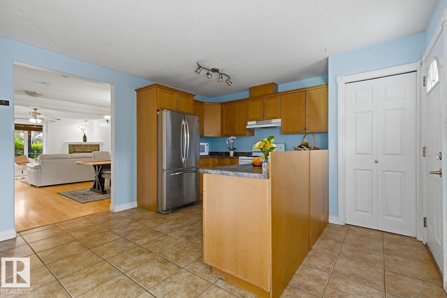
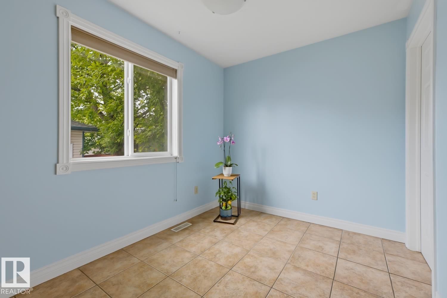
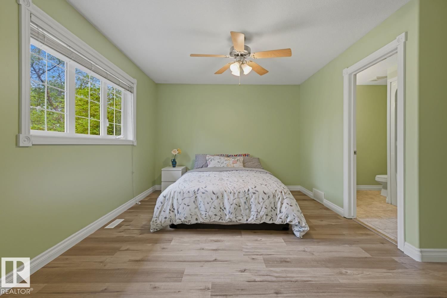
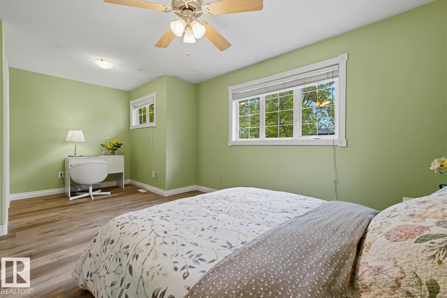
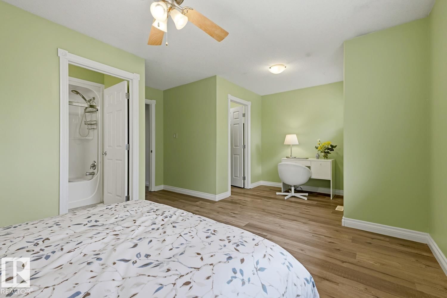
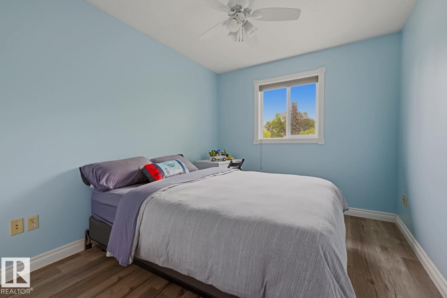
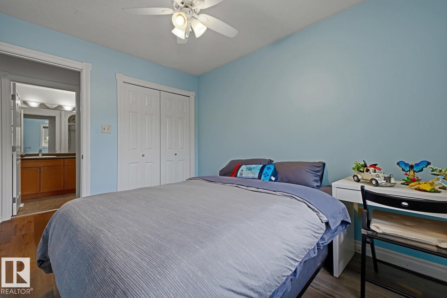
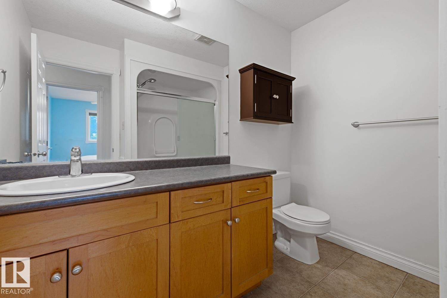
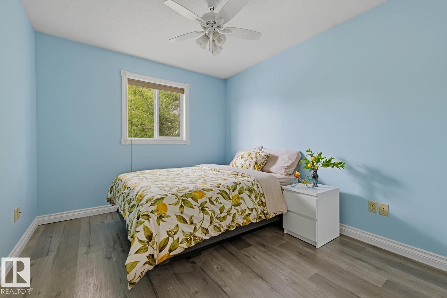
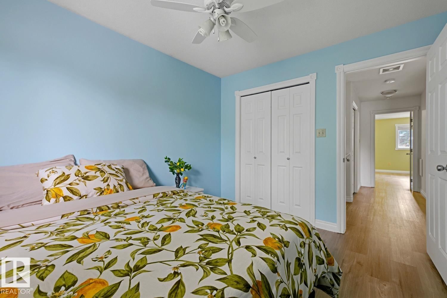
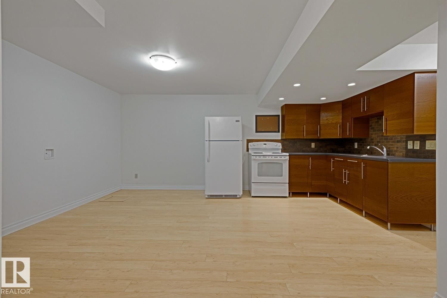
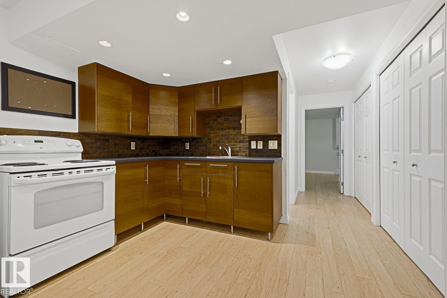
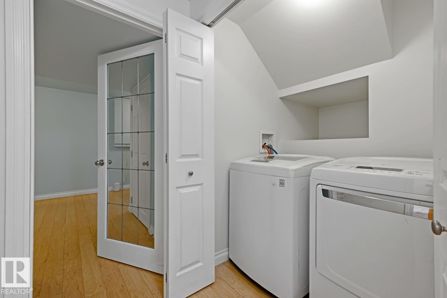
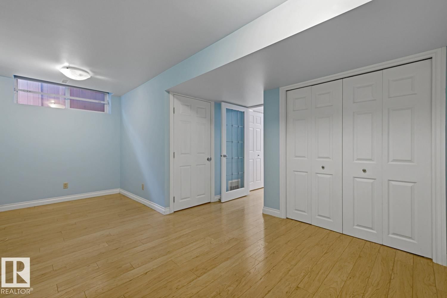
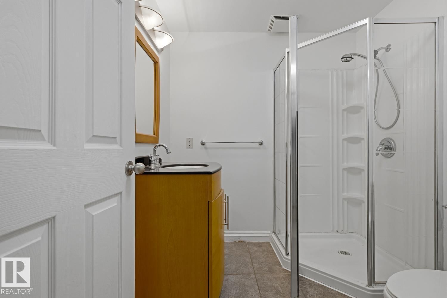
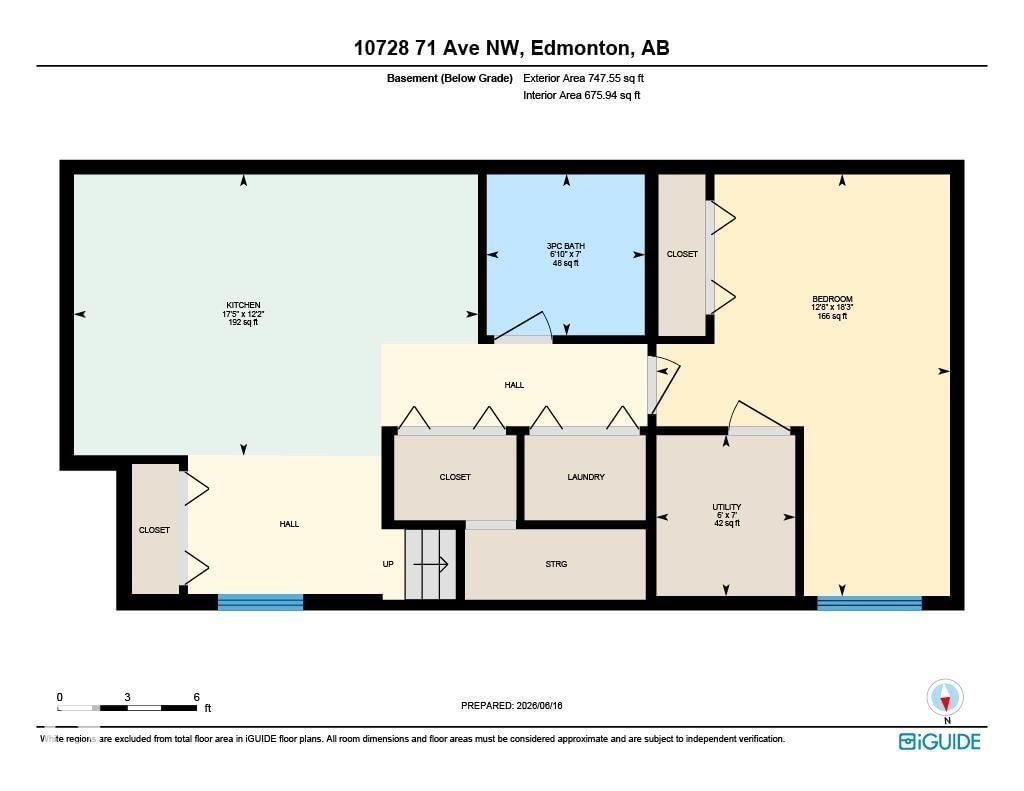
Queen Alexandra is one of Edmonton's most sought-after neighbourhoods, and this home is built to match it. Tree-lined streets, front porches, neighbours who actually wave. Walking distance to Whyte Ave's best restaurants, coffee shops, and boutiques, with every amenity you need close at hand. This two-storey offers a total of 4 bedrooms, 3.5 bathrooms, and a thoughtfully designed layout built for real life. The lower level adds a fully self-contained space with its own separate entrance, a generous bedroom, full bathroom, large kitchen, and open living and dining area. Whether it's extended family, out of town guests, or simply flexible space that ... read more
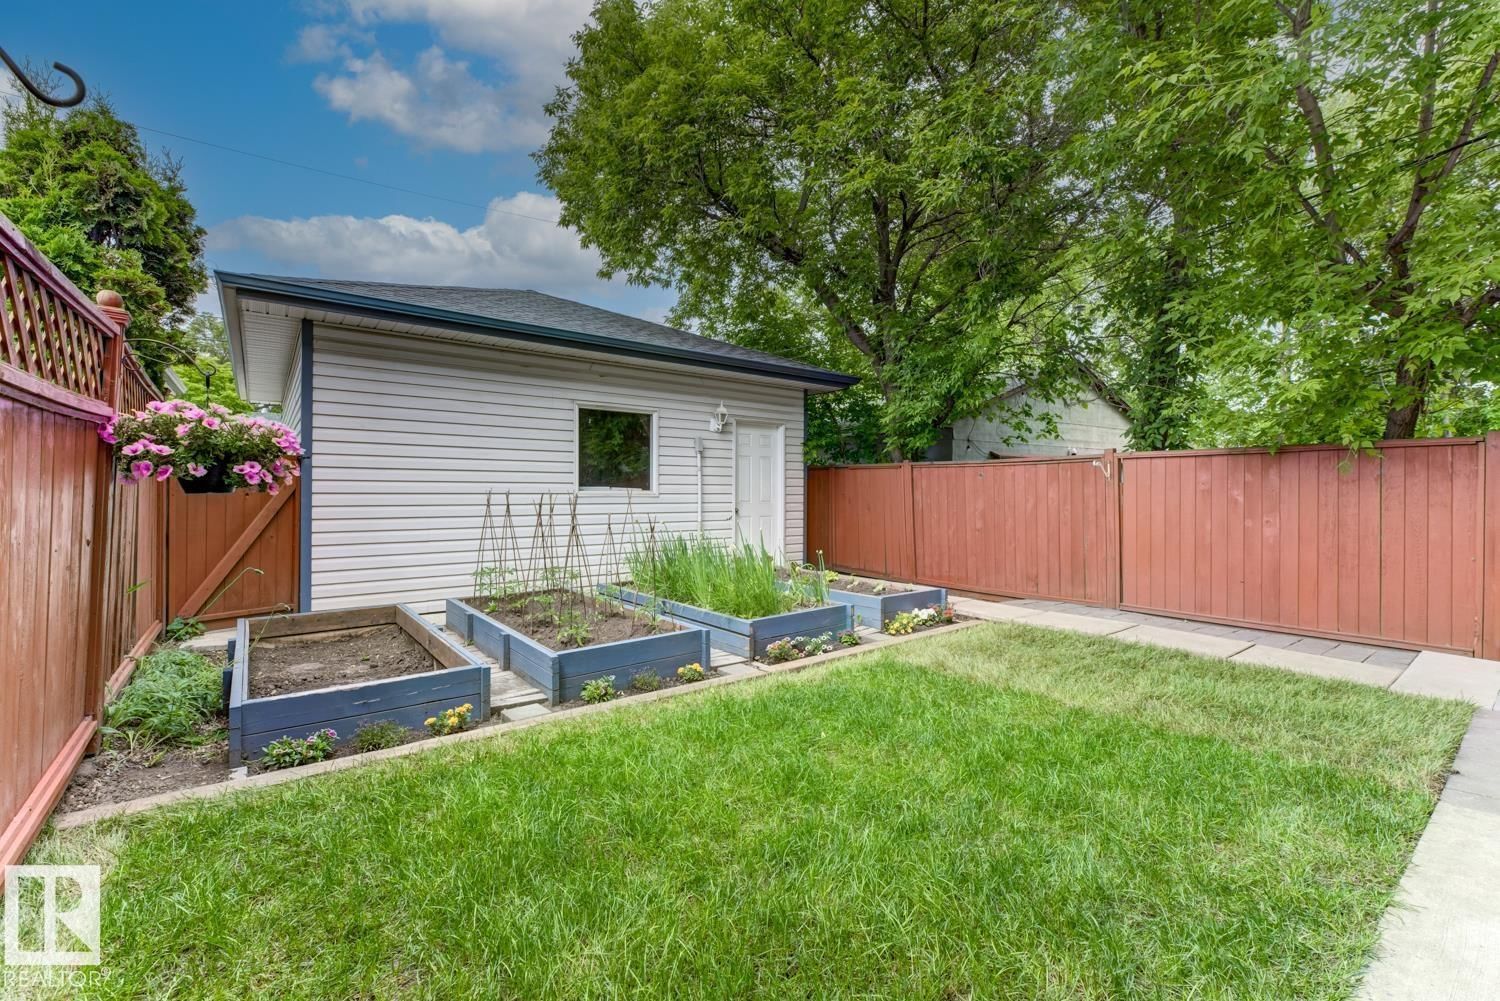
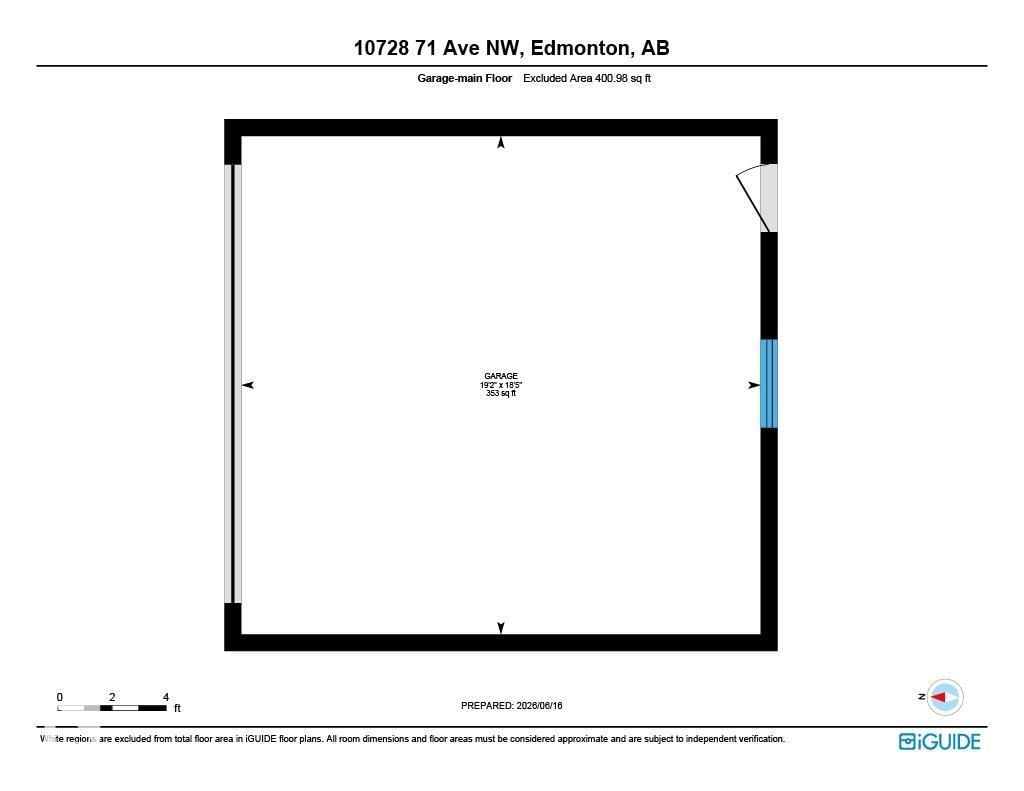
Queen Alexandra is one of Edmonton's most sought-after neighbourhoods, and this home is built to match it. Tree-lined streets, front porches, neighbours who actually wave. Walking distance to Whyte Ave's best restaurants, coffee shops, and boutiques, with every amenity you need close at hand. This two-storey offers a total of 4 bedrooms, 3.5 bathrooms, and a thoughtfully designed layout built for real life. The lower level adds a fully self-contained space with its own separate entrance, a generous bedroom, full bathroom, large kitchen, and open living and dining area. Whether it's extended family, out of town guests, or simply flexible space that adapts as your life changes, it's ready for whatever you need it to be. Double detached garage, new roof and hot water tank replaced in 2021, and 2,379 sq.ft. of total living space round out a home that genuinely has it all. Some neighbourhoods are a compromise. This one isn't. (id:39198)
- Listing ID: E4494359
- Property Type: Single Family
- Year Built: 2004
| Property | |
|---|---|
| Ownership: | Freehold |
| Lot Size: | 303.43 M2 Fence |
| Parking: | Detached Garage |
| Building | |
|---|---|
| Type: | Single Family Duplex |
| Appliances: | Dryer, Fan, Garage Door Opener, Hood Fan, Two Refrigerators, Two Stoves, Washer, Window Coverings and Dishwasher |
| HVAC: | Fireplace and Forced Air |
| Basement: | Full (Finished) |
| Location | |
|---|---|
| Town: | Edmonton |
| Province: | Alberta |
| Nearby Amenities: | Playground and Shopping |
| Rooms | Level | Dimensions |
|---|---|---|
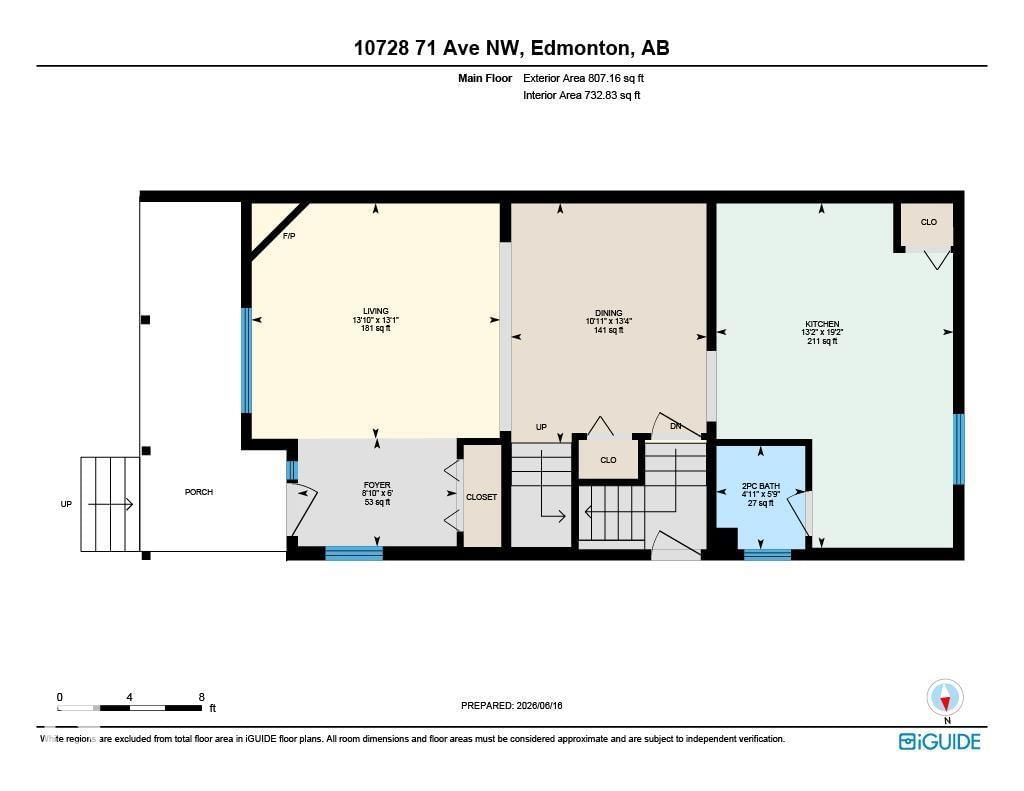
| Living room | Main level | 13.8 x 13.1 |
| Dining room | Main level | 10.9 x 13.3 |
| Kitchen | Main level | 13.2 x 19.2 |
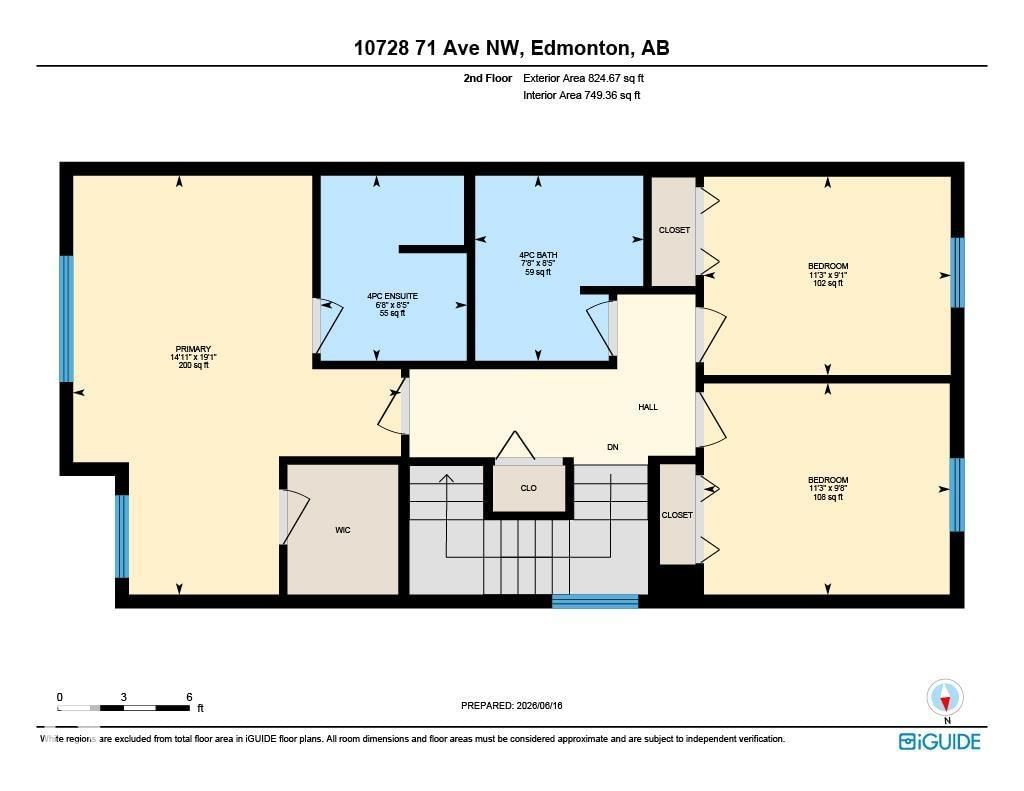
| Primary Bedroom | Upper Level | 15 x 19.1 |
| Bedroom 2 | Upper Level | 11.2 x 9.6 |
| Bedroom 3 | Upper Level | 11.3 x 9.1 |
| Bedroom 4 | Basement | 12.7 x 18.2 |
| Second Kitchen | Basement | 17.5 x 12.2 |
Book a showing to see this 71 Home in Edmonton
This property has so much to offer. Book a private showing now, as you do not want to miss out on 10728 71 AV in Edmonton, Alberta!
Private Showing Request
Send a request to book a private showing for
.
Please Note: Information you supply in the contact form will be kept fully confidential.
Is this home the right property for you? Start a conversation to find out.

Provided by Exp Realty. MLS®, REALTOR®, and the associated logos are trademarks of the Canadian Real Estate Association.

This REALTOR.ca listing content is owned and licensed by REALTOR® members of the Canadian Real Estate Association.
Have questions or need more information about this home? Don't know where to begin? Then, let us connect you with the best real estate agent to guide you.

Inquiries submitted through this website will be responded to by a local sales representative from Royal LePage®.
Start a Conversation by Text
Provide your full name, phone and email to start a conversation by text message.
Please Note: Information you supply in the contact form will be kept fully confidential.
Start a Conversation by Email
Provide your full name and email to start a conversation by email.
Please Note: Information you supply in the contact form will be kept fully confidential.