
10524 84 AV, Edmonton, Alberta T6E 2H4





$267,500
- 2 bedrooms
- 3 bathrooms
- 1,232 Square Feet
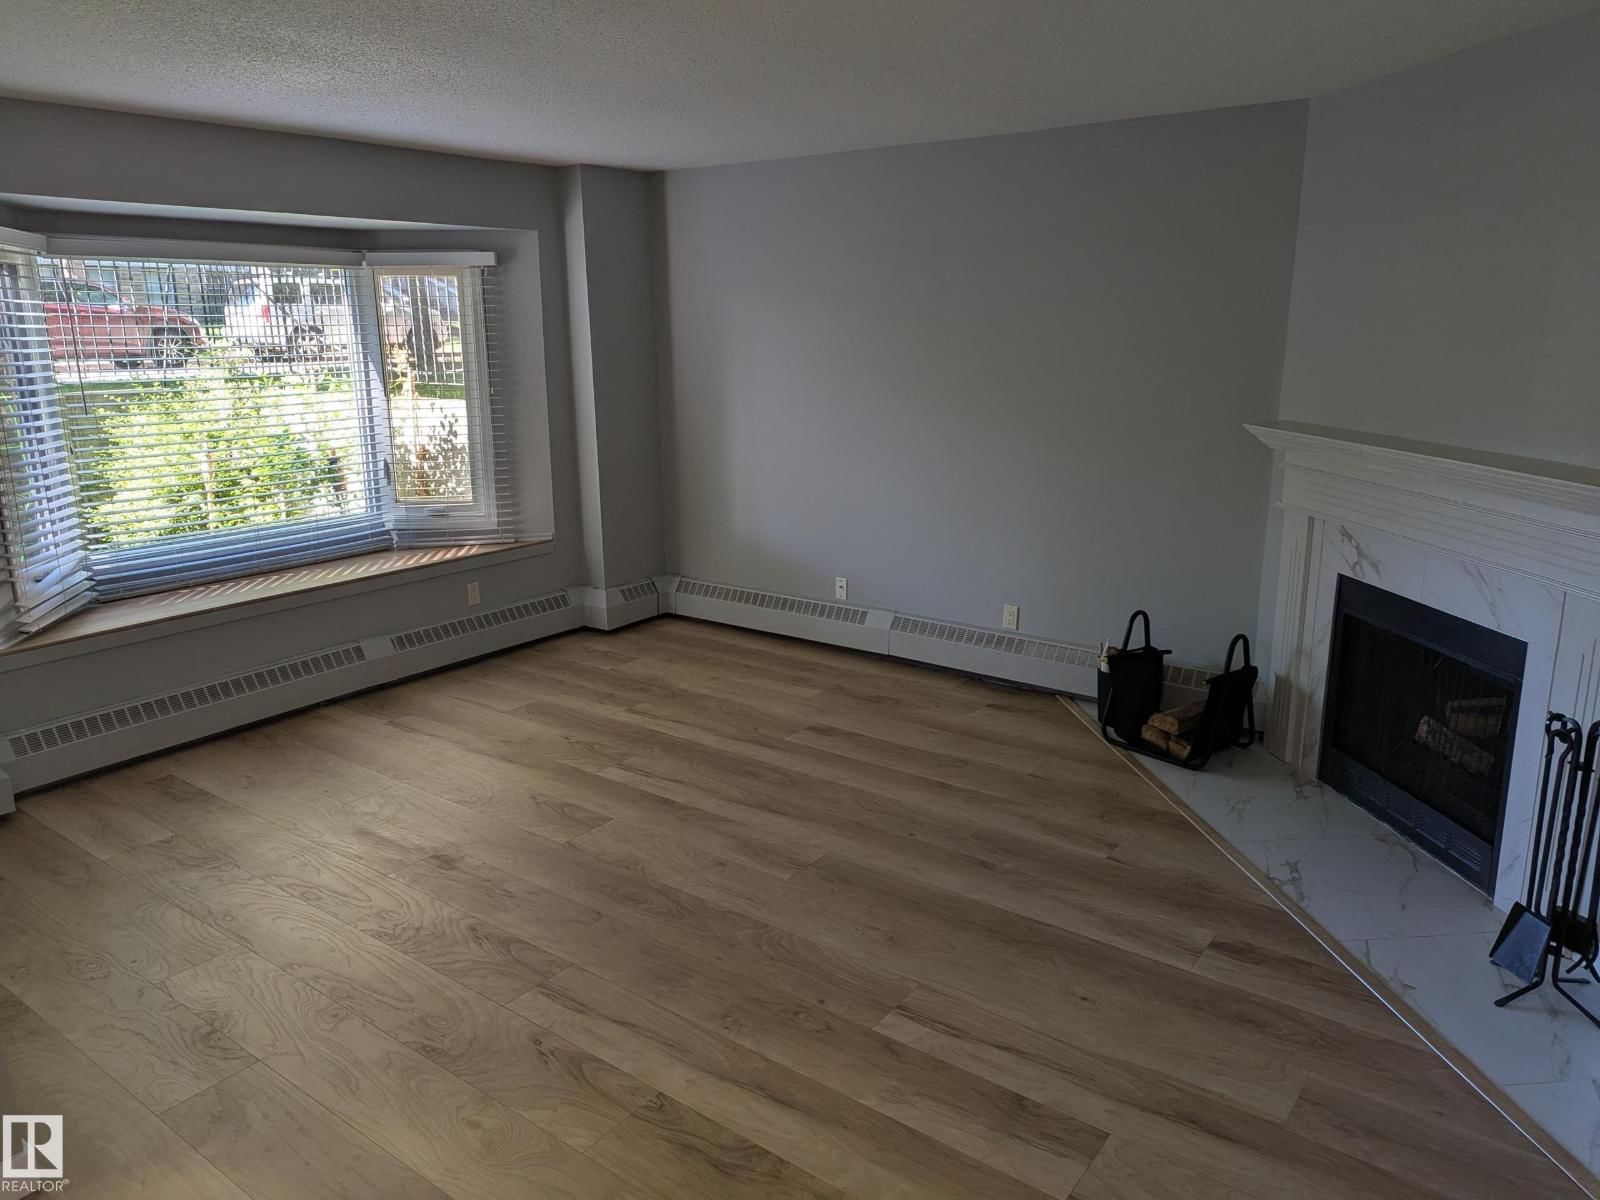
SUBSTANTIAL renovations and move-in ready 2 story condo in the heart of Strathcona. Great investment property being just blocks from Whyte Avenue, U of A campus and other great amenities. Rare 1200+ sq ft END unit. New high end laminate flooring throughout main floor. Brand new kitchen with custom cabinets and quartz countertops. Renovated 2 piece bathroom to finish off main floor. Upstairs has new carpet throughout the halls and 2 large bedrooms. Primary bedroom is oversized with 2 double closets and bonus 2 piece ensuite. There is also a 4 piece bathroom upstairs and big laundry/storage room with stacked washer/dryer . South facing unit ... read more
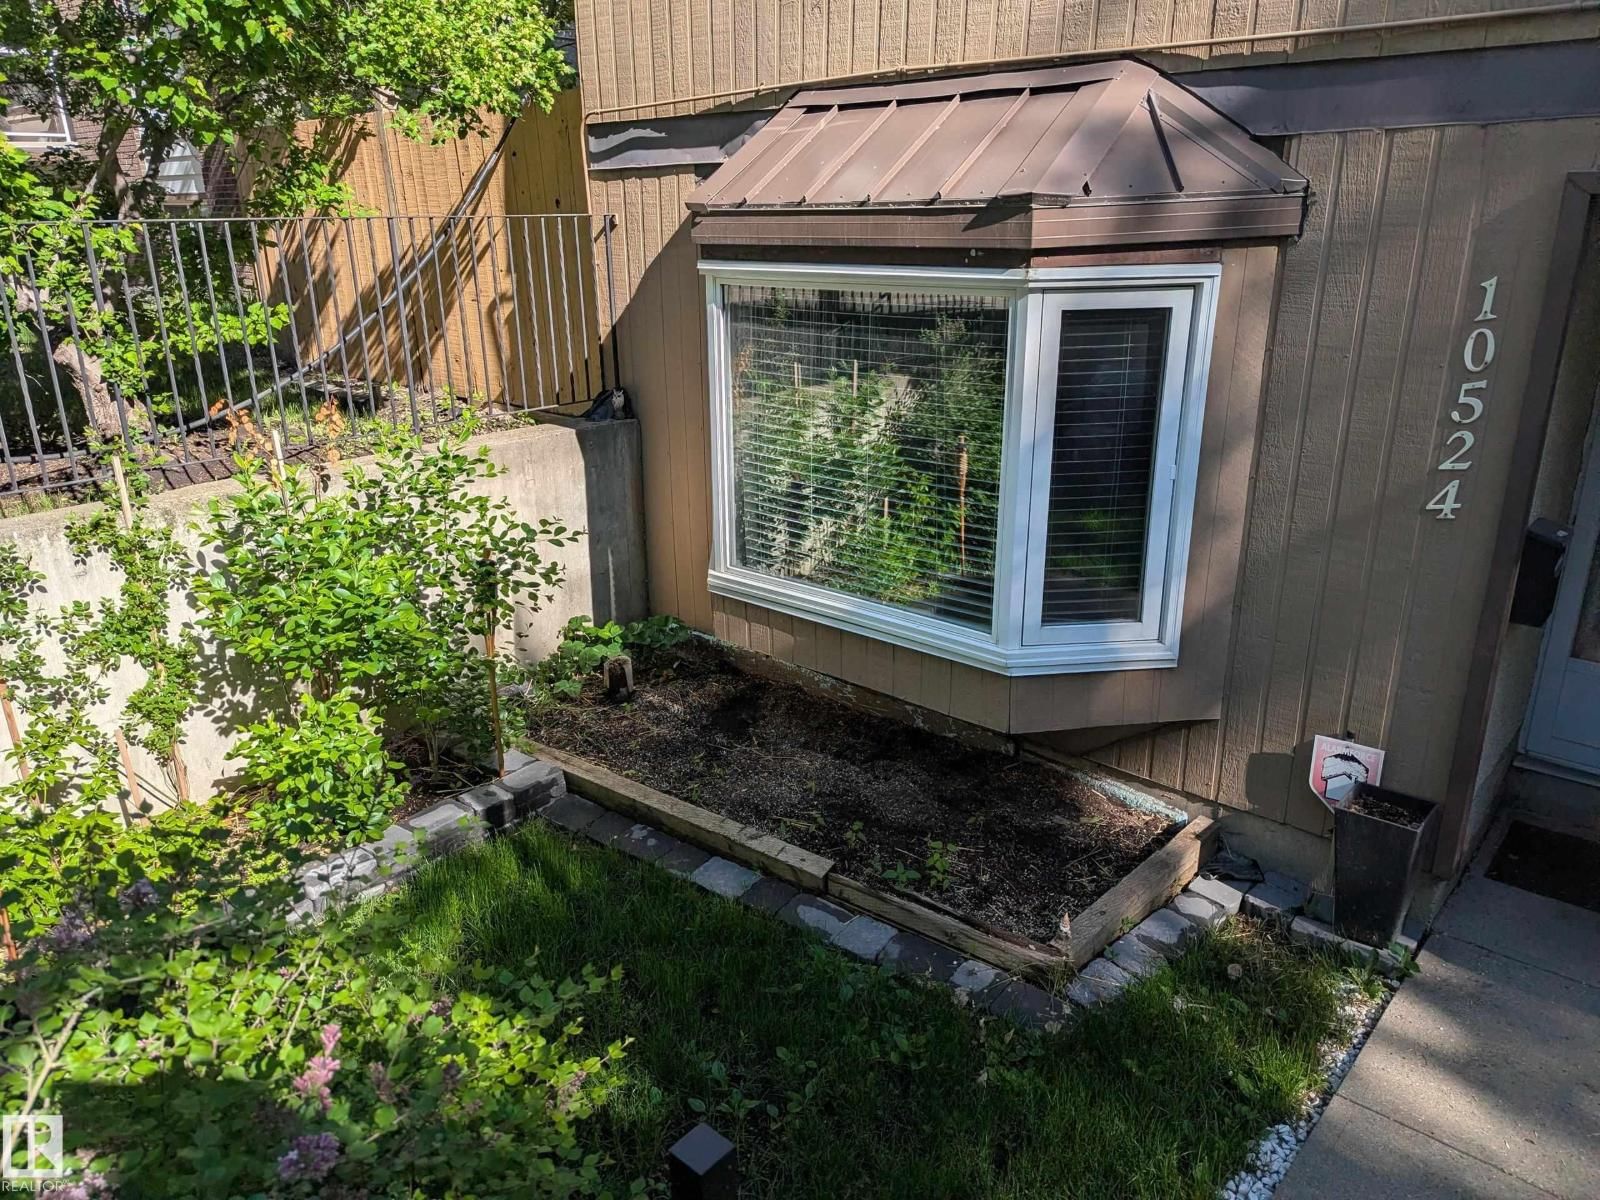
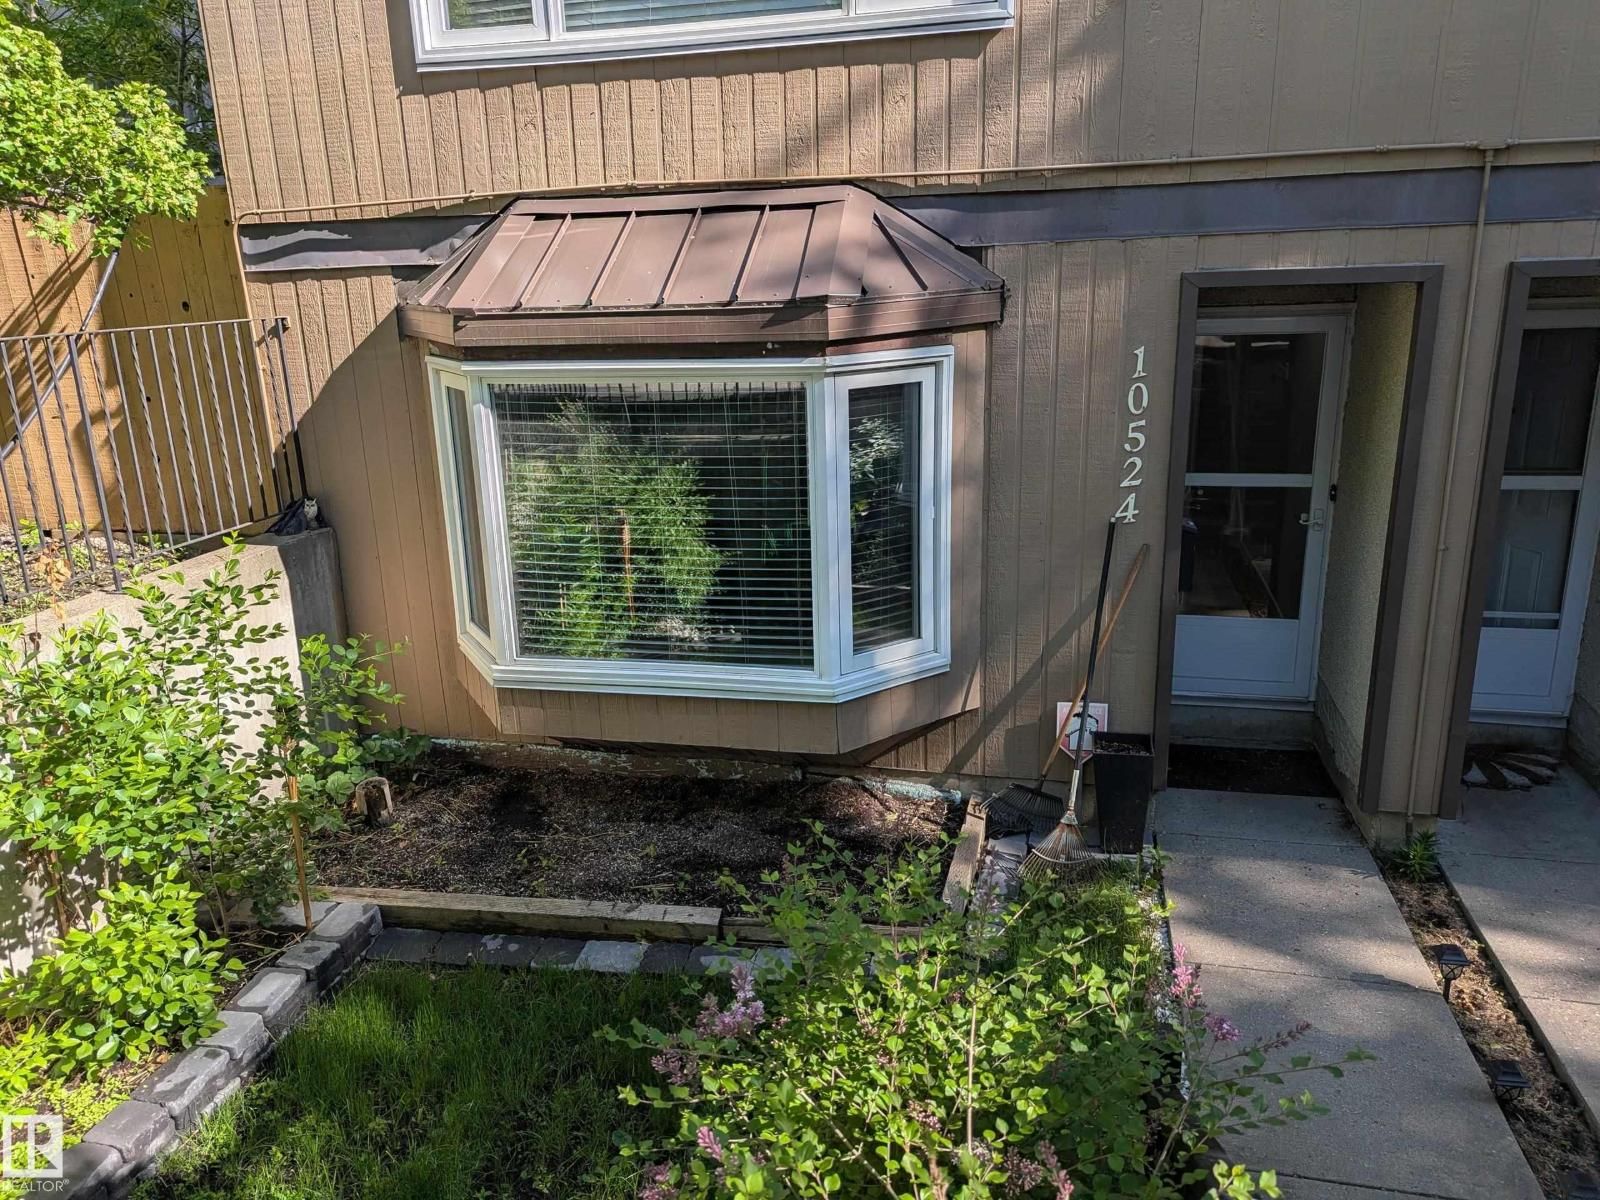
SUBSTANTIAL renovations and move-in ready 2 story condo in the heart of Strathcona. Great investment property being just blocks from Whyte Avenue, U of A campus and other great amenities. Rare 1200+ sq ft END unit. New high end laminate flooring throughout main floor. Brand new kitchen with custom cabinets and quartz countertops. Renovated 2 piece bathroom to finish off main floor. Upstairs has new carpet throughout the halls and 2 large bedrooms. Primary bedroom is oversized with 2 double closets and bonus 2 piece ensuite. There is also a 4 piece bathroom upstairs and big laundry/storage room with stacked washer/dryer . South facing unit across from a schoolyard with a quaint yard out front. Front and rear entry on main floor; rear entry leading directly to 2 outdoor parking stalls. (id:39198)
- Listing ID: E4492344
- Property Type: Single Family
- Year Built: 1980
| Property | |
|---|---|
| Ownership: | Condo Corporation $895.00 / Monthly |
| Parking: | Stall |
| Building | |
|---|---|
| Type: | Single Family Apartment |
| Appliances: | Dryer, Microwave Range Hood Combo, Refrigerator, Stove, Washer and Dishwasher |
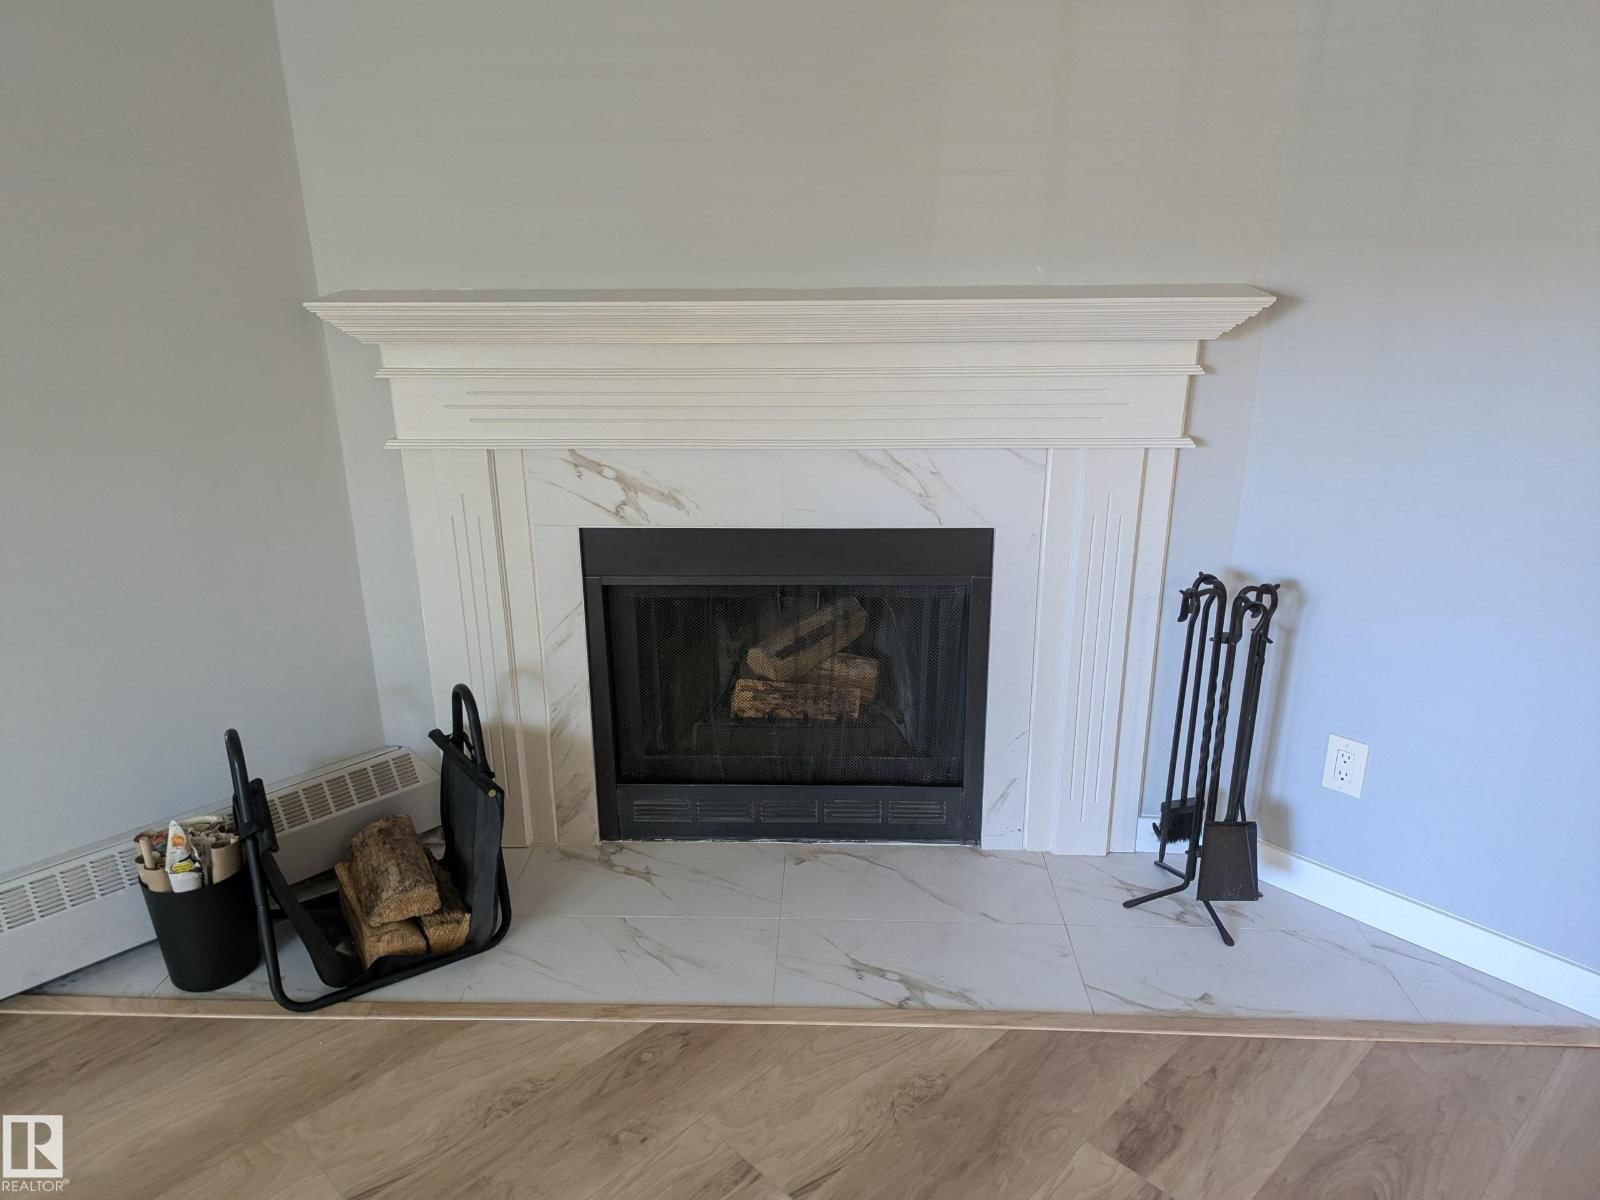
| HVAC: | Fireplace and Hot Water Radiator Heat |
| Basement: | None |
| Location | |
|---|---|
| Town: | Edmonton |
| Province: | Alberta |
| Nearby Amenities: | Playground, Public Transit, Schools and Shopping |
| Rooms | Level | Dimensions |
|---|---|---|
| Living room | Main level | 4.2 x 4.7 |
| Dining room | Main level | 2.75 x 3.4 |
| Kitchen | Main level | 2.54 x 3.3 |
| Primary Bedroom | Upper Level | 4 x 4.6 |
| Bedroom 2 | Upper Level | 3.2 x 3.8 |
Book a showing to see this 84 Condo in Edmonton
This property has so much to offer. Book a private showing now, as you do not want to miss out on 10524 84 AV in Edmonton, Alberta!
Private Showing Request
Send a request to book a private showing for
.
Please Note: Information you supply in the contact form will be kept fully confidential.
Is this condo the right property for you? Start a conversation to find out.

Provided by MaxWell Devonshire Realty. MLS®, REALTOR®, and the associated logos are trademarks of the Canadian Real Estate Association.

This REALTOR.ca listing content is owned and licensed by REALTOR® members of the Canadian Real Estate Association.
Have questions or need more information about this condo? Don't know where to begin? Then, let us connect you with the best real estate agent to guide you.

Inquiries submitted through this website will be responded to by a local sales representative from Royal LePage®.
Start a Conversation by Text
Provide your full name, phone and email to start a conversation by text message.
Please Note: Information you supply in the contact form will be kept fully confidential.
Start a Conversation by Email
Provide your full name and email to start a conversation by email.
Please Note: Information you supply in the contact form will be kept fully confidential.