
10520 120 ST, Edmonton, Alberta T5L 4L9






$165,000
- 2 bedrooms
- 2 bathrooms
- 784 Square Feet
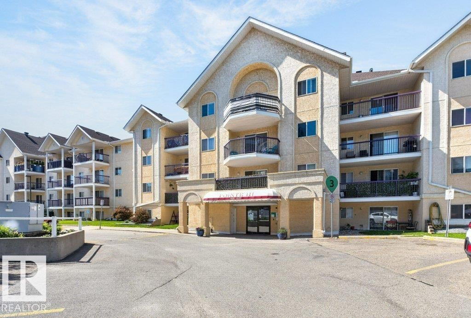
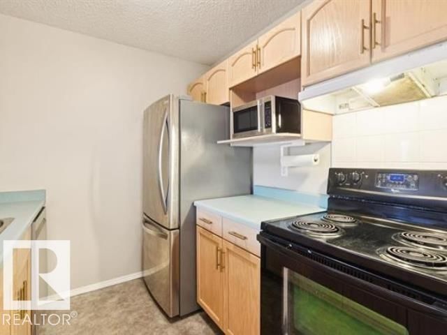
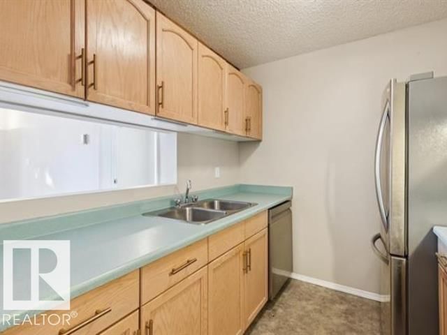
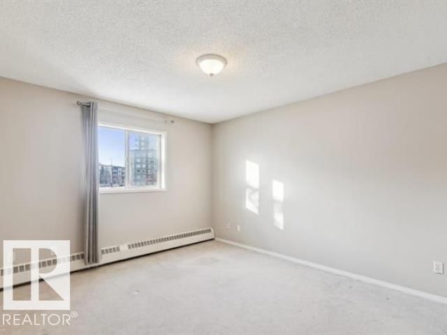
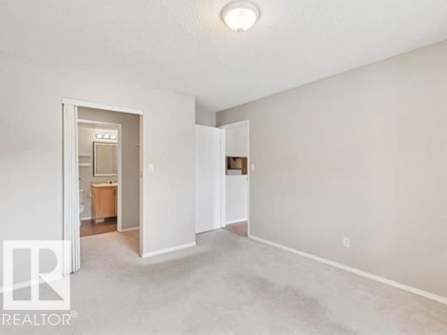
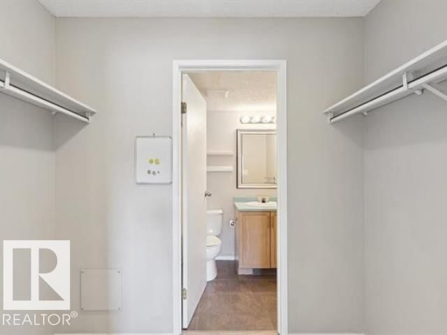
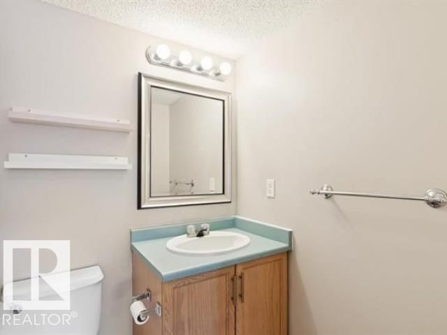
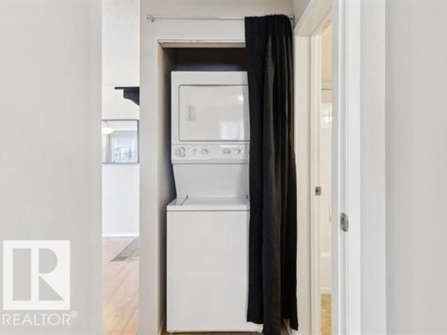
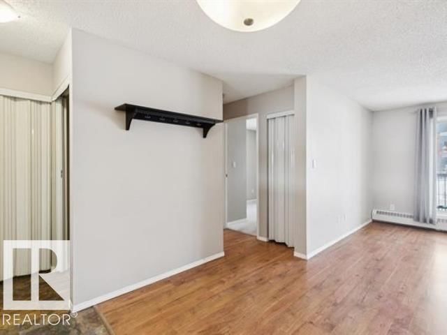
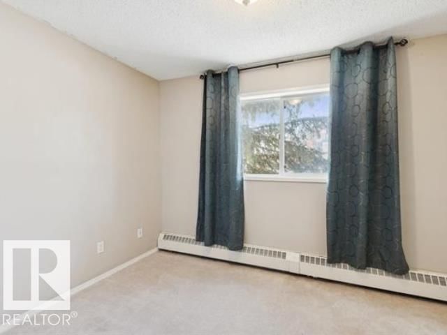
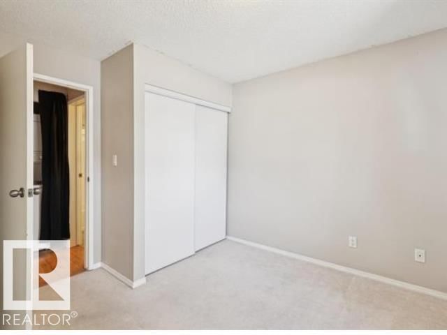
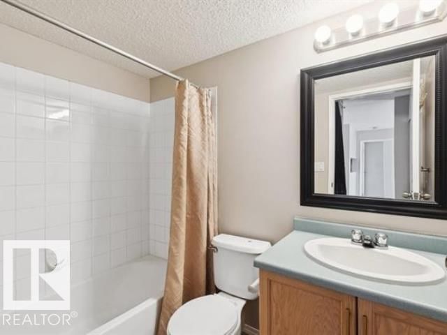
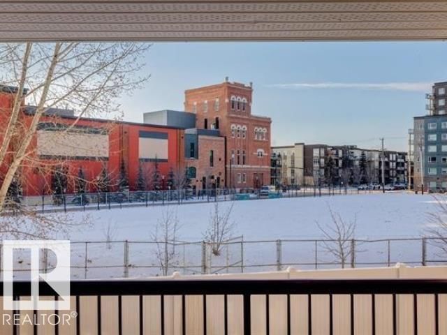
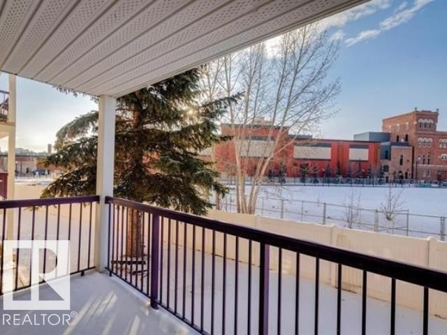
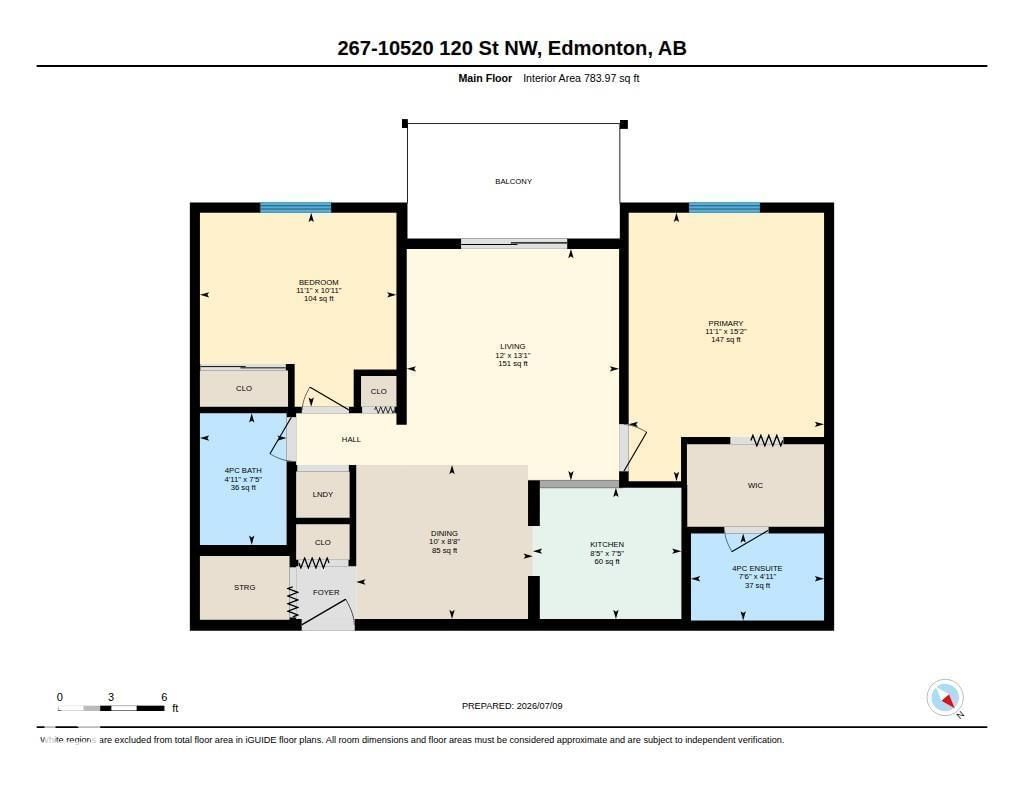
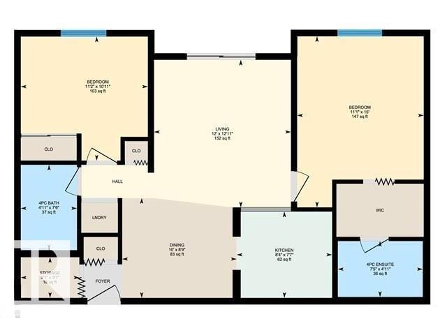
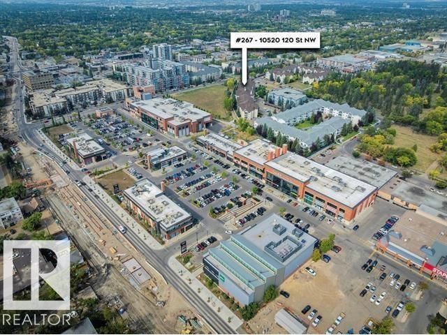
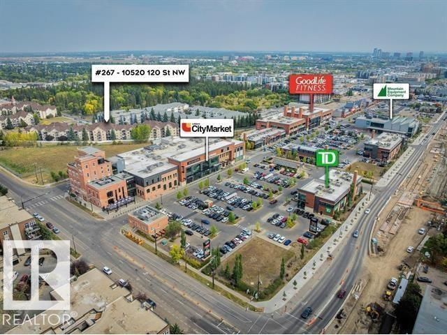
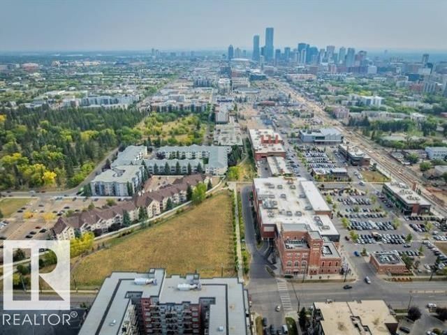
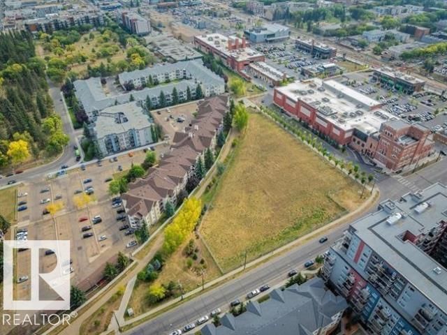
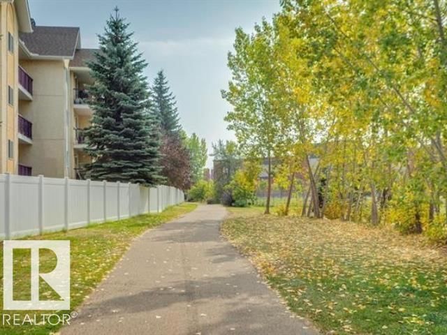
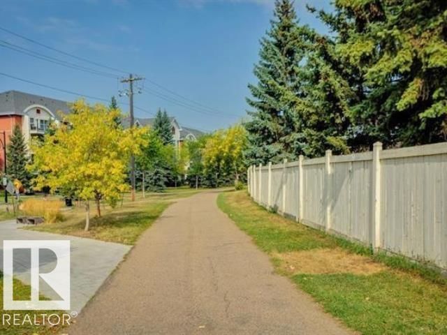
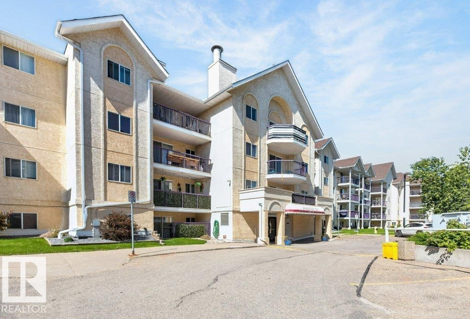
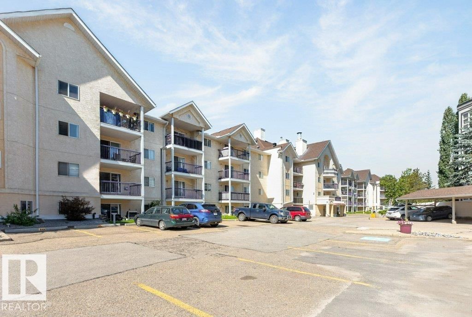
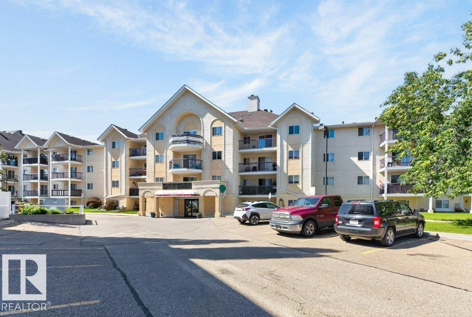
The Pointe Uptown one of central Edmonton's most recognized affordable condominiums just steps from the Vibrant Brewery District, GMU, Westmount Farmers Market & so much more. This is a very functional two bedroom, two full bath home with in-suite laundry, south west balcony overlooking the walking path and with an energized parking stall. The home has a galley style kitchen with three full sized appliances. The living/dining room separates the two bedrooms & provides access to the balcony. The primary bedroom has a full four piece en-suite while the 2nd four piece bath is located just off the 2nd bedroom. The parking stall is just steps from the ... read more
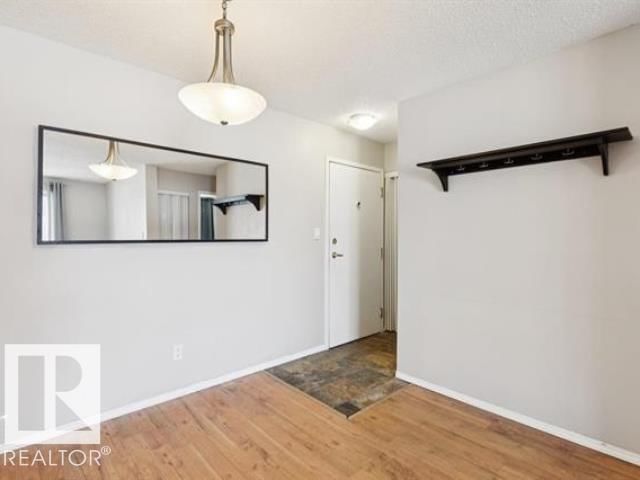
The Pointe Uptown one of central Edmonton's most recognized affordable condominiums just steps from the Vibrant Brewery District, GMU, Westmount Farmers Market & so much more. This is a very functional two bedroom, two full bath home with in-suite laundry, south west balcony overlooking the walking path and with an energized parking stall. The home has a galley style kitchen with three full sized appliances. The living/dining room separates the two bedrooms & provides access to the balcony. The primary bedroom has a full four piece en-suite while the 2nd four piece bath is located just off the 2nd bedroom. The parking stall is just steps from the entrance door and power can be controlled form the suite. The home is in good condition with newer flooring and paint. Pets require board approval no dogs over 18 at the shoulder. Currently leased until April 30, 2027. (id:39198)
- Listing ID: E4498666
- Property Type: Single Family
- Year Built: 1994
| Property | |
|---|---|
| Ownership: | Condo Corporation $407.37 / Monthly |
| Lot Size: | 76.25 M2 |
| Parking: | Stall 1 Spaces |
| Building | |
|---|---|
| Type: | Single Family Apartment |
| Appliances: | Refrigerator, Stove, Washer/Dryer Stack-Up and Dishwasher |
| HVAC: | Baseboard Heaters, Fireplace and Hot Water Radiator Heat |
| Basement: | None |
| Location | |
|---|---|
| Town: | Edmonton |
| Province: | Alberta |
| Nearby Amenities: | Public Transit, Schools and Shopping |
| Rooms | Level | Dimensions |
|---|---|---|
| Living room | Main level | 3.99 x 3.66 |
| Dining room | Main level | 2.65 x 3.04 |
| Kitchen | Main level | 2.26 x 2.56 |
| Primary Bedroom | Main level | 4.62 x 3.37 |
| Bedroom 2 | Main level | 3.34 x 3.39 |
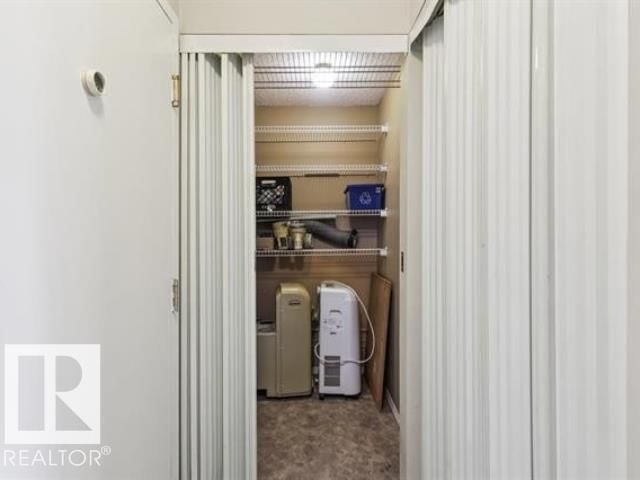
| Storage | Main level |
Book a showing to see this 120 Condo in Edmonton
This property has so much to offer. Book a private showing now, as you do not want to miss out on 10520 120 ST in Edmonton, Alberta!
Private Showing Request
Send a request to book a private showing for
.
Please Note: Information you supply in the contact form will be kept fully confidential.
Is this condo the right property for you? Start a conversation to find out.

Provided by Royal LePage Noralta Real Estate. MLS®, REALTOR®, and the associated logos are trademarks of the Canadian Real Estate Association.

This REALTOR.ca listing content is owned and licensed by REALTOR® members of the Canadian Real Estate Association.
Have questions or need more information about this condo? Don't know where to begin? Then, let us connect you with the best real estate agent to guide you.

Inquiries submitted through this website will be responded to by a local sales representative from Royal LePage®.
Start a Conversation by Text
Provide your full name, phone and email to start a conversation by text message.
Please Note: Information you supply in the contact form will be kept fully confidential.
Start a Conversation by Email
Provide your full name and email to start a conversation by email.
Please Note: Information you supply in the contact form will be kept fully confidential.