
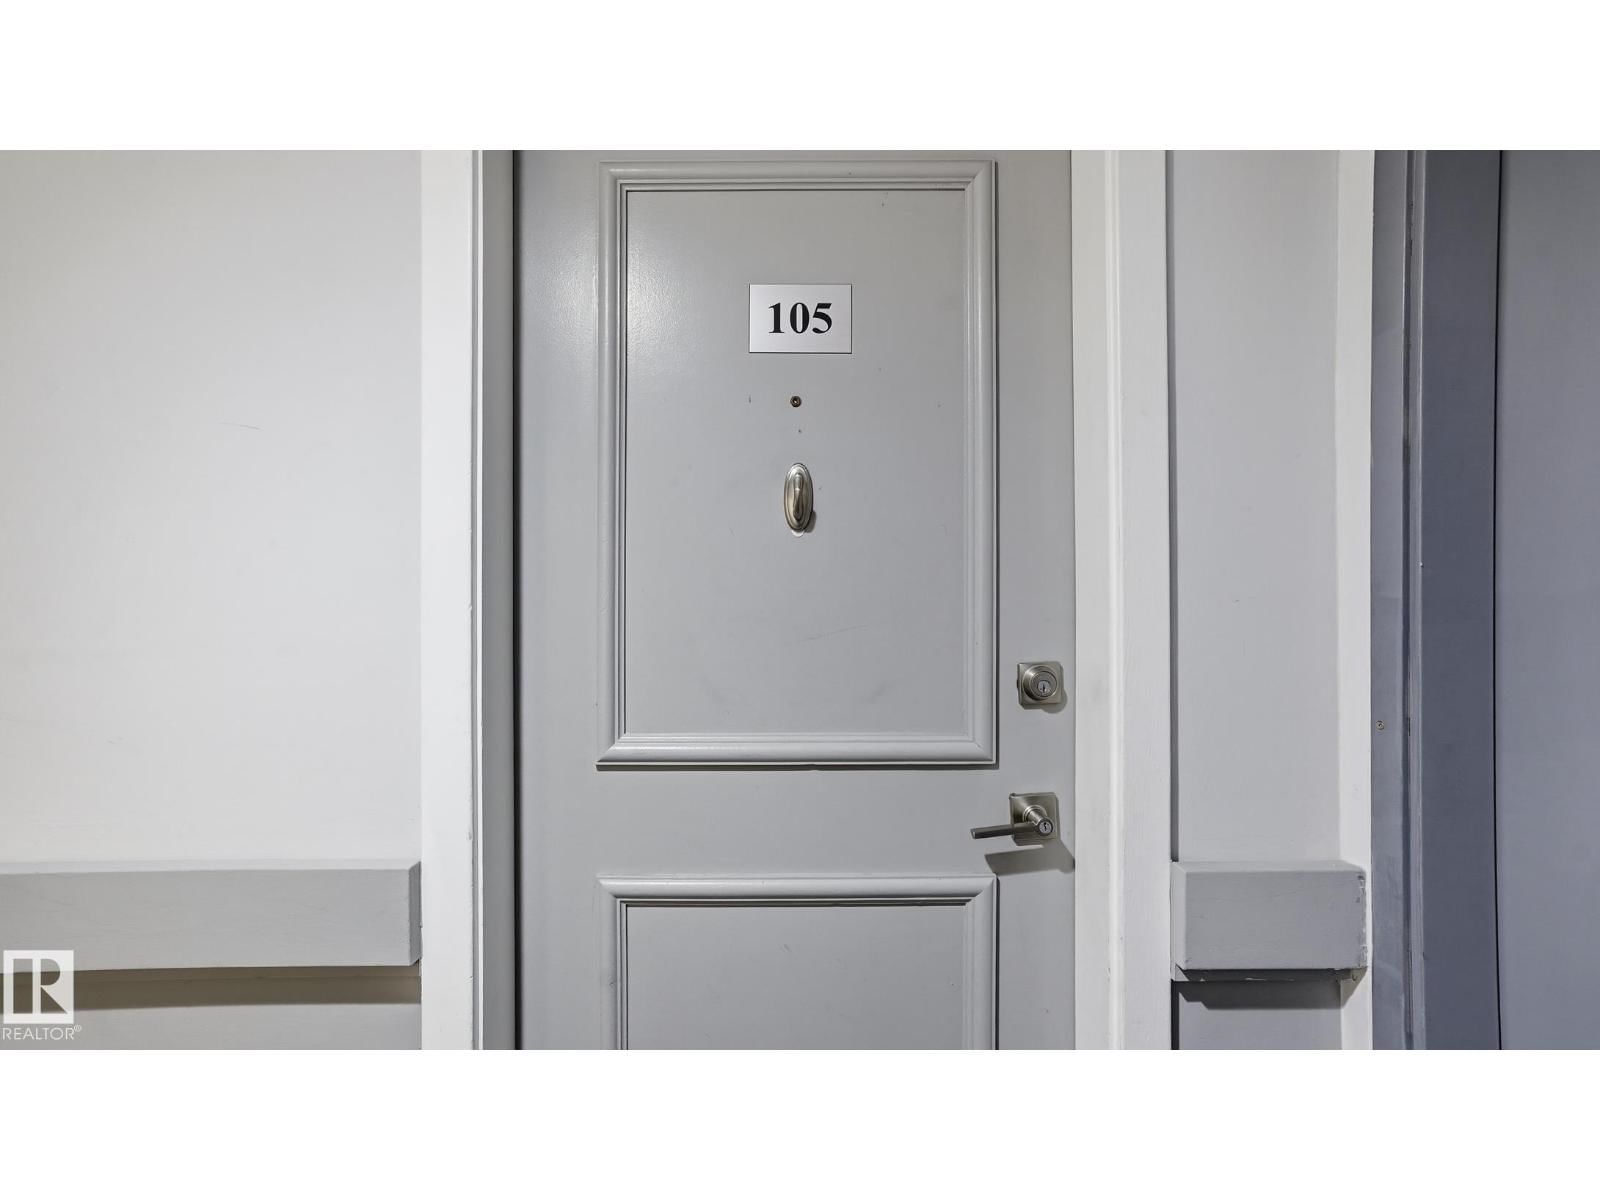
105 RIVERBEND RD, Edmonton, Alberta T6H 5K5


$139,000
- 2 bedrooms
- 2 bathrooms
- 1,073 Square Feet
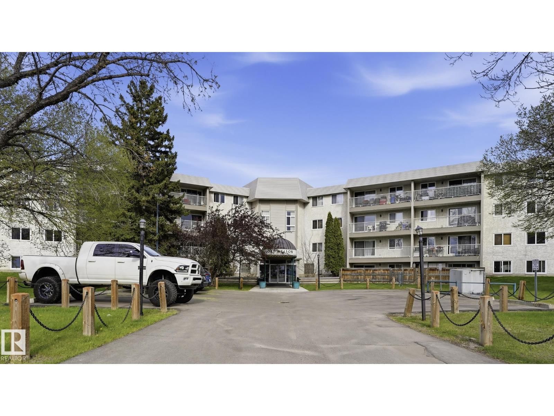
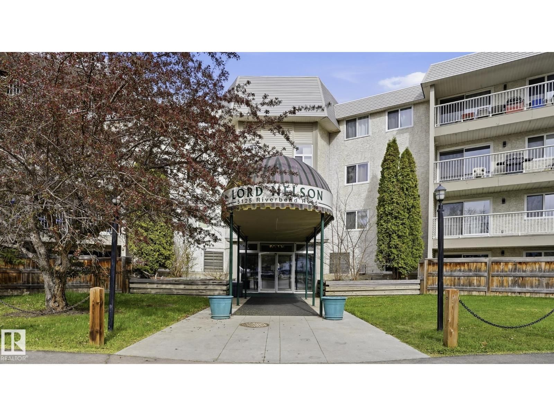
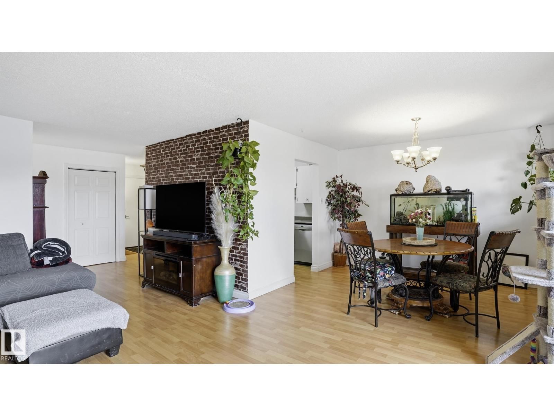
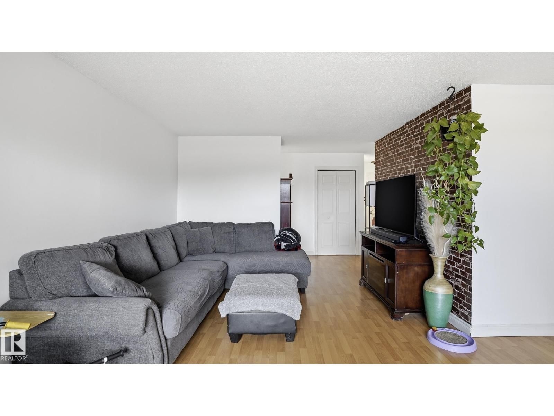
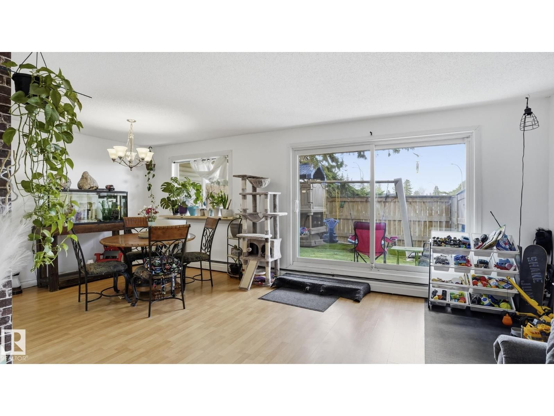
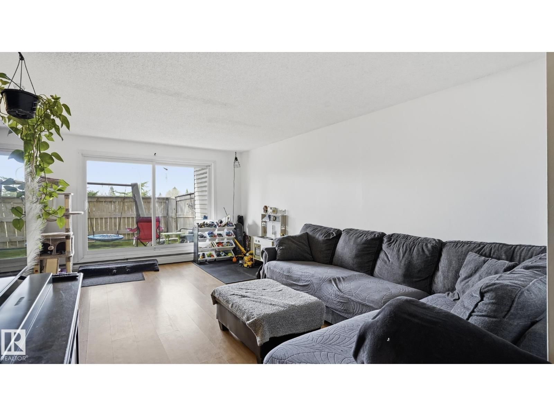
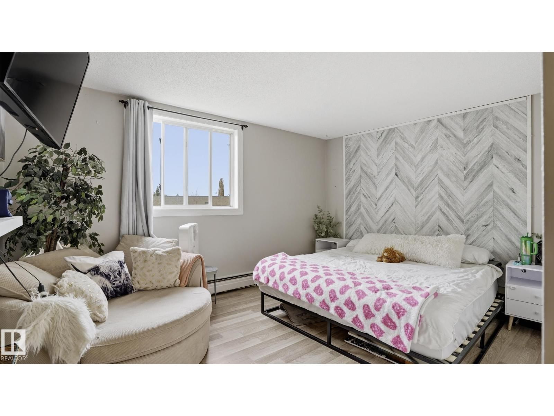
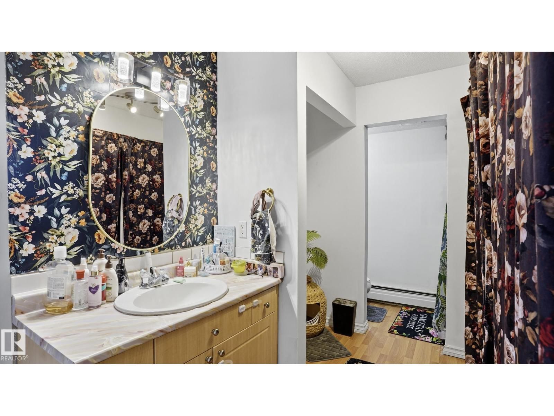
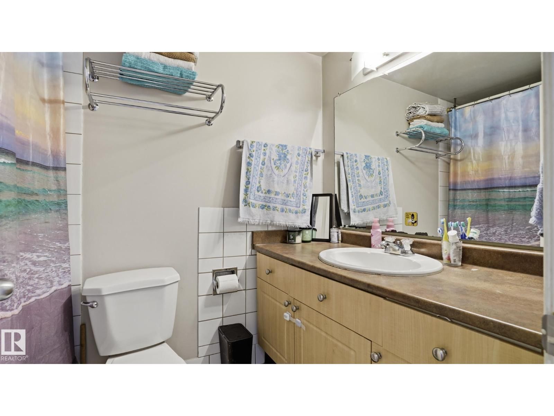
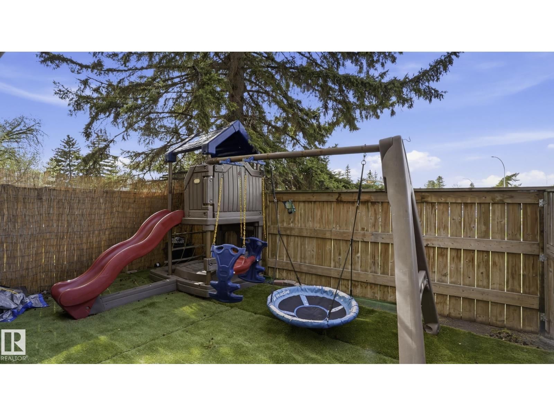
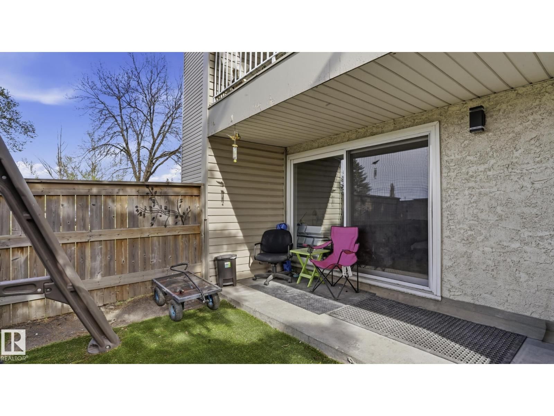
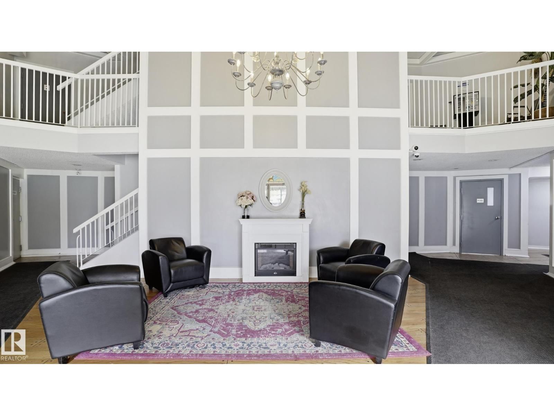
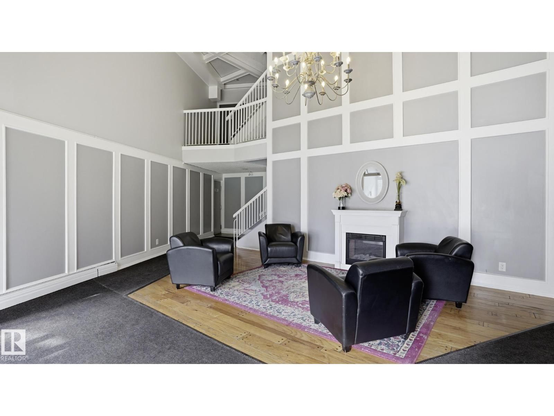
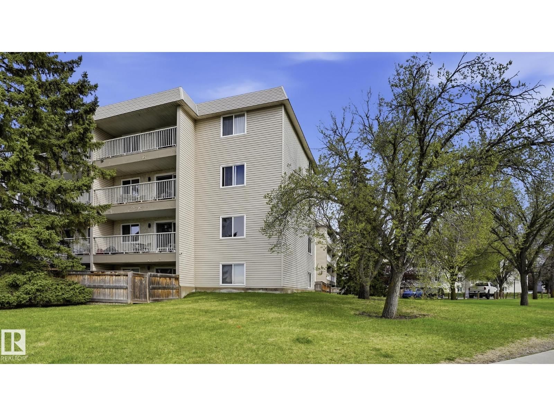
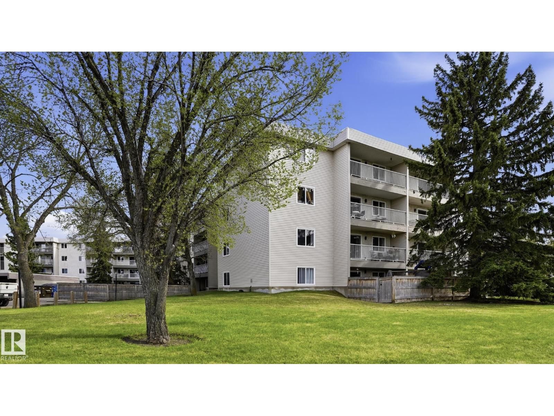
LIVE WHERE GRETZKY LIVED — ACT FAST, Wayne Gretzky didn't just play in Edmonton. He lived right here, in this very building. The Great One personally chose the Lord Nelson as his home, and his roommate was none other than Kevin Lowe. Properties like this don't wait. Hockey history doesn't go on sale twice.2 Bedrooms — room to live, work, or host. Ensuite bathroom with shower, parking. Generous storage throughout?? Private fenced yard — your own outdoor retreat. Minutes from Whitemud, Fox Drive & Terwillegar. Riverbend Jr High & St. Monica Catholic School across the street. Whether you're a hockey fan who wants to wake up where Gretzky woke up, ... read more
LIVE WHERE GRETZKY LIVED — ACT FAST, Wayne Gretzky didn't just play in Edmonton. He lived right here, in this very building. The Great One personally chose the Lord Nelson as his home, and his roommate was none other than Kevin Lowe. Properties like this don't wait. Hockey history doesn't go on sale twice.2 Bedrooms — room to live, work, or host. Ensuite bathroom with shower, parking. Generous storage throughout?? Private fenced yard — your own outdoor retreat. Minutes from Whitemud, Fox Drive & Terwillegar. Riverbend Jr High & St. Monica Catholic School across the street. Whether you're a hockey fan who wants to wake up where Gretzky woke up, or an investor who knows a one-of-a-kind story drives one-of-a-kind value — this is your moment. Gretzky knew a great thing when he saw it. (id:39198)
- Listing ID: E4489772
- Property Type: Single Family
- Year Built: 1978
| Property | |
|---|---|
| Ownership: | Condo Corporation $747.20 / Monthly |
| Lot Size: | 166.12 M2 Fence |
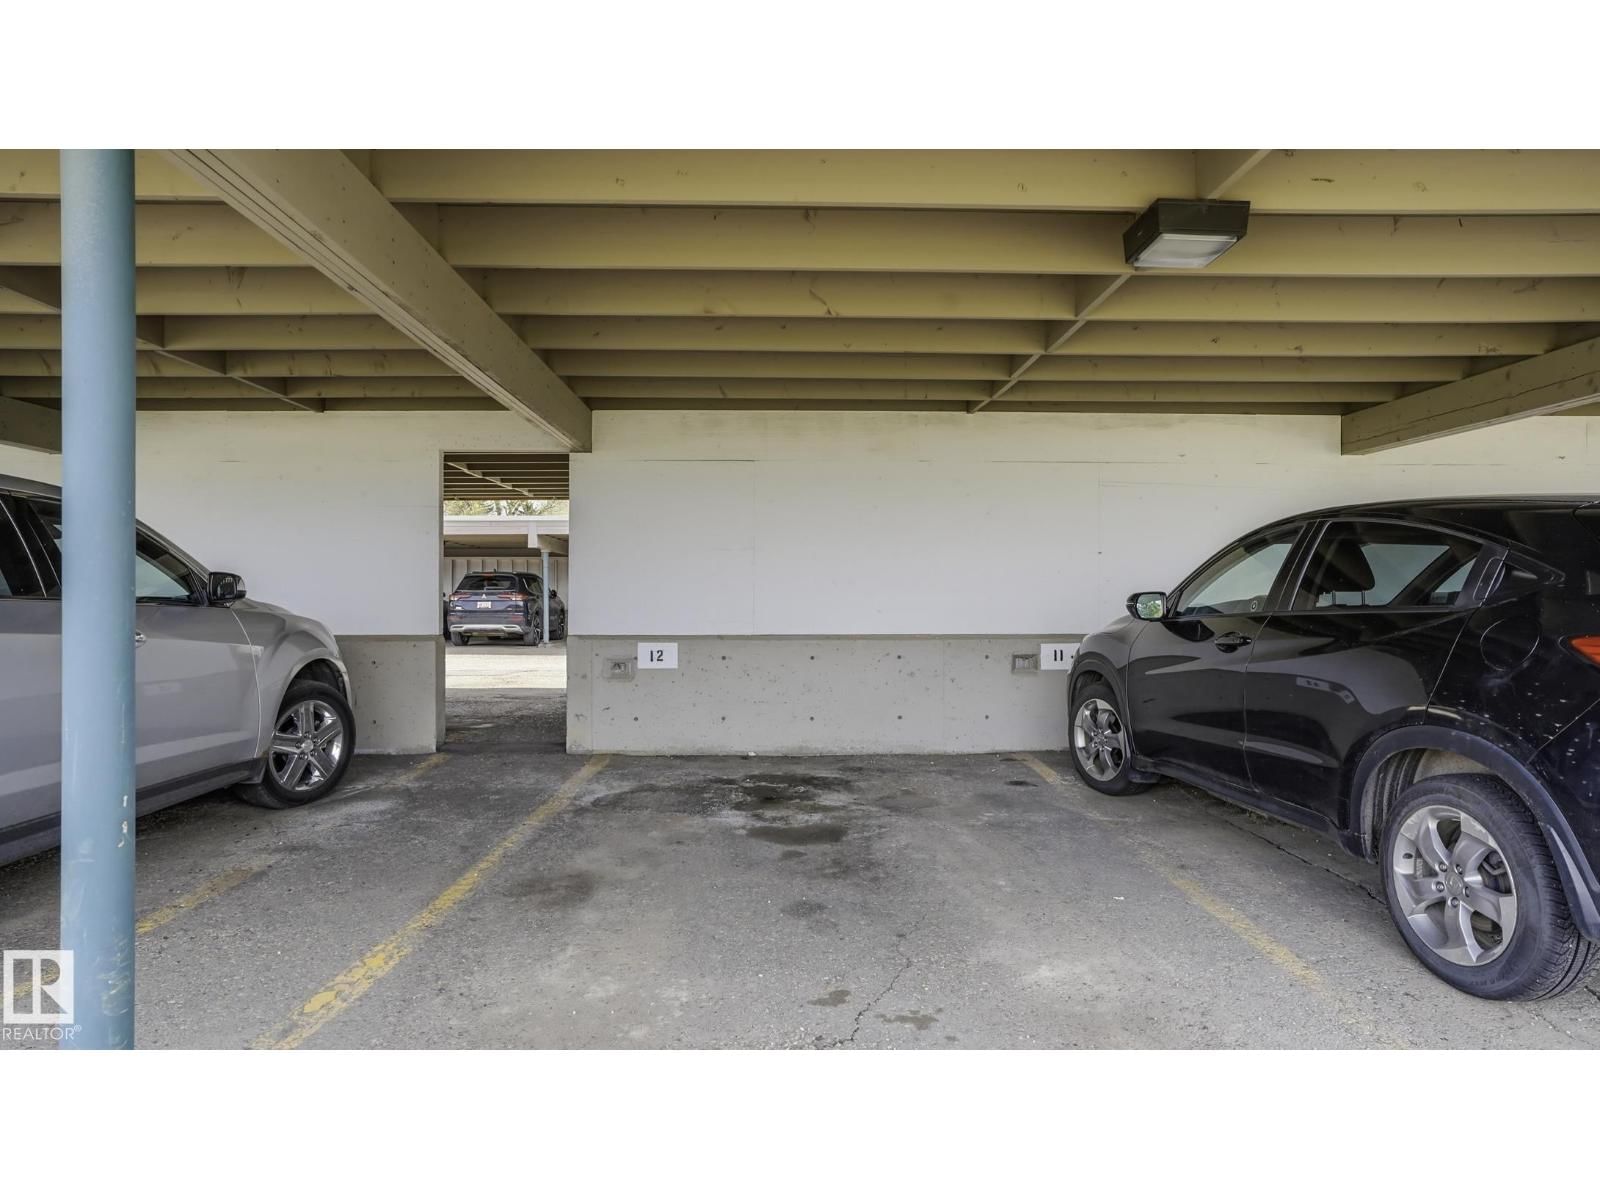
| Parking: | Stall |
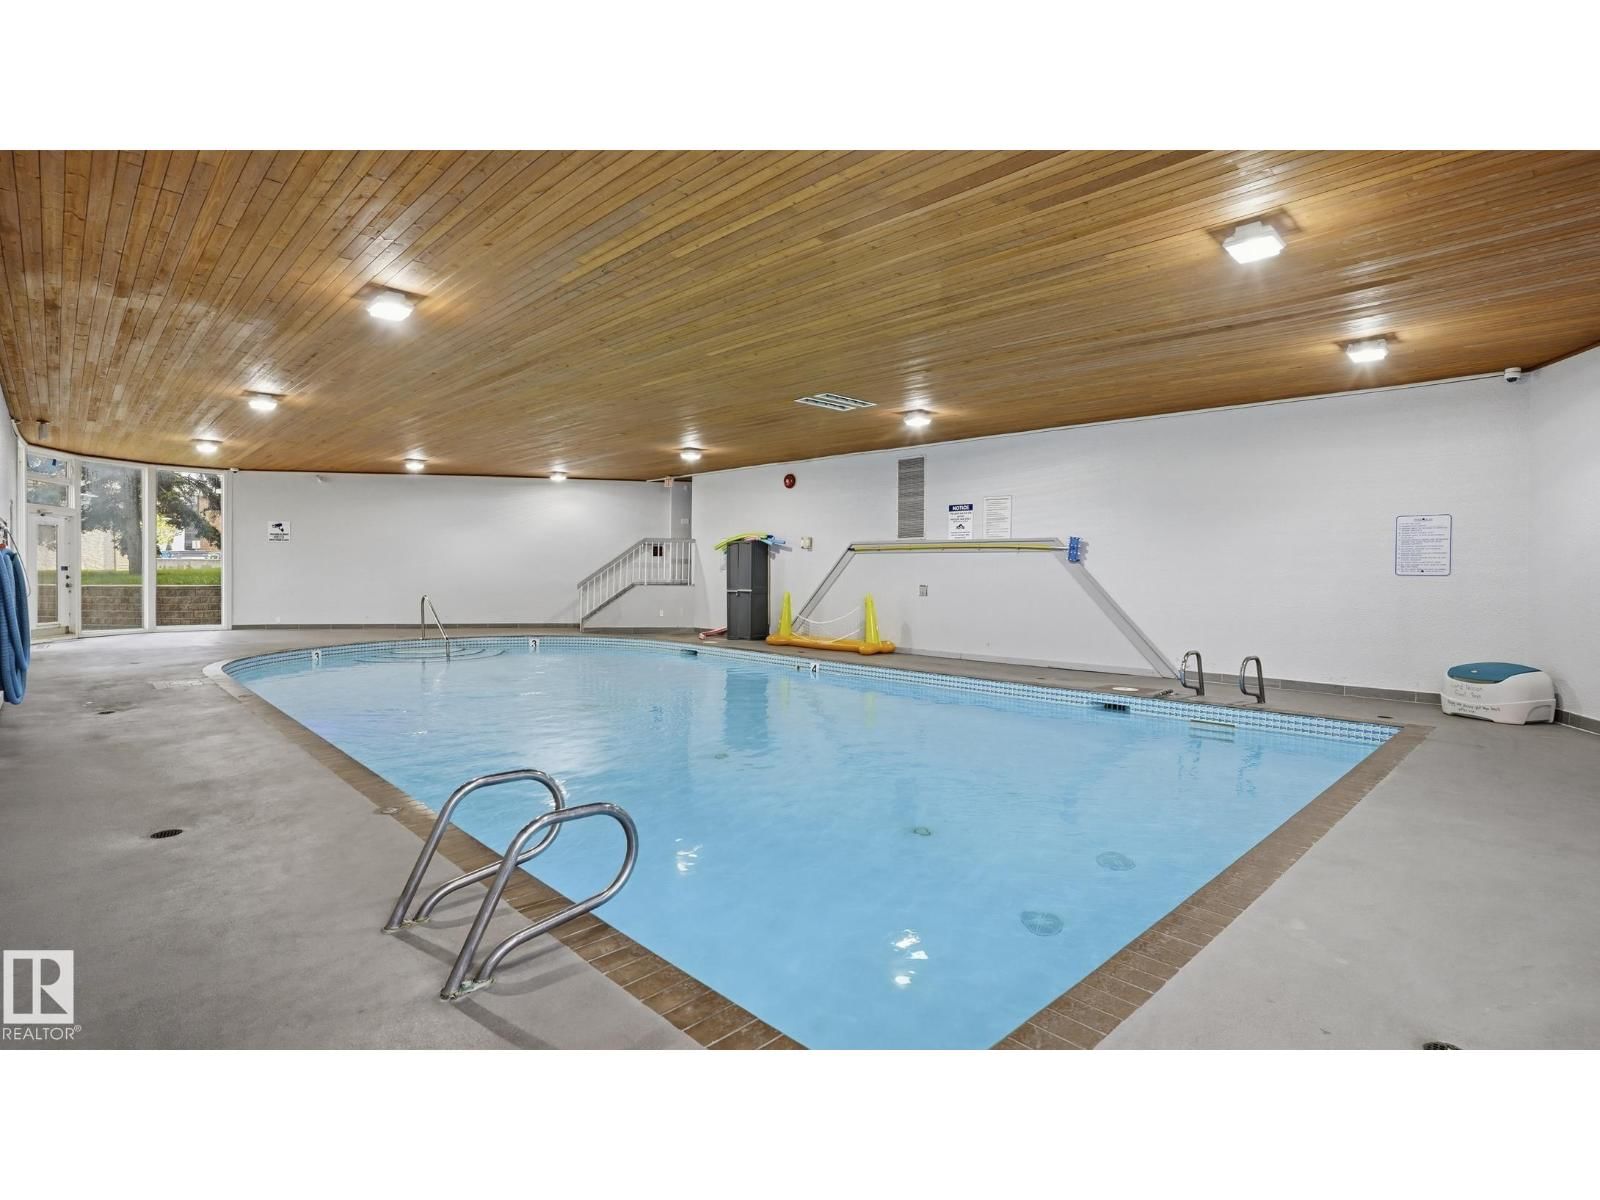
| Pool: | Indoor Pool |
| Building | |
|---|---|
| Type: | Single Family Apartment |
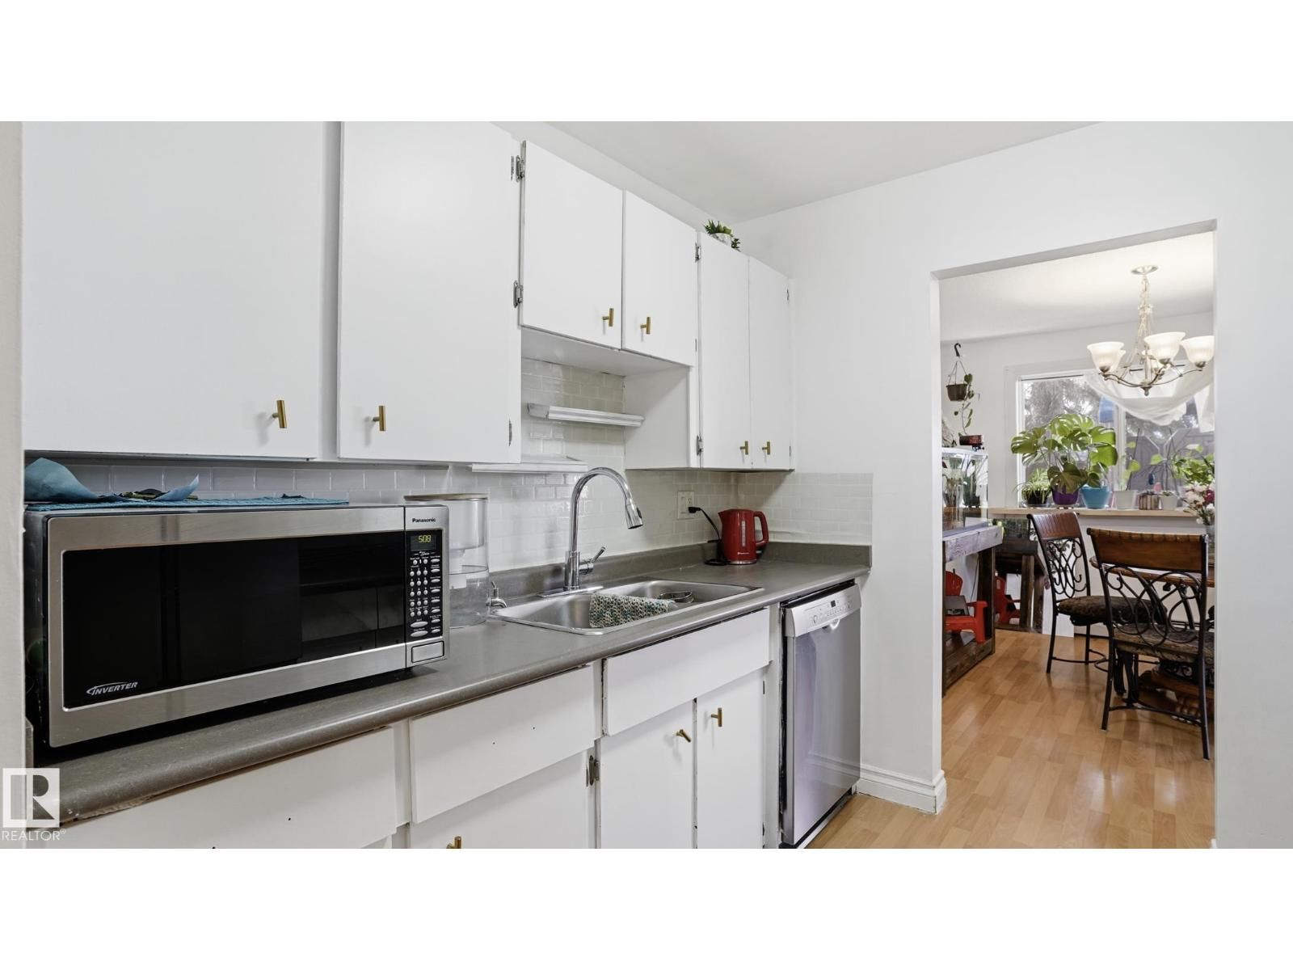
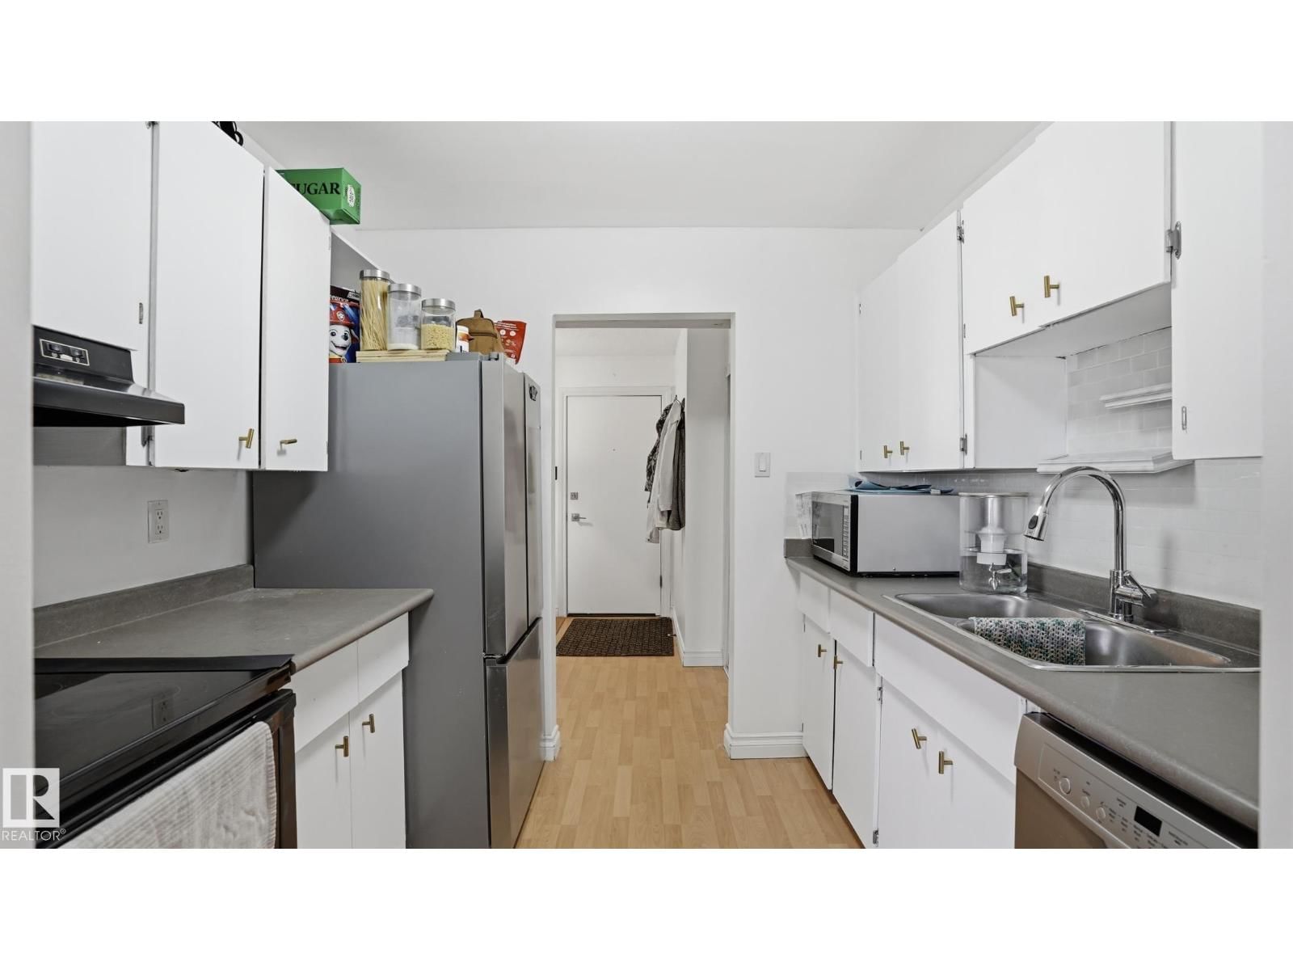
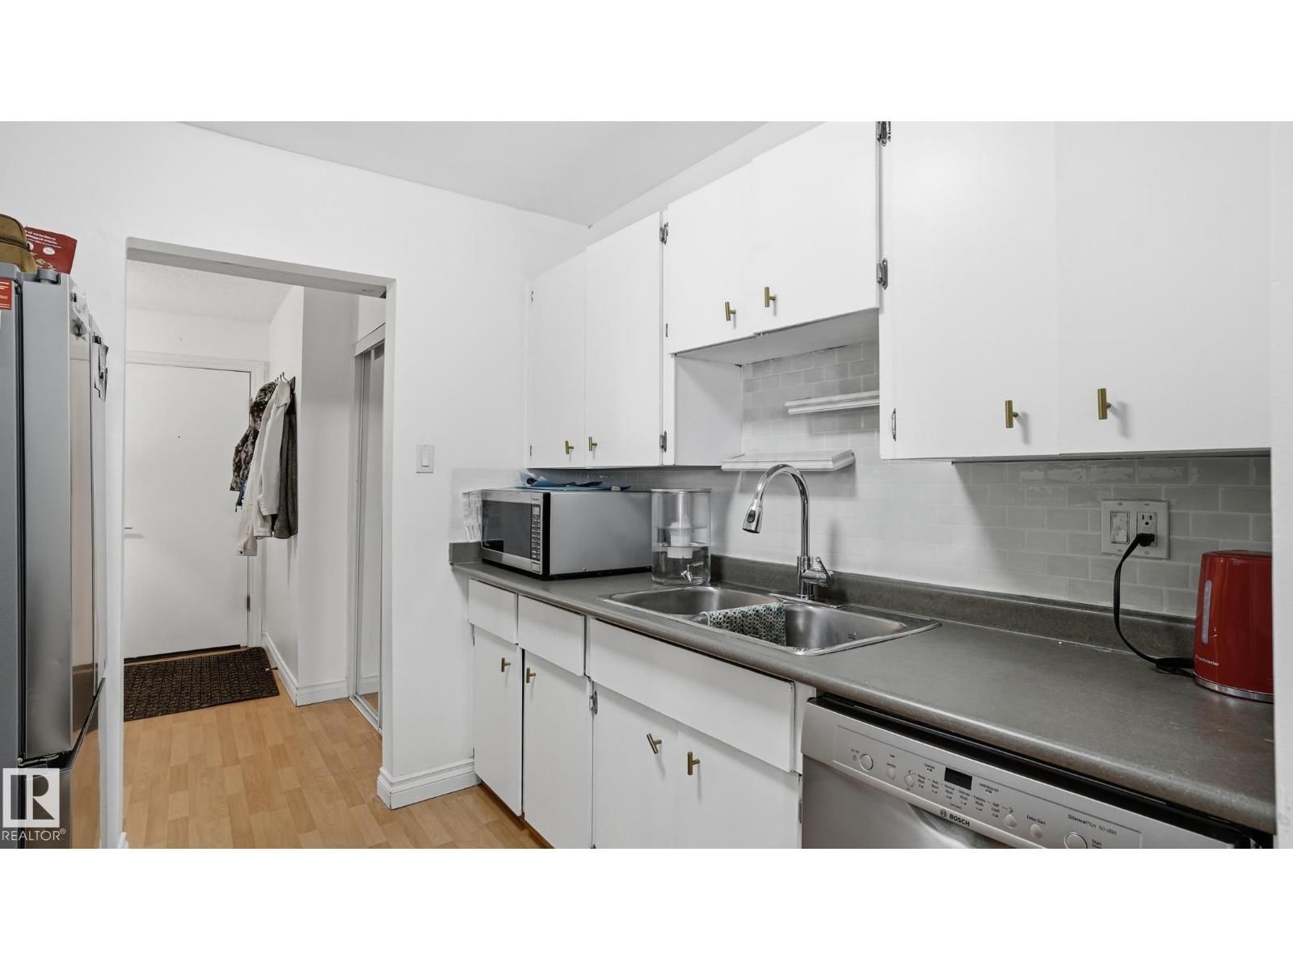
| Appliances: | Hood Fan, Refrigerator, Stove and Dishwasher |
| HVAC: | Baseboard Heaters and Fireplace |
| Basement: | None |
| Location | |
|---|---|
| Town: | Edmonton |
| Province: | Alberta |
| Nearby Amenities: | Public Transit, Schools, Shopping and Ski Hill |
| Community Features: | Public Swimming Pool |
| Rooms | Level | Dimensions |
|---|---|---|
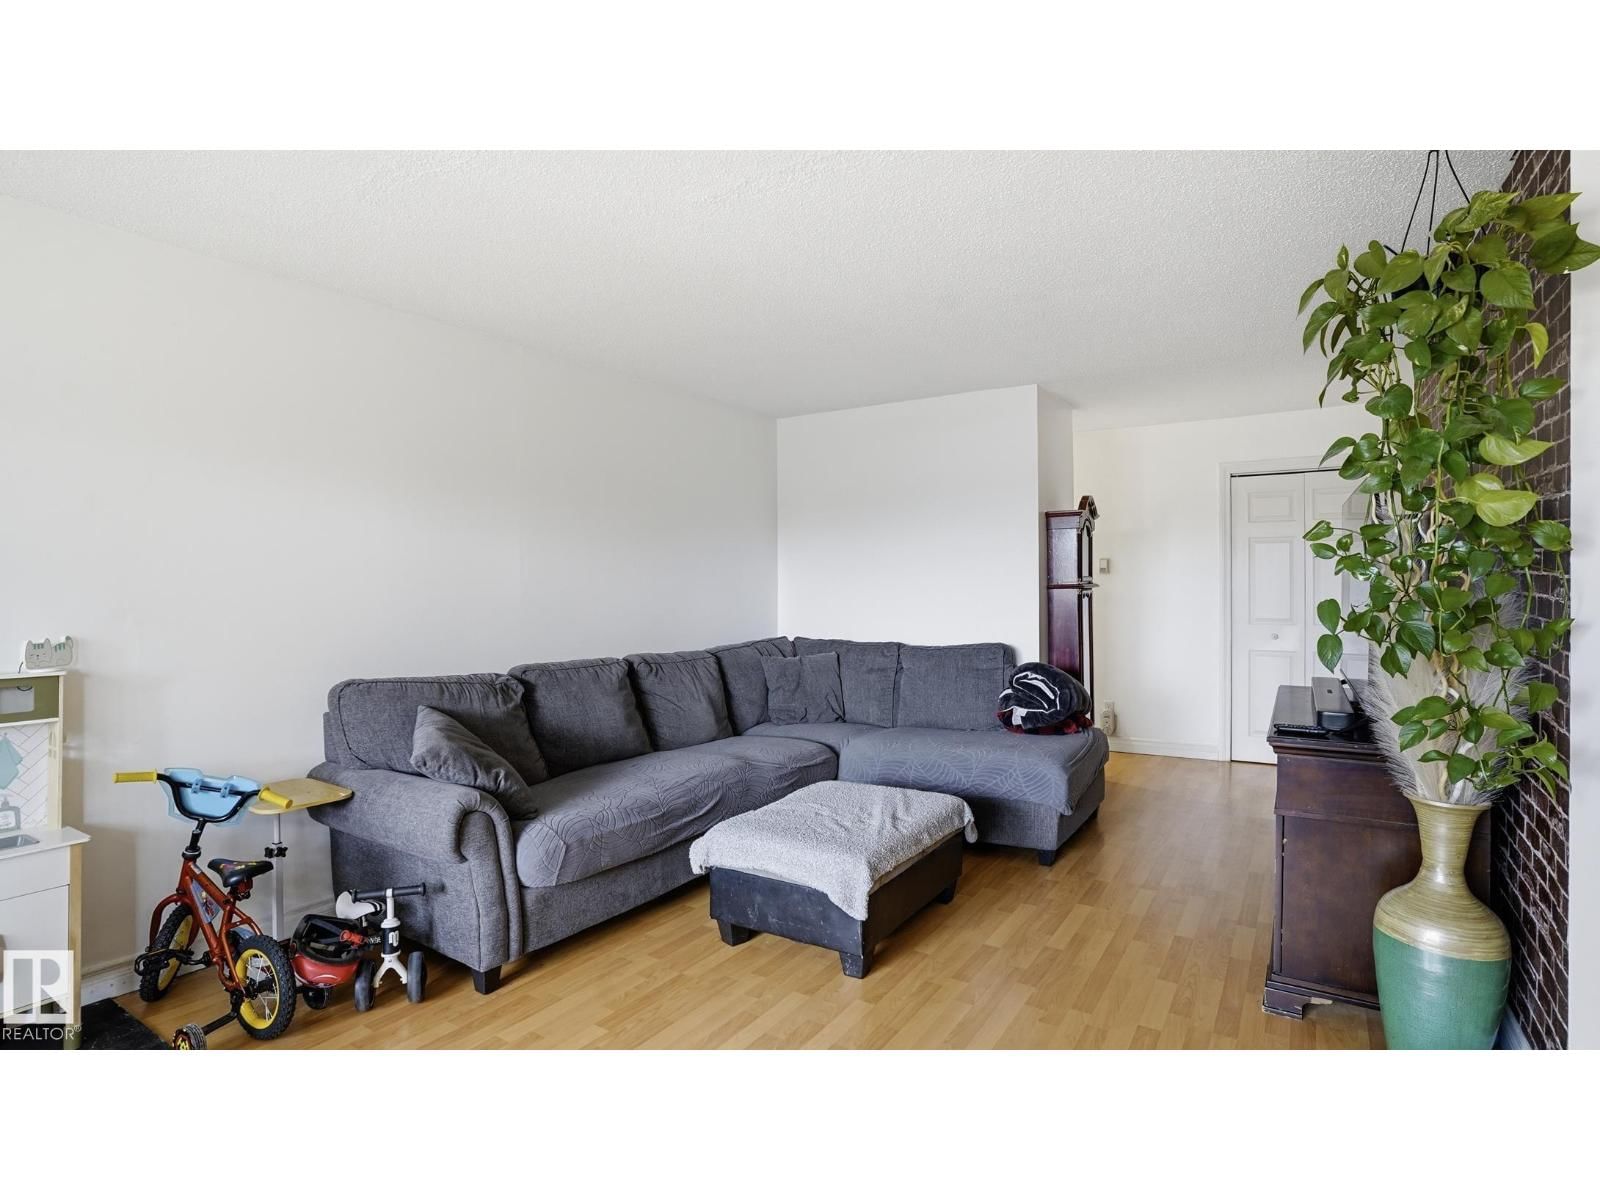
| Living room | Main level | 5.69m x 3.70m |
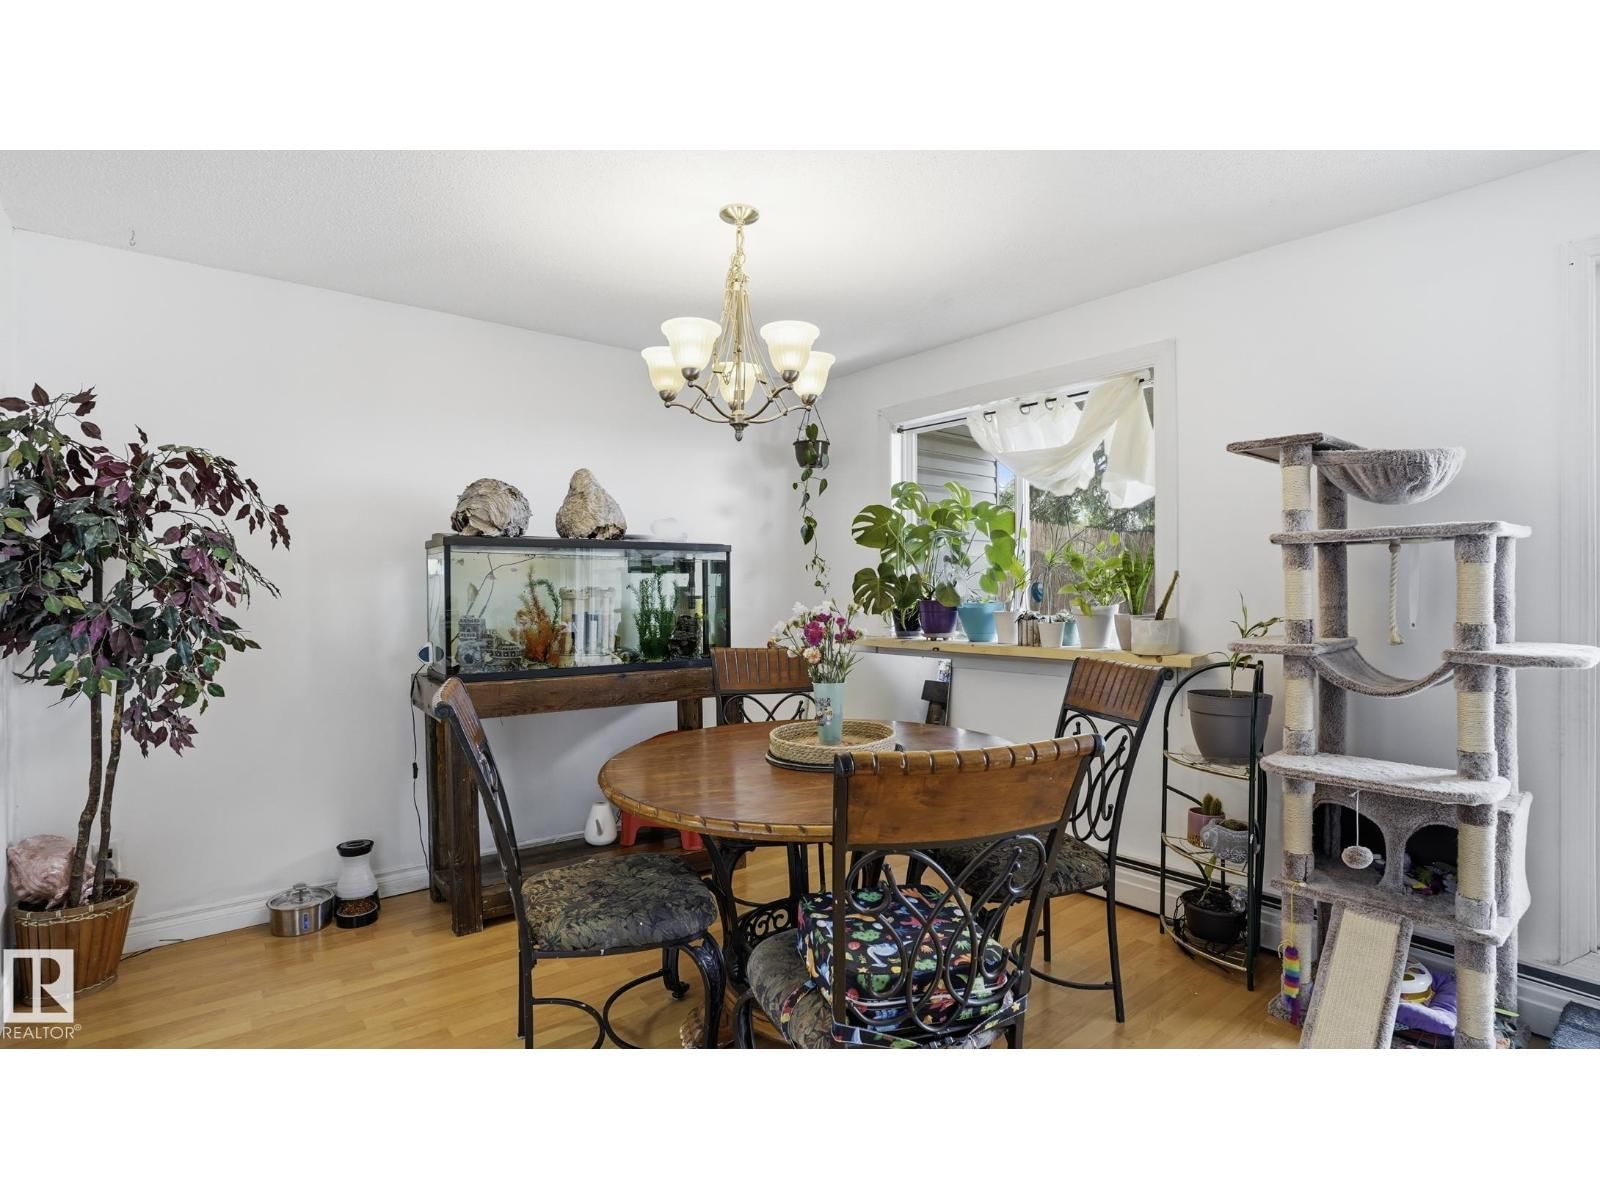
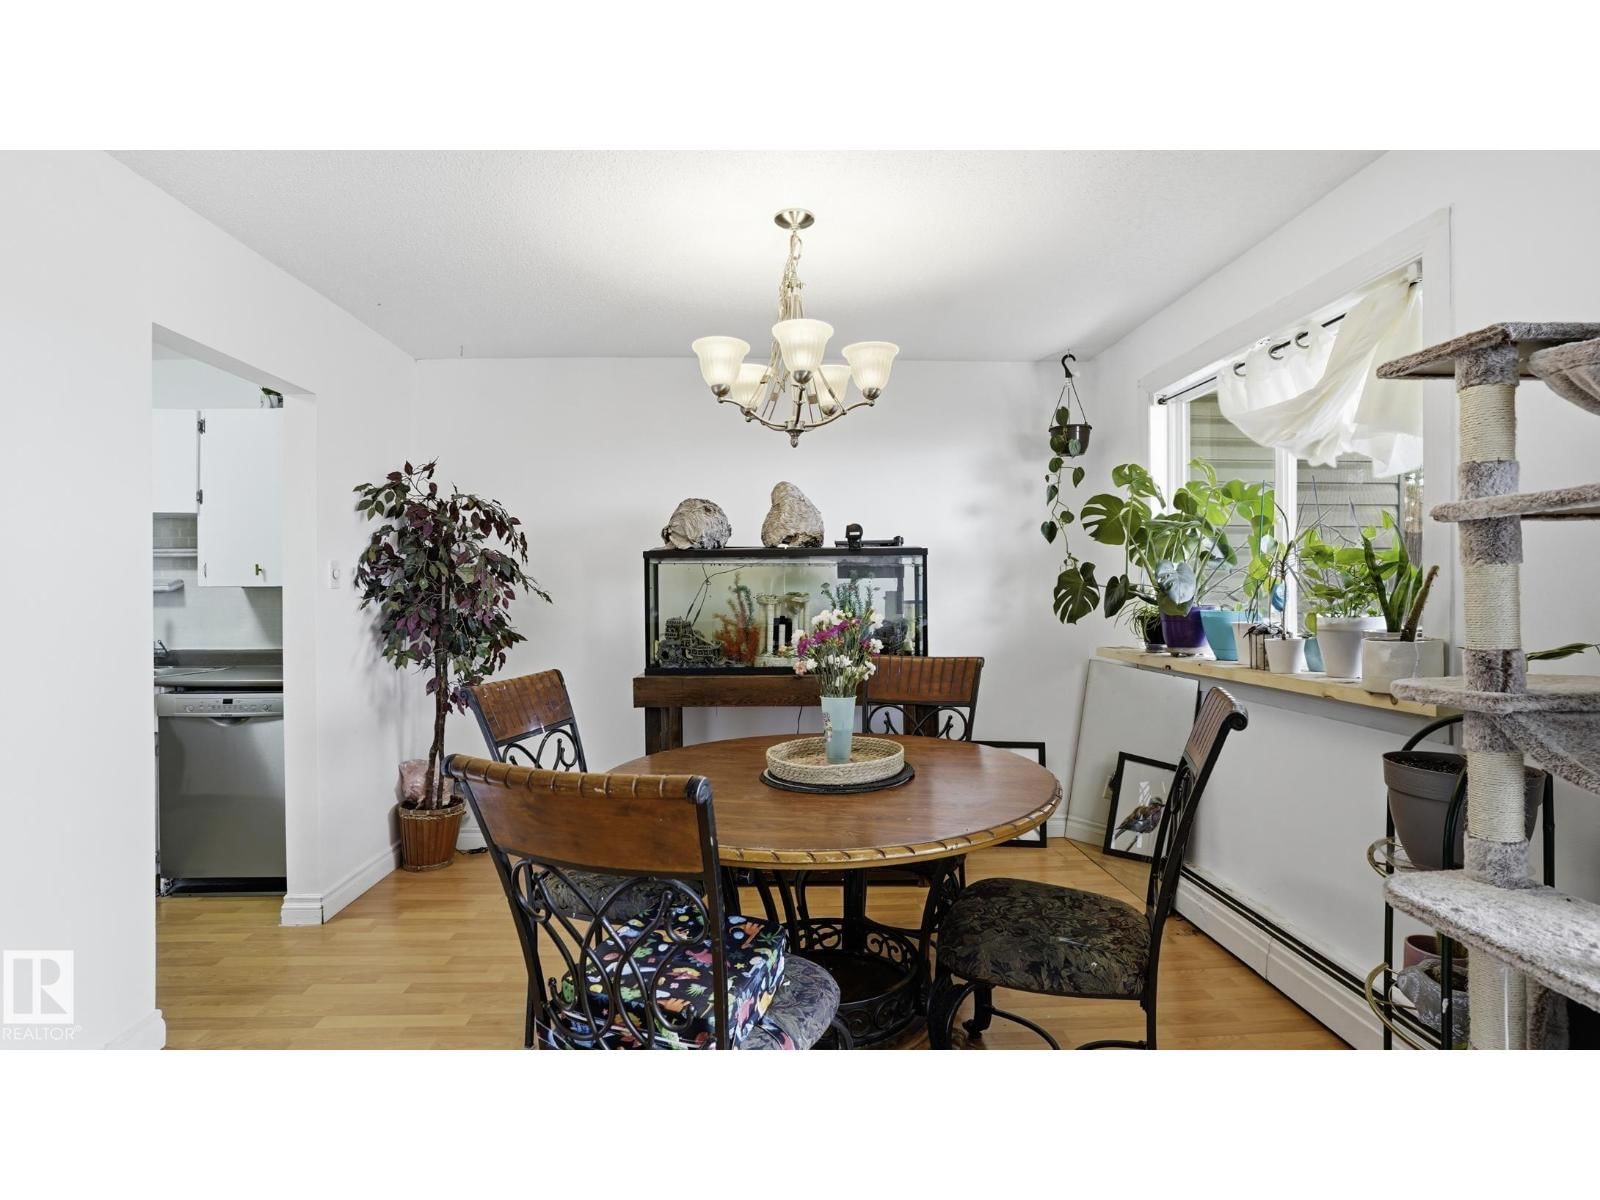
| Dining room | Main level | 3.42m x 2.82m |
| Kitchen | Main level | 2.49m x 2.68m |
| Primary Bedroom | Main level | 3.44m x 4.47m |
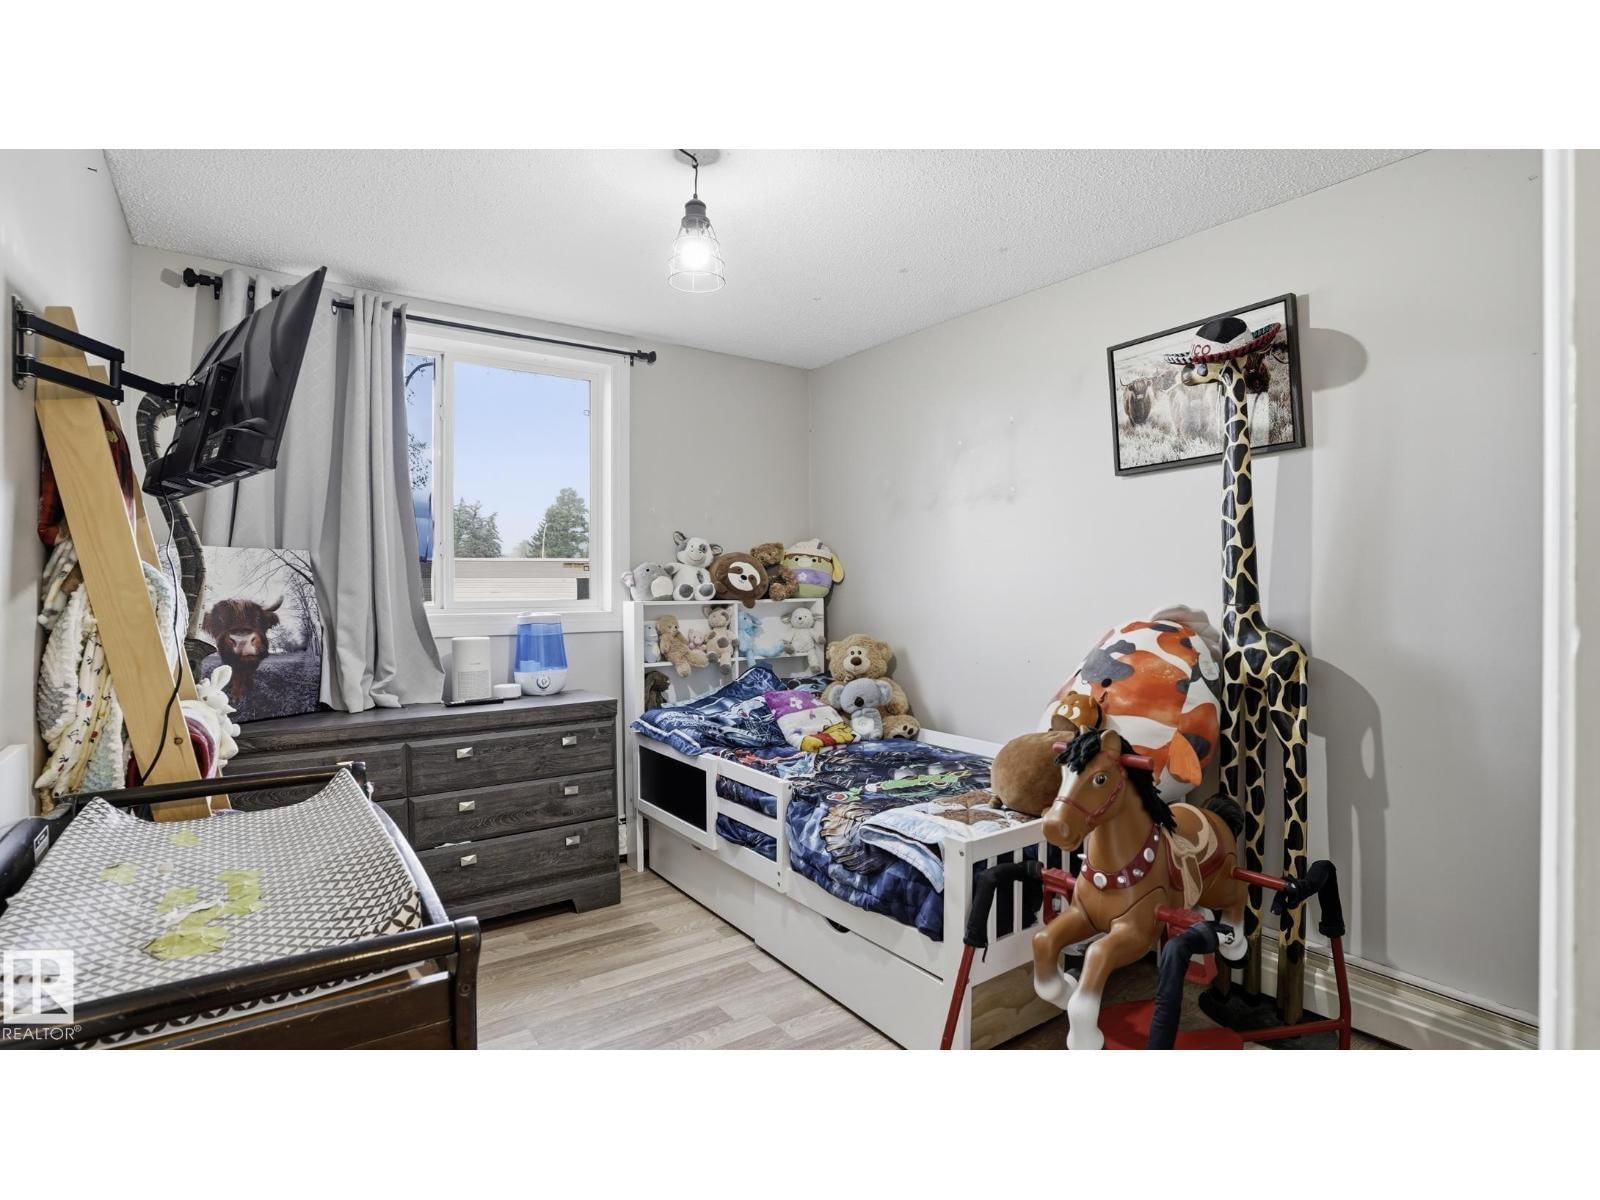
| Bedroom 2 | Main level | 2.97m x 3.39m |
Book a showing to see this RIVERBEND Condo in Edmonton
This property has so much to offer. Book a private showing now, as you do not want to miss out on 105 RIVERBEND RD in Edmonton, Alberta!
Private Showing Request
Send a request to book a private showing for
.
Please Note: Information you supply in the contact form will be kept fully confidential.
Is this condo the right property for you? Start a conversation to find out.

Provided by MaxWell Polaris. MLS®, REALTOR®, and the associated logos are trademarks of the Canadian Real Estate Association.

This REALTOR.ca listing content is owned and licensed by REALTOR® members of the Canadian Real Estate Association.
Have questions or need more information about this condo? Don't know where to begin? Then, let us connect you with the best real estate agent to guide you.

Inquiries submitted through this website will be responded to by a local sales representative from Royal LePage®.
Start a Conversation by Text
Provide your full name, phone and email to start a conversation by text message.
Please Note: Information you supply in the contact form will be kept fully confidential.
Start a Conversation by Email
Provide your full name and email to start a conversation by email.
Please Note: Information you supply in the contact form will be kept fully confidential.