
10330 104 ST NW, Edmonton, Alberta T5J 1C2





$549,900
- 1 bedroom
- 2 bathrooms
- 1,644 Square Feet
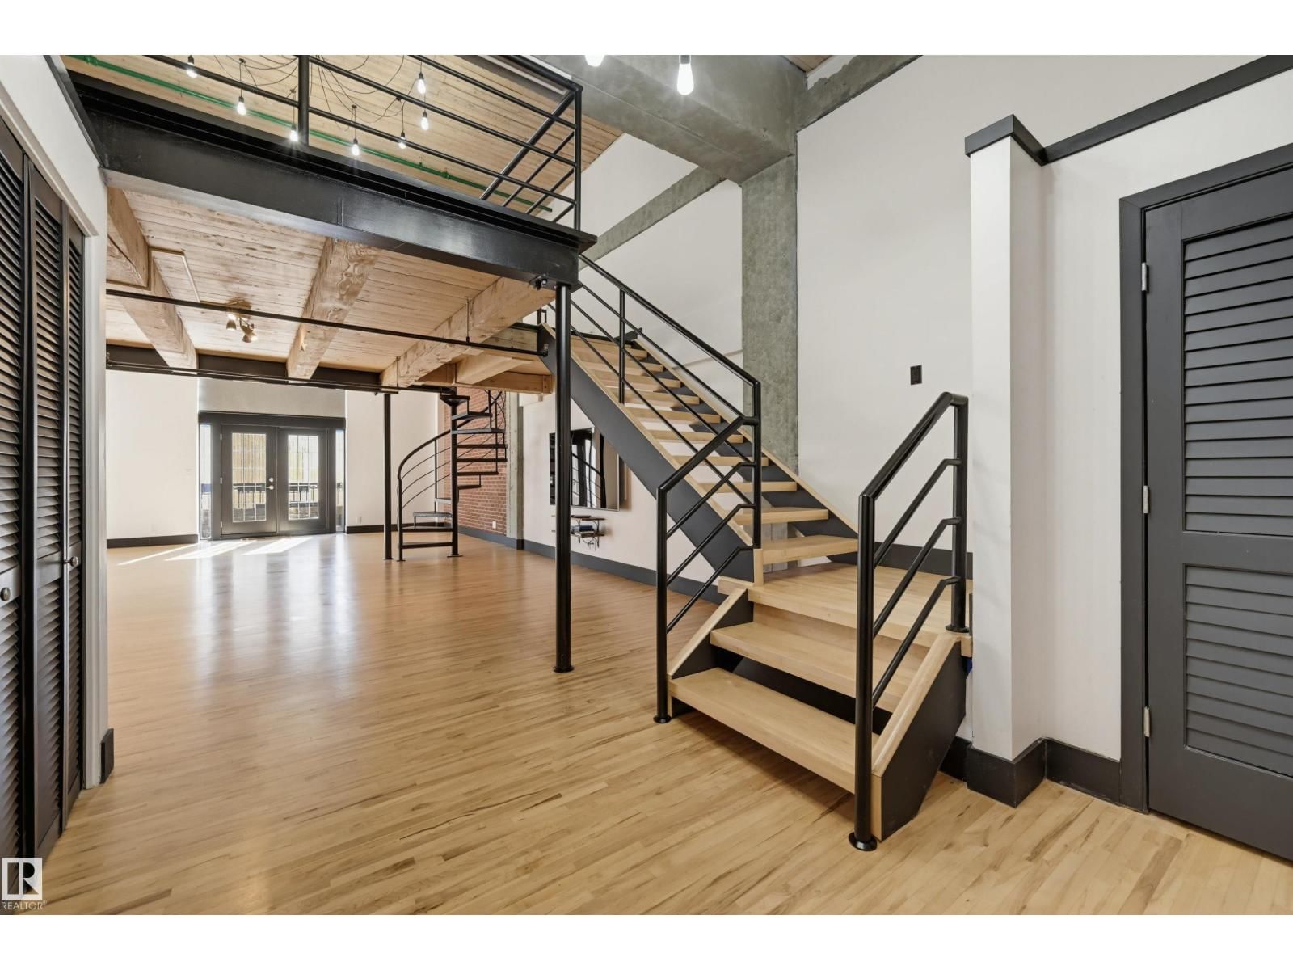
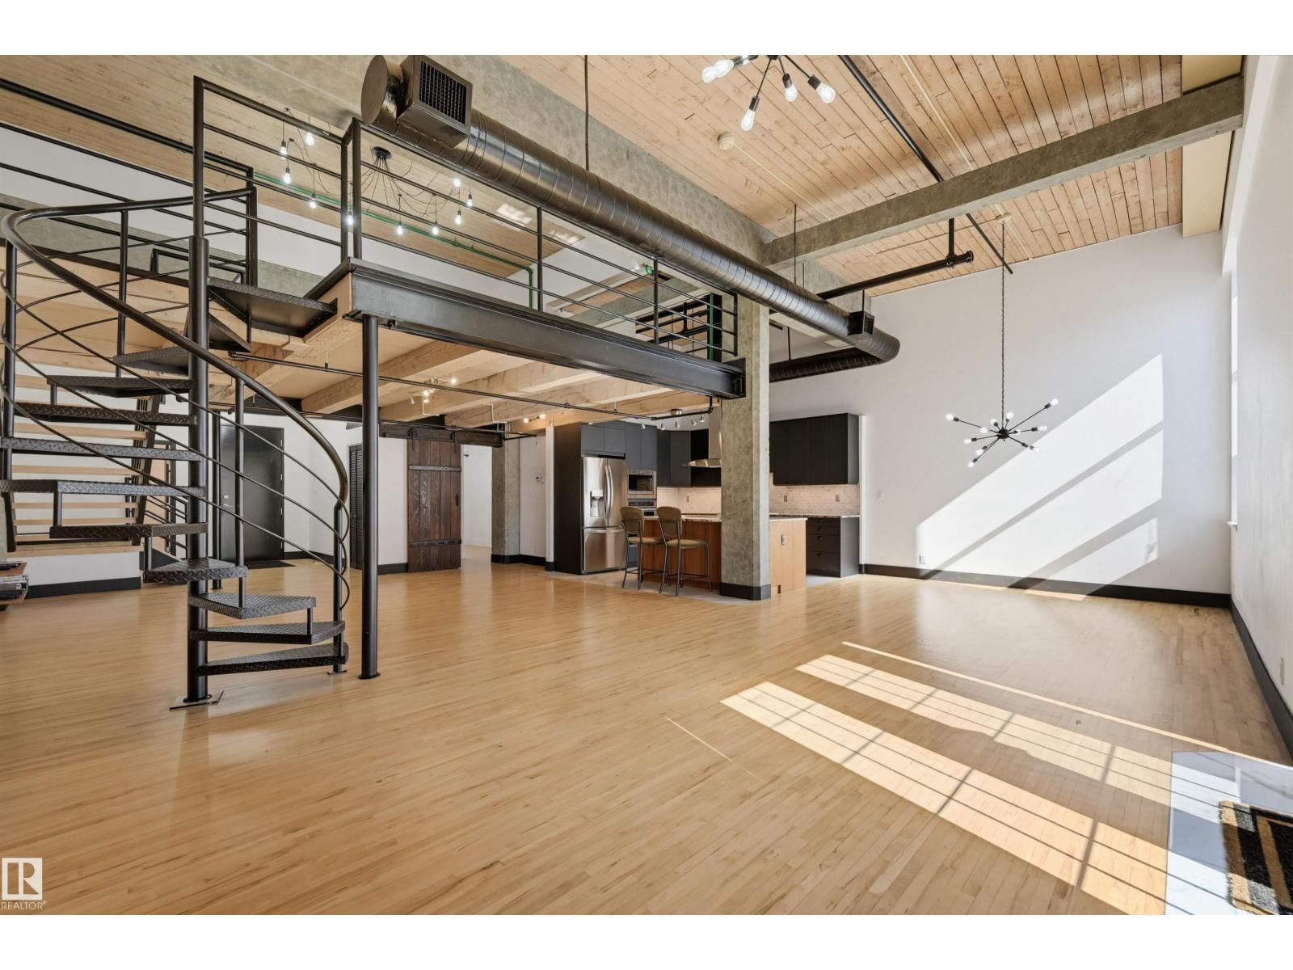
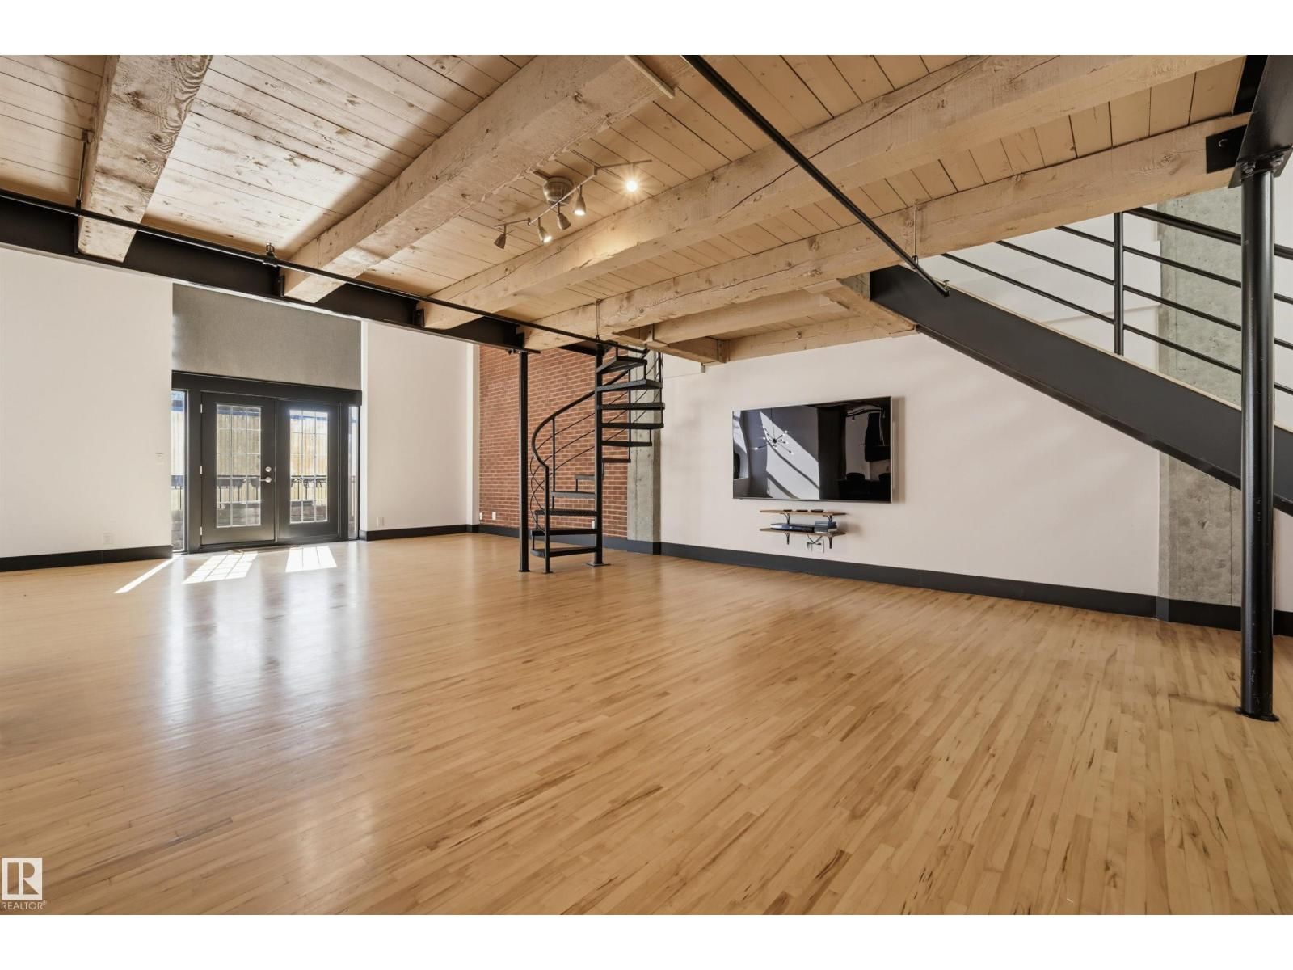
Welcome to this beautifully renovated, SoHo-inspired 1,644 sq.ft. 2-storey loft in prestigious Excelsior Lofts. Located steps from the ICE District, Arts District, 104 St Farmer's Market, MacEwan University, LRT, and top dining. This bright, open-concept home features 14-foot wood plank ceilings, a brick feature wall, exposed industrial elements, and a south-facing balcony. A striking steel open-riser staircase enhances the authentic loft feel. The modern kitchen boasts bookmatched walnut panels, granite counters, ample cabinetry, and high-end stainless steel appliances including a built-in wall oven, 5-burner cooktop, and Bosch dishwasher. The main ... read more
Welcome to this beautifully renovated, SoHo-inspired 1,644 sq.ft. 2-storey loft in prestigious Excelsior Lofts. Located steps from the ICE District, Arts District, 104 St Farmer's Market, MacEwan University, LRT, and top dining. This bright, open-concept home features 14-foot wood plank ceilings, a brick feature wall, exposed industrial elements, and a south-facing balcony. A striking steel open-riser staircase enhances the authentic loft feel. The modern kitchen boasts bookmatched walnut panels, granite counters, ample cabinetry, and high-end stainless steel appliances including a built-in wall oven, 5-burner cooktop, and Bosch dishwasher. The main level hosts the spacious primary bedroom with a stylish full ensuite, alongside an additional 2-piece bath. Upstairs, find a versatile flex space ideal for a home office or guest bedroom. Complete with creative storage finishes, in-suite laundry, a storage locker, and titled underground parking (stall #38), this stunning property shows perfectly! (id:39198)
- Listing ID: E4509749
- Property Type: Single Family
- Year Built: 1951
| Property | |
|---|---|
| Style: | Loft |
| Ownership: | Condo Corporation $1,127.14 / Monthly |
| Parking: | Underground 1 Spaces |
| Building | |
|---|---|
| Type: | Single Family Apartment |
| Appliances: | Dryer, Hood Fan, Microwave, Oven - Built-In, Refrigerator, See Remarks, Stove, Washer and Dishwasher |
| HVAC: | Fireplace and Hot Water Radiator Heat |
| Basement: | None |
| Location | |
|---|---|
| Town: | Edmonton |
| Province: | Alberta |
| Nearby Amenities: | Public Transit, Schools and Shopping |
| Rooms | Level | Dimensions |
|---|---|---|
| Living room | Main level | 4.18 x 5.43 |
| Dining room | Main level | 3.58 x 3.82 |
| Kitchen | Main level | 3.3 x 3.91 |
| Family room | Upper Level | 4.86 x 5.84 |
| Den | Upper Level | 4.54 x 5.96 |
| Primary Bedroom | Main level | 2.95 x 3.86 |
Book a showing to see this 104 ST Condo in Edmonton
This property has so much to offer. Book a private showing now, as you do not want to miss out on 10330 104 ST NW in Edmonton, Alberta!
Private Showing Request
Send a request to book a private showing for
.
Please Note: Information you supply in the contact form will be kept fully confidential.
Is this condo the right property for you? Start a conversation to find out.

Provided by RE/MAX Real Estate. MLS®, REALTOR®, and the associated logos are trademarks of the Canadian Real Estate Association.

This REALTOR.ca listing content is owned and licensed by REALTOR® members of the Canadian Real Estate Association.
Have questions or need more information about this condo? Don't know where to begin? Then, let us connect you with the best real estate agent to guide you.

Inquiries submitted through this website will be responded to by a local sales representative from Royal LePage®.
Start a Conversation by Text
Provide your full name, phone and email to start a conversation by text message.
Please Note: Information you supply in the contact form will be kept fully confidential.
Start a Conversation by Email
Provide your full name and email to start a conversation by email.
Please Note: Information you supply in the contact form will be kept fully confidential.