
10224 90 ST, Edmonton, Alberta T5H 1S1





$529,000
- 2 bedrooms
- 4 bathrooms
- 1,732 Square Feet
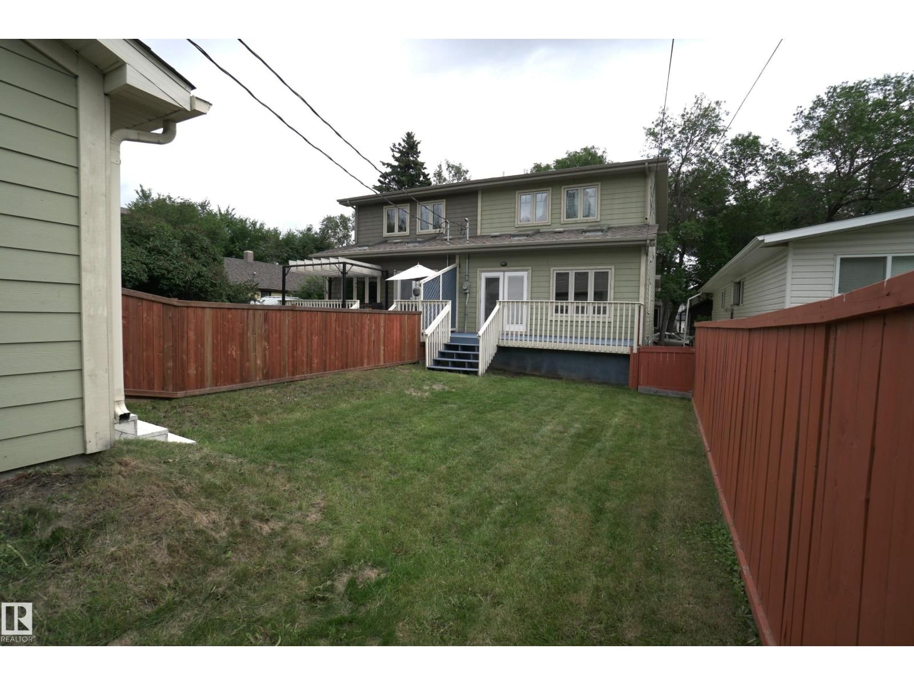
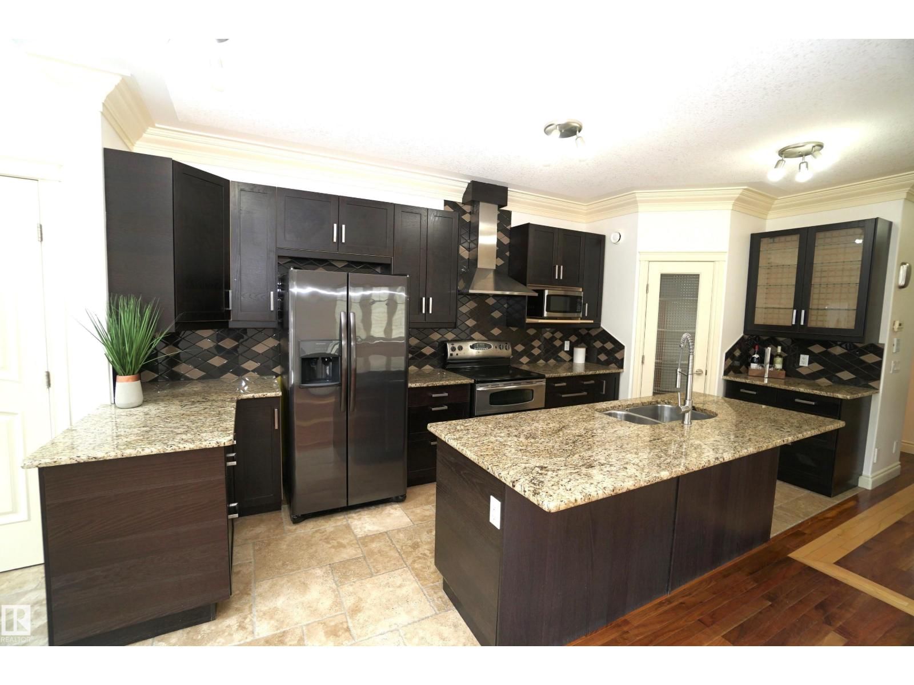
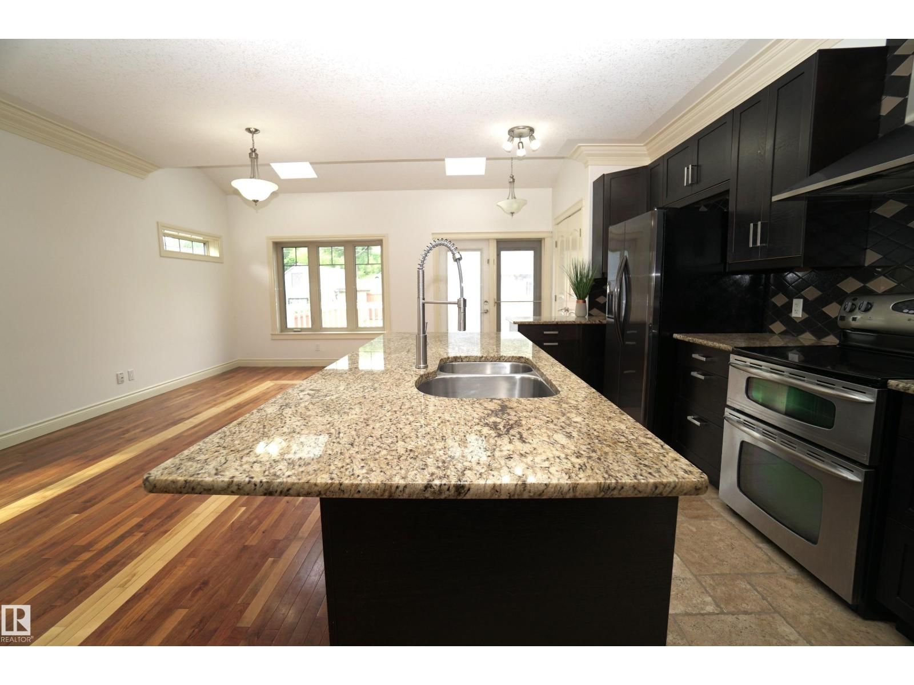
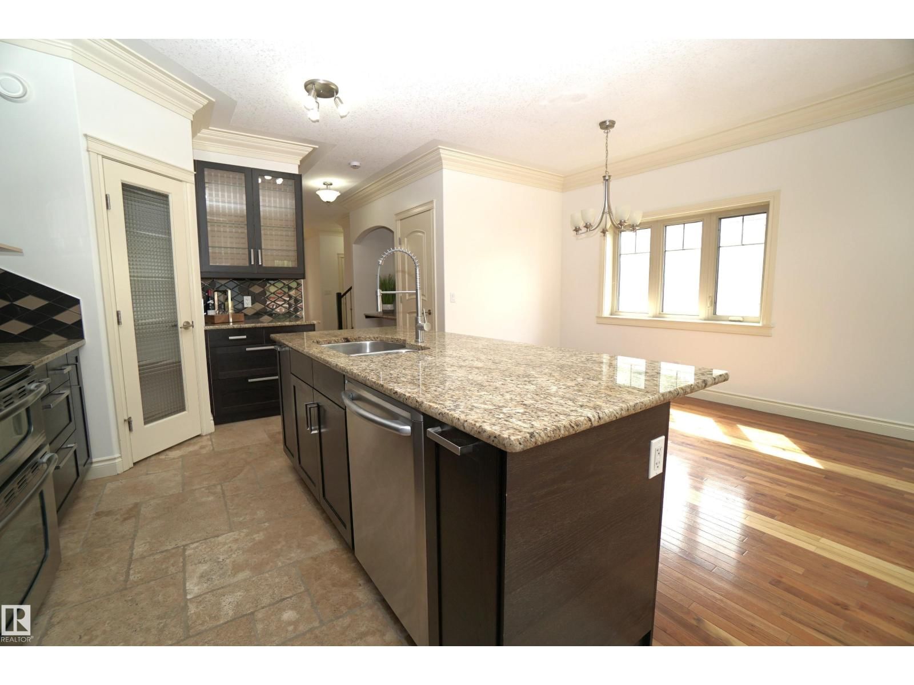
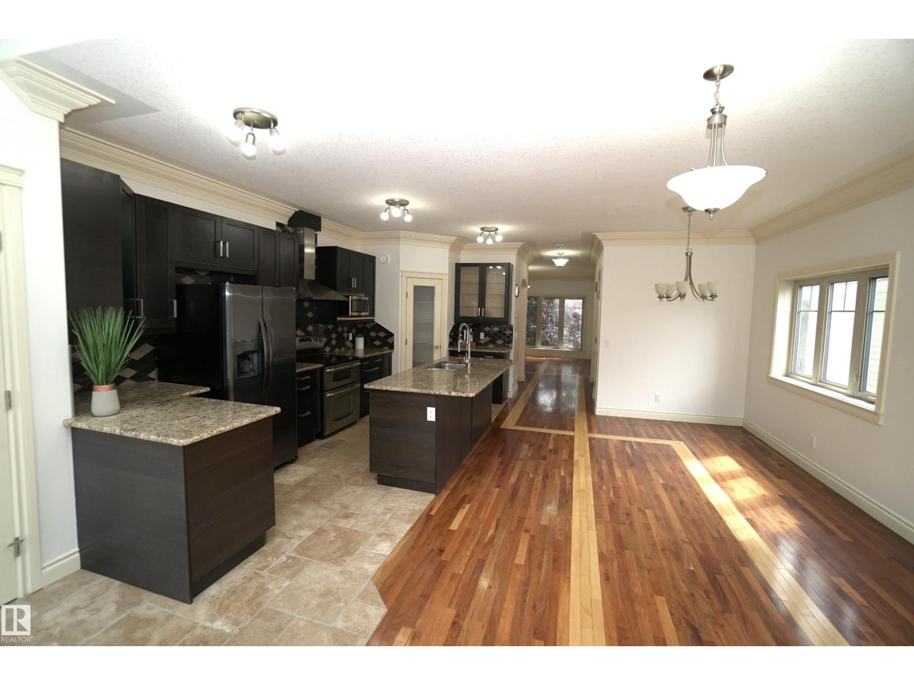
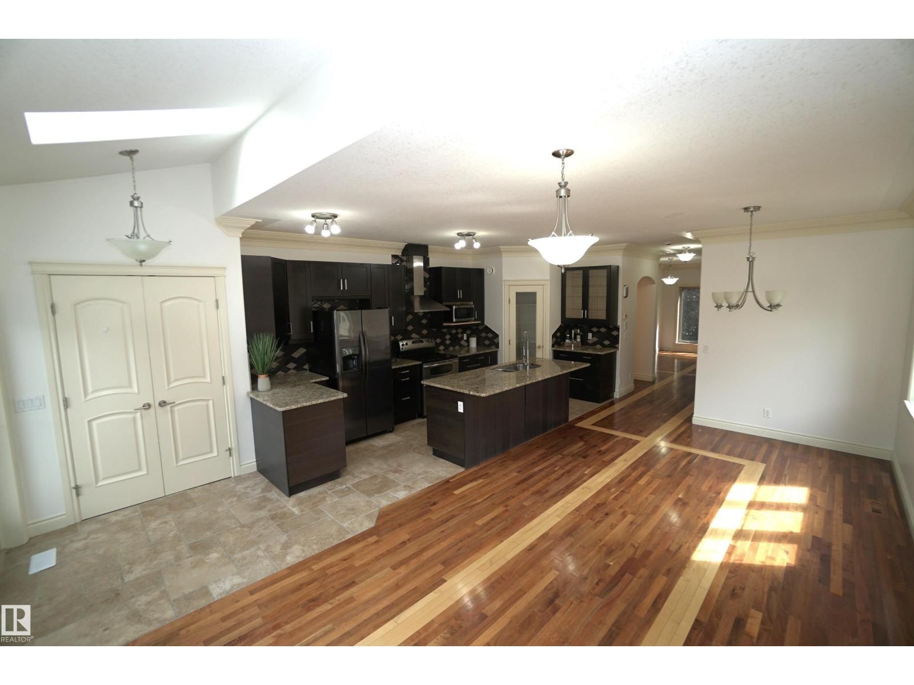
Located in the highly sought-after community of Riverdale, this exclusive half duplex offers a unique floor plan in one of Edmonton's most desirable neighbourhoods. Nestled on a quiet, tree-lined street, you'll enjoy easy access to the river valley trails, coffee shops, restaurants, and downtown. Inside, you'll find two spacious primary suites, each with its own private ensuite, hardwood floors, fresh paint, and convenient second-floor laundry. Built for exceptional energy efficiency, this home features geothermal heating and cooling with no gas bill, R30 exterior walls, triple-pane windows, R34 insulated basement walls, and an energy-efficient hot ... read more
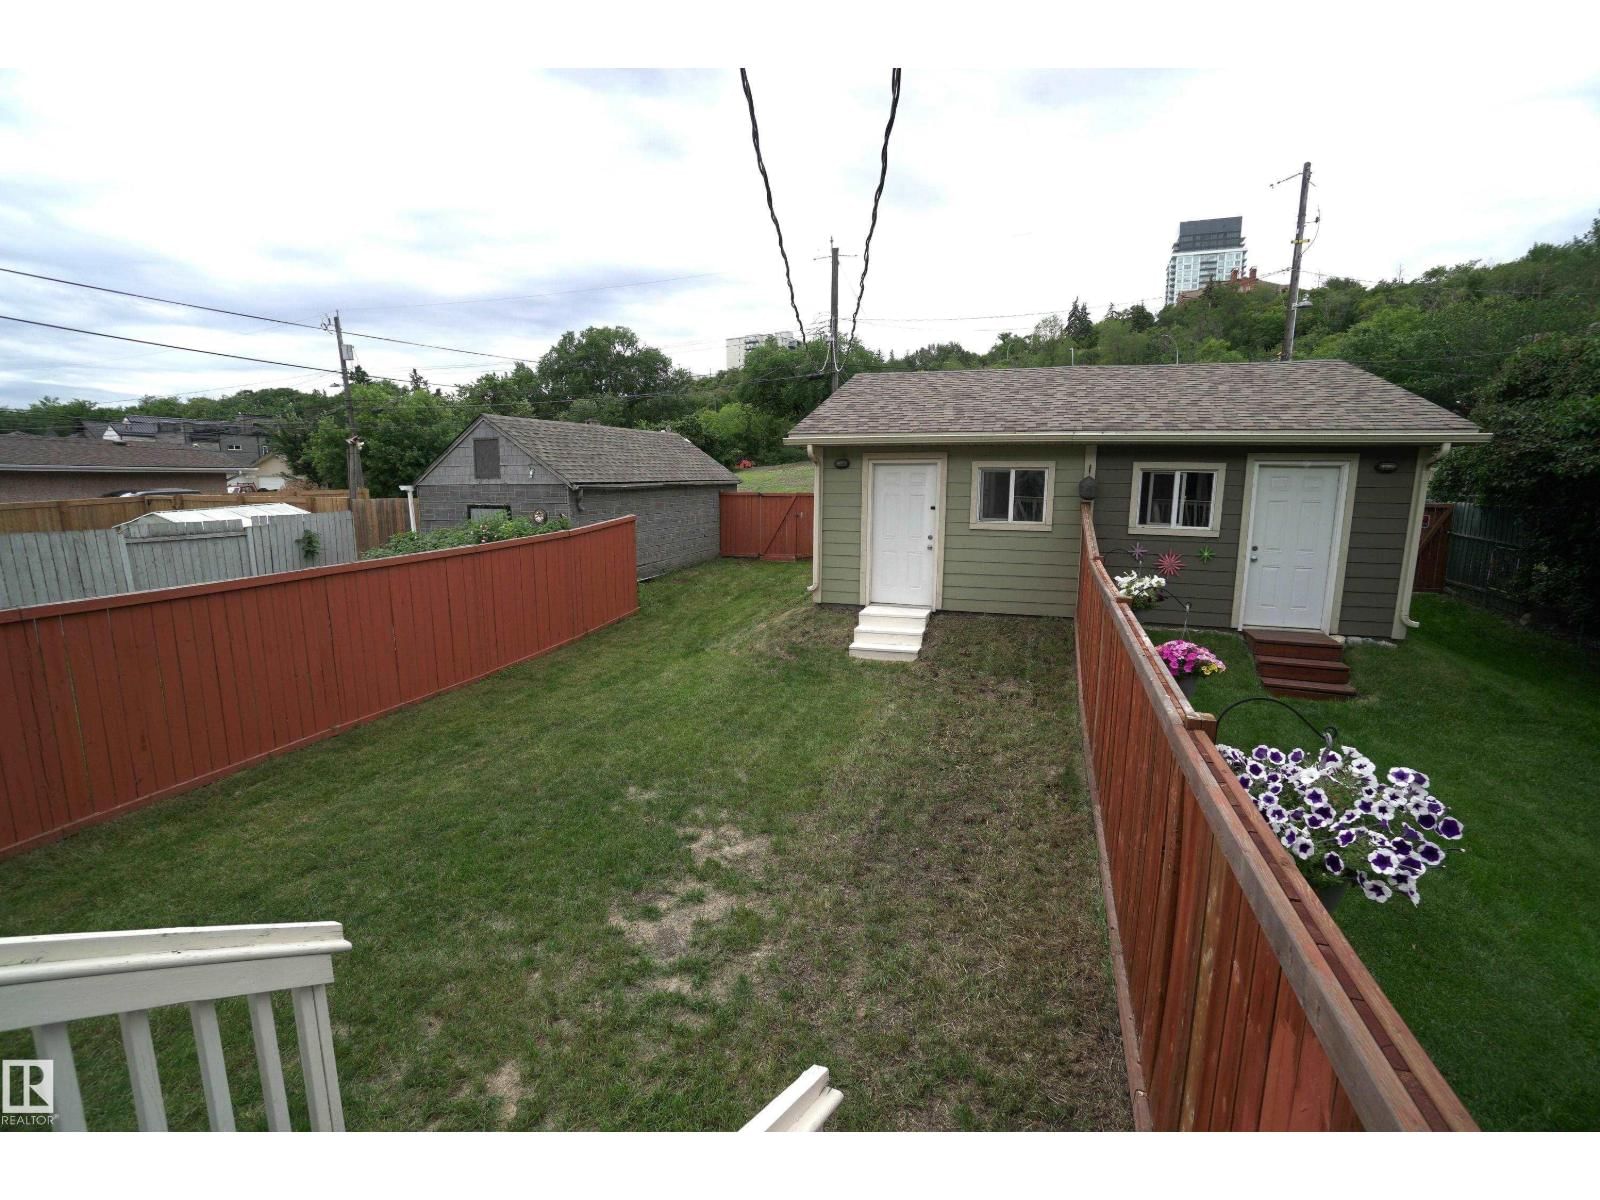
Located in the highly sought-after community of Riverdale, this exclusive half duplex offers a unique floor plan in one of Edmonton's most desirable neighbourhoods. Nestled on a quiet, tree-lined street, you'll enjoy easy access to the river valley trails, coffee shops, restaurants, and downtown. Inside, you'll find two spacious primary suites, each with its own private ensuite, hardwood floors, fresh paint, and convenient second-floor laundry. Built for exceptional energy efficiency, this home features geothermal heating and cooling with no gas bill, R30 exterior walls, triple-pane windows, R34 insulated basement walls, and an energy-efficient hot water system that captures heat from the geothermal compressor. Additional features include a separate side entrance with future secondary suite potential, an oversized single garage, fenced yard, and private rear deck. A rare opportunity to own an energy-efficient home in one of Edmonton's premier communities. Don't miss out!! (id:39198)
- Listing ID: E4498767
- Property Type: Single Family
- Year Built: 2009
| Property | |
|---|---|
| Ownership: | Freehold |
| Lot Size: | 352.15 M2 |
| Parking: | Detached Garage |
| Building | |
|---|---|
| Type: | Single Family Duplex |
| Appliances: | Hood Fan, Refrigerator, See Remarks, Stove, Window Coverings and Dishwasher |
| HVAC: | Fireplace and See Remarks |
| Basement: | Full (Unfinished) |
| Location | |
|---|---|
| Town: | Edmonton |
| Province: | Alberta |
| Nearby Amenities: | Golf Course, Playground, Public Transit, Schools and Shopping |
| Rooms | Level | Dimensions |
|---|---|---|
| Living room | Main level | 4.71 × 4.32 |
| Dining room | Main level | 3.33 × 3.13 |
| Kitchen | Main level | 5.71 × 2.66 |
| Primary Bedroom | Upper Level | 4.32 × 4.13 |
| Bedroom 2 | Upper Level | 3.64 × 4.49 |
Book a showing to see this 90 Home in Edmonton
This property has so much to offer. Book a private showing now, as you do not want to miss out on 10224 90 ST in Edmonton, Alberta!
Private Showing Request
Send a request to book a private showing for
.
Please Note: Information you supply in the contact form will be kept fully confidential.
Is this home the right property for you? Start a conversation to find out.

Provided by Coldwell Banker Mountain Central. MLS®, REALTOR®, and the associated logos are trademarks of the Canadian Real Estate Association.

This REALTOR.ca listing content is owned and licensed by REALTOR® members of the Canadian Real Estate Association.
Have questions or need more information about this home? Don't know where to begin? Then, let us connect you with the best real estate agent to guide you.

Inquiries submitted through this website will be responded to by a local sales representative from Royal LePage®.
Start a Conversation by Text
Provide your full name, phone and email to start a conversation by text message.
Please Note: Information you supply in the contact form will be kept fully confidential.
Start a Conversation by Email
Provide your full name and email to start a conversation by email.
Please Note: Information you supply in the contact form will be kept fully confidential.