
1003 114 ST, Edmonton, Alberta T5K 1R8









$198,000
- 2 bedrooms
- 2 bathrooms
- 1,130 Square Feet
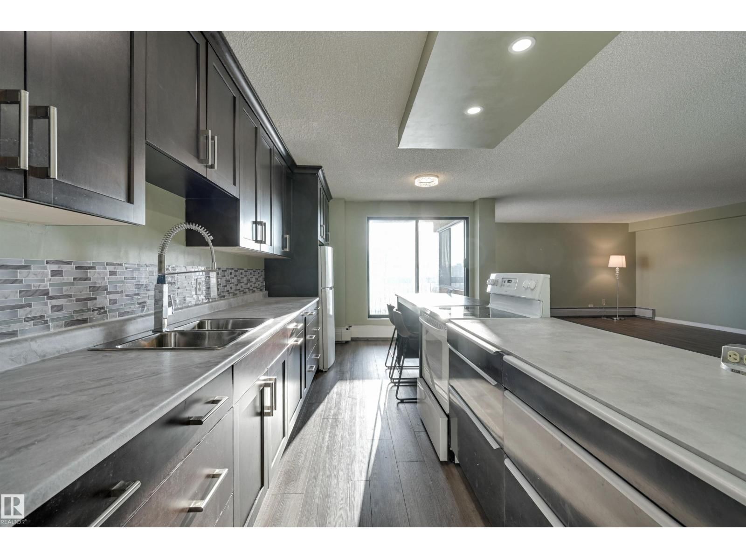
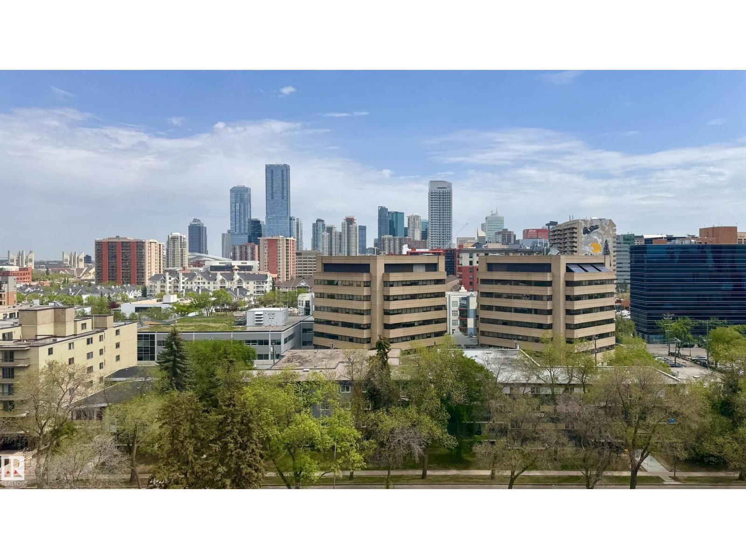
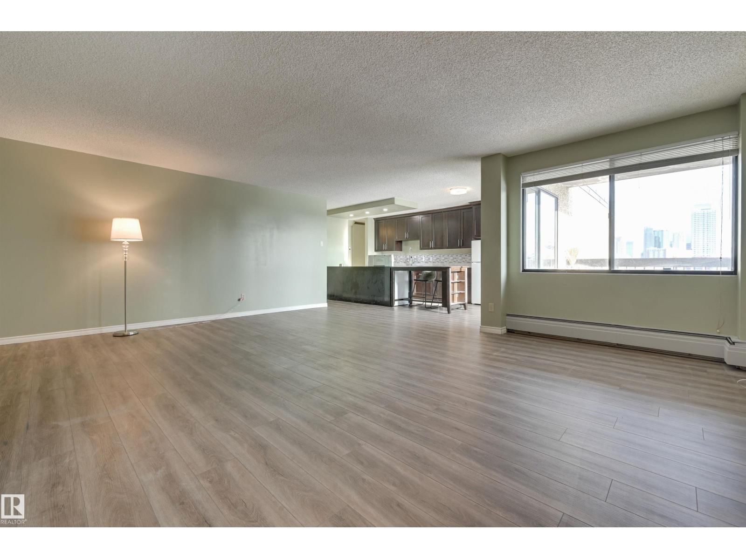
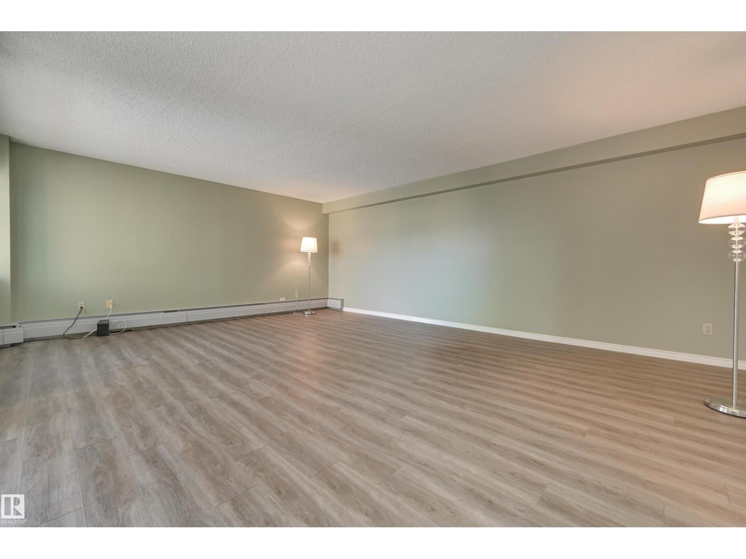
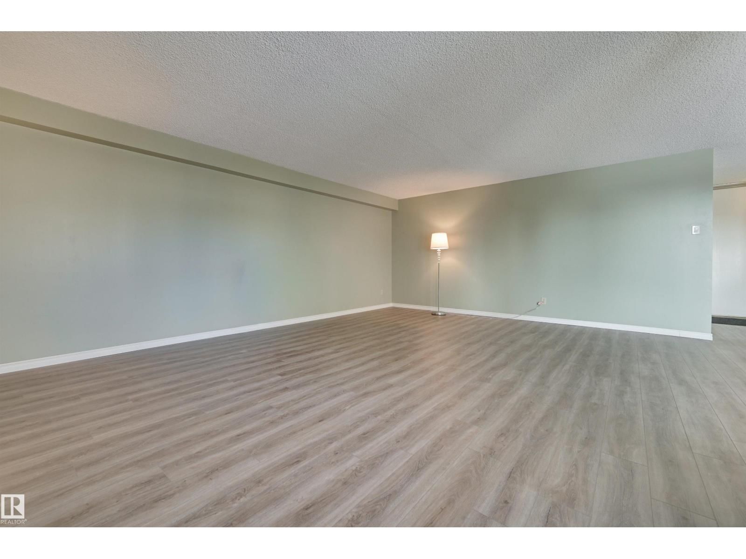
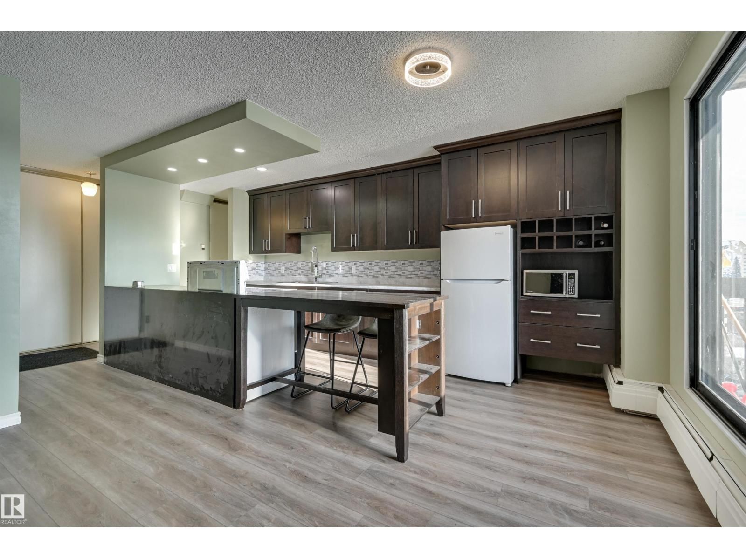
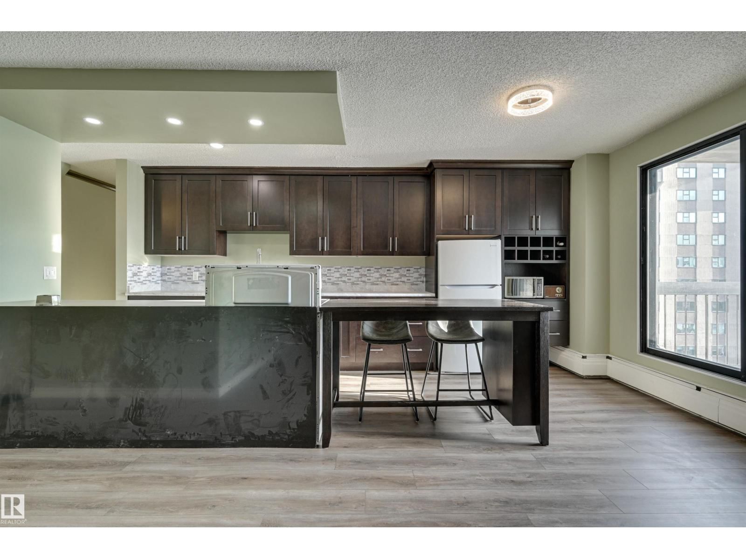
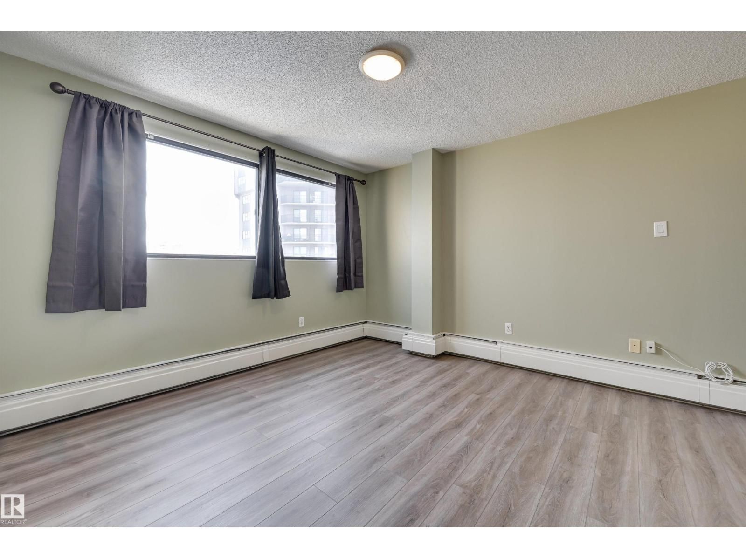
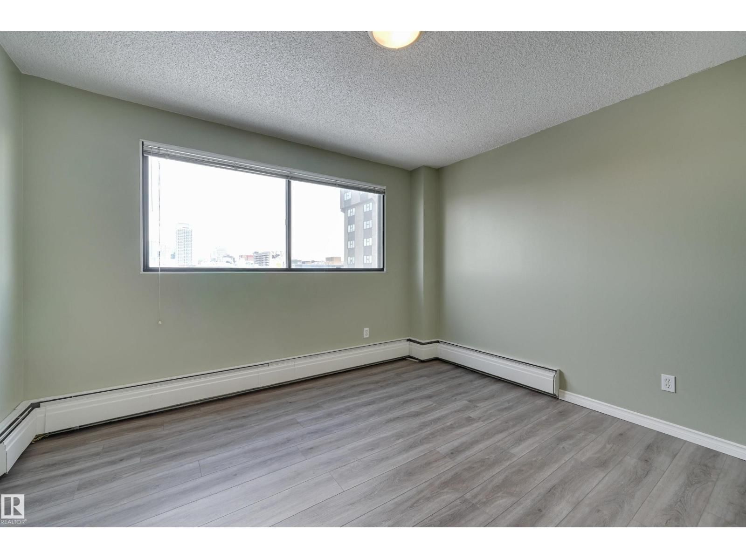
Welcome home to this SOUTHEAST FACING, RENOVATED, TOP FLOOR condo in B & H TOWERS conveniently located close to transportation, restaurants, coffee shops, shopping, the river valley/walking trails, MacEwan University & quick access to the U of A, Brewery & ICE Districts. This OPEN CONCEPT, BRIGHT condo has a gourmet kitchen with an oversize island with room for an eating area & an area for preparing your meals. This upgraded kitchen has Kitchen Craft espresso color cabinetry with soft close cupboards & drawers with lots of room for storage. The spacious living room can be split into two separate rooms because of the abundance of space. The sunny, ... read more
Welcome home to this SOUTHEAST FACING, RENOVATED, TOP FLOOR condo in B & H TOWERS conveniently located close to transportation, restaurants, coffee shops, shopping, the river valley/walking trails, MacEwan University & quick access to the U of A, Brewery & ICE Districts. This OPEN CONCEPT, BRIGHT condo has a gourmet kitchen with an oversize island with room for an eating area & an area for preparing your meals. This upgraded kitchen has Kitchen Craft espresso color cabinetry with soft close cupboards & drawers with lots of room for storage. The spacious living room can be split into two separate rooms because of the abundance of space. The sunny, south balcony can be your garden oasis with all the light. The 2nd bedroom & primary suite have views of Downtown. There is a sink in the primary suite for convenience. 4 piece main bathroom with a new toilet, pedestal sink & tub surround. Luxury vinyl plank flooring throughout & new baseboards. INSUITE LAUNDRY. Shows very well. (id:39198)
- Listing ID: E4494517
- Property Type: Single Family
- Year Built: 1977
| Property | |
|---|---|
| Ownership: | Condo Corporation $842.50 / Monthly |
| Parking: | Stall 1 Spaces |
| Building | |
|---|---|
| Type: | Single Family Apartment |
| Appliances: | Microwave, Refrigerator, See Remarks, Stove, Washer and Dryer |
| HVAC: | Fireplace and Hot Water Radiator Heat |
| Basement: | None |
| Location | |
|---|---|
| Town: | Edmonton |
| Province: | Alberta |
| Nearby Amenities: | Golf Course, Public Transit, Schools and Shopping |
| Rooms | Level | Dimensions |
|---|---|---|
| Living room | Main level | 3.68 x 4.98 |
| Dining room | Main level | 3.04 x 4.93 |
| Kitchen | Main level | 3.35 x 5.45 |
| Primary Bedroom | Main level | 3.55 x 3.55 |
| Bedroom 2 | Main level | 3.34 x 3.77 |
Book a showing to see this 114 Condo in Edmonton
This property has so much to offer. Book a private showing now, as you do not want to miss out on 1003 114 ST in Edmonton, Alberta!
Private Showing Request
Send a request to book a private showing for
.
Please Note: Information you supply in the contact form will be kept fully confidential.
Is this condo the right property for you? Start a conversation to find out.

Provided by RE/MAX Real Estate. MLS®, REALTOR®, and the associated logos are trademarks of the Canadian Real Estate Association.

This REALTOR.ca listing content is owned and licensed by REALTOR® members of the Canadian Real Estate Association.
Have questions or need more information about this condo? Don't know where to begin? Then, let us connect you with the best real estate agent to guide you.

Inquiries submitted through this website will be responded to by a local sales representative from Royal LePage®.
Start a Conversation by Text
Provide your full name, phone and email to start a conversation by text message.
Please Note: Information you supply in the contact form will be kept fully confidential.
Start a Conversation by Email
Provide your full name and email to start a conversation by email.
Please Note: Information you supply in the contact form will be kept fully confidential.