
10003 87 AV NW, Edmonton, Alberta T6E 2P1





$199,900
- 2 bedrooms
- 1 bathroom
- 908 Square Feet
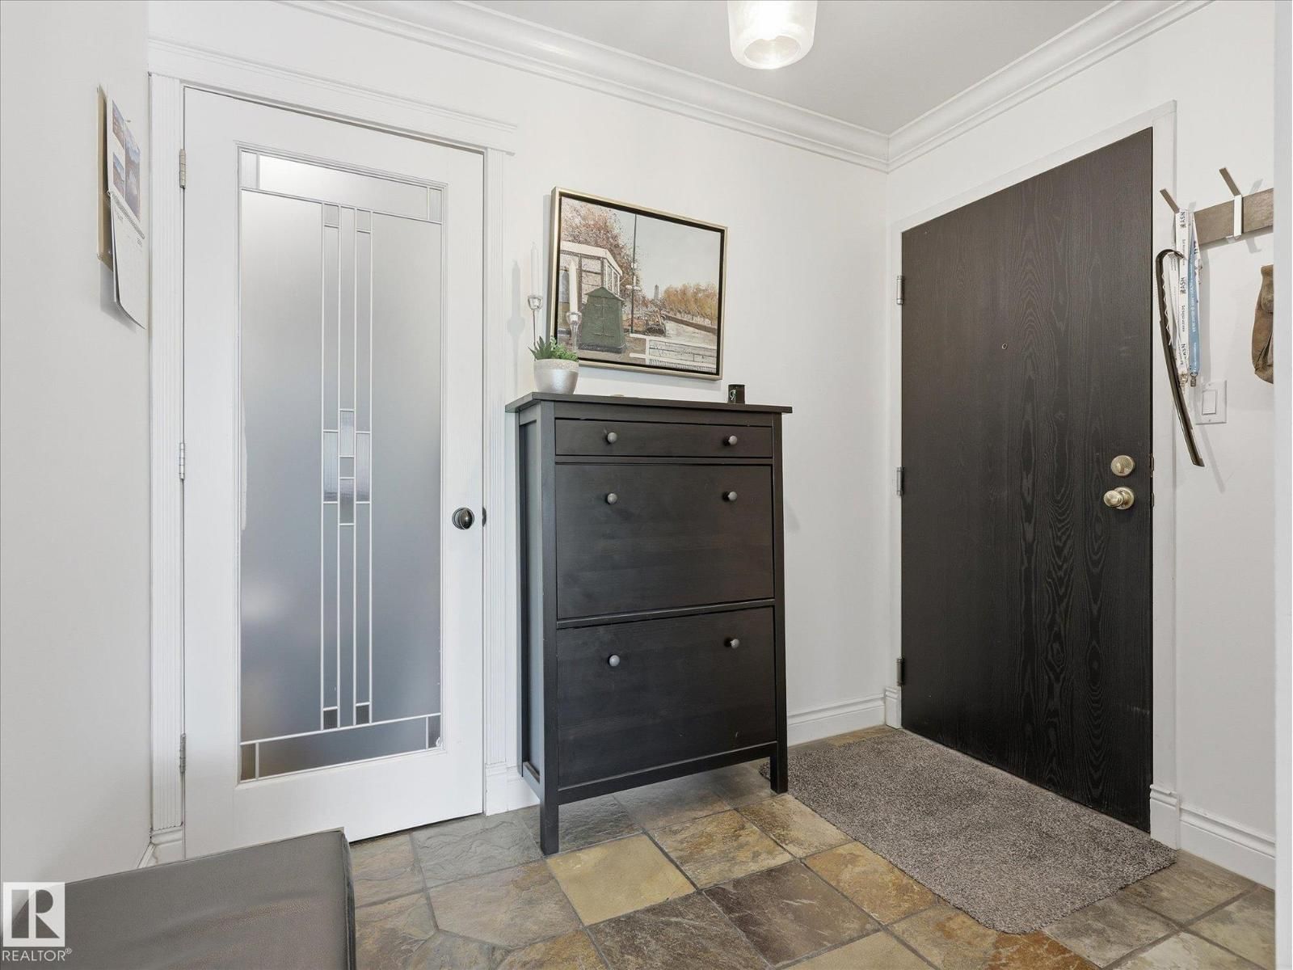
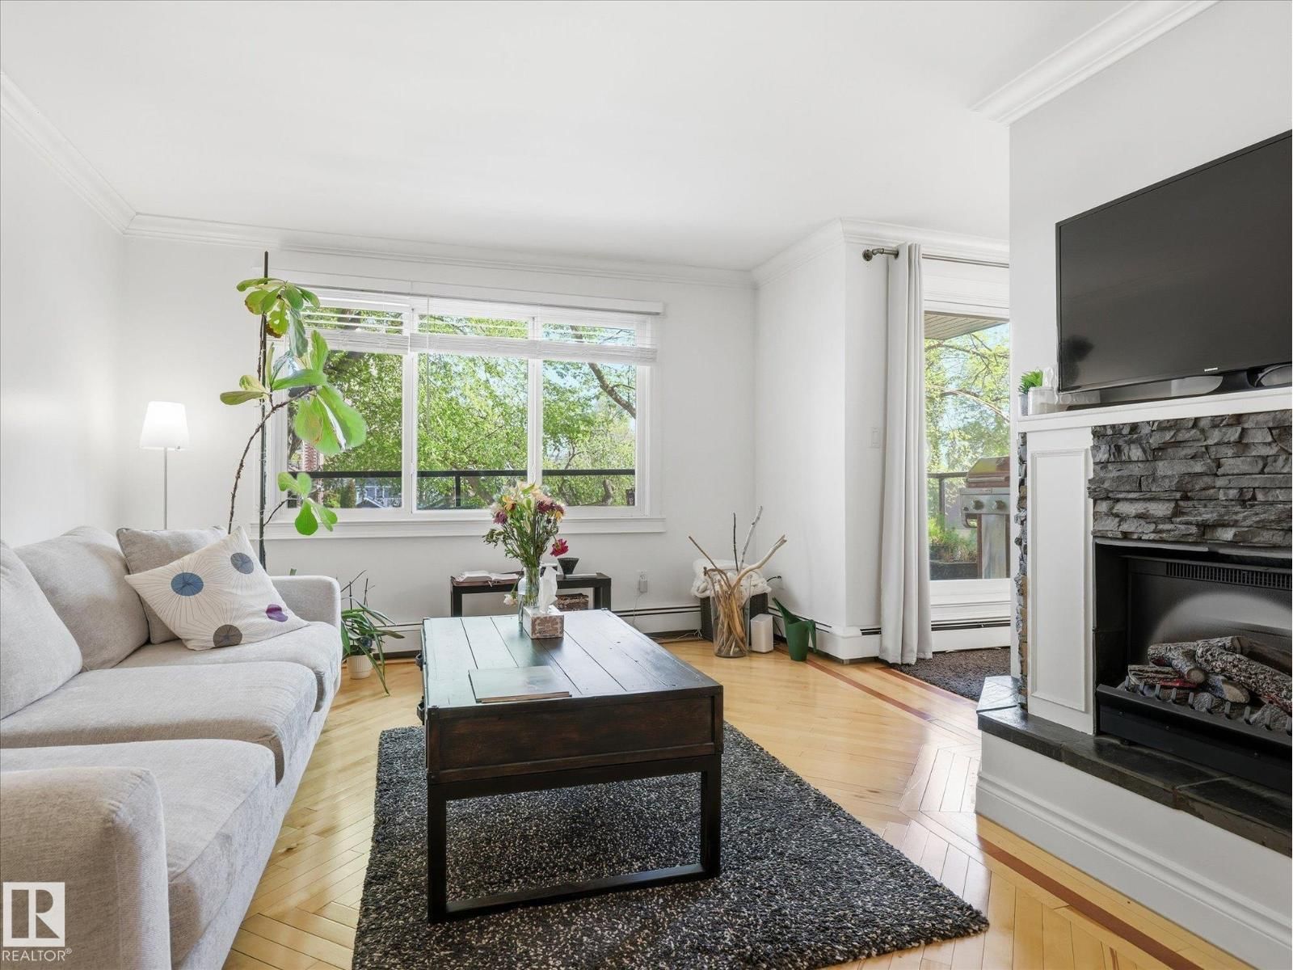
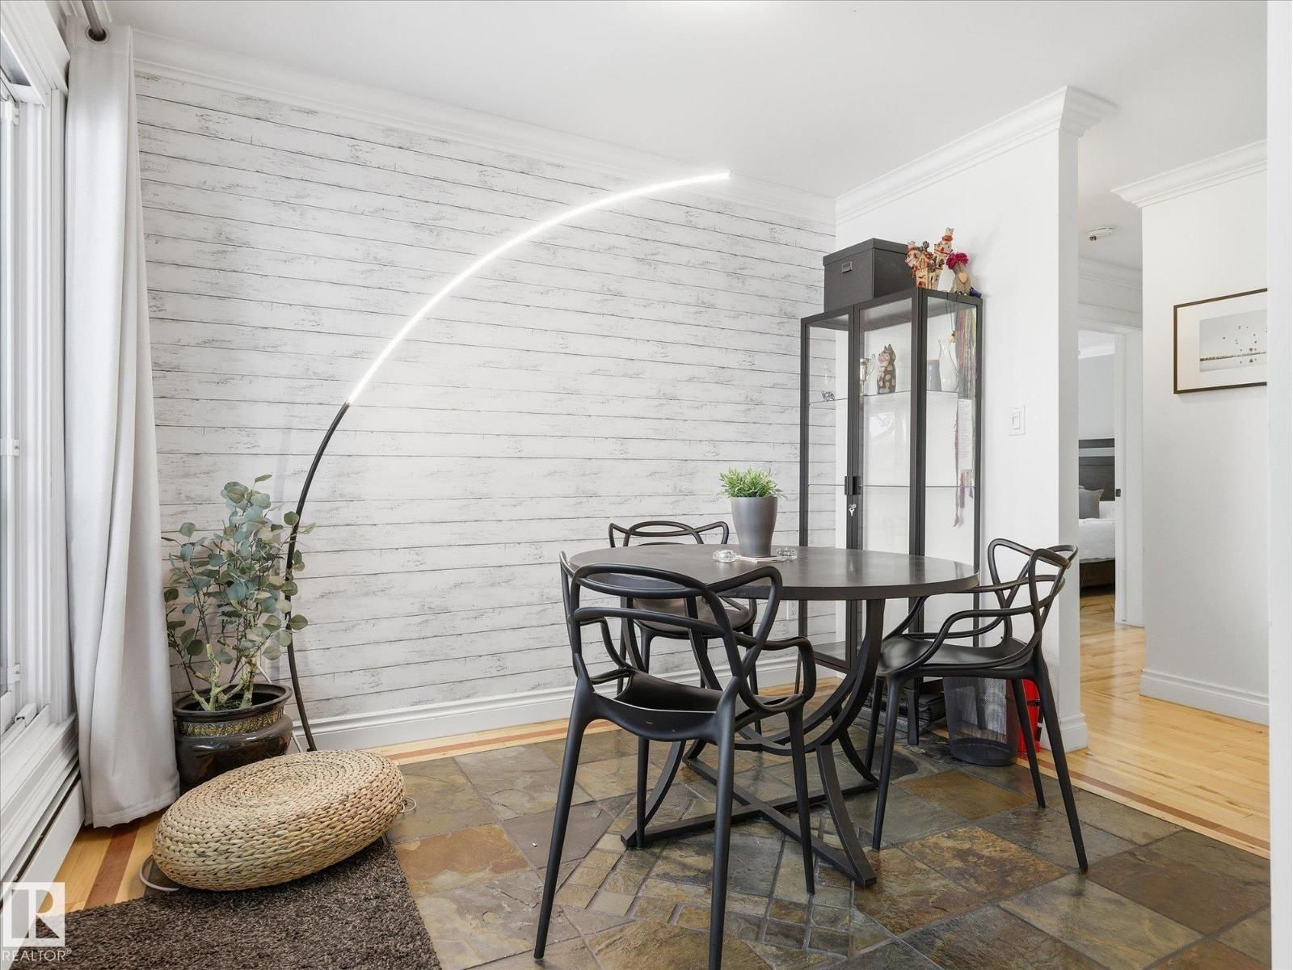
Lovely unit in a lovely building with an even better location! Andrea Manor sits just off 99 St in a peaceful setting only 2 blocks from the River Valley and Saskatchewan Drive. This beautifully renovated 3rd-floor unit features a slate stone foyer with a large front hall closet and attached storage room with in-suite laundry. The living room boasts solid hardwood floors, a central electric fireplace, and large new windows overlooking the spacious deck off the dining area. The redesigned kitchen maximizes cabinet and counter space with stainless steel appliances and granite counters. Both bedrooms offer ample space for furniture on matching hardwood ... read more
Lovely unit in a lovely building with an even better location! Andrea Manor sits just off 99 St in a peaceful setting only 2 blocks from the River Valley and Saskatchewan Drive. This beautifully renovated 3rd-floor unit features a slate stone foyer with a large front hall closet and attached storage room with in-suite laundry. The living room boasts solid hardwood floors, a central electric fireplace, and large new windows overlooking the spacious deck off the dining area. The redesigned kitchen maximizes cabinet and counter space with stainless steel appliances and granite counters. Both bedrooms offer ample space for furniture on matching hardwood floors (no carpet), accented by elegant trim and millwork. The generous bathroom includes slate flooring, a deep soaker tub, and granite counters. Includes 1 rear parking stall. The complex recently completed a full exterior upgrade. (id:39198)
- Listing ID: E4490813
- Property Type: Single Family
- Year Built: 1981
| Property | |
|---|---|
| Ownership: | Condo Corporation $547.43 / Monthly |
| Lot Size: | 86.39 M2 |
| Parking: | Stall 1 Spaces |
| Building | |
|---|---|
| Type: | Single Family Apartment |
| Appliances: | Microwave Range Hood Combo, Refrigerator, Stove, Washer/Dryer Combo and Dishwasher |
| HVAC: | Fireplace and Hot Water Radiator Heat |
| Basement: | None |
| Location | |
|---|---|
| Town: | Edmonton |
| Province: | Alberta |
| Nearby Amenities: | Schools and Shopping |
| Rooms | Level | Dimensions |
|---|---|---|
| Living room | Main level | 17'3" x 12'1" |
| Dining room | Main level | 10'8" x 8'5" |
| Kitchen | Main level | 8'3" x 7'10" |
| Primary Bedroom | Main level | 17'3" x 10'2" |
| Bedroom 2 | Main level | 11' x 10'2" |
Book a showing to see this 87 Condo in Edmonton
This property has so much to offer. Book a private showing now, as you do not want to miss out on 10003 87 AV NW in Edmonton, Alberta!
Private Showing Request
Send a request to book a private showing for
.
Please Note: Information you supply in the contact form will be kept fully confidential.
Is this condo the right property for you? Start a conversation to find out.

Provided by MaxWell Progressive. MLS®, REALTOR®, and the associated logos are trademarks of the Canadian Real Estate Association.

This REALTOR.ca listing content is owned and licensed by REALTOR® members of the Canadian Real Estate Association.
Have questions or need more information about this condo? Don't know where to begin? Then, let us connect you with the best real estate agent to guide you.

Inquiries submitted through this website will be responded to by a local sales representative from Royal LePage®.
Start a Conversation by Text
Provide your full name, phone and email to start a conversation by text message.
Please Note: Information you supply in the contact form will be kept fully confidential.
Start a Conversation by Email
Provide your full name and email to start a conversation by email.
Please Note: Information you supply in the contact form will be kept fully confidential.