
3006 WAYNE WY, Cold Lake, Alberta T9M 1P8






$925,000
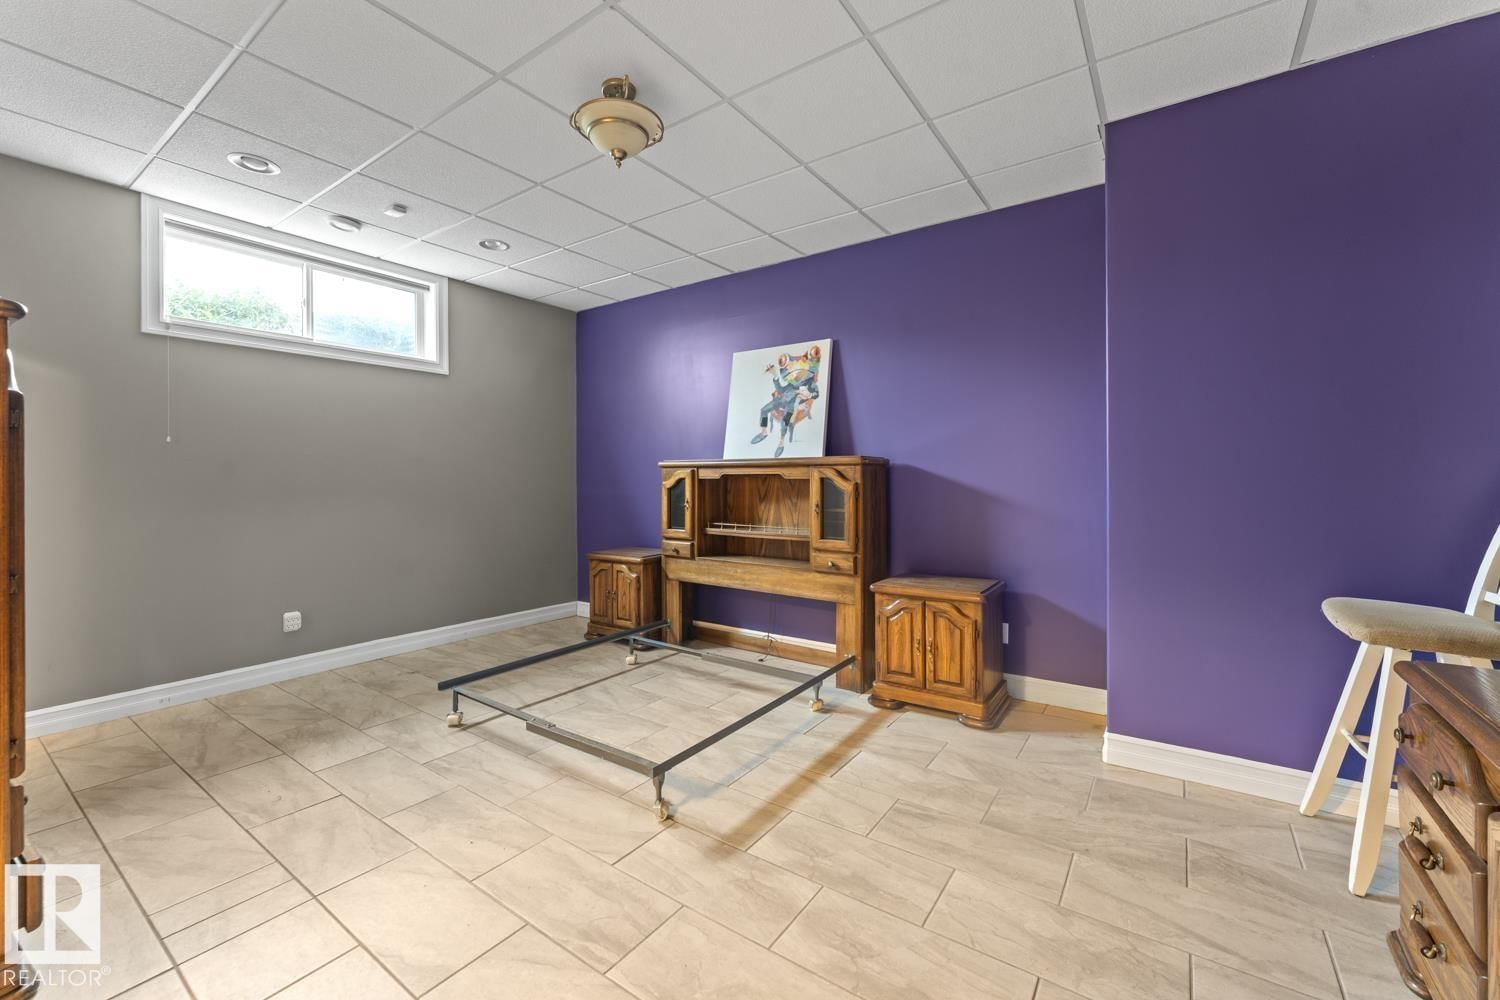
- 4 bedrooms
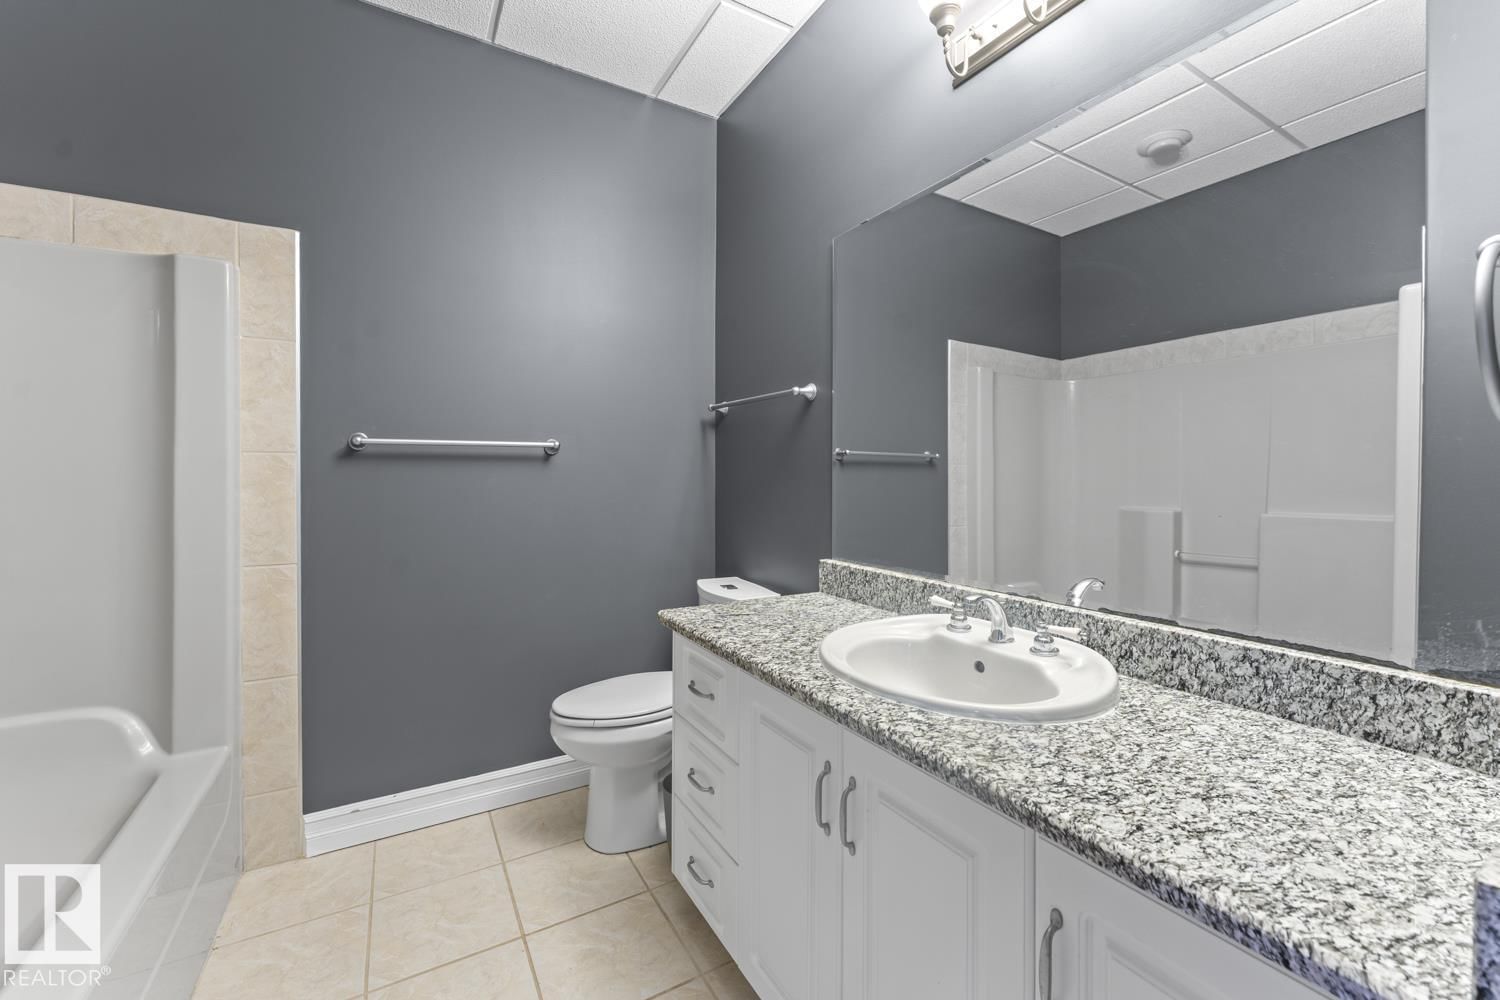
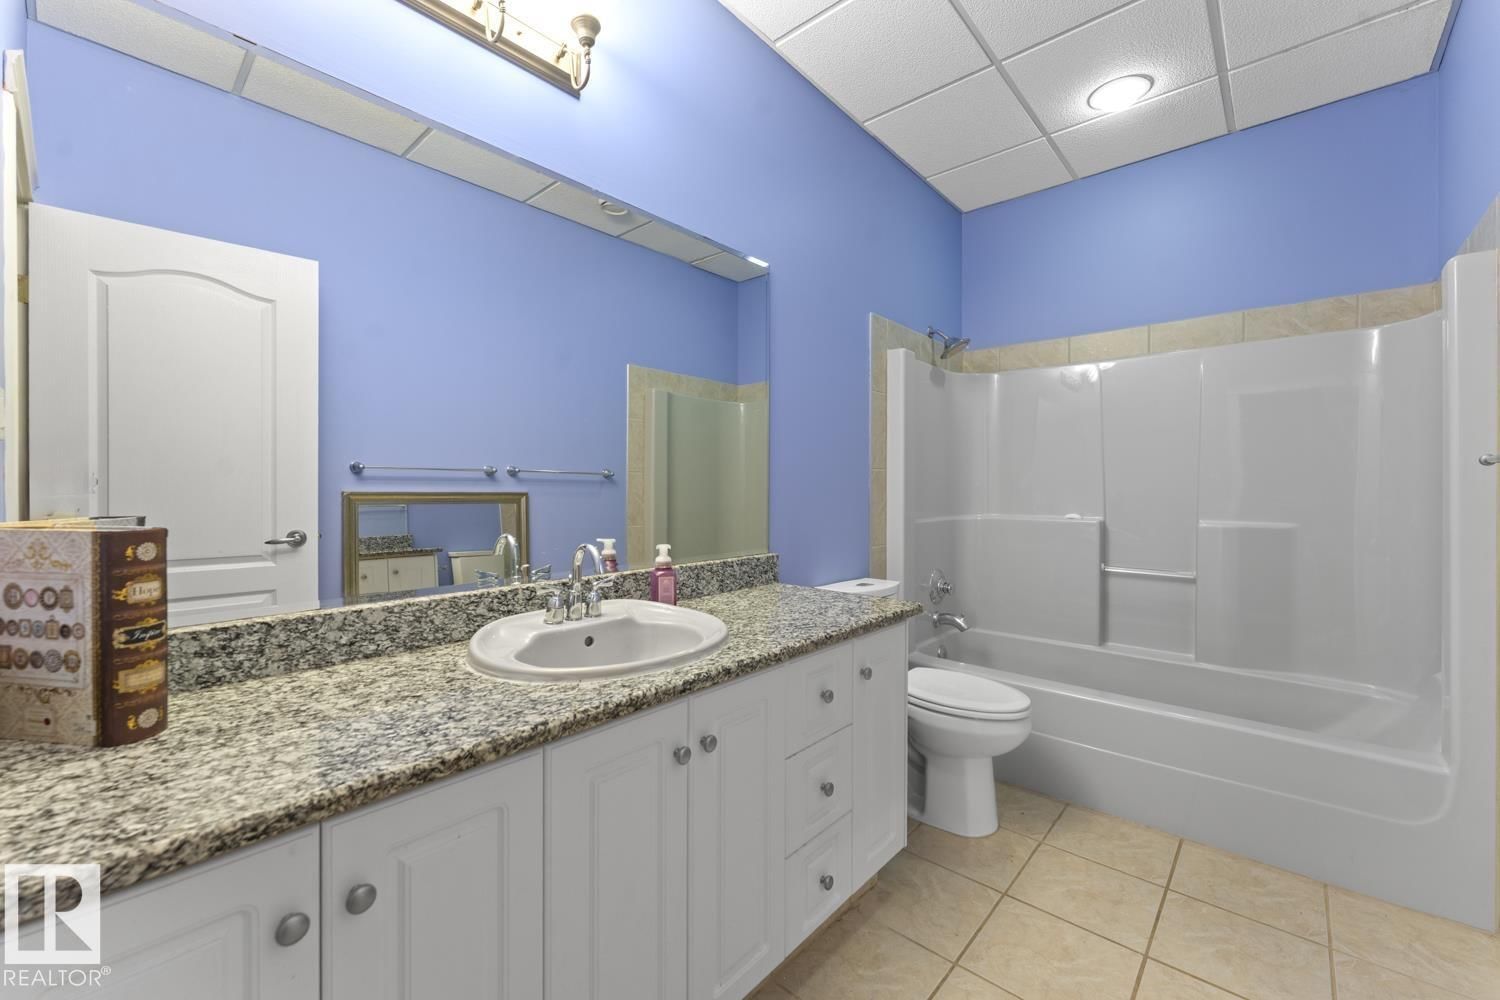
- 4 bathrooms
- 2,662 Square Feet
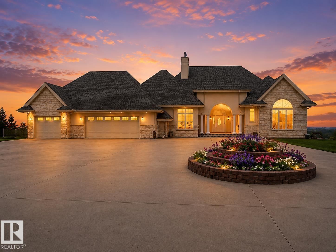
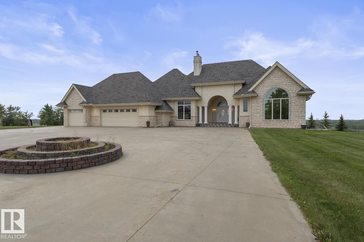
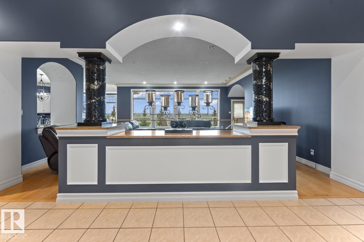
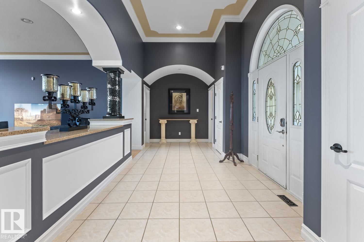
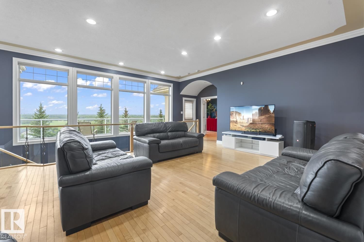
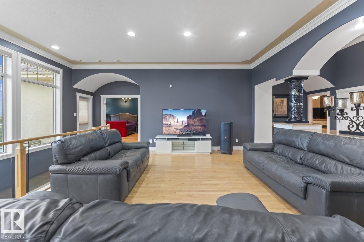
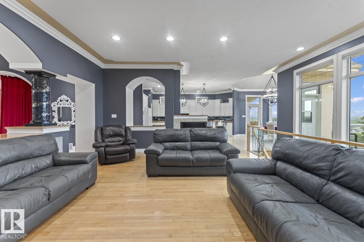
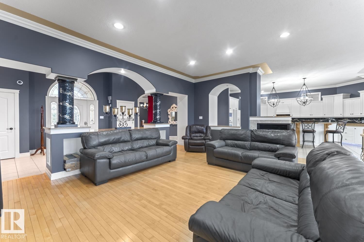
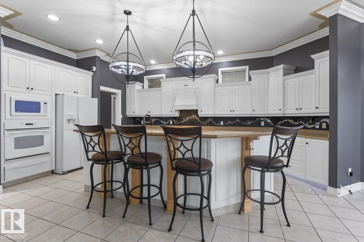
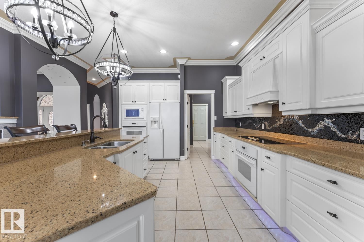
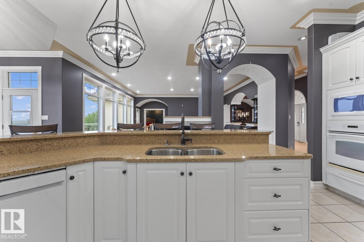
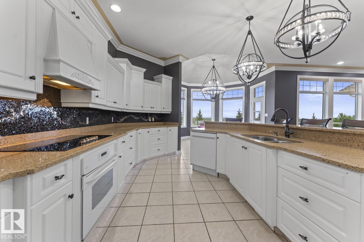
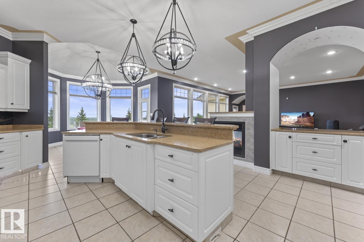
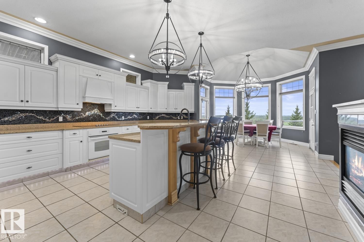
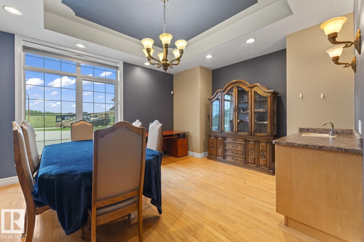
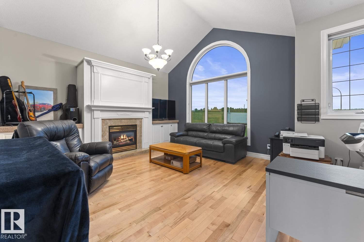
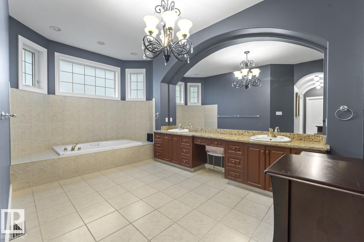
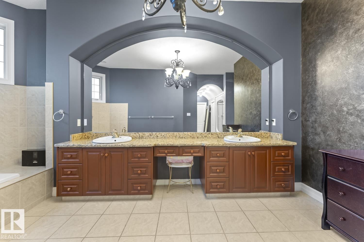
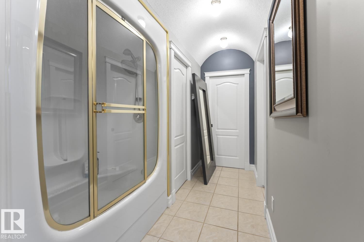
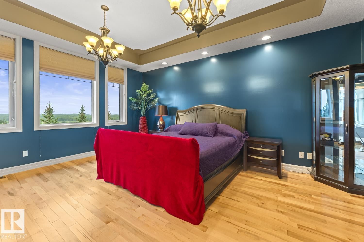
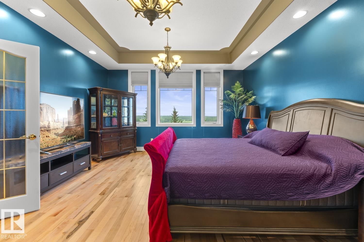
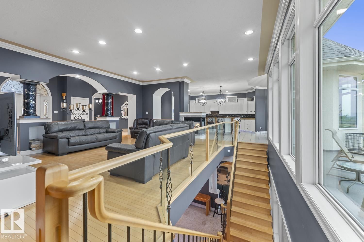
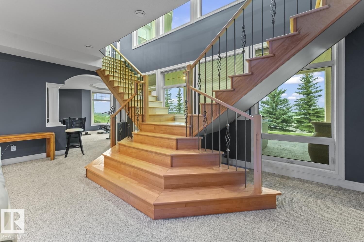
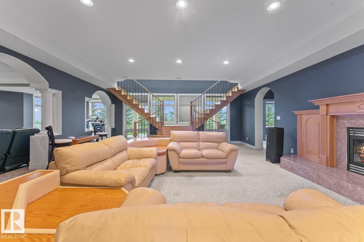
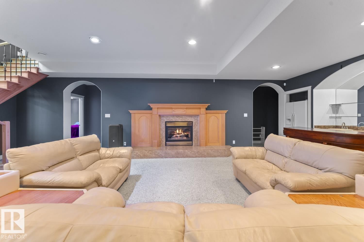
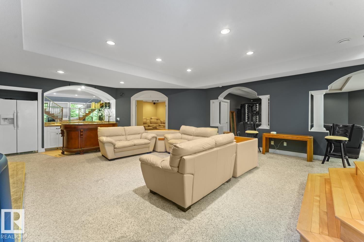
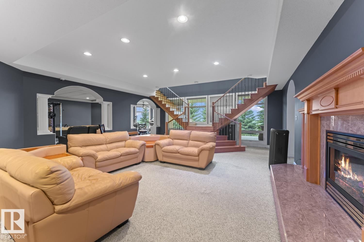
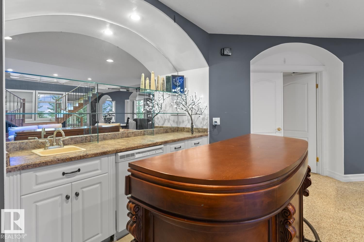
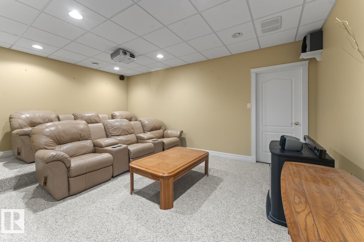
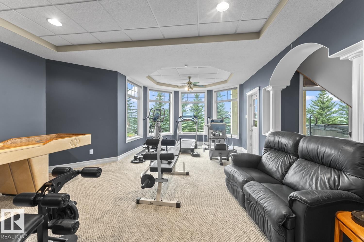
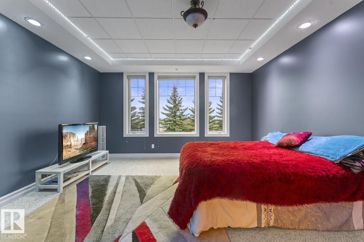
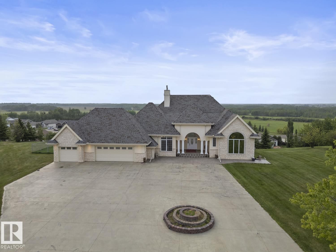
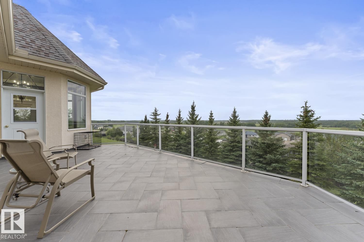
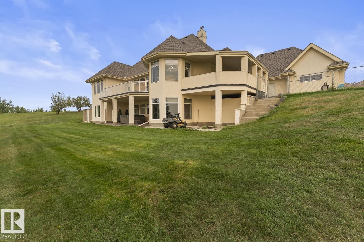
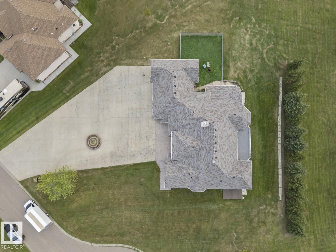
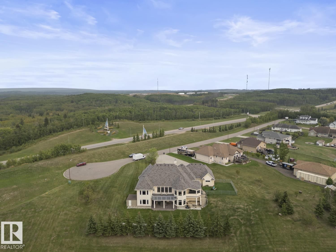
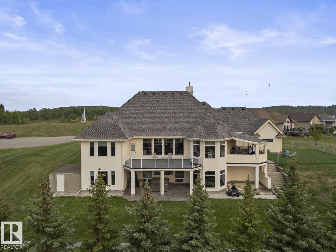
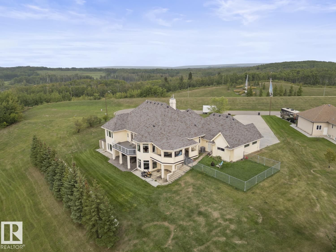
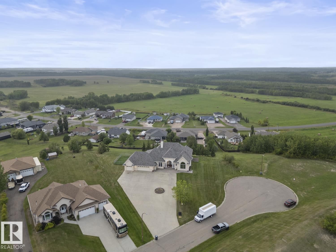
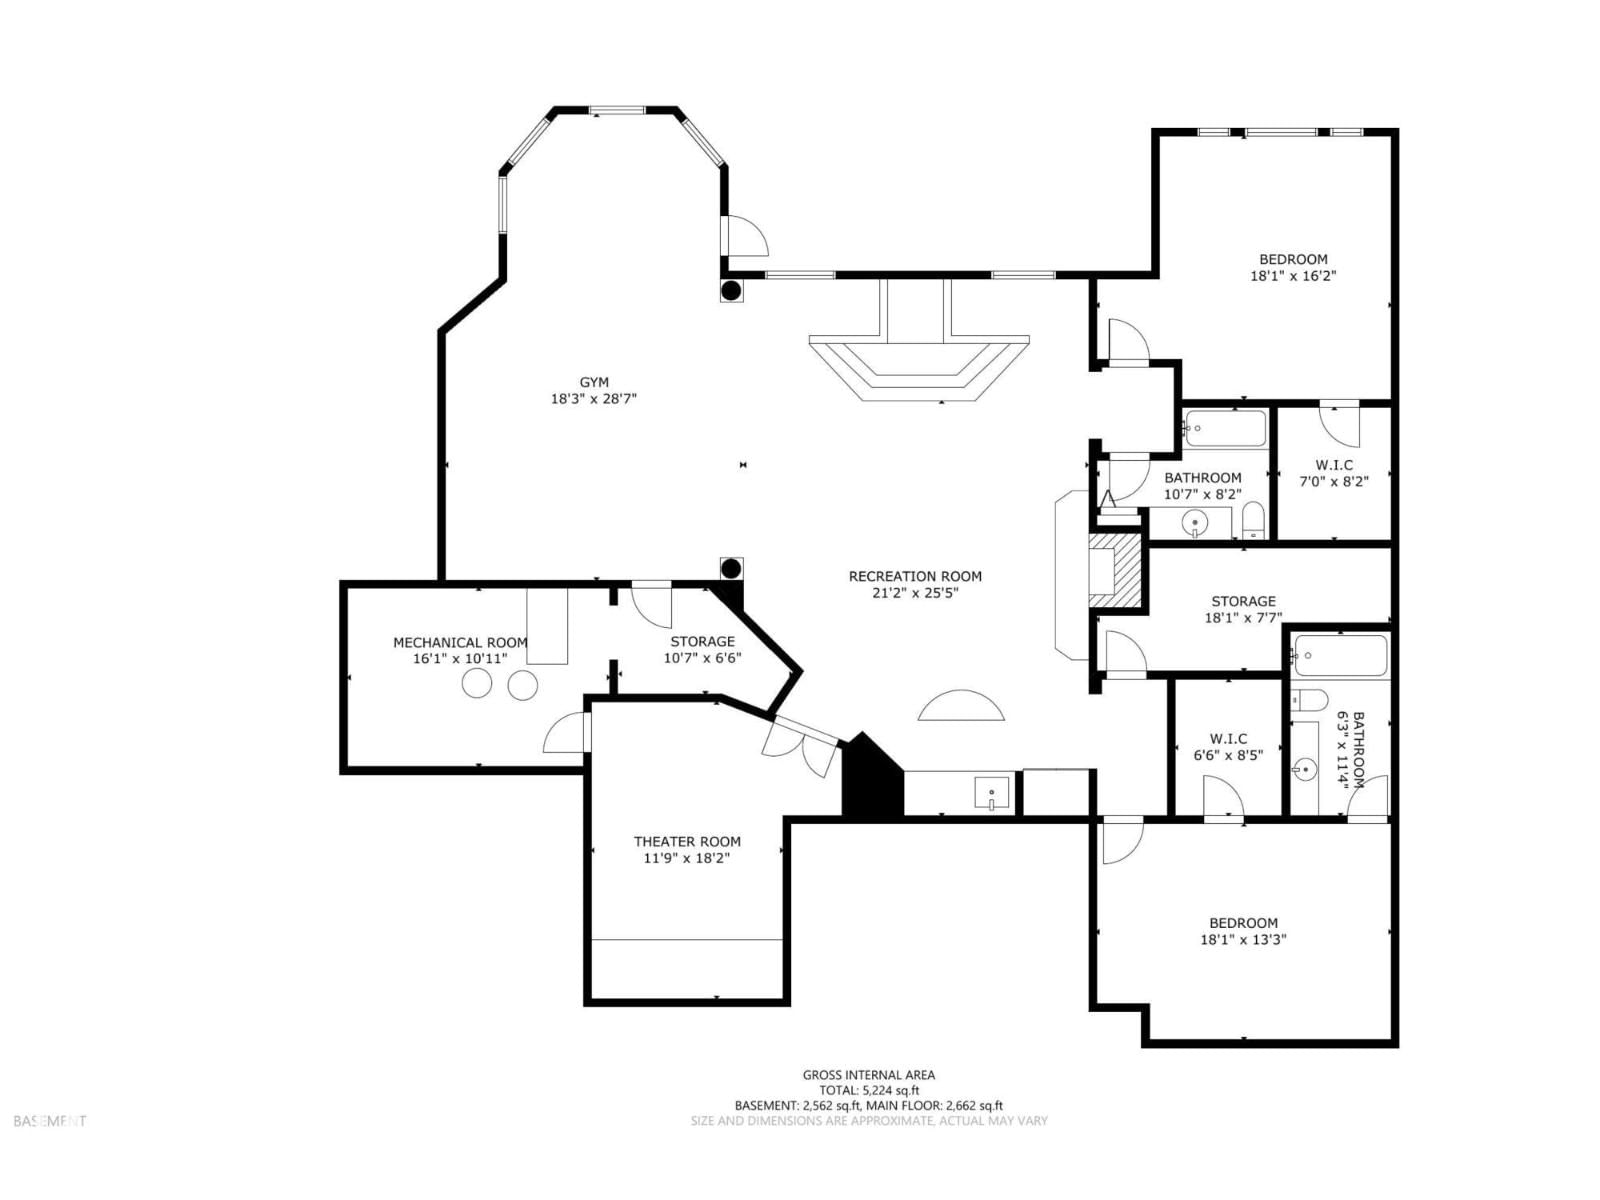
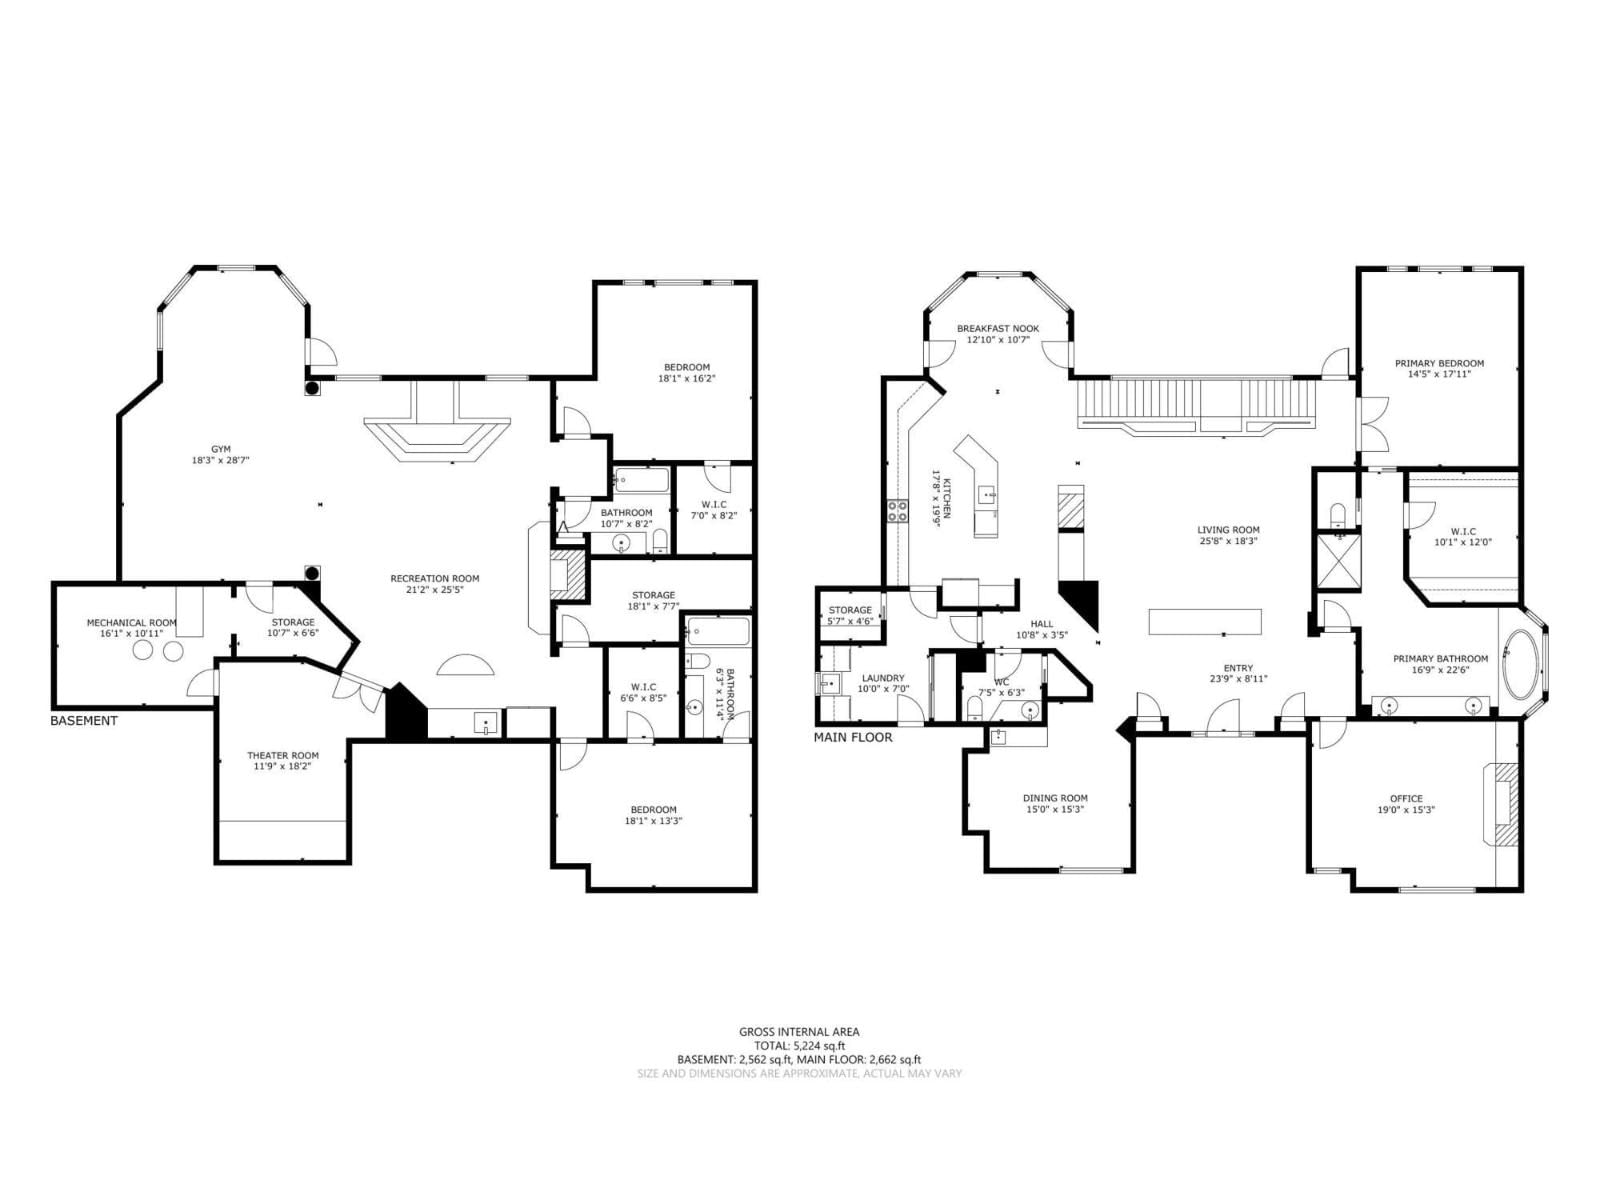
Situated in Red Fox Estates, this statuesque Mansion boasts over 5200 sf of living space architecturally distinguished with exceptional craftsmanship and estate level features.Sitting on a private inner city 1.2 acre lot, this sophisticated Bungalow offers flair and elaborate finishes sure to please the most fastidious of buyers with grand ceilings,bedroom suites hosting large walk in closets and a Primary ensuite -22'5 x 16' 9. Formal rooms on main level give way to a bifurcated staircase to the expansive lower level complete with Theatre room, 2 rec areas, bar, and exit to walk out patio. With stunning curb appeal the front of the home is comprised ... read more
Situated in Red Fox Estates, this statuesque Mansion boasts over 5200 sf of living space architecturally distinguished with exceptional craftsmanship and estate level features.Sitting on a private inner city 1.2 acre lot, this sophisticated Bungalow offers flair and elaborate finishes sure to please the most fastidious of buyers with grand ceilings,bedroom suites hosting large walk in closets and a Primary ensuite -22'5 x 16' 9. Formal rooms on main level give way to a bifurcated staircase to the expansive lower level complete with Theatre room, 2 rec areas, bar, and exit to walk out patio. With stunning curb appeal the front of the home is comprised of beautiful manicured landscaping,extended driveway for entertaining and events , leading to the striking arched entry with stoned front patio. A beautifully appointed estate with inviting outdoor spaces sets the tone for relaxed luxury and entertaining. (id:39198)
- Listing ID: E4498792
- Property Type: Single Family
- Year Built: 2003
| Property | |
|---|---|
| Style: | Hillside Bungalow |
| Ownership: | Freehold |
| Parking: | Heated Garage 10 Spaces |
| Building | |
|---|---|
| Type: | Single Family House |
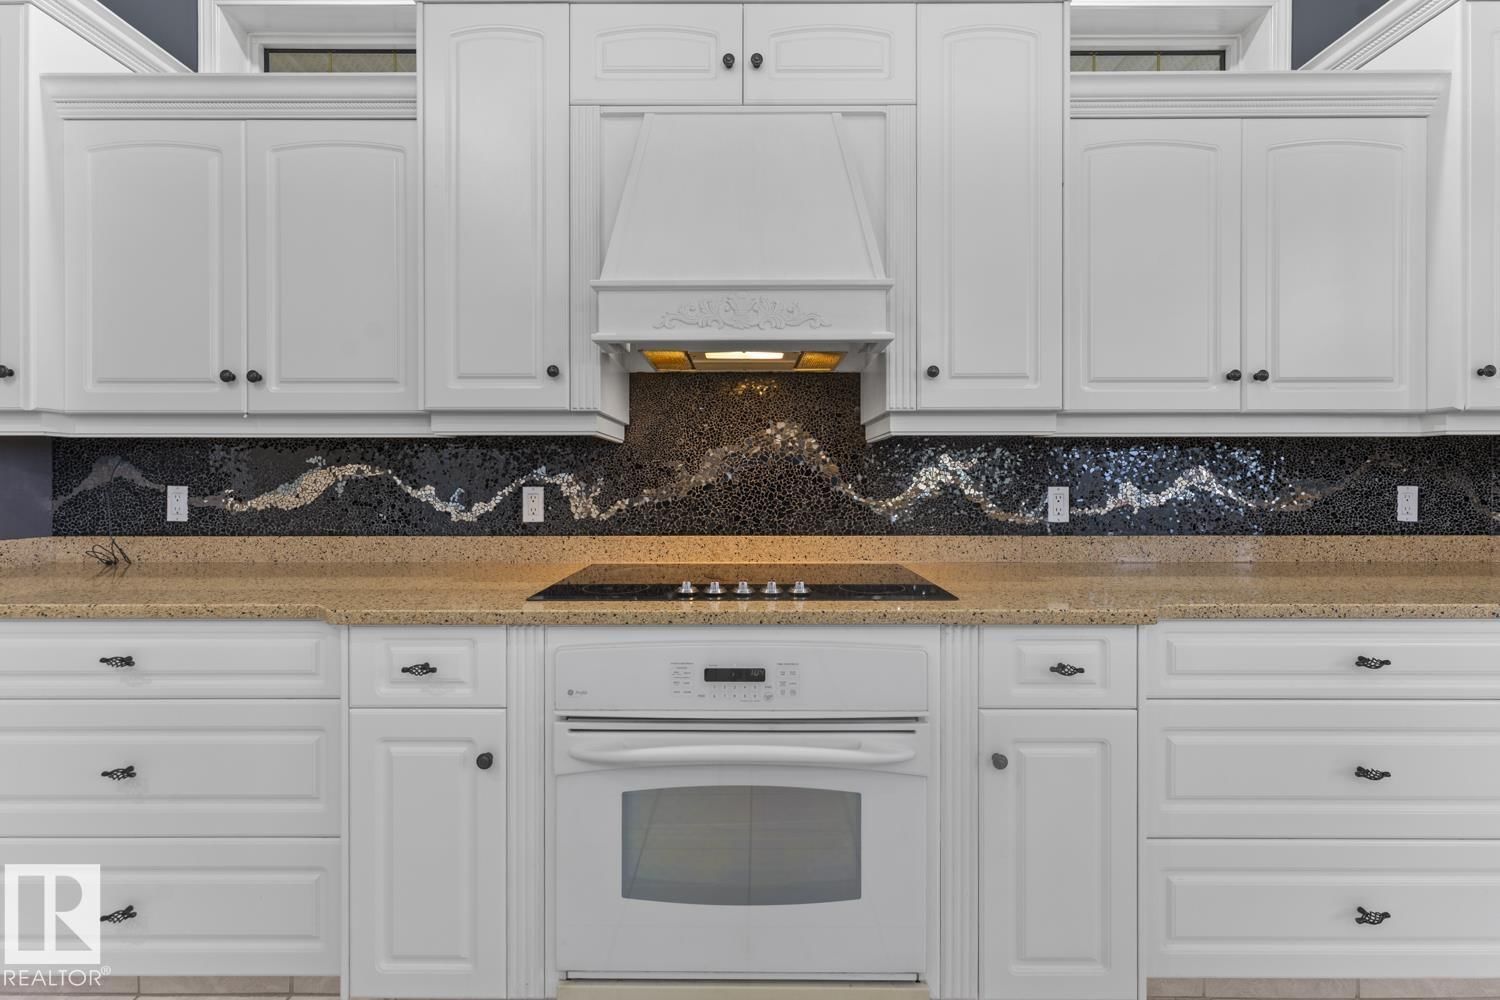
| Appliances: | Dryer, Garage Door Opener, Garage Door Opener Remote(s), Hood Fan, Microwave, Refrigerator, Stove, Washer, Window Coverings and Dishwasher |
| HVAC: | Central Air Conditioning, Fireplace, Forced Air and In Floor Heating |
| Basement: | Full (Finished) |
| Location | |
|---|---|
| Town: | Cold Lake |
| Province: | Alberta |
| Rooms | Level | Dimensions |
|---|---|---|
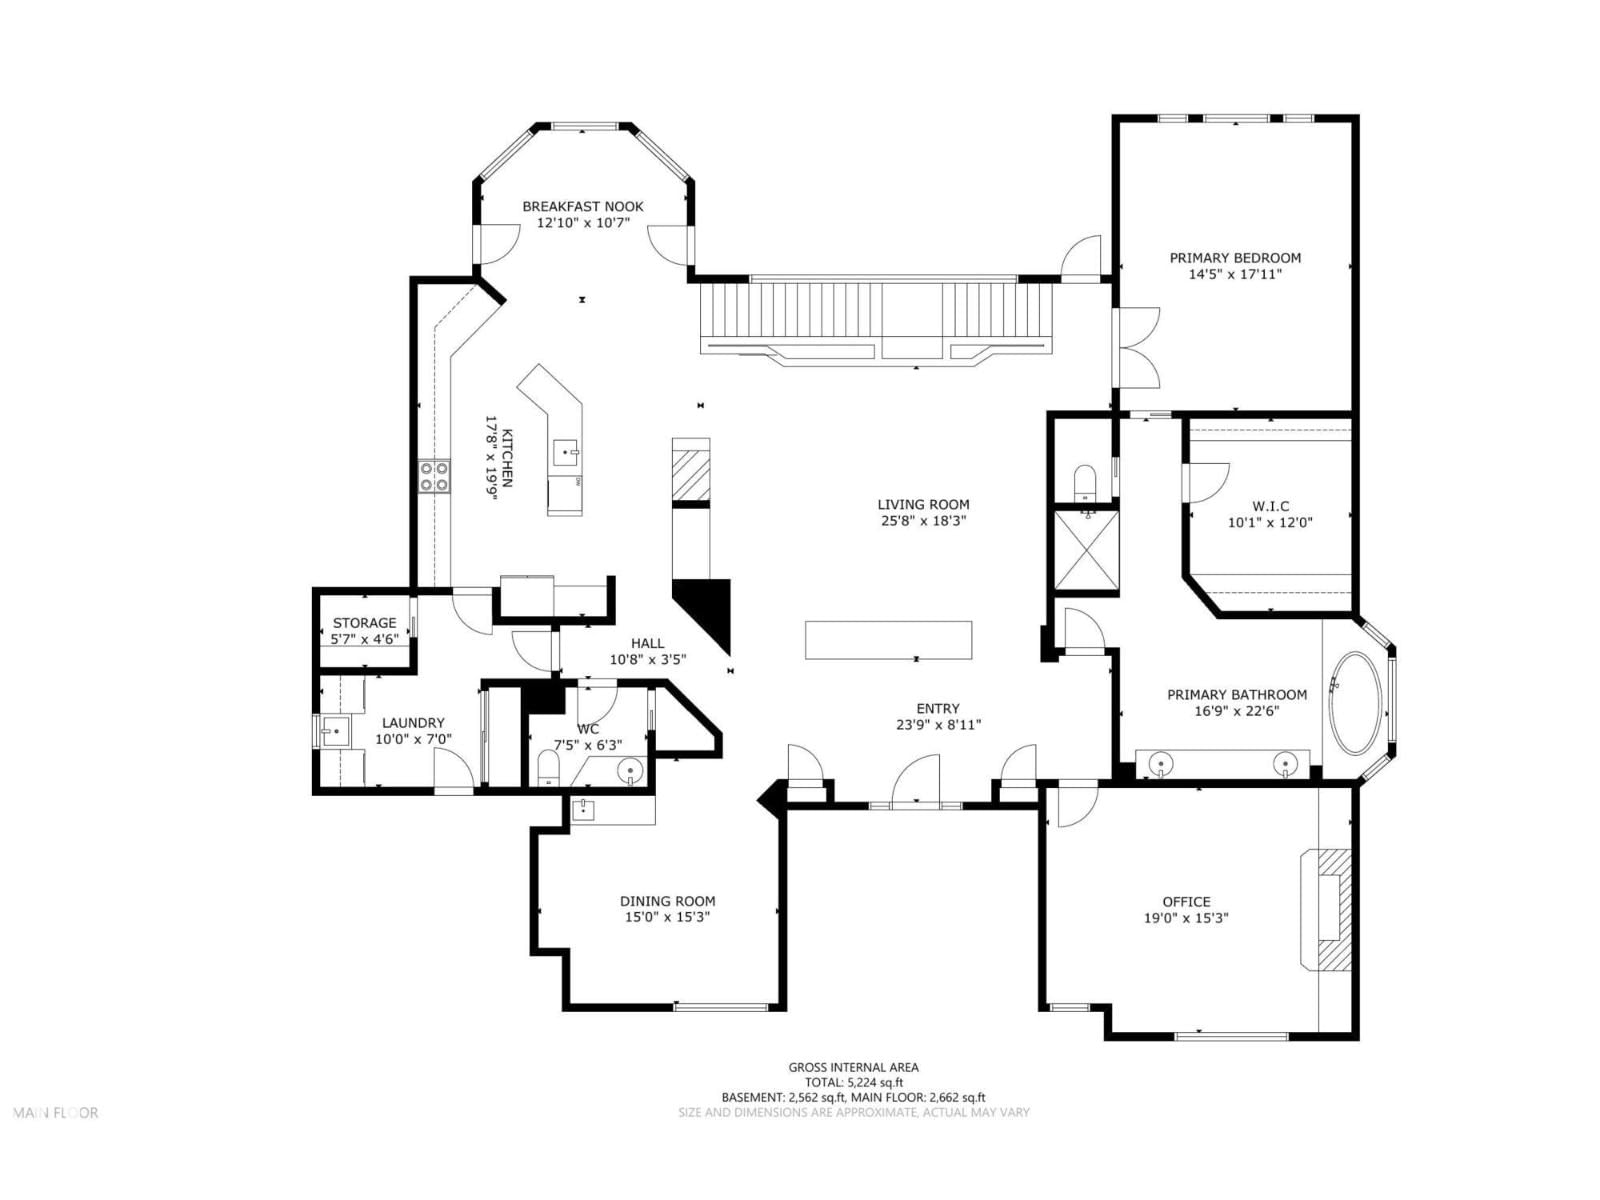
| Living room | Main level | 25'8" 18' 3 |
| Dining room | Main level | 15' x 15'3" |
| Kitchen | Main level | 17'8" x 19' |
| Family room | Lower level | 21'2" x 25' |
| Primary Bedroom | Main level | 16'9" x 22' |
| Bedroom 2 | Lower level | 14'5" x 17' |
| Bedroom 3 | Lower level | 18'1" x 13'3" |
| Bedroom 4 | Main level | 19' x 15'3" |
| Bonus Room | Lower level | |
| Media | Lower level | 11'9" x 18'2" |
| Recreation room | Lower level | 18'3 x 28'7" |
| Storage | Lower level | 18'1" x 7'7" |
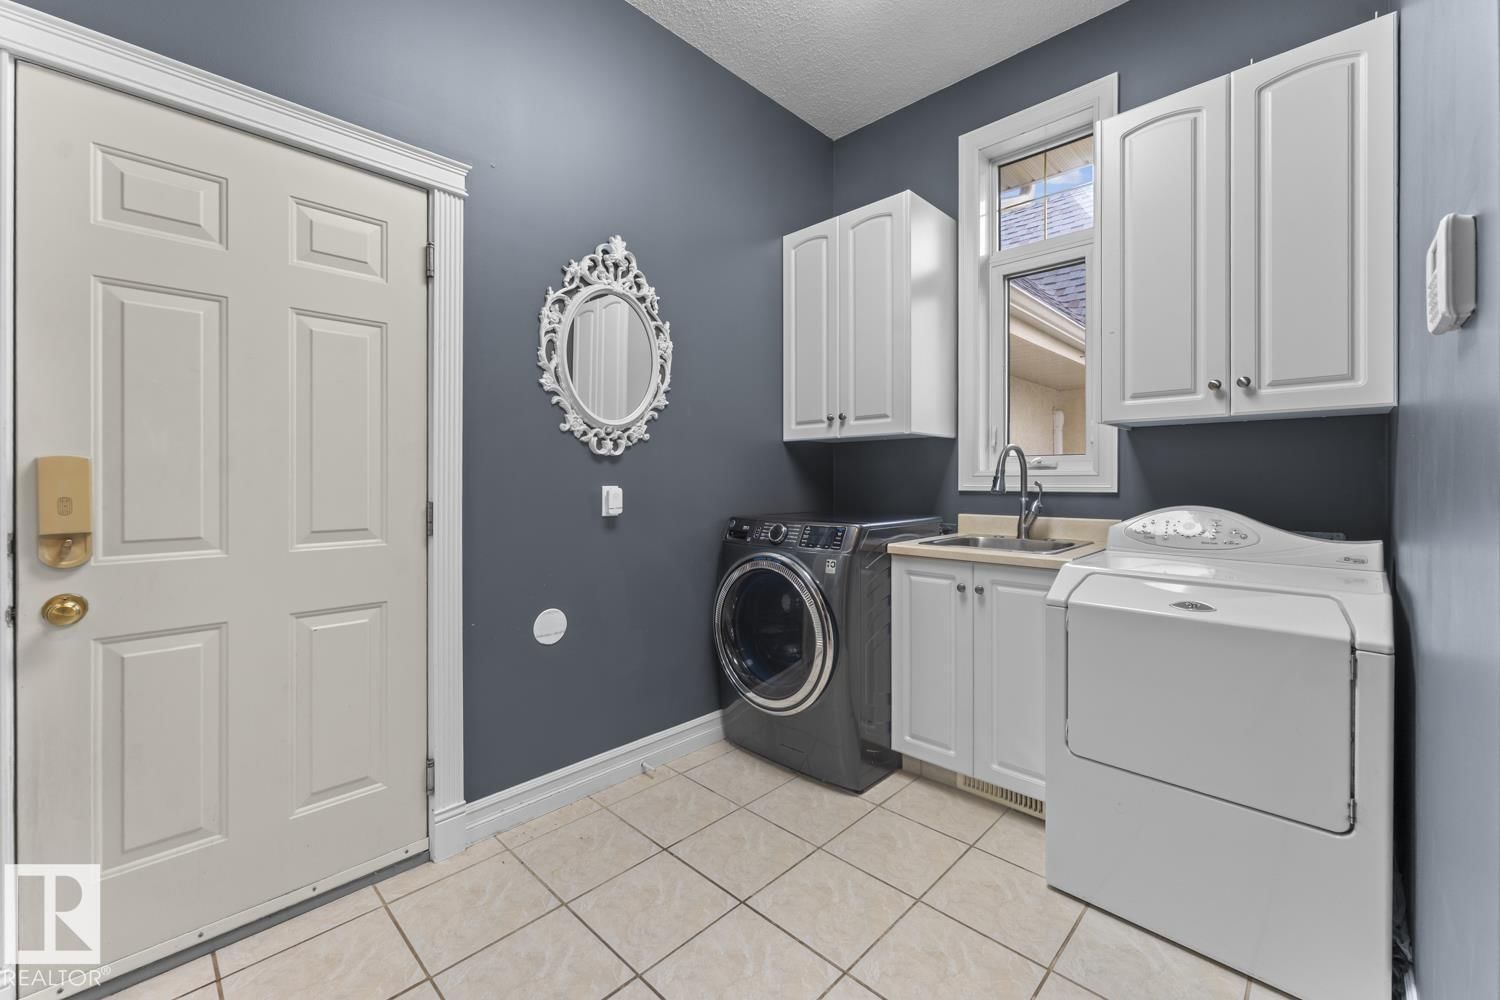
| Laundry room | Main level | 7 x 10 |
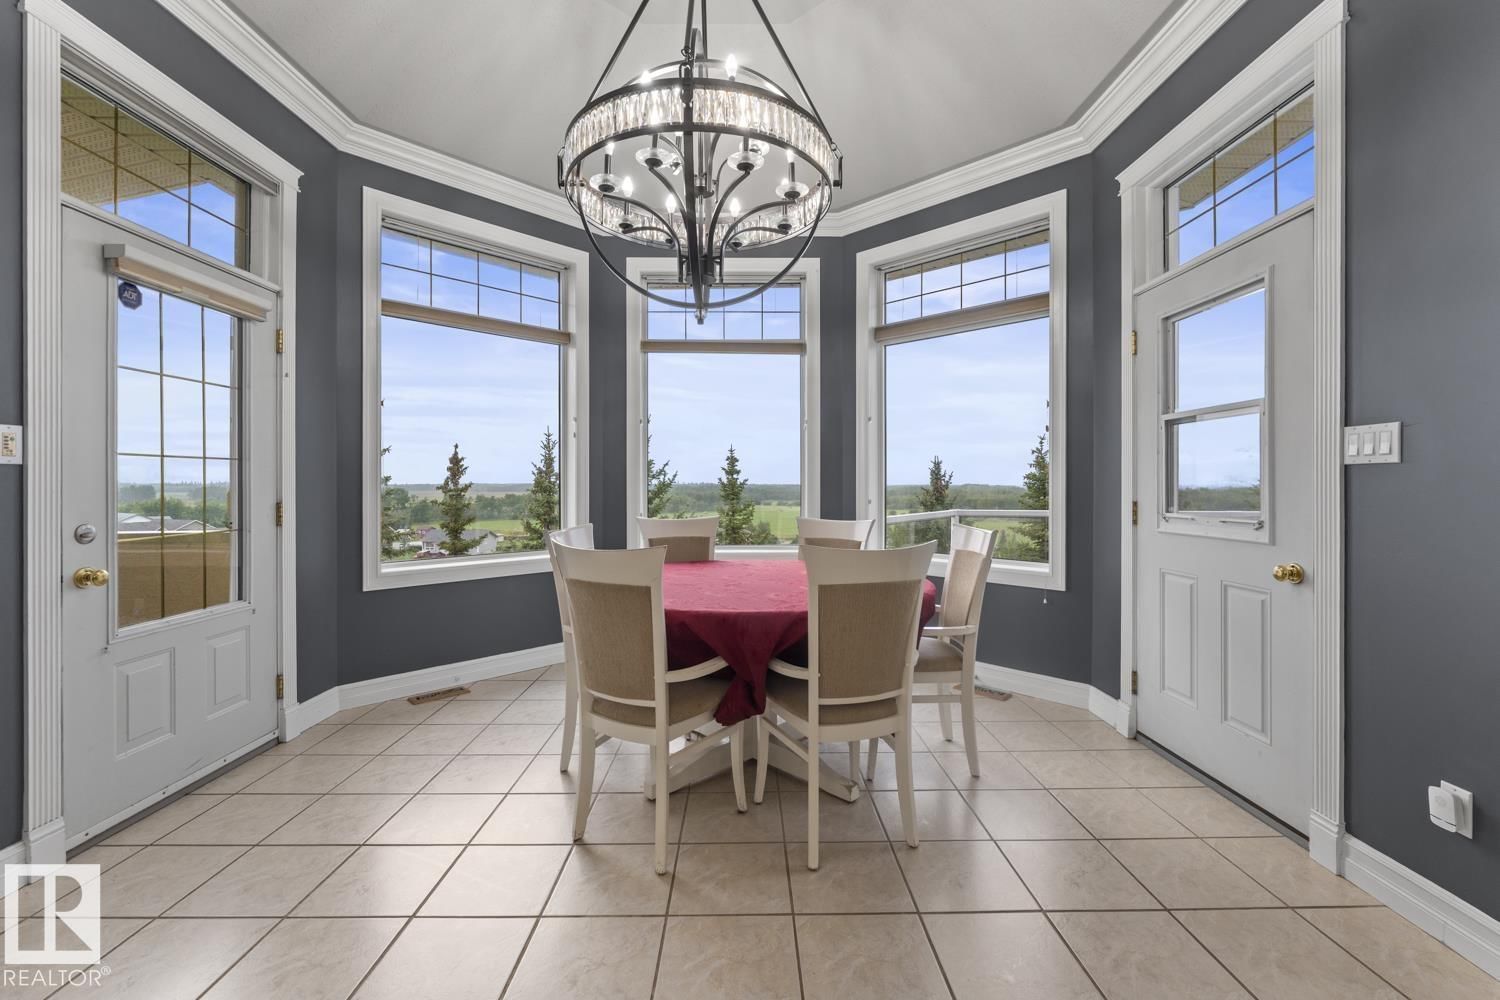
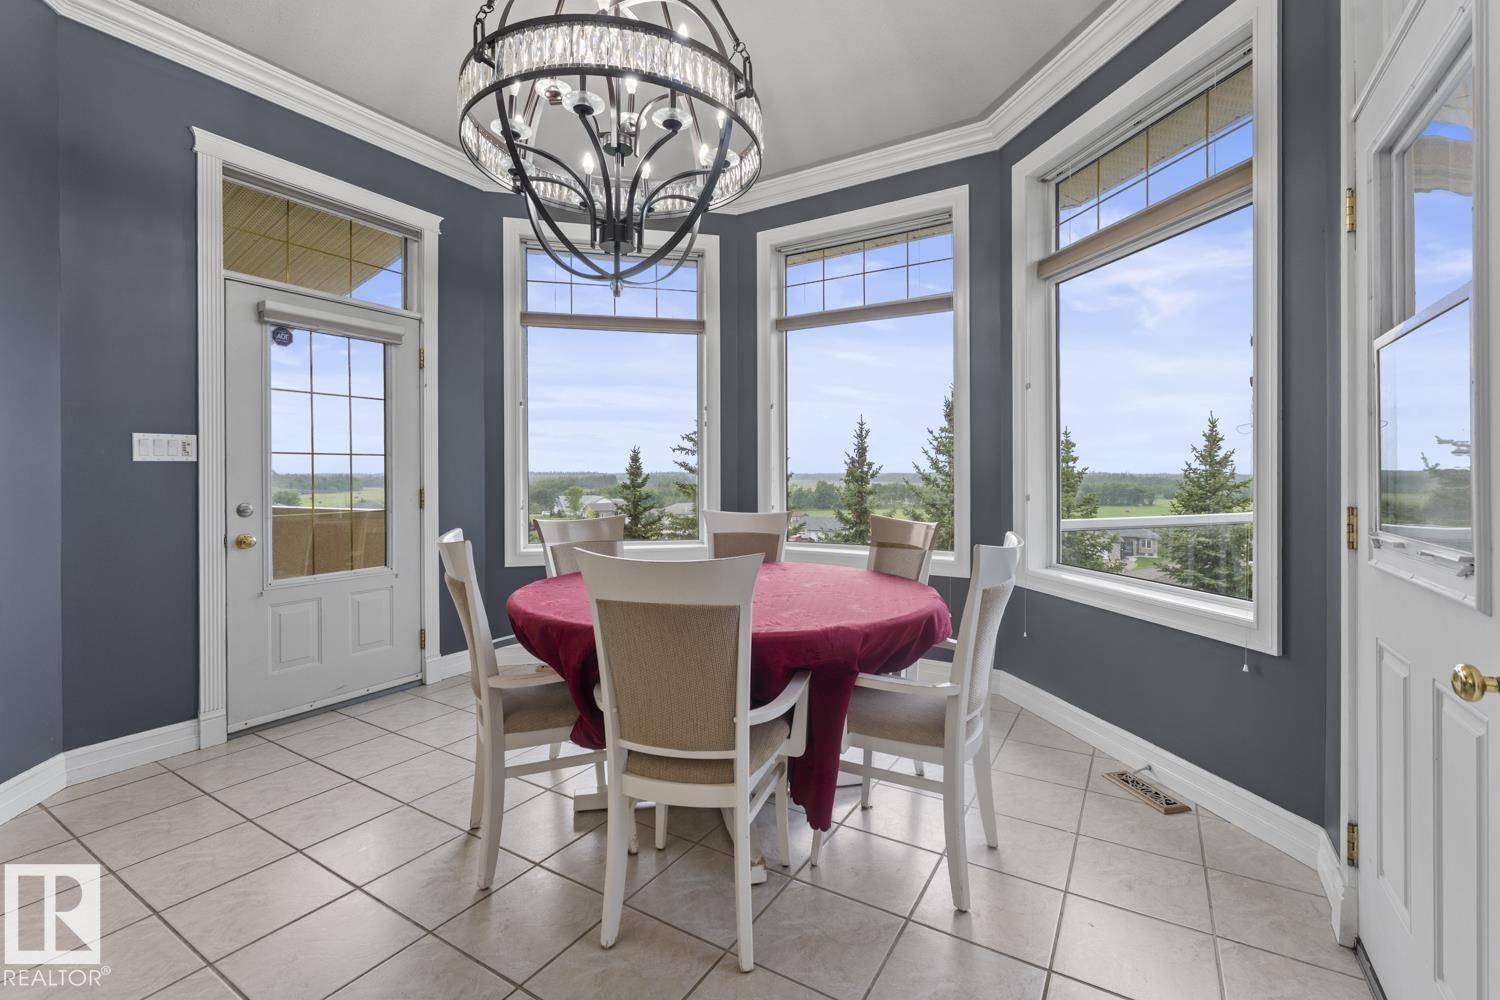
| Breakfast | Upper Level | 12'10" x 10'7 |
Book a showing to see this WAYNE Home in Cold Lake
This property has so much to offer. Book a private showing now, as you do not want to miss out on 3006 WAYNE WY in Cold Lake, Alberta!
Private Showing Request
Send a request to book a private showing for
.
Please Note: Information you supply in the contact form will be kept fully confidential.
Is this home the right property for you? Start a conversation to find out.

Provided by Coldwell Banker Lifestyle. MLS®, REALTOR®, and the associated logos are trademarks of the Canadian Real Estate Association.

This REALTOR.ca listing content is owned and licensed by REALTOR® members of the Canadian Real Estate Association.
Have questions or need more information about this home? Don't know where to begin? Then, let us connect you with the best real estate agent to guide you.

Inquiries submitted through this website will be responded to by a local sales representative from Royal LePage®.
Start a Conversation by Text
Provide your full name, phone and email to start a conversation by text message.
Please Note: Information you supply in the contact form will be kept fully confidential.
Start a Conversation by Email
Provide your full name and email to start a conversation by email.
Please Note: Information you supply in the contact form will be kept fully confidential.