
81 Gleneagles Close, Cochrane, Alberta T4C 1N7














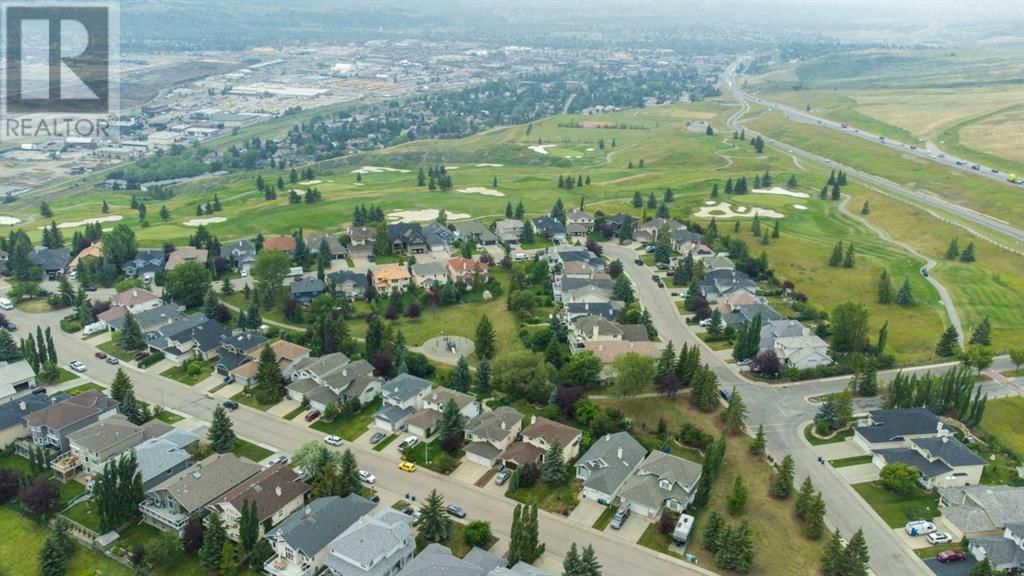
$949,900
- 4 bedrooms
- 4 bathrooms
- 1,976 Square Feet
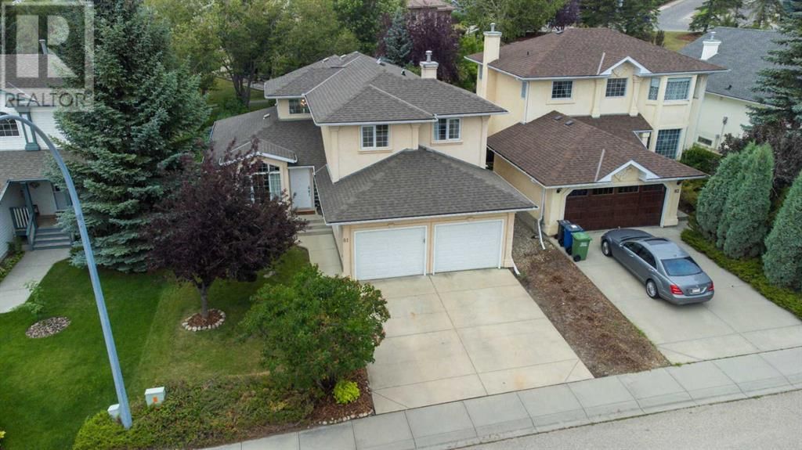
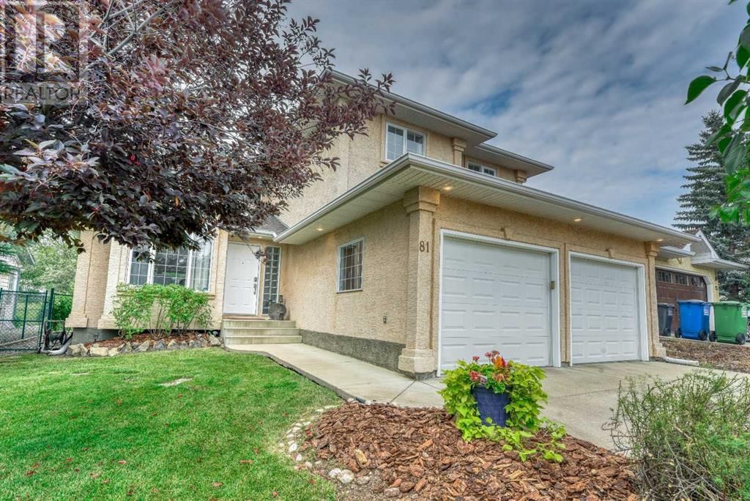
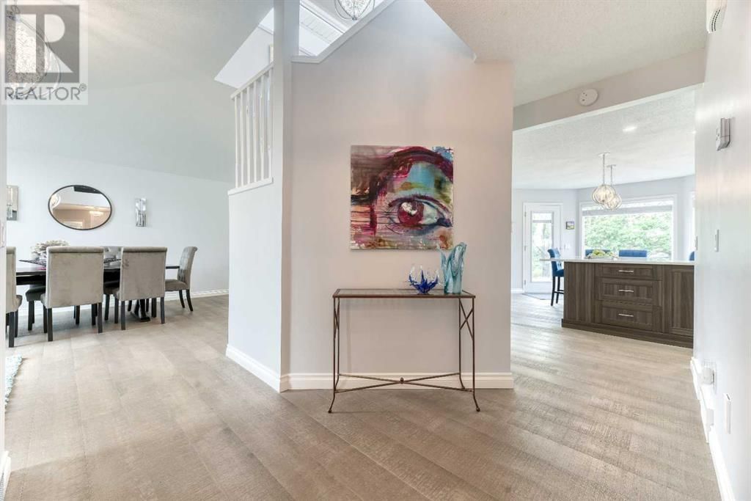
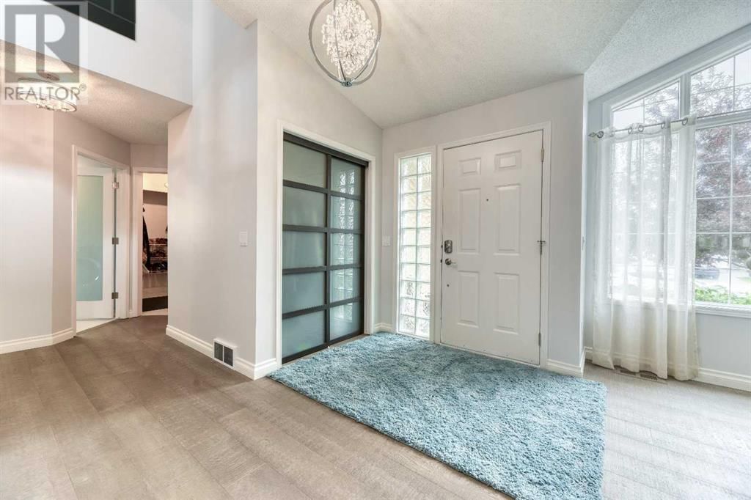
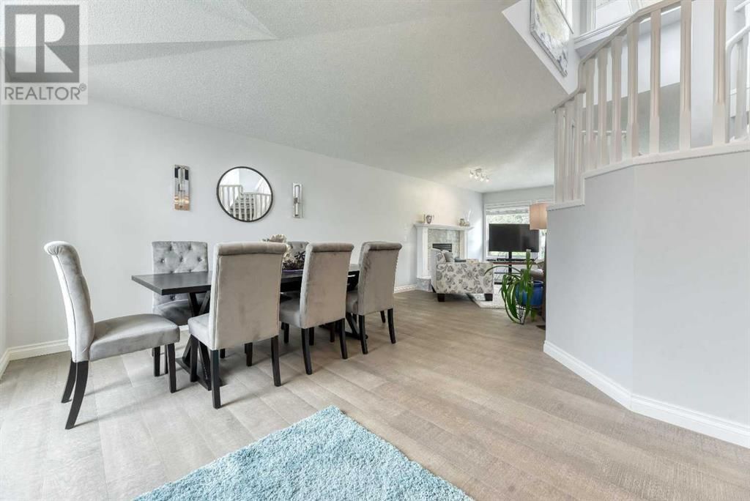
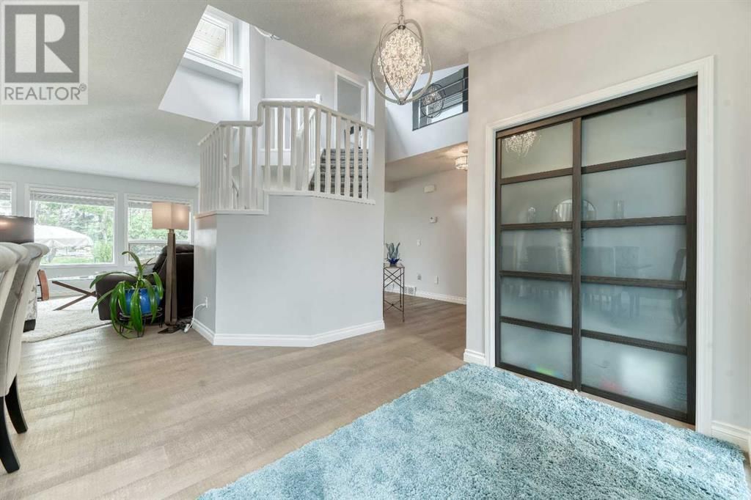
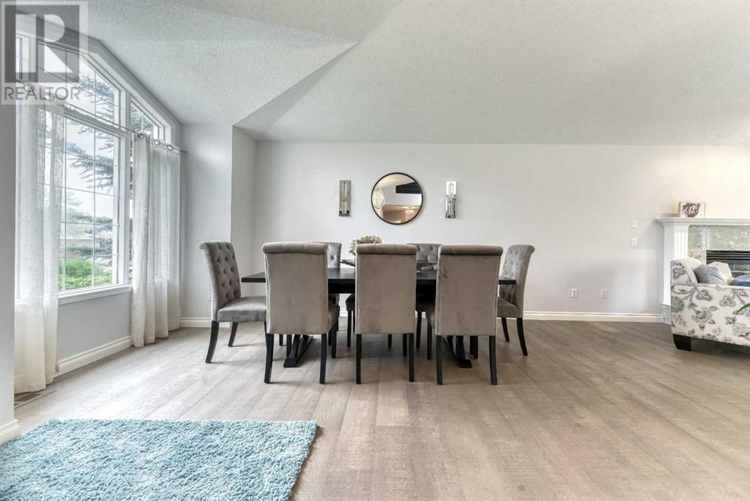
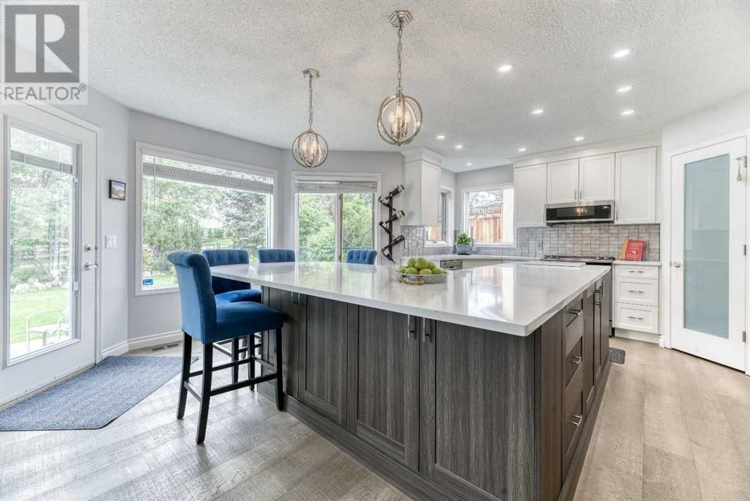
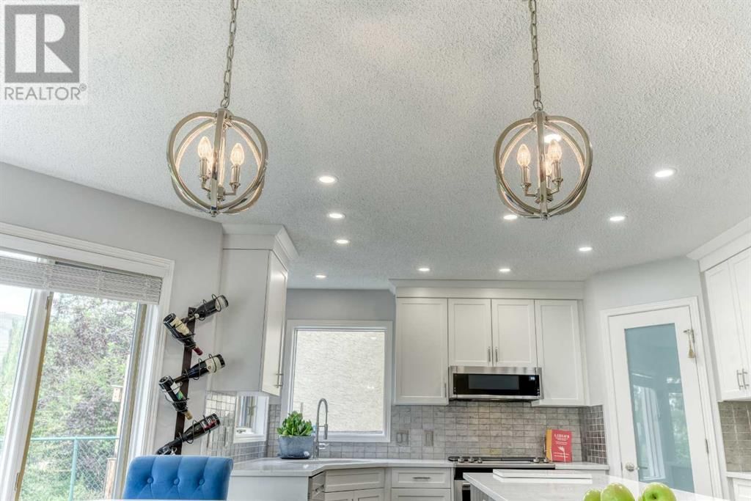
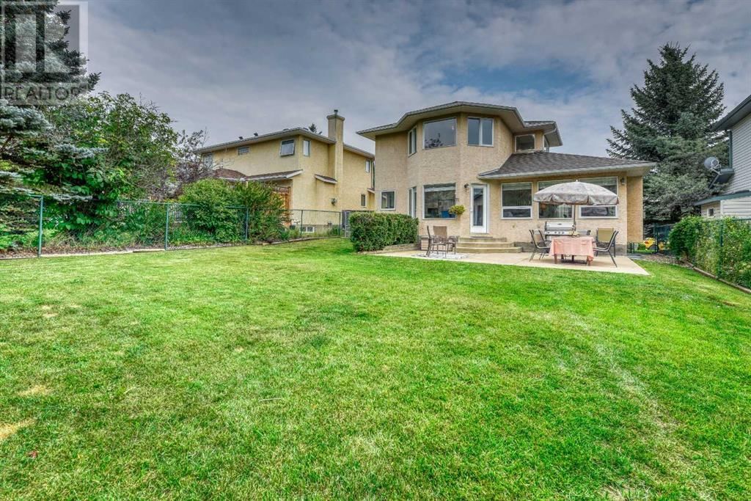
Welcome to this extensively RENOVATED and AIR CONDITIONED family friendly HOME in coveted GlenEagles! This immaculate 2-story residence offers a perfect blend of elegance & functionality -- step inside to discover a spacious entry w/large closet, gorgeous HARDWOOD floors, a large dining area, a beautifully & totally renovated kitchen w/ all quartz counters, 2-toned cabinets, a massive island that comfortably seats 6 and that becomes the focal point—a gathering spot for family and friends, a full suite of stainless appliances including a gas stove, a window over the sink AND a corner pantry that ensures ample storage. The spacious living/great room ... read more
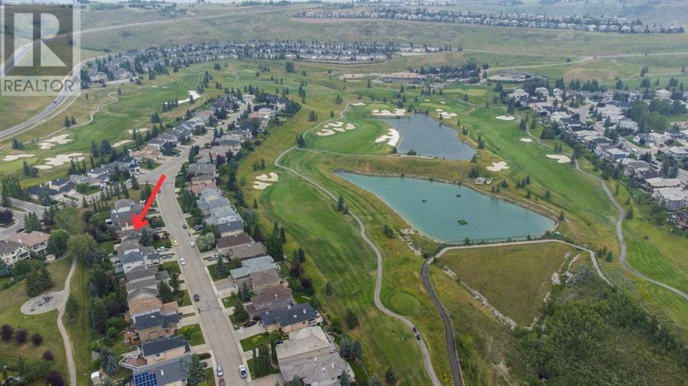
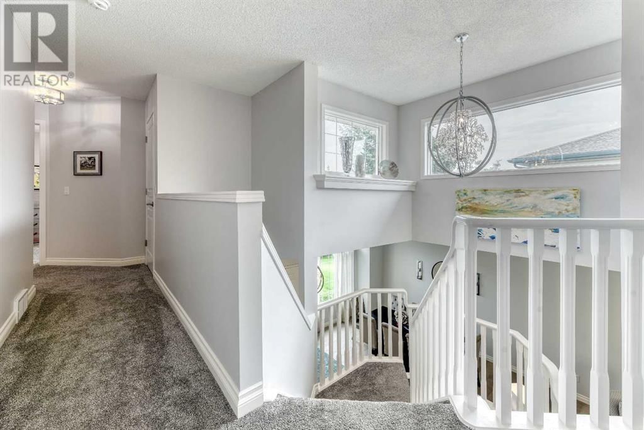
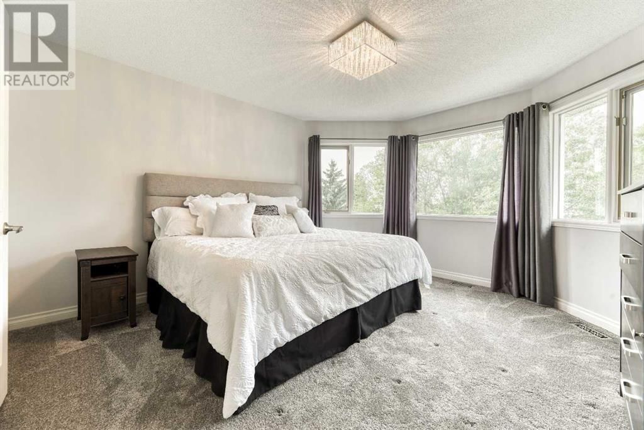
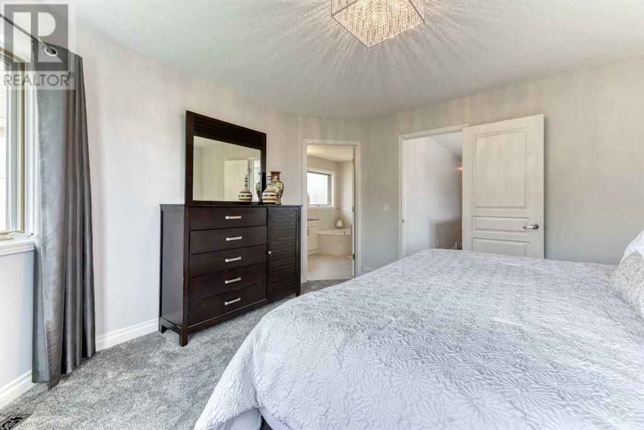
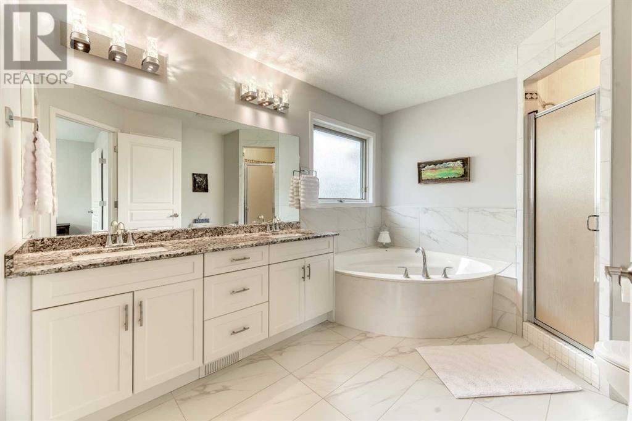
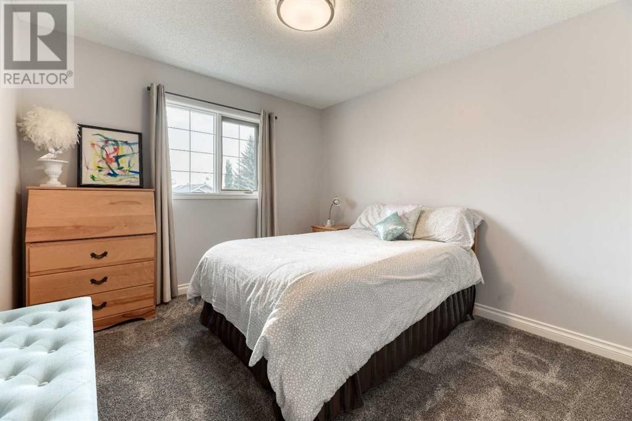
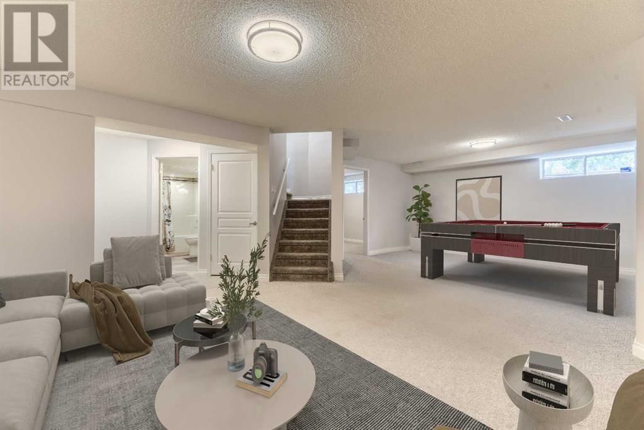
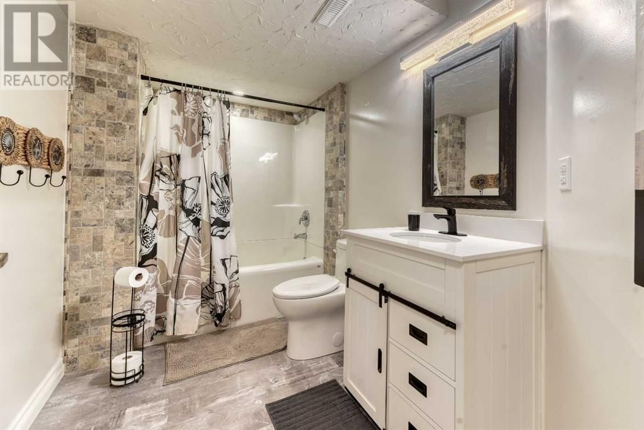
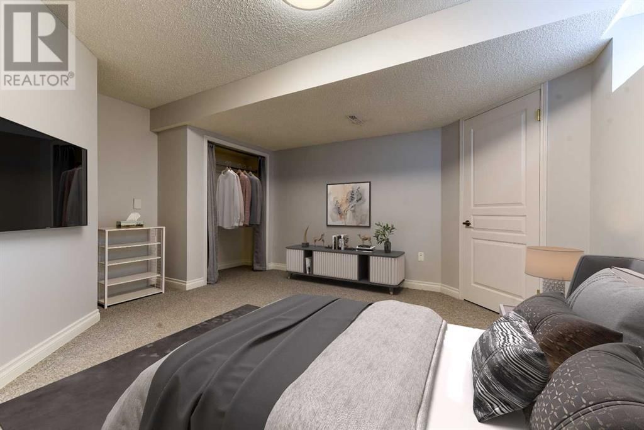
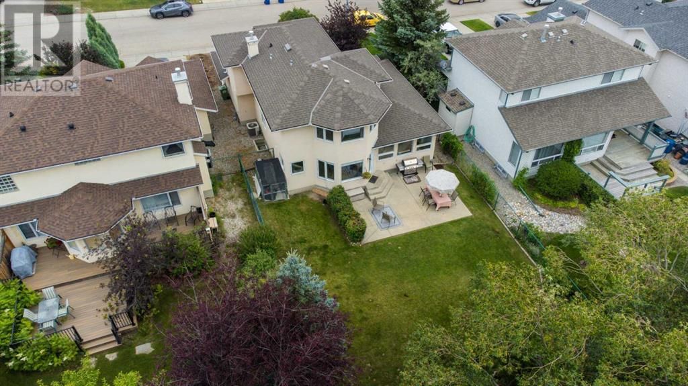
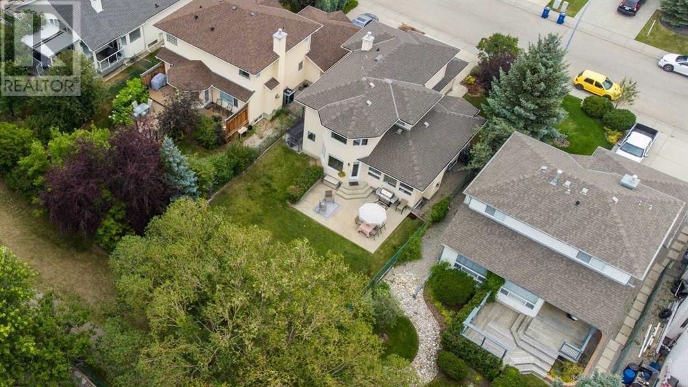
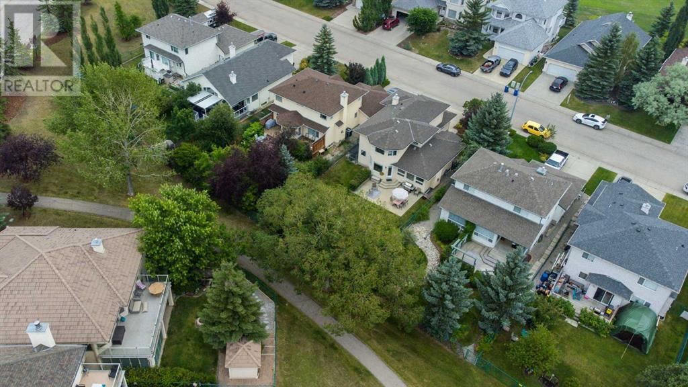
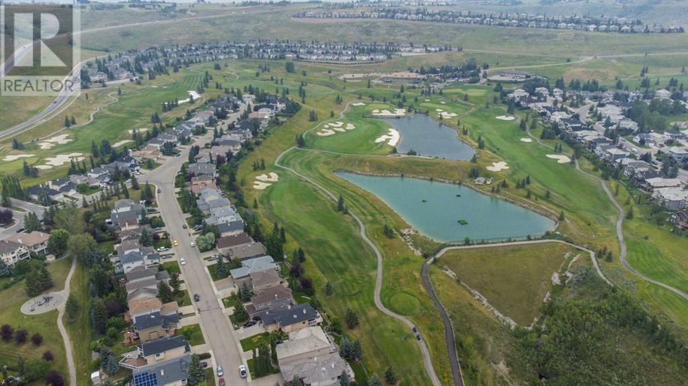
Welcome to this extensively RENOVATED and AIR CONDITIONED family friendly HOME in coveted GlenEagles! This immaculate 2-story residence offers a perfect blend of elegance & functionality -- step inside to discover a spacious entry w/large closet, gorgeous HARDWOOD floors, a large dining area, a beautifully & totally renovated kitchen w/ all quartz counters, 2-toned cabinets, a massive island that comfortably seats 6 and that becomes the focal point—a gathering spot for family and friends, a full suite of stainless appliances including a gas stove, a window over the sink AND a corner pantry that ensures ample storage. The spacious living/great room features a gas fireplace, HUGE windows that allow natural light to flood the space, and that frame views of the WEST backyard and the MOUNTAINS. The connection to the outdoors is further emphasized by access to the back patio, complete with a convenient gas line for seamless outdoor grilling experiences and a fully fenced & landscaped yard – a serene retreat w/tons of space for gatherings & relaxation and direct access to walking paths and the playground!! The laundry room (that could easily convert to a main floor office), discreet powder room, and a large fully finished mudroom completes the main floor and leads to an oversized fully finished garage (w/roughed-in heat)! Upstairs are 3 spacious bedrooms, with the primary suite boasting awesome views and a 5-piece ensuite w/ a corner jetted tub (inviting you to unwind), a standalone shower, & dual vanity sinks. The walk-in closet ensures ample storage space. The lower level has been professionally finished and features a HUGE recreation room, a large 4th bedroom and a full bathroom complete w/stone accents! ALL PolyB plumbing expertly removed & replaced, ensuring quality and reliability, and the home has been meticulously maintained and cared for. (id:39198)
- Listing ID: A2158974
- Property Type: Single Family
- Year Built: 1995
| Rooms | Level | Dimensions |
|---|---|---|
| 2pc Bathroom | Main level | 5.08 ft x 5.00 ft |
| Dining room | Main level | 15.75 ft x 14.00 ft |
| Kitchen | Main level | 19.33 ft x 17.08 ft |
| Laundry room | Main level | 9.50 ft x 9.50 ft |
| Living room | Main level | 17.17 ft x 13.83 ft |
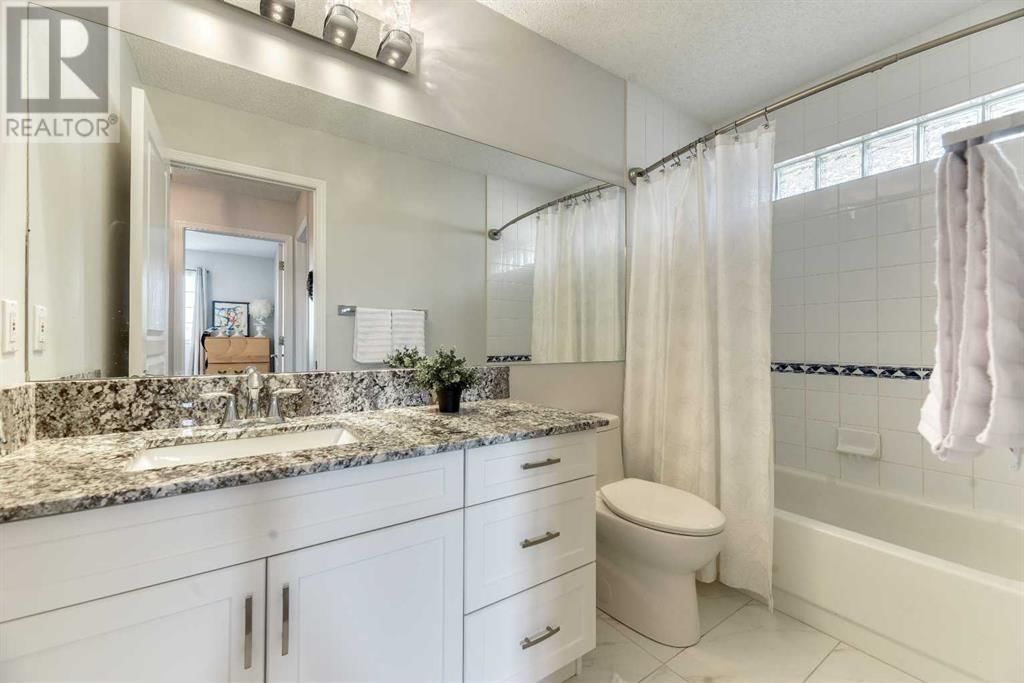
| 4pc Bathroom | Second level | 9.67 ft x 5.00 ft |
| 5pc Bathroom | Second level | 9.67 ft x 11.67 ft |
| Primary Bedroom | Second level | 13.75 ft x 13.08 ft |
| Bedroom | Second level | 10.33 ft x 11.58 ft |
| Bedroom | Second level | 13.08 ft x 13.75 ft |
| 4pc Bathroom | Lower level | 11.92 ft x 6.08 ft |
| Bedroom | Lower level | 15.08 ft x 13.92 ft |
| Recreational, Games room | Lower level | 26.42 ft x 22.50 ft |
| Storage | Lower level | 18.92 ft x 7.83 ft |
| Furnace | Lower level | 10.17 ft x 9.08 ft |
Book a showing to see this Gleneagles Home in Cochrane
This property has so much to offer. Book a private showing now, as you do not want to miss out on 81 Gleneagles Close in Cochrane, Alberta!
Private Showing Request
Send a request to book a private showing for
.
Please Note: Information you supply in the contact form will be kept fully confidential.
Is this home the right property for you? Start a conversation to find out.

Provided by RE/MAX Real Estate (Mountain View). MLS®, REALTOR®, and the associated logos are trademarks of the Canadian Real Estate Association.

This REALTOR.ca listing content is owned and licensed by REALTOR® members of the Canadian Real Estate Association.
Have questions or need more information about this home? Don't know where to begin? Then, let us connect you with the best real estate agent to guide you.

Inquiries submitted through this website will be responded to by a local sales representative from Royal LePage®.
Start a Conversation by Text
Provide your full name, phone and email to start a conversation by text message.
Please Note: Information you supply in the contact form will be kept fully confidential.
Start a Conversation by Email
Provide your full name and email to start a conversation by email.
Please Note: Information you supply in the contact form will be kept fully confidential.