
53 Fireside Crescent, Cochrane, Alberta T4C 2L4














$649,900
- 4 bedrooms
- 4 bathrooms
- 1,932 Square Feet
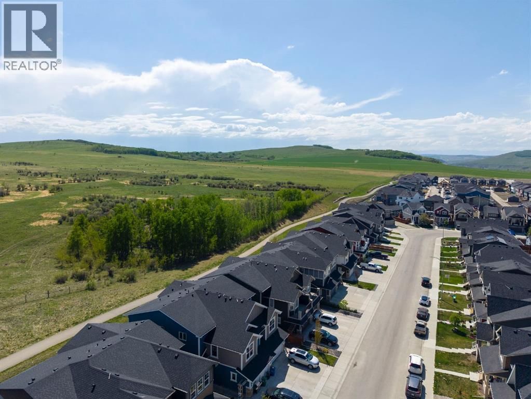
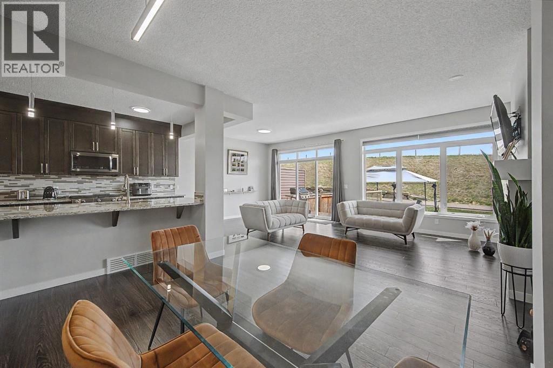
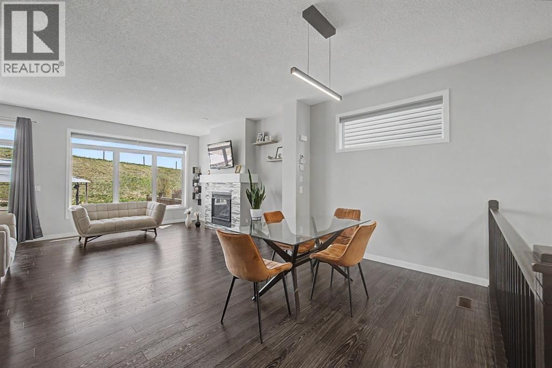
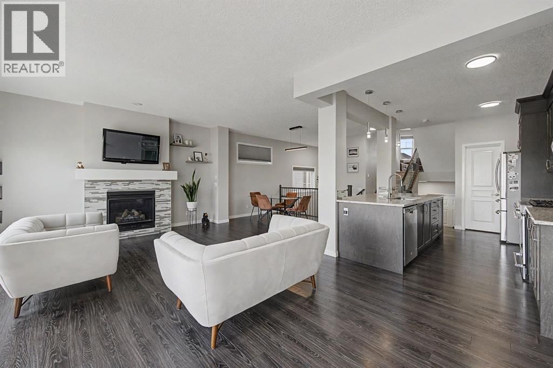
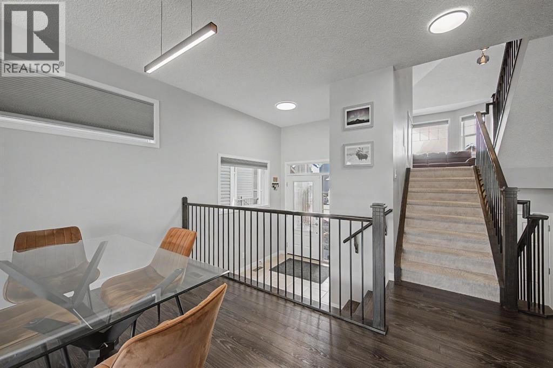
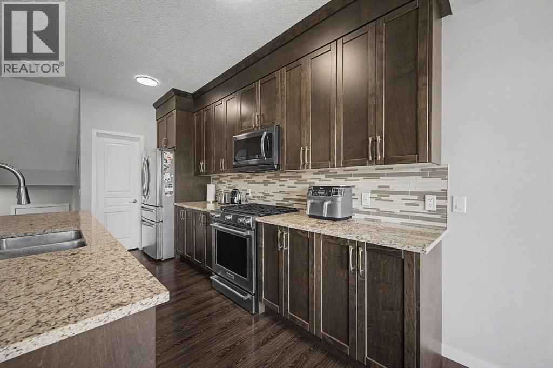
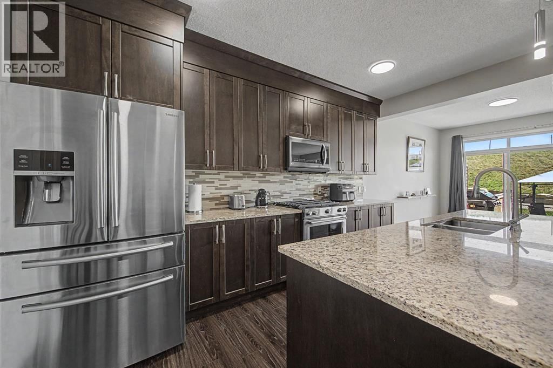
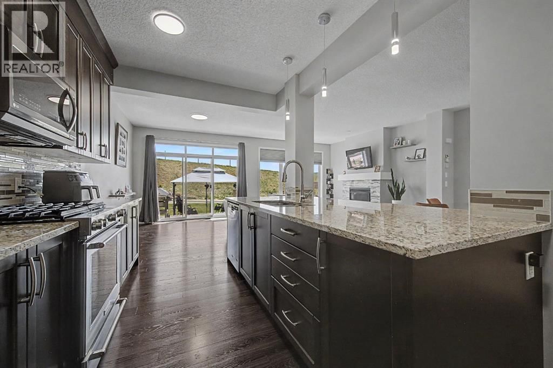
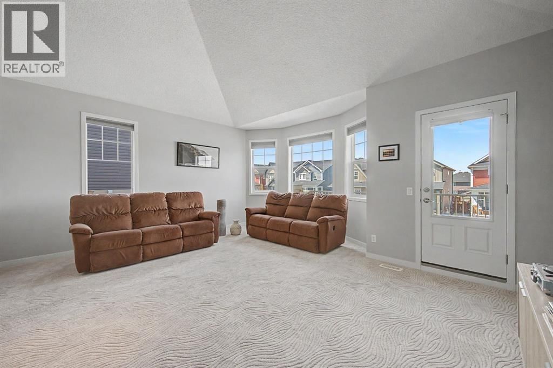
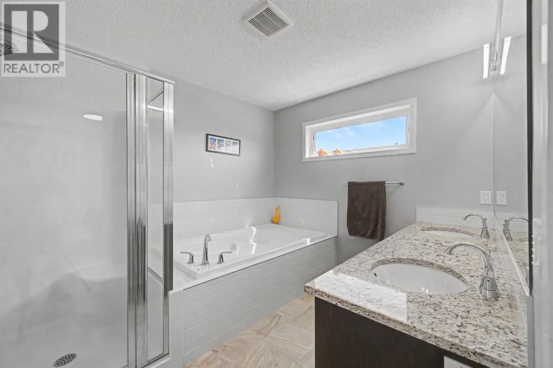
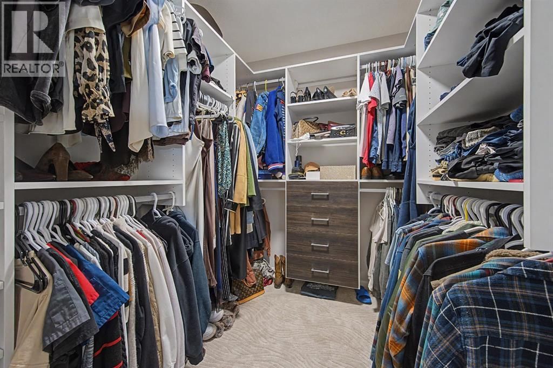
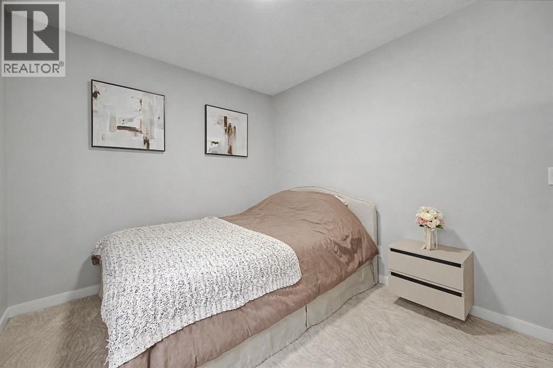
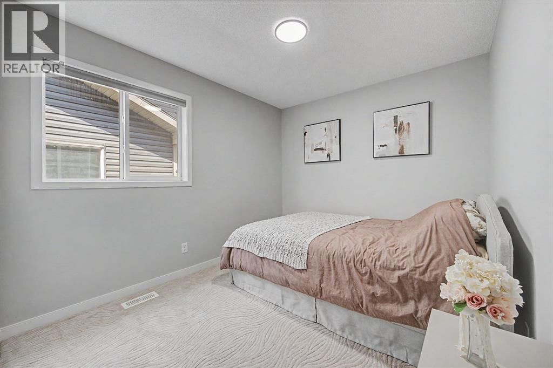
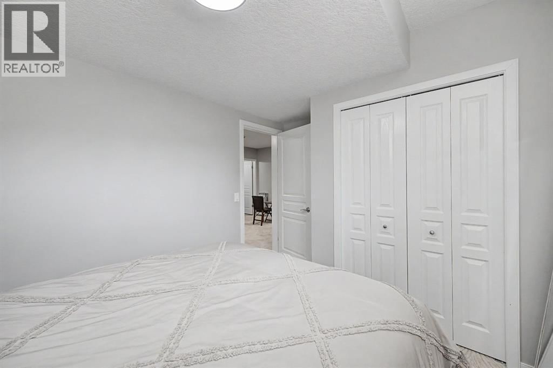
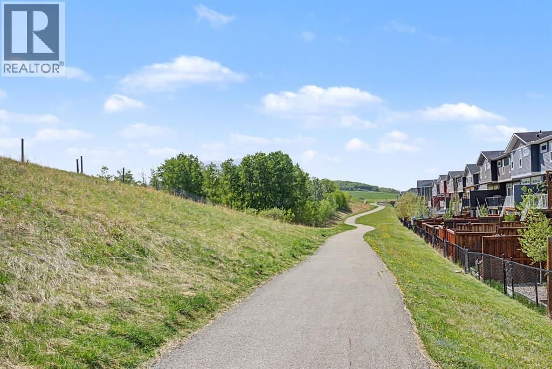
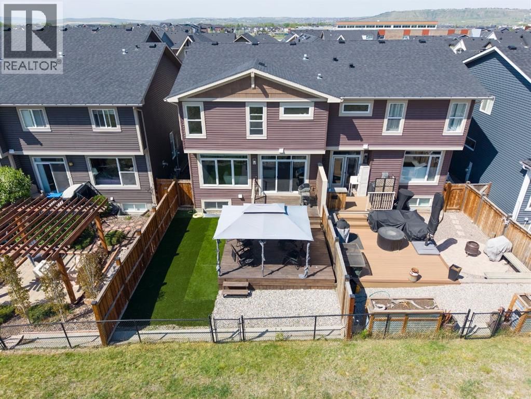
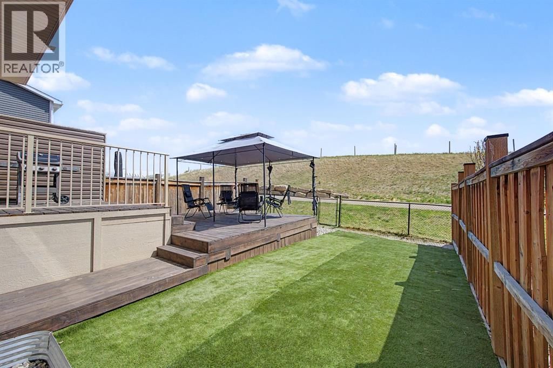
This Brookfield built home in Fireside stands out for good reason, it's four feet wider than comparable models, finished to a high standard, and backing directly onto GREENSPACE with open VIEWS and walking path access right from your backyard. With a DOUBLE ATTACHED GARAGE and a large driveway. The main floor offers a BRIGHT living room with plenty of south facing windows with gas fireplace, a well appointed kitchen with FULL HEIGHT cabinetry, granite counters, GAS RANGE, and WALK IN PANTRY, plus both a dining area and breakfast bar. The SOUTH FACING backyard is fully landscaped, LOW MAINTENANCE, and ready to enjoy, sunny and private in equal ... read more
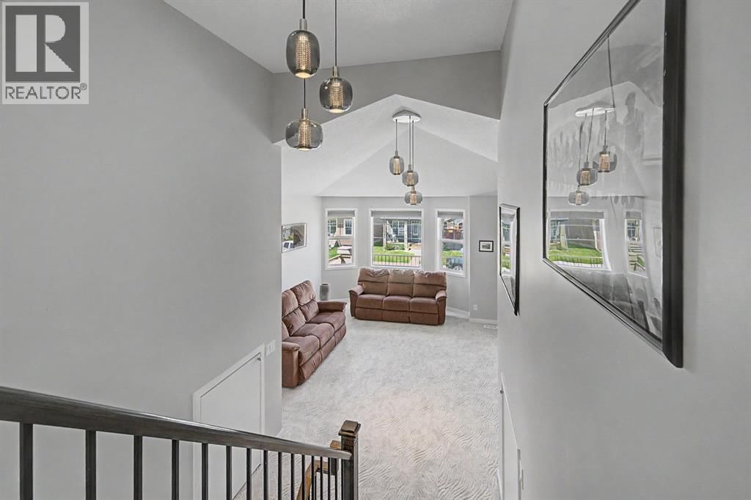
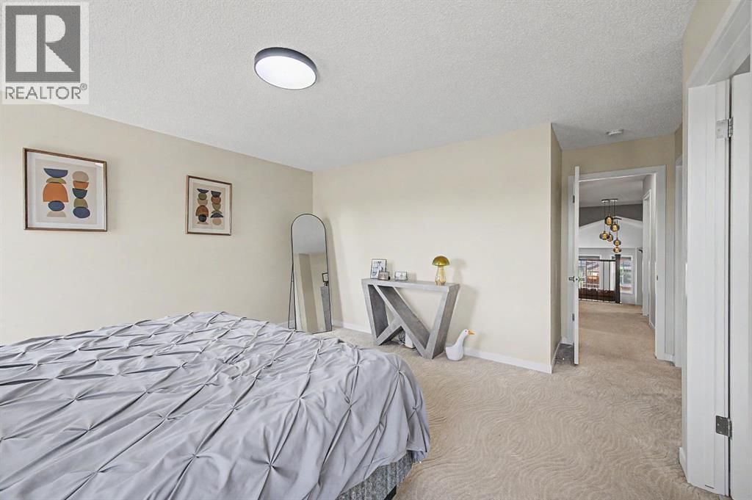
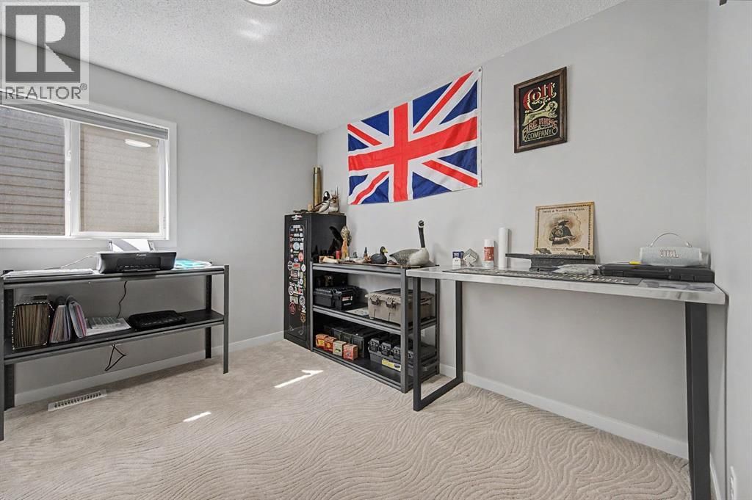
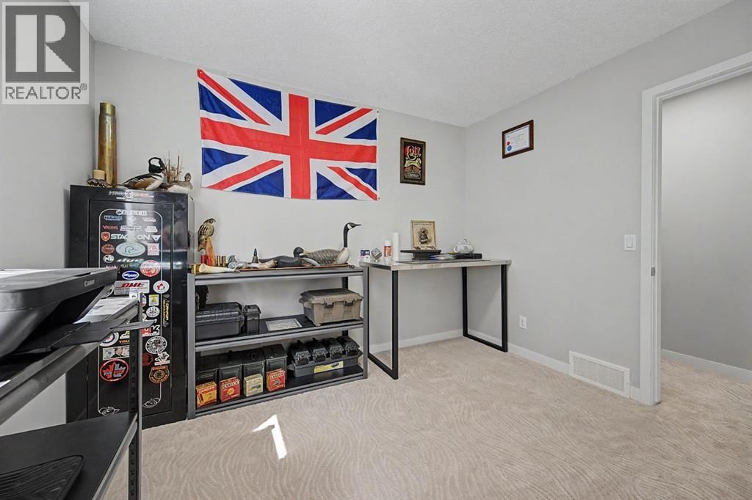
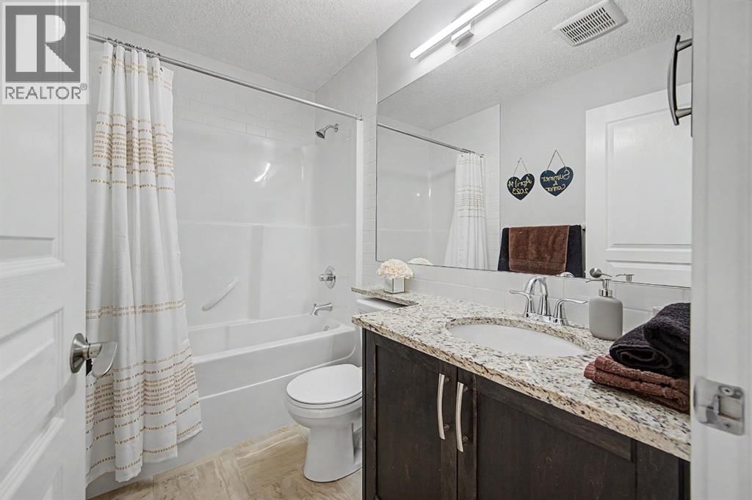
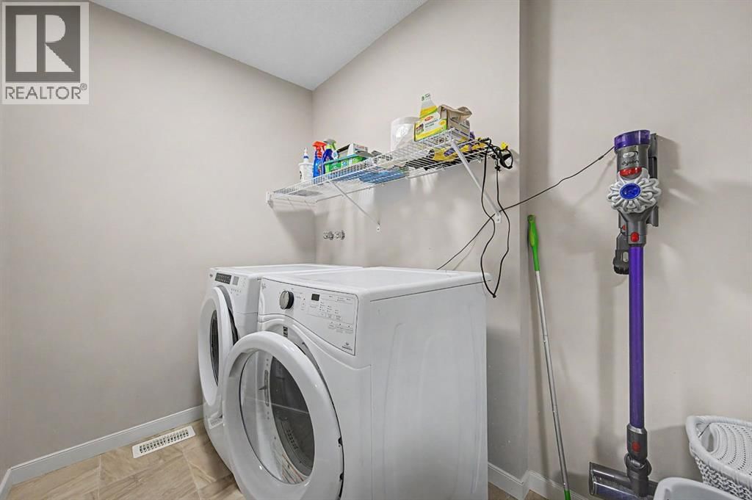
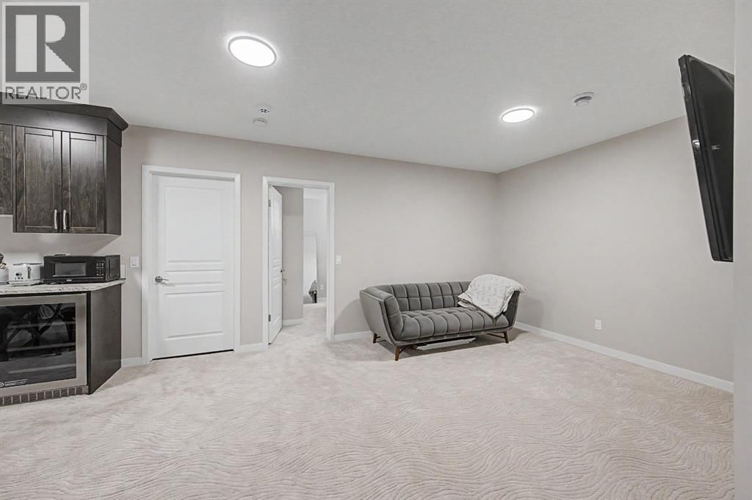
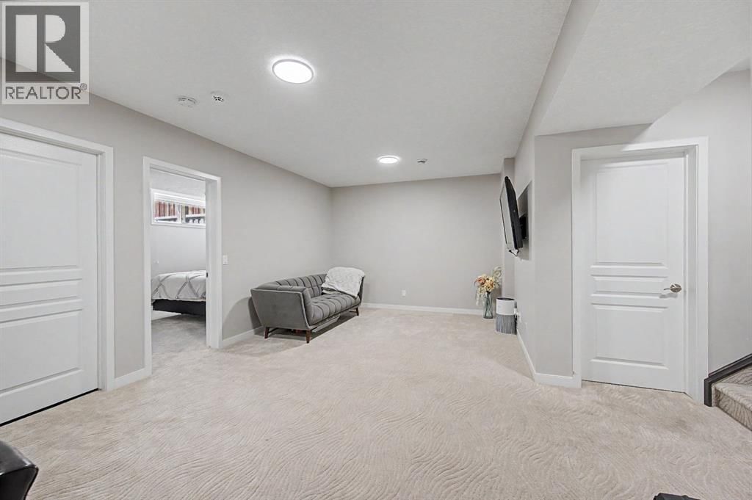
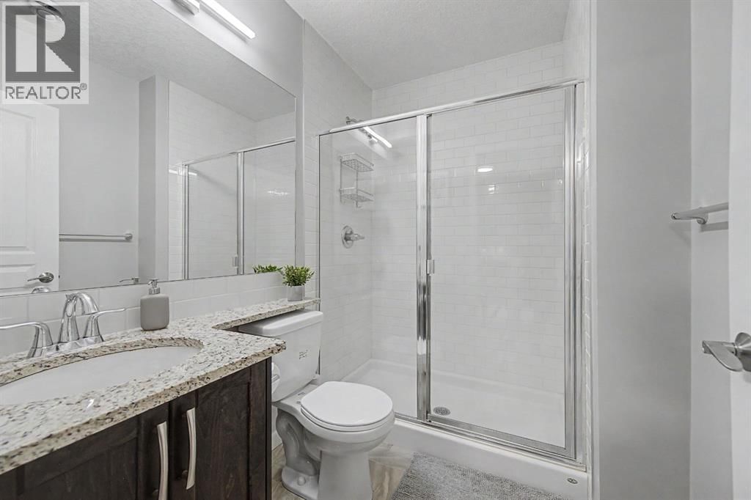
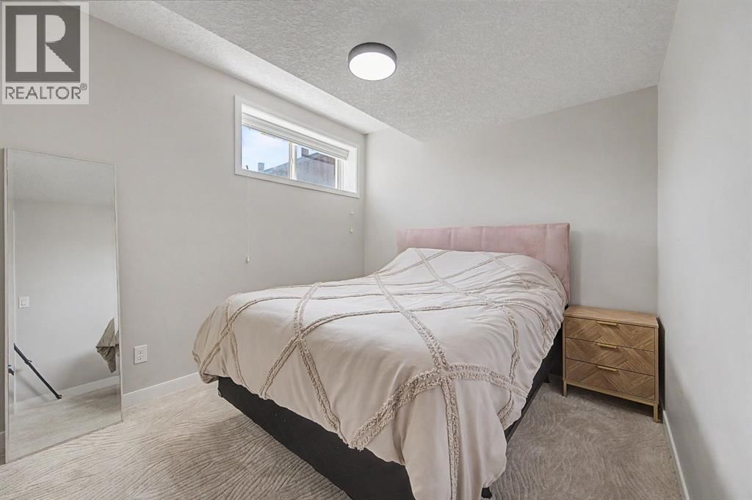
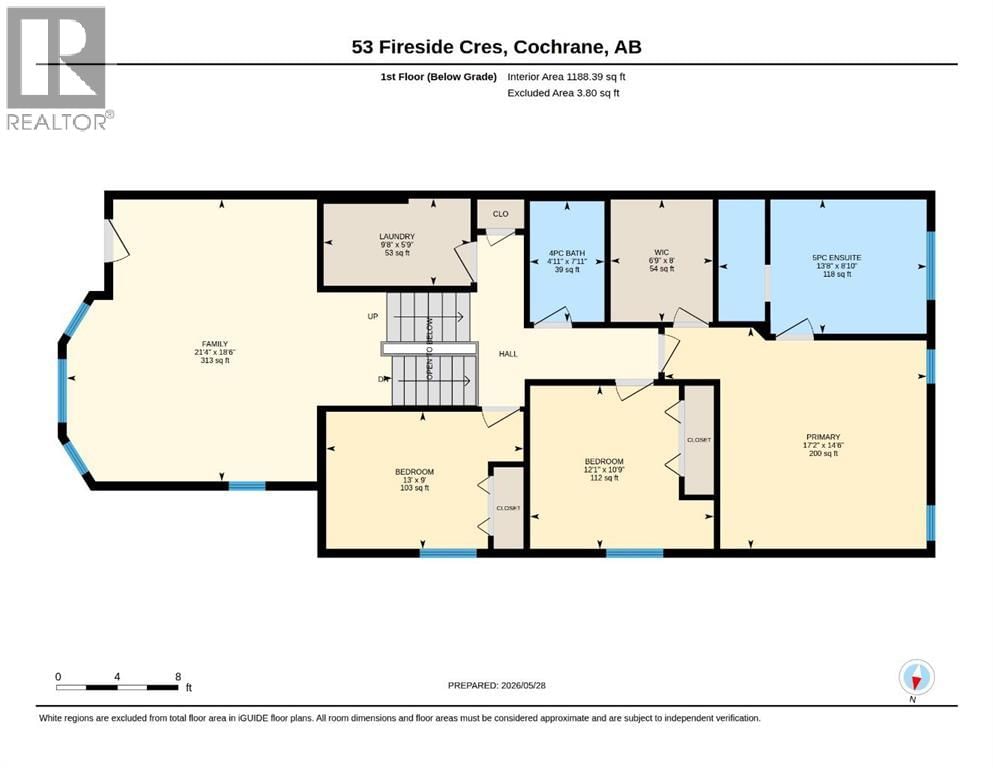
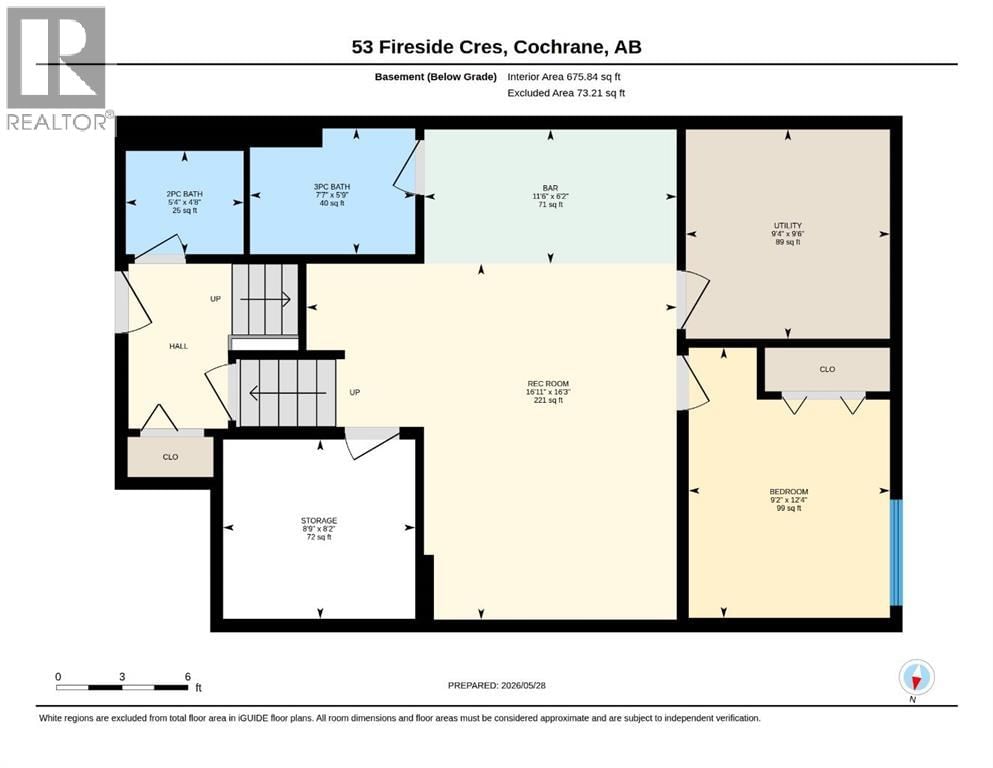
This Brookfield built home in Fireside stands out for good reason, it's four feet wider than comparable models, finished to a high standard, and backing directly onto GREENSPACE with open VIEWS and walking path access right from your backyard. With a DOUBLE ATTACHED GARAGE and a large driveway. The main floor offers a BRIGHT living room with plenty of south facing windows with gas fireplace, a well appointed kitchen with FULL HEIGHT cabinetry, granite counters, GAS RANGE, and WALK IN PANTRY, plus both a dining area and breakfast bar. The SOUTH FACING backyard is fully landscaped, LOW MAINTENANCE, and ready to enjoy, sunny and private in equal measure.Upstairs, a VAULTED BONUS ROOM opens onto a FULL BALCONY with peekaboo MOUNTAIN VIEWS. The upper level includes THREE BEDROOMS, a 4 piece bath, UPPER LAUNDRY ROOM, and a primary suite with spa inspired ensuite and LARGE WALK IN CLOSE with BUILT IN SHELVING. The builder finished lower level adds a FOURTH BEDROOM, a spacious REC room with WET BAR, and a 3 piece bath, great for extended family or guests.Walking distance to two schools, parks, shops, and restaurants, with quick access to both downtown Calgary and the mountains. You don't want to miss this beautiful home situated in one of the most PRIME locations in Cochrane. (id:39198)
- Listing ID: A2325148
- Property Type: Single Family
- Year Built: 2015
| Property | |
|---|---|
| Style: | 5 Level |
| Ownership: | Freehold |
| Lot Size: | 296.24 M2 (0-4,050 Sqft) Fence |
| Parking: | Attached Garage 4 Spaces |
| Building | |
|---|---|
| Type: | Single Family Duplex |
| Appliances: | See Remarks |
| HVAC: | Fireplace and Forced Air |
| Exterior: | Stone and Vinyl Siding Wood Frame (Construction Material) |
| Basement: | Full (Finished) |
| Location | |
|---|---|
| Town: | Cochrane |
| Province: | Alberta |
| Nearby Amenities: | Park, Playground, Schools and Shopping |
| Rooms | Level | Dimensions |
|---|---|---|
| Dining room | Main level | 13.67 ft x 13.50 ft |
| Foyer | Lower level | 7.58 ft x 8.83 ft |
| Kitchen | Main level | 8.83 ft x 13.83 ft |
| Living room | Main level | 22.50 ft x 13.33 ft |
| 4pc Bathroom | Third level | 7.92 ft x 4.92 ft |
| 5pc Bathroom | Third level | 8.83 ft x 13.67 ft |
| Bedroom | Third level | 9.00 ft x 13.00 ft |
| Bonus Room | Second level | 18.50 ft x 21.33 ft |
| Laundry room | Third level | 5.75 ft x 9.67 ft |
| Primary Bedroom | Third level | 14.50 ft x 17.17 ft |
| Other | Third level | 8.00 ft x 6.75 ft |
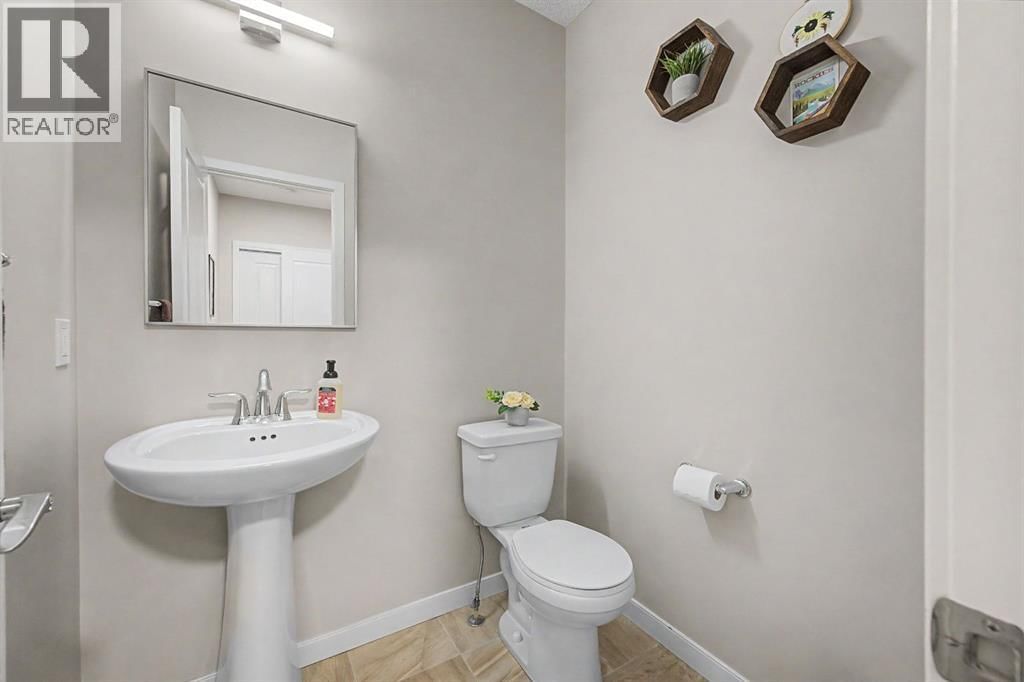
| 2pc Bathroom | Lower level | 4.67 ft x 5.33 ft |
| 3pc Bathroom | Basement | 5.75 ft x 7.58 ft |
| Other | Basement | 6.17 ft x 11.50 ft |
| Bedroom | Basement | 12.33 ft x 9.17 ft |
| Recreational, Games room | Basement | 16.25 ft x 16.92 ft |
| Storage | Basement | 8.17 ft x 8.75 ft |
| Furnace | Basement | 9.50 ft x 9.33 ft |
| Bedroom | Third level | 10.75 ft x 12.08 ft |
Book a showing to see this Fireside Home in Cochrane
This property has so much to offer. Book a private showing now, as you do not want to miss out on 53 Fireside Crescent in Cochrane, Alberta!
Private Showing Request
Send a request to book a private showing for
.
Please Note: Information you supply in the contact form will be kept fully confidential.
Is this home the right property for you? Start a conversation to find out.

Provided by RE/MAX House of Real Estate. MLS®, REALTOR®, and the associated logos are trademarks of the Canadian Real Estate Association.

This REALTOR.ca listing content is owned and licensed by REALTOR® members of the Canadian Real Estate Association.
Have questions or need more information about this home? Don't know where to begin? Then, let us connect you with the best real estate agent to guide you.

Inquiries submitted through this website will be responded to by a local sales representative from Royal LePage®.
Start a Conversation by Text
Provide your full name, phone and email to start a conversation by text message.
Please Note: Information you supply in the contact form will be kept fully confidential.
Start a Conversation by Email
Provide your full name and email to start a conversation by email.
Please Note: Information you supply in the contact form will be kept fully confidential.