
31 Sunset Point, Cochrane, Alberta T4C 0B3





$949,000
- 4 bedrooms
- 4 bathrooms
- 2,589 Square Feet
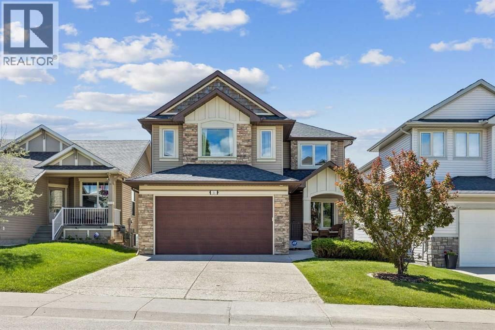
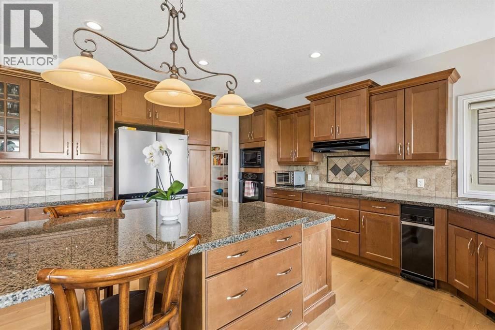
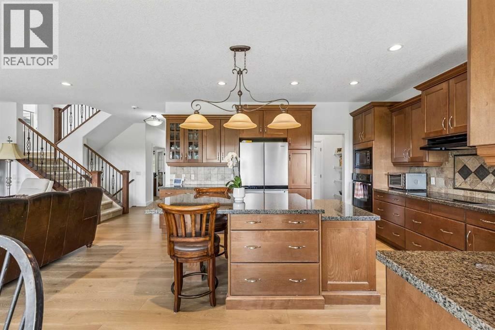
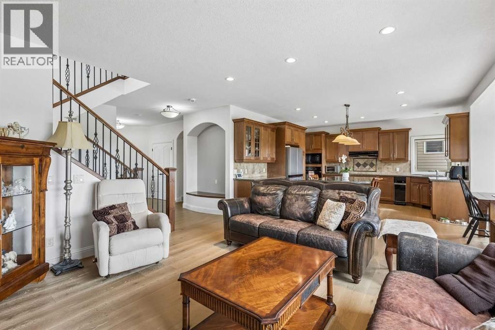
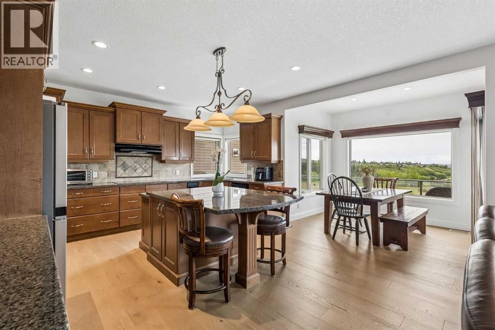
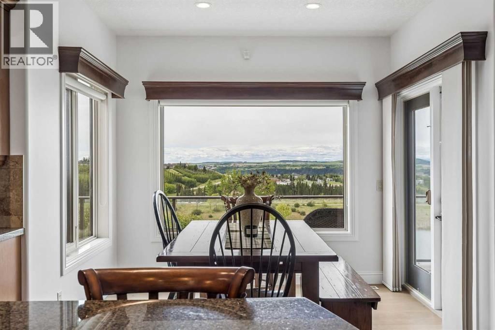
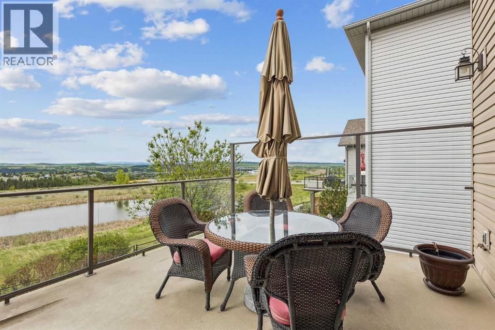
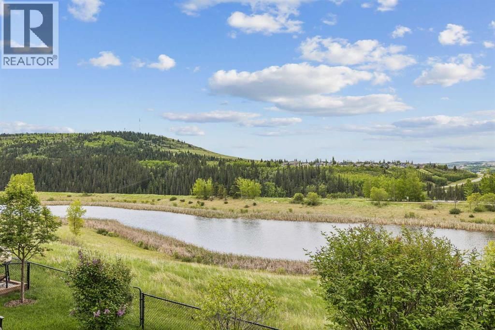
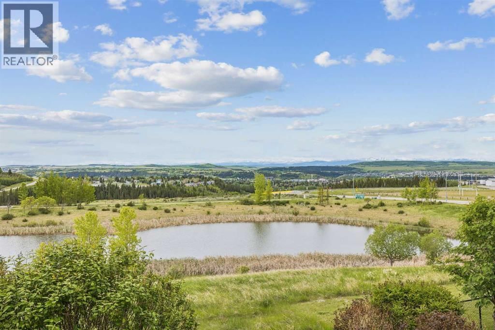
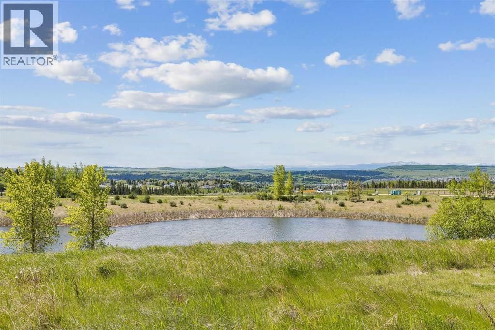
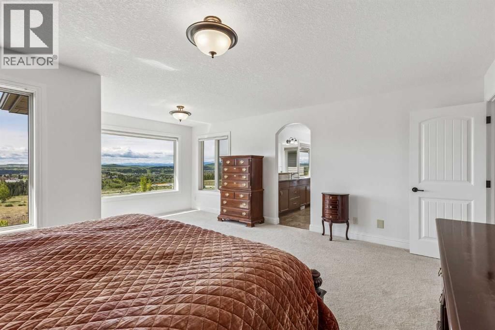
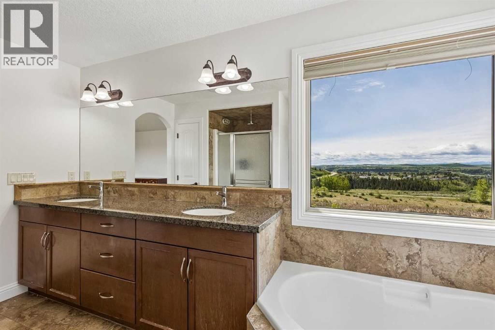
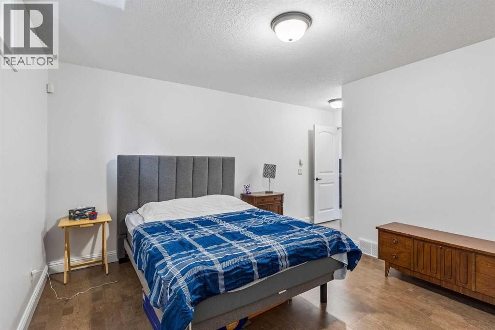
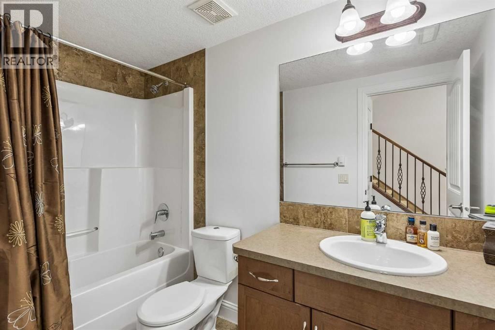
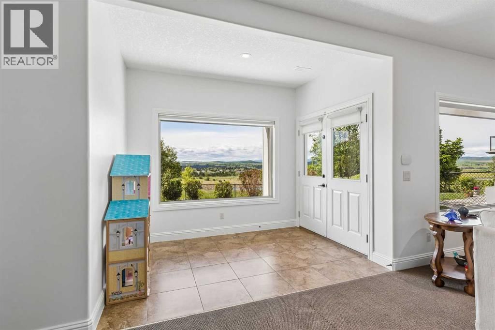
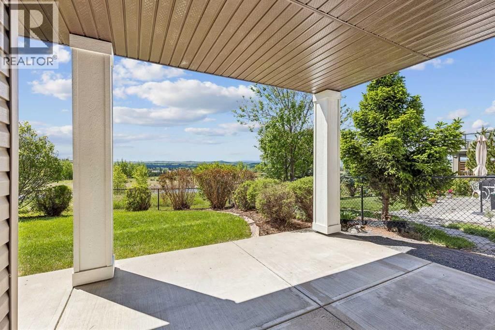
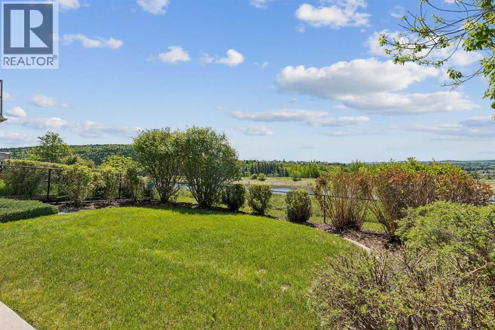
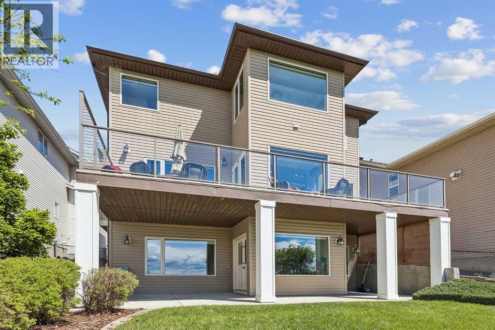
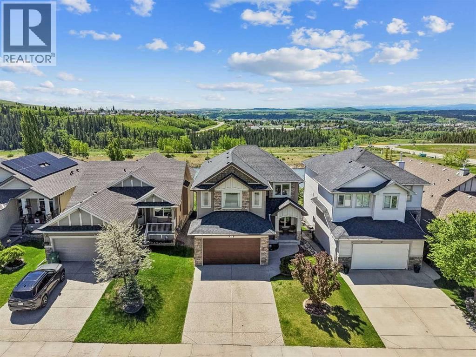
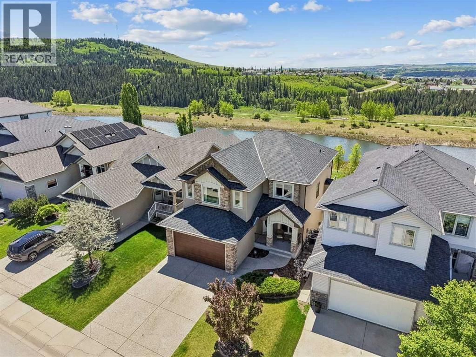
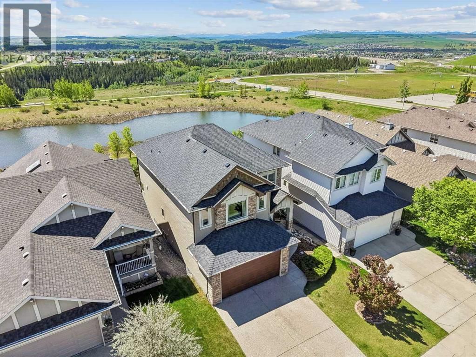
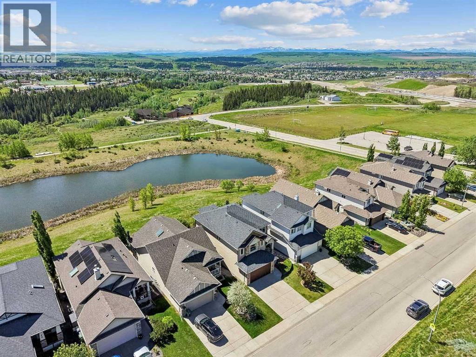
RARE OPPORTUNITY to own a premium fully-finished walkout home backing directly onto a serene pond and nature trails with UNOBSTRUCTED ROCKY MOUNTAIN AND VALLEY VIEWS. This exceptional property offers over 3,300 sq ft of total developed living space, featuring a 2,588 sq ft RMS above-grade footprint paired with an additional 744 sq ft of finished walkout space. Offered for the first time by its original owner, this 4-bedroom (3 up, 1 down), 3.5-bath home provides an abundance of nature and privacy while overlooking the historic and scenic Cochrane Ranche site. Perfectly positioned on a unique stretch of road with homes only on one side and zero ... read more
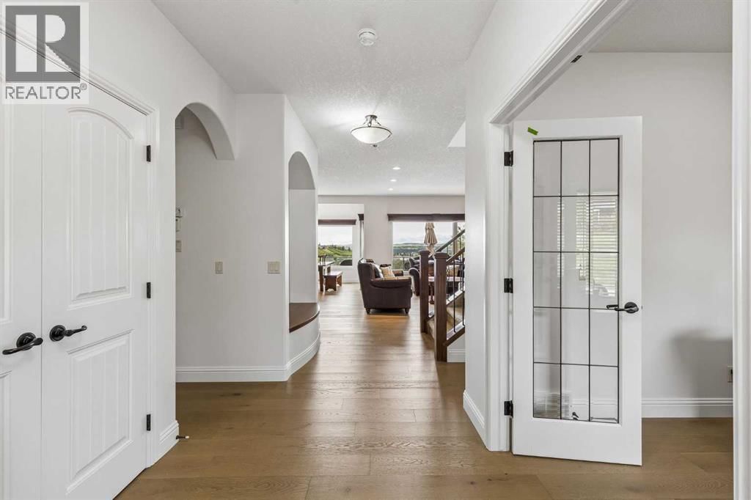
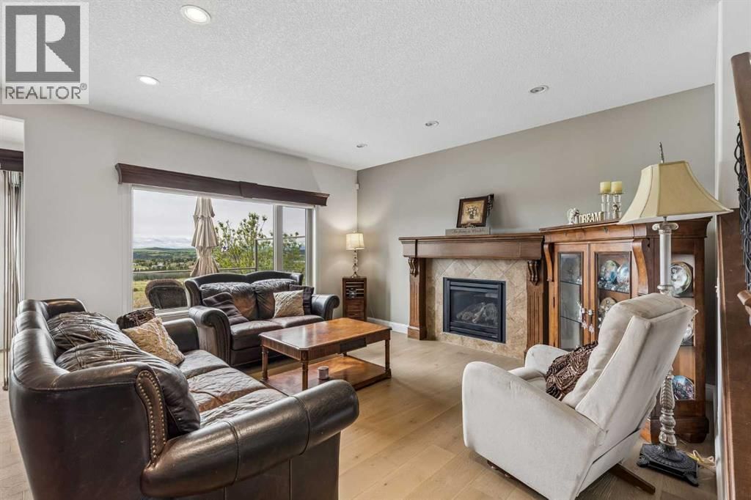
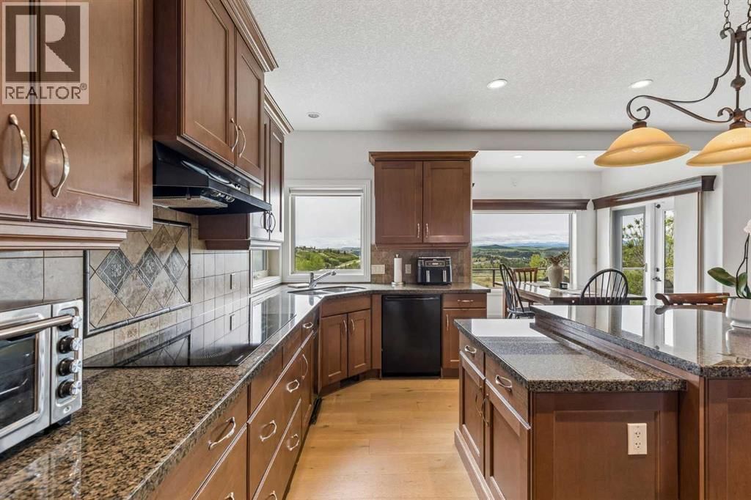
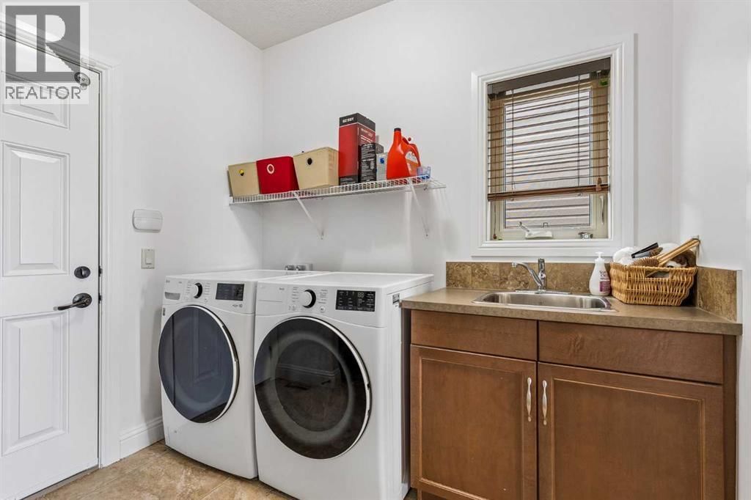
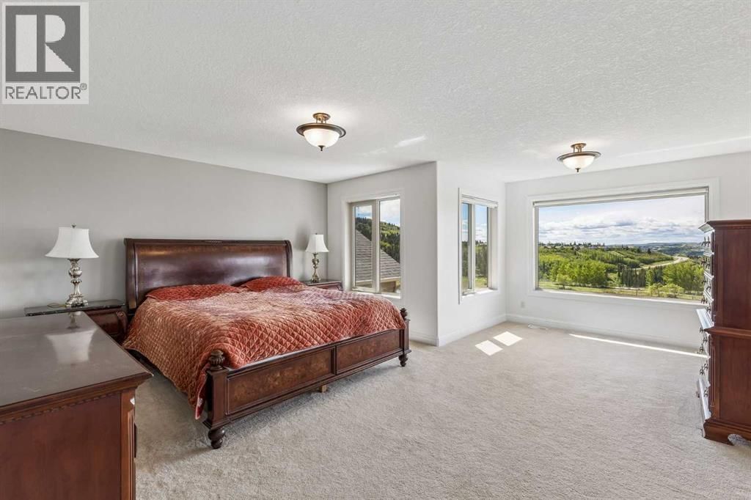
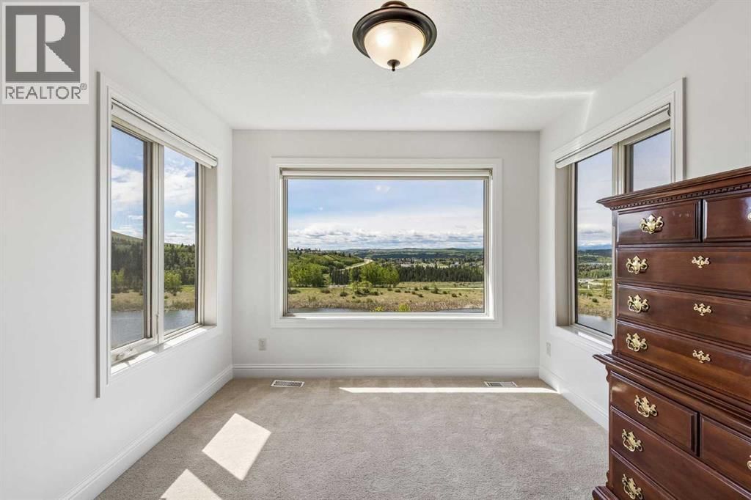
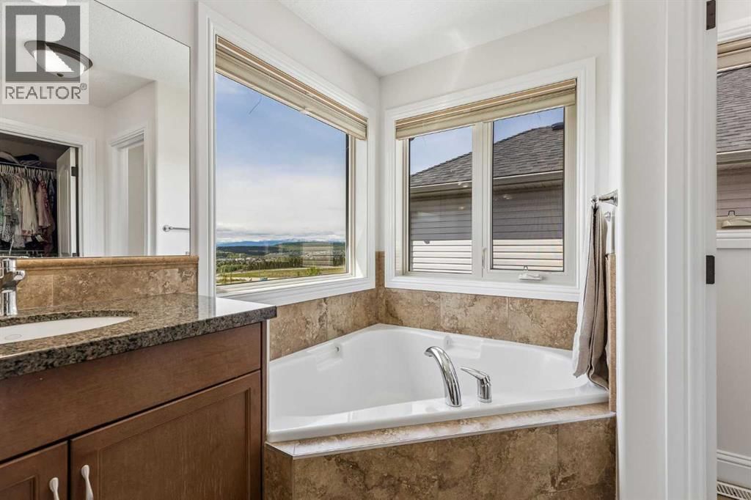
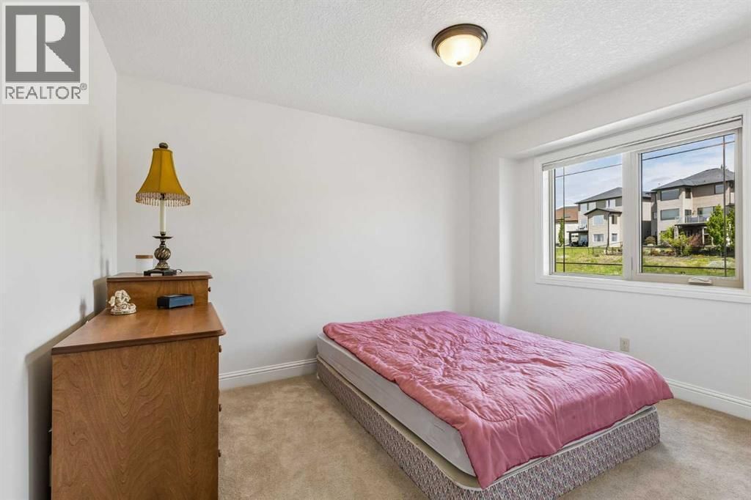
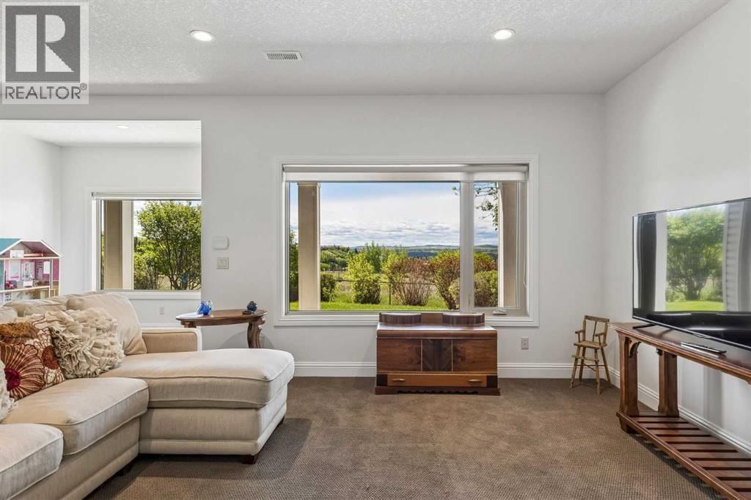
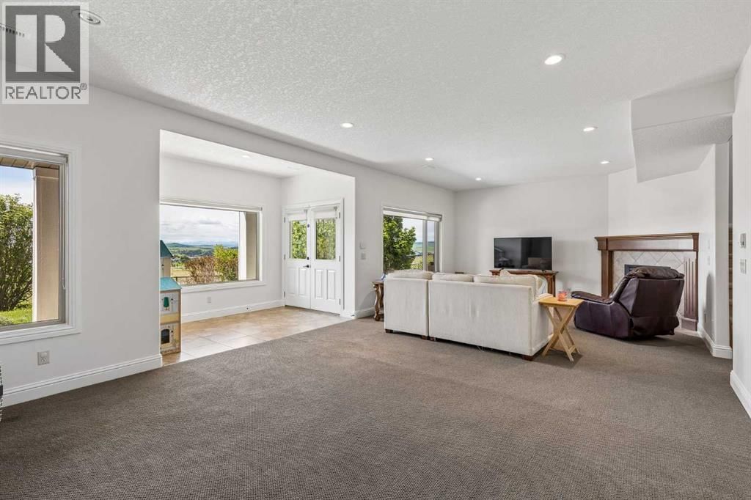
RARE OPPORTUNITY to own a premium fully-finished walkout home backing directly onto a serene pond and nature trails with UNOBSTRUCTED ROCKY MOUNTAIN AND VALLEY VIEWS. This exceptional property offers over 3,300 sq ft of total developed living space, featuring a 2,588 sq ft RMS above-grade footprint paired with an additional 744 sq ft of finished walkout space. Offered for the first time by its original owner, this 4-bedroom (3 up, 1 down), 3.5-bath home provides an abundance of nature and privacy while overlooking the historic and scenic Cochrane Ranche site. Perfectly positioned on a unique stretch of road with homes only on one side and zero driveways across the street, offering exceptional front privacy and ease of street parking. Enjoy sweeping sunrises over Cochrane Hill and sunsets over the Rockies from the main floor, primary bedroom, ensuite, and backyard. The main level showcases fresh paint, hardwood and ceramic tile flooring, a private office, main floor laundry, and a generous kitchen complete with an induction cooktop and a two-tiered GRANITE island. Upstairs, the primary bedroom serves as a serene retreat with mountain views, a gorgeous 5-piece ensuite and large walk-in closet. The fully finished walkout basement stays cozy year-round with in-floor heating serviced by a newly installed boiler. Step outside to a covered patio overlooking a manicured, mature yard, or entertain on the newly recovered, extensive upper deck. Offering panoramic views, privacy, and tranquility, this home delivers an uncompromised setting. (id:39198)
- Listing ID: A2318833
- Property Type: Single Family
- Year Built: 2007
| Property | |
|---|---|
| Ownership: | Freehold |
| Lot Size: | 426.6 M2 (4,051 - 7,250 Sqft) Fence and Landscaped |
| Parking: | Attached Garage 4 Spaces |
| Building | |
|---|---|
| Type: | Single Family House |
| Appliances: | Cooktop - Induction, Dryer, Hood Fan, Microwave, Oven, Refrigerator and Washer |
| HVAC: | Central Air Conditioning, Fireplace, Forced Air and In Floor Heating |
| Exterior: | Vinyl Siding Wood Frame (Construction Material) |
| Basement: | Full (Finished) |
| Location | |
|---|---|
| Town: | Cochrane |
| Province: | Alberta |
| Nearby Amenities: | Park, Playground, Schools and Shopping |
| Rooms | Level | Dimensions |
|---|---|---|
| Living room | Main level | 13.75 ft x 15.00 ft |
| Dining room | Main level | 10.08 ft x 7.00 ft |
| Kitchen | Main level | 17.58 ft x 14.92 ft |
| Laundry room | Main level | 7.75 ft x 8.42 ft |
| 2pc Bathroom | Main level | 6.33 ft x 5.25 ft |
| Office | Main level | 9.67 ft x 11.17 ft |
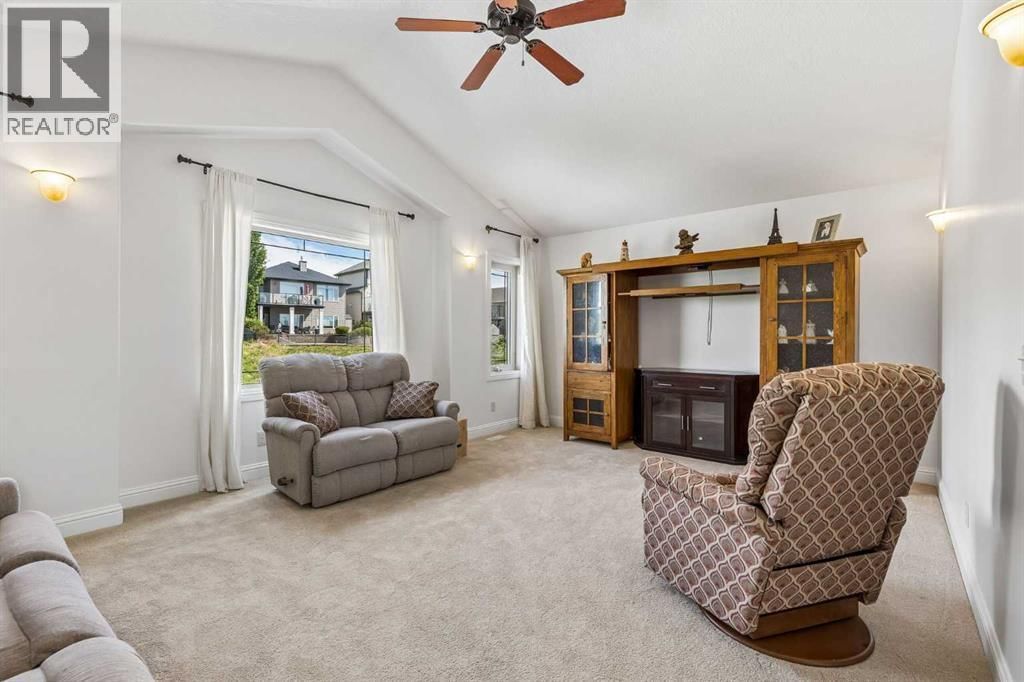
| Family room | Second level | 19.08 ft x 13.00 ft |
| Primary Bedroom | Second level | 17.67 ft x 20.00 ft |
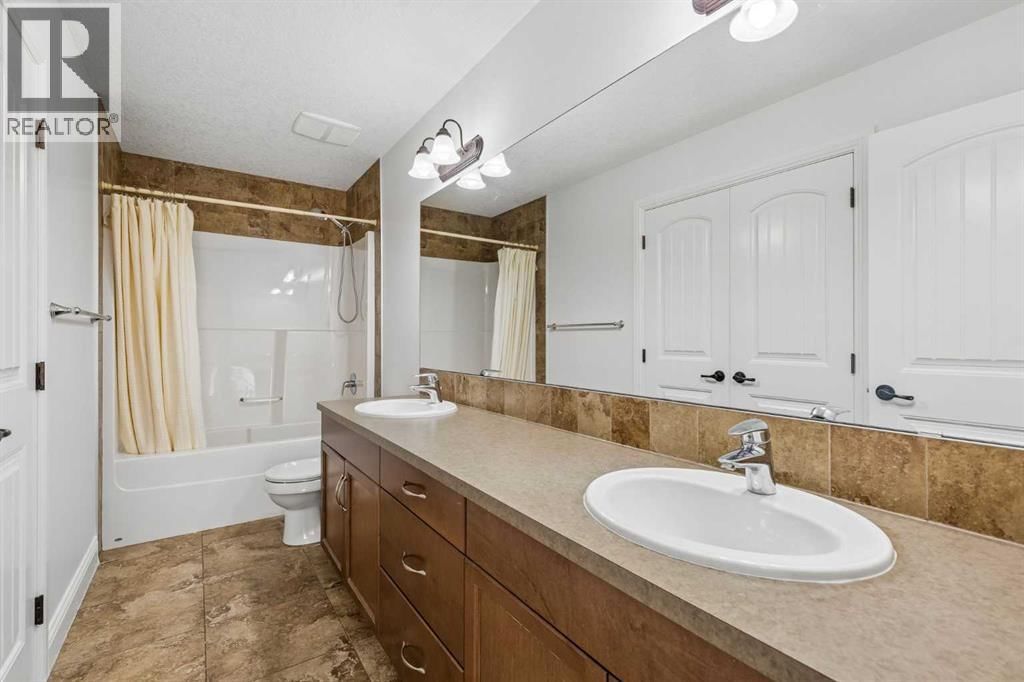
| 5pc Bathroom | Second level | 13.08 ft x 10.67 ft |
| Bedroom | Second level | 12.42 ft x 12.33 ft |
| Bedroom | Second level | 11.17 ft x 11.25 ft |
| 4pc Bathroom | Second level | 13.42 ft x 5.00 ft |
| Recreational, Games room | Basement | 29.83 ft x 22.08 ft |
| Bedroom | Basement | 16.42 ft x 13.42 ft |
| 4pc Bathroom | Basement | 9.25 ft x 5.08 ft |
Book a showing to see this Sunset Home in Cochrane
This property has so much to offer. Book a private showing now, as you do not want to miss out on 31 Sunset Point in Cochrane, Alberta!
Private Showing Request
Send a request to book a private showing for
.
Please Note: Information you supply in the contact form will be kept fully confidential.
Is this home the right property for you? Start a conversation to find out.

Provided by MaxWell Canyon Creek. MLS®, REALTOR®, and the associated logos are trademarks of the Canadian Real Estate Association.

This REALTOR.ca listing content is owned and licensed by REALTOR® members of the Canadian Real Estate Association.
Have questions or need more information about this home? Don't know where to begin? Then, let us connect you with the best real estate agent to guide you.

Inquiries submitted through this website will be responded to by a local sales representative from Royal LePage®.
Start a Conversation by Text
Provide your full name, phone and email to start a conversation by text message.
Please Note: Information you supply in the contact form will be kept fully confidential.
Start a Conversation by Email
Provide your full name and email to start a conversation by email.
Please Note: Information you supply in the contact form will be kept fully confidential.