
28 Heritage Drive, Cochrane, Alberta T4G 0J8






$369,900
- 2 bedrooms
- 3 bathrooms
- 1,326 Square Feet
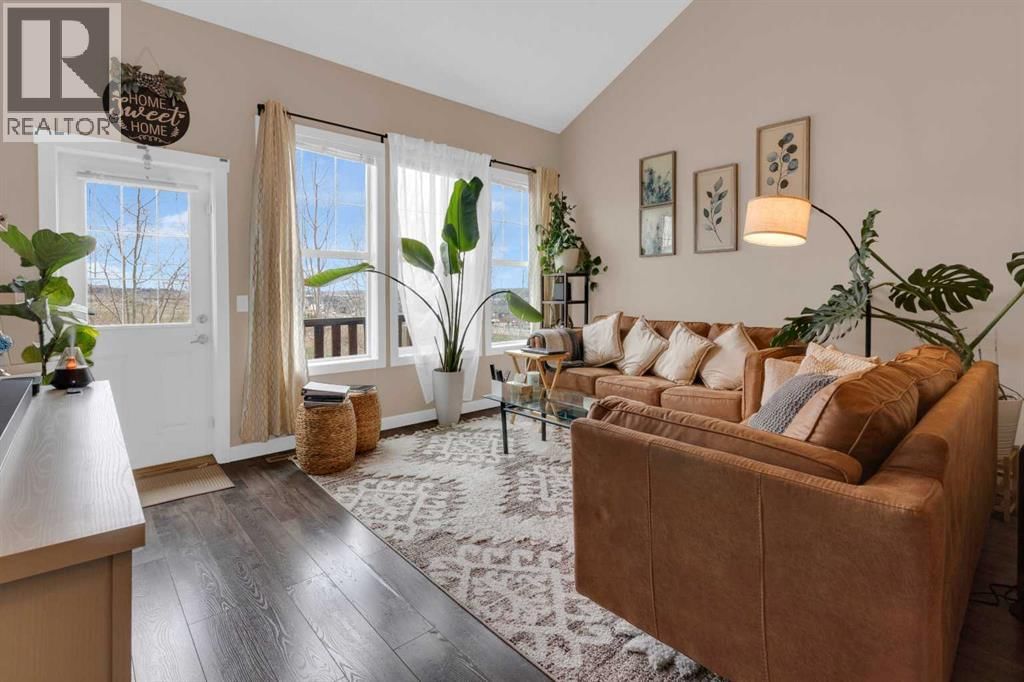
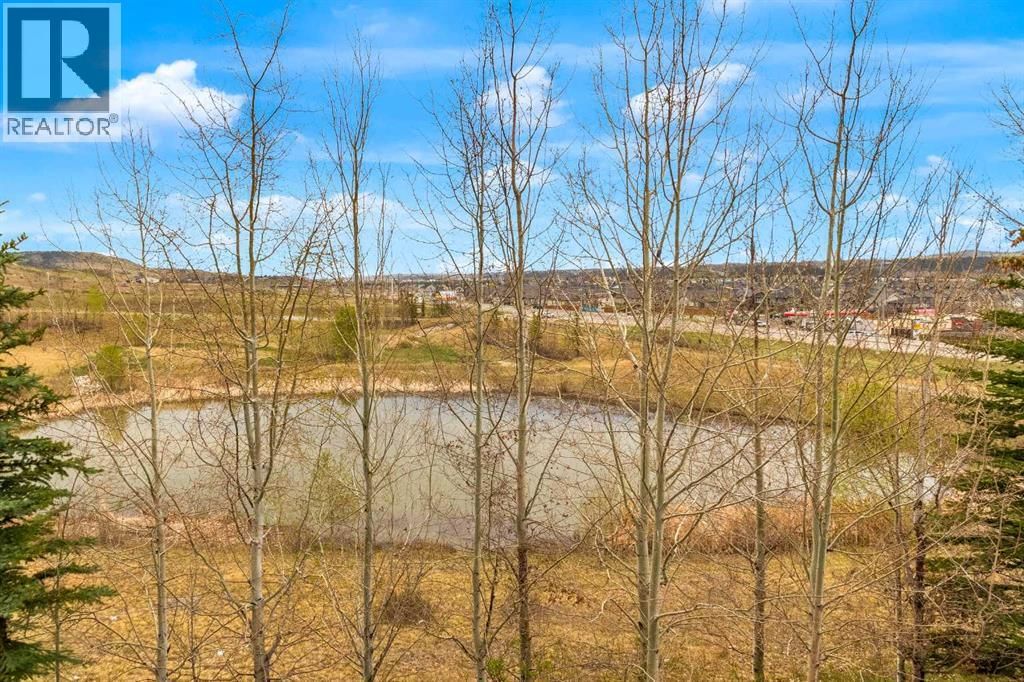
Immaculately maintained home offering a combination of stunning views and abundant natural light. This bright home features vaulted ceilings and oversized windows that fill the space with sunshine throughout the day.The fully finished walkout basement backs directly onto green space and a pond, offering added privacy and scenic views.Recent upgrades provide peace of mind, including a new furnace (Nov 2025) with a 10-year warranty, new electric stove (Jan 2026), microwave (Nov 2025), washer and dryer (2024), refrigerator (2022), flooring (2021), hot water tank (2020), and dishwasher (2021). (id:39198)
- Listing ID: A2311233
- Property Type: Single Family
- Year Built: 2010
| Property | |
|---|---|
| Ownership: | Freehold $357.00 / Monthly |
| Lot Size: | 126 M2 (0-4,050 Sqft) Not Fenced and Landscaped |
| Parking: | Attached Garage 2 Spaces |
| Building | |
|---|---|
| Type: | Single Family Row / Townhouse |
| Appliances: | Dishwasher, Garage Door Opener, Microwave Range Hood Combo, Stove, Washer/Dryer Stack-Up and Refrigerator |
| HVAC: | Fireplace and Forced Air Natural Gas |
| Exterior: | Stone and Vinyl Siding |
| Basement: | Full (Finished) |
| Location | |
|---|---|
| Town: | Cochrane |
| Province: | Alberta |
| Nearby Amenities: | Schools and Shopping |
| Community Features: | Pets Allowed |
| Rooms | Level | Dimensions |
|---|---|---|
| 4pc Bathroom | Main level | 4.92 ft x 8.42 ft |
| Other | Main level | 11.58 ft x 3.00 ft |
| Bedroom | Main level | 9.42 ft x 13.17 ft |
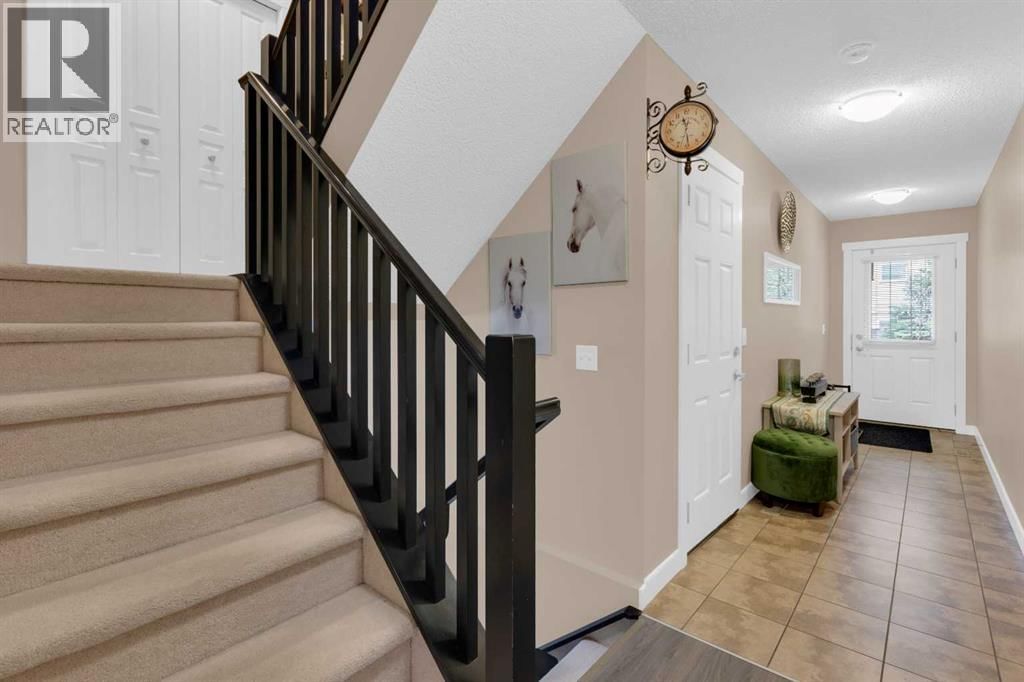
| Foyer | Main level | 4.25 ft x 16.75 ft |
| 2pc Bathroom | Second level | 4.92 ft x 5.58 ft |
| Other | Second level | 12.00 ft x 3.00 ft |
| Dining room | Second level | 10.42 ft x 8.25 ft |
| Kitchen | Second level | 15.17 ft x 11.33 ft |
| Living room | Second level | 15.17 ft x 13.58 ft |
| 4pc Bathroom | Third level | 9.17 ft x 6.33 ft |
| Primary Bedroom | Third level | 15.17 ft x 18.33 ft |
| Recreational, Games room | Basement | 14.50 ft x 8.92 ft |
| Storage | Basement | |
| Furnace | Basement | 7.00 ft x 4.08 ft |
Book a showing to see this Heritage Home in Cochrane
This property has so much to offer. Book a private showing now, as you do not want to miss out on 28 Heritage Drive in Cochrane, Alberta!
Private Showing Request
Send a request to book a private showing for
.
Please Note: Information you supply in the contact form will be kept fully confidential.
Is this home the right property for you? Start a conversation to find out.

Provided by CIR Realty. MLS®, REALTOR®, and the associated logos are trademarks of the Canadian Real Estate Association.

This REALTOR.ca listing content is owned and licensed by REALTOR® members of the Canadian Real Estate Association.
Have questions or need more information about this home? Don't know where to begin? Then, let us connect you with the best real estate agent to guide you.

Inquiries submitted through this website will be responded to by a local sales representative from Royal LePage®.
Start a Conversation by Text
Provide your full name, phone and email to start a conversation by text message.
Please Note: Information you supply in the contact form will be kept fully confidential.
Start a Conversation by Email
Provide your full name and email to start a conversation by email.
Please Note: Information you supply in the contact form will be kept fully confidential.