
250 Fireside View, Cochrane, Alberta T4C 2M2





$344,000
- 2 bedrooms
- 2 bathrooms
- 1,228 Square Feet
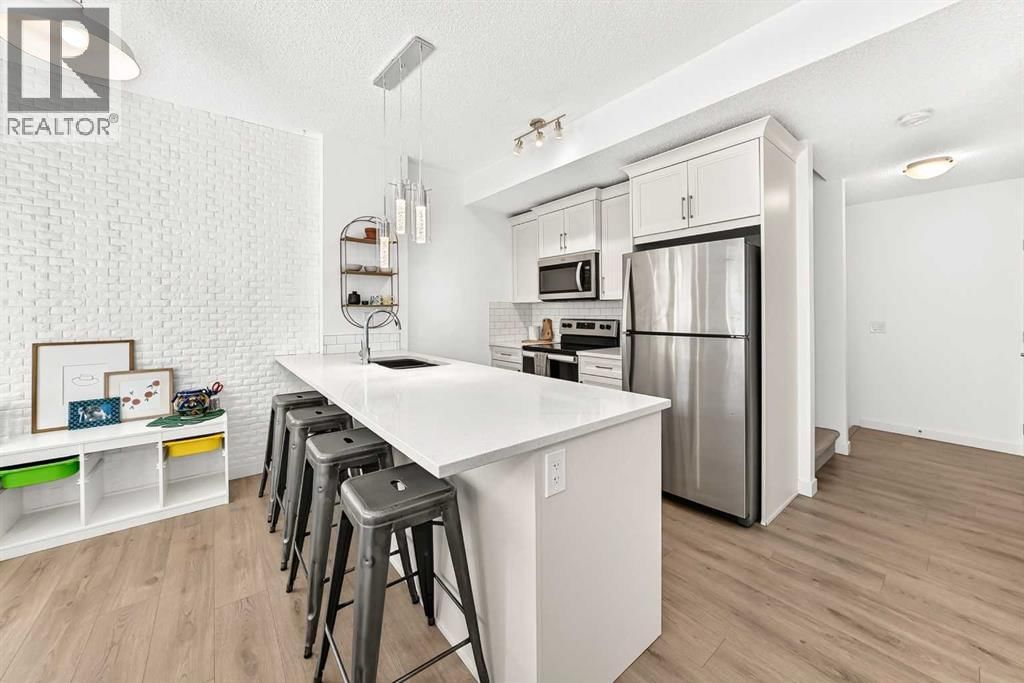
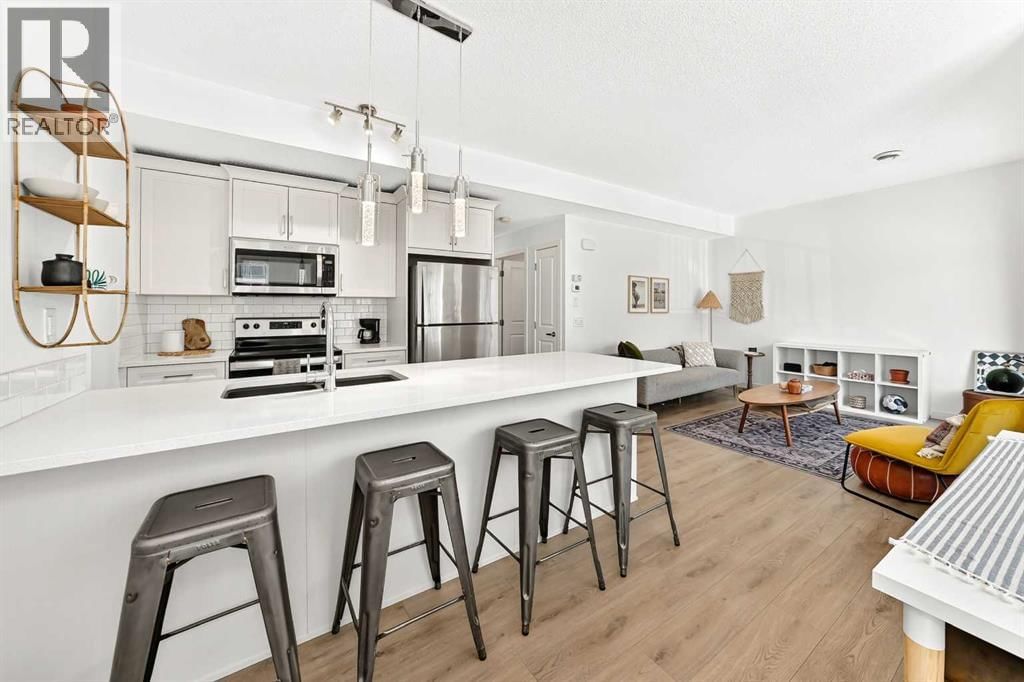
This well-kept home in The Vantage at Fireside truly stands out for its care and attention to detail. As you enter, you’re greeted by a generous front foyer with upgraded tile flooring—durable, attractive, and offering ample room for outerwear.Head up to the main level, where you’ll find a bright, open living space that combines the kitchen, dining, and living areas. The kitchen features sleek white cabinetry, light quartz countertops, luxury vinyl flooring, stainless steel appliances, and a functional island perfect for casual meals or meal prep. Just off the living room, a private balcony offers the ideal spot for grilling, unwinding, or ... read more
This well-kept home in The Vantage at Fireside truly stands out for its care and attention to detail. As you enter, you’re greeted by a generous front foyer with upgraded tile flooring—durable, attractive, and offering ample room for outerwear.Head up to the main level, where you’ll find a bright, open living space that combines the kitchen, dining, and living areas. The kitchen features sleek white cabinetry, light quartz countertops, luxury vinyl flooring, stainless steel appliances, and a functional island perfect for casual meals or meal prep. Just off the living room, a private balcony offers the ideal spot for grilling, unwinding, or enjoying your morning coffee. You'll also find a hallway closet, a convenient half bath with added storage and quartz counters. The top floor includes a 4-piece bathroom, separate laundry, and two well-sized bedrooms - one with a lovely private balcony, providing versatility for family, guests, or a home office setup.Come see this fantastic property for yourself—schedule a showing, fall in love, and make it yours! Fireside offers fast access to Calgary and the mountains, along with a growing list of amenities: schools, parks, pathways, playgrounds, shops, dining options, and much more. (id:39198)
- Listing ID: A2266283
- Property Type: Single Family
- Year Built: 2019
| Property | |
|---|---|
| Ownership: | Condo Corporation $353.31 / Monthly |
| Lot Size: | 104.5 M2 (0-4,050 Sqft) Not Fenced |
| Parking: | 1 Spaces |
| Building | |
|---|---|
| Type: | Single Family Row / Townhouse |
| Appliances: | Dishwasher, Microwave, Stove, Washer & Dryer and Refrigerator |
| HVAC: | Fireplace and Forced Air Natural Gas |
| Exterior: | Stone and Vinyl Siding Wood Frame (Construction Material) |
| Basement: | None |
| Location | |
|---|---|
| Town: | Cochrane |
| Province: | Alberta |
| Nearby Amenities: | Park, Playground, Schools and Shopping |
| Community Features: | Pets Allowed |
| Rooms | Level | Dimensions |
|---|---|---|
| Other | Lower level | 11.25 ft x 4.92 ft |
| Kitchen | Main level | 9.42 ft x 9.08 ft |
| Dining room | Main level | 12.75 ft x 7.50 ft |
| Living room | Main level | 14.00 ft x 11.75 ft |
| Furnace | Main level | 9.00 ft x 5.00 ft |
| Primary Bedroom | Upper Level | 12.83 ft x 12.33 ft |
| Bedroom | Upper Level | 13.33 ft x 10.17 ft |
| Laundry room | Upper Level | 3.17 ft x 3.75 ft |
| 2pc Bathroom | Main level | 8.92 ft x 4.75 ft |
| 4pc Bathroom | Upper Level | 10.17 ft x 4.83 ft |
Book a showing to see this Fireside Condo in Cochrane
This property has so much to offer. Book a private showing now, as you do not want to miss out on 250 Fireside View in Cochrane, Alberta!
Private Showing Request
Send a request to book a private showing for
.
Please Note: Information you supply in the contact form will be kept fully confidential.
Is this condo the right property for you? Start a conversation to find out.

Provided by CIR Realty. MLS®, REALTOR®, and the associated logos are trademarks of the Canadian Real Estate Association.

This REALTOR.ca listing content is owned and licensed by REALTOR® members of the Canadian Real Estate Association.
Have questions or need more information about this condo? Don't know where to begin? Then, let us connect you with the best real estate agent to guide you.

Inquiries submitted through this website will be responded to by a local sales representative from Royal LePage®.
Start a Conversation by Text
Provide your full name, phone and email to start a conversation by text message.
Please Note: Information you supply in the contact form will be kept fully confidential.
Start a Conversation by Email
Provide your full name and email to start a conversation by email.
Please Note: Information you supply in the contact form will be kept fully confidential.