
24 Rivercrest Drive, Cochrane, Alberta T4C 2C8






$345,000
- 2 bedrooms
- 1 bathroom
- 1,173 Square Feet
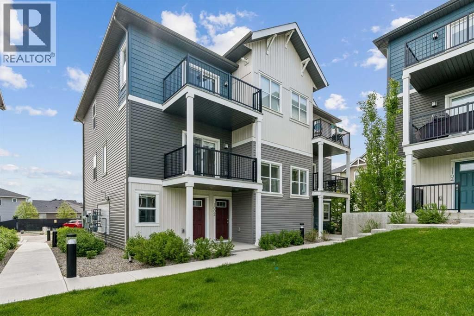
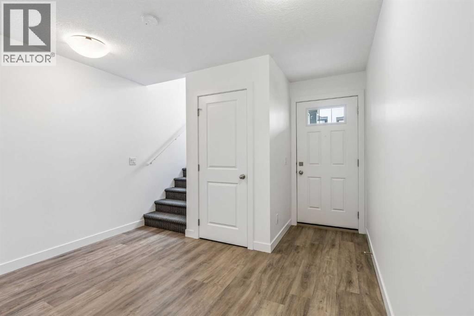
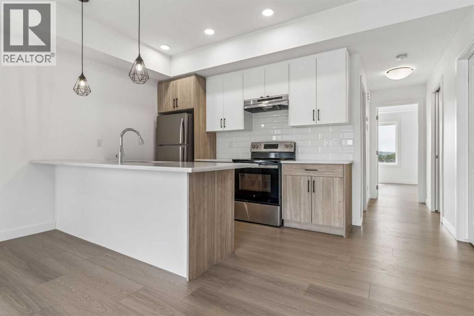
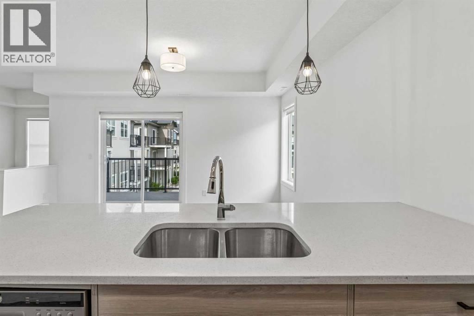
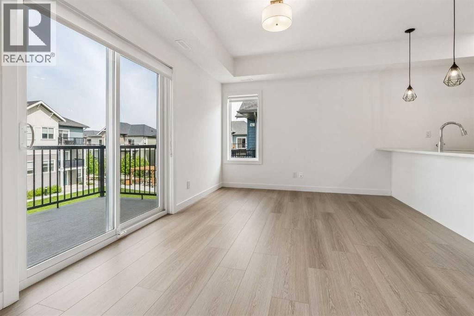
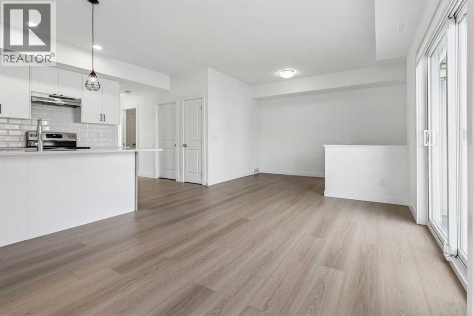
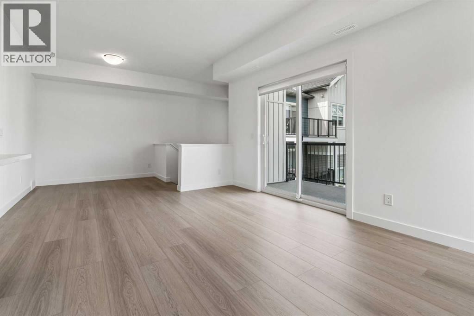
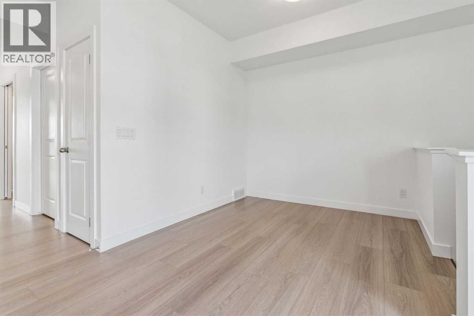
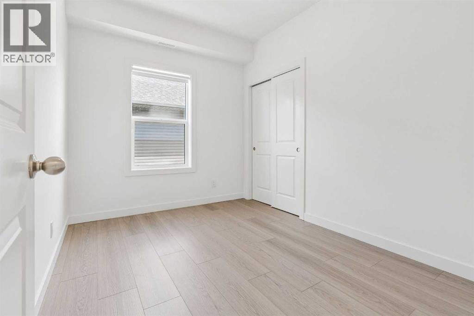
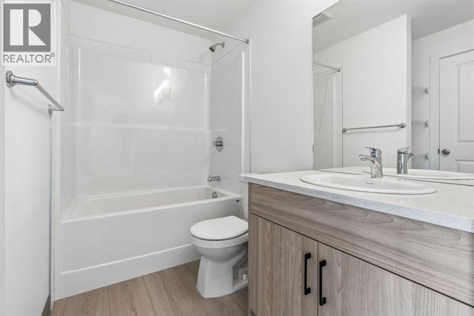
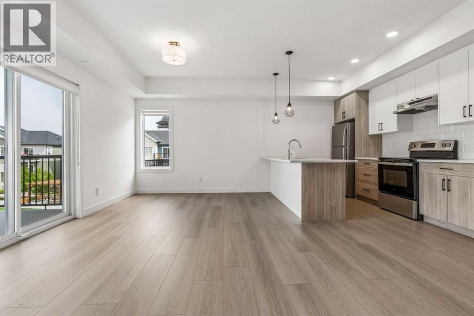
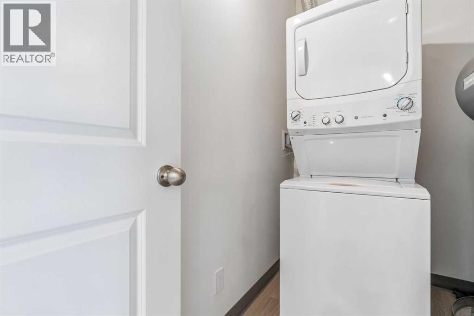
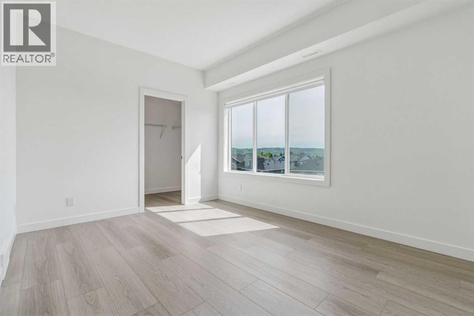
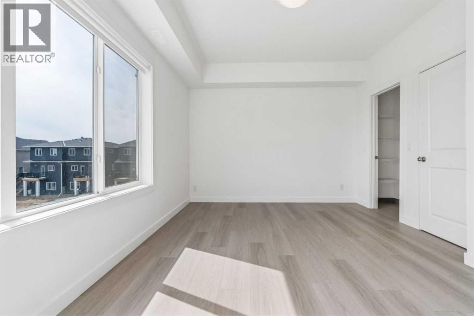
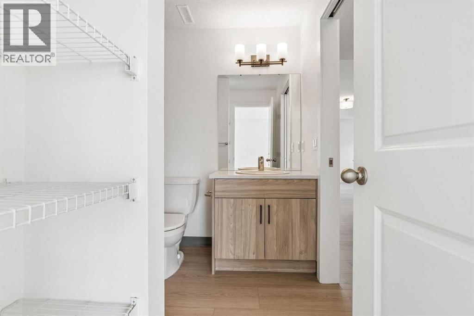
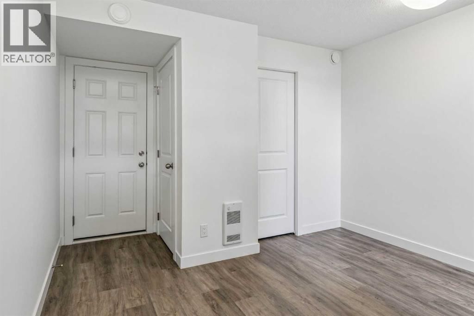
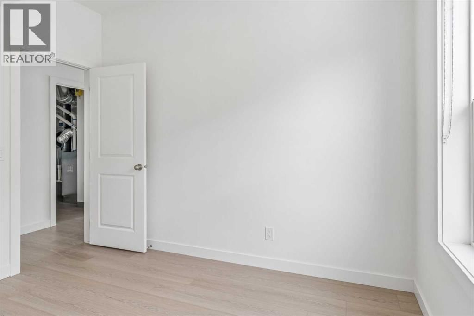
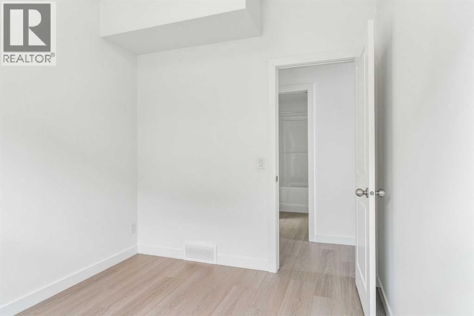
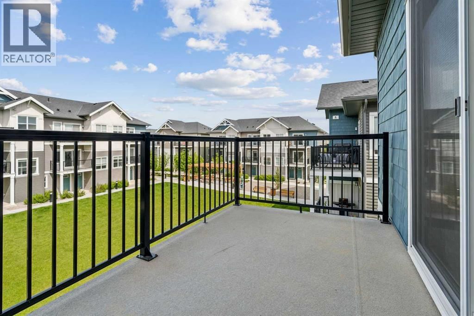
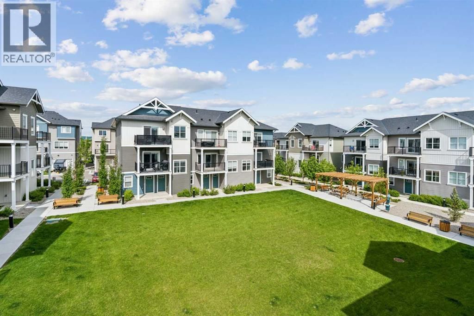
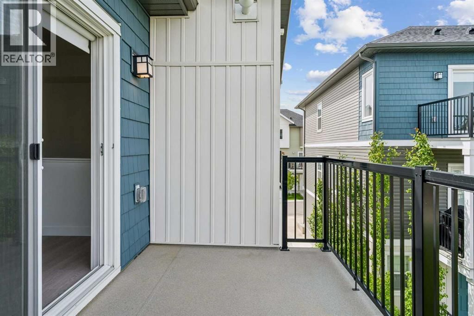
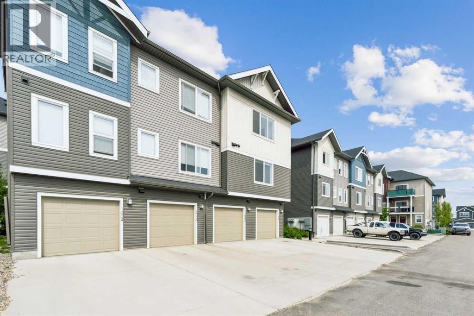
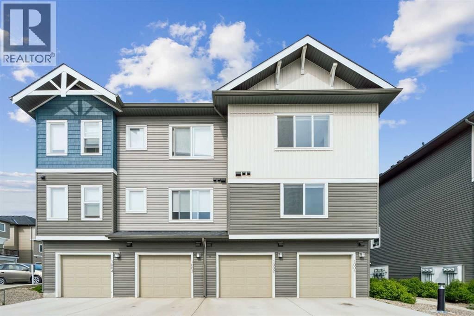
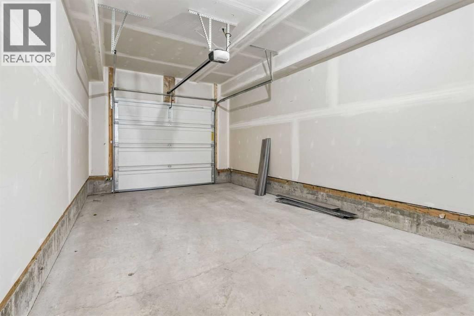
Discover the charm of contemporary living in this thoughtfully designed townhome. Filled with natural light from ample windows, the open-concept layout spans two inviting levels. The stylish kitchen includes sophisticated white cabinetry, quartz counters, a generous island, and stainless steel appliances. Offering 2 bedrooms and 1 - 4 piece bathroom. This home provides flexible living spaces. Features include vinyl plank floors, upper-level laundry, complete blinds, a single garage, and driveway plus street parking. Enjoy nearby pathways, local shopping, and convenient access to both Calgary and mountain adventures. Crafted by Slokker Homes, a ... read more
Discover the charm of contemporary living in this thoughtfully designed townhome. Filled with natural light from ample windows, the open-concept layout spans two inviting levels. The stylish kitchen includes sophisticated white cabinetry, quartz counters, a generous island, and stainless steel appliances. Offering 2 bedrooms and 1 - 4 piece bathroom. This home provides flexible living spaces. Features include vinyl plank floors, upper-level laundry, complete blinds, a single garage, and driveway plus street parking. Enjoy nearby pathways, local shopping, and convenient access to both Calgary and mountain adventures. Crafted by Slokker Homes, a family-owned builder with deep roots dating back to 1935. Every detail reflects our multi-generational commitment to "long quality"—ensuring your home is built beautifully and engineered to last for decades to come. Experience the peace of mind that comes with nearly a century of building excellence. (id:39198)
- Listing ID: A2323907
- Property Type: Single Family
- Year Built: 2023
| Property | |
|---|---|
| Ownership: | Condo Corporation $228.78 / Monthly |
| Lot Size: | 132.2 M2 (0-4,050 Sqft) Not Fenced |
| Parking: | Attached Garage 2 Spaces |
| Building | |
|---|---|
| Type: | Single Family Row / Townhouse |
| Appliances: | Dishwasher, Garage Door Opener, Hood Fan, Stove, Washer & Dryer, Window Coverings and Refrigerator |
| HVAC: | Fireplace and Forced Air |
| Exterior: | Vinyl Siding Wood Frame (Construction Material) |
| Basement: | None |
| Location | |
|---|---|
| Town: | Cochrane |
| Province: | Alberta |
| Nearby Amenities: | Schools and Shopping |
| Community Features: | Pets Allowed With Restrictions |
| Rooms | Level | Dimensions |
|---|---|---|
| Kitchen | Main level | 14.42 ft x 8.50 ft |
| Dining room | Main level | 8.58 ft x 8.42 ft |
| Living room | Main level | 15.58 ft x 10.25 ft |
| Other | Lower level | 11.17 ft x 8.58 ft |
| Laundry room | Main level | 8.25 ft x 6.17 ft |
| Storage | Main level | 8.42 ft x 3.25 ft |
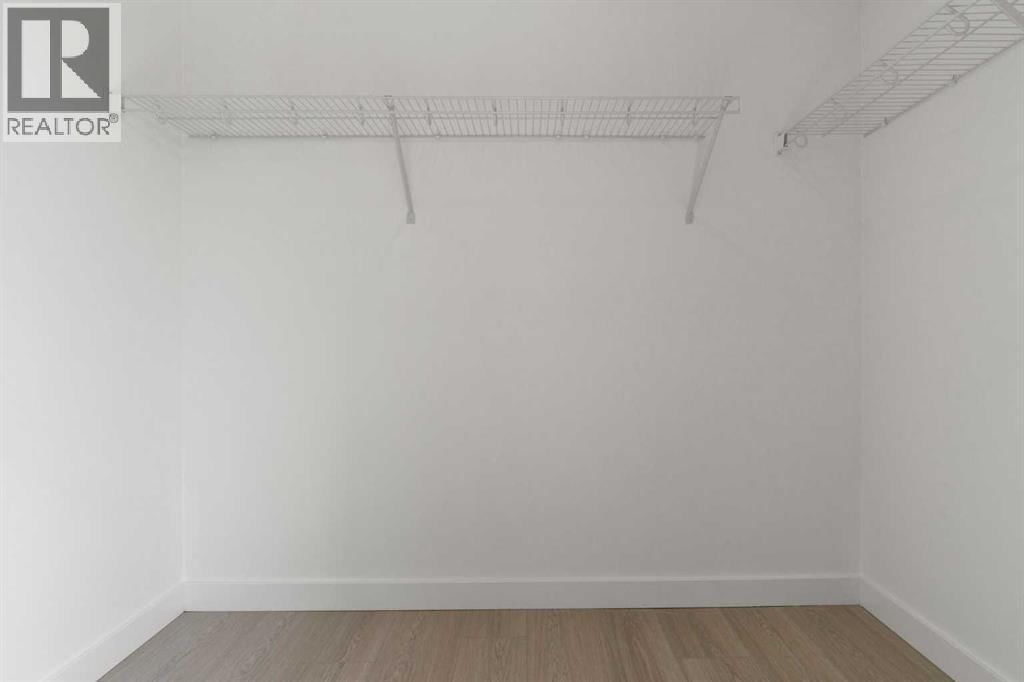
| Primary Bedroom | Main level | 14.00 ft x 11.25 ft |
| Bedroom | Main level | 10.75 ft x 8.50 ft |
| 4pc Bathroom | Main level | 8.25 ft x 4.92 ft |
Book a showing to see this Rivercrest Condo in Cochrane
This property has so much to offer. Book a private showing now, as you do not want to miss out on 24 Rivercrest Drive in Cochrane, Alberta!
Private Showing Request
Send a request to book a private showing for
.
Please Note: Information you supply in the contact form will be kept fully confidential.
Is this condo the right property for you? Start a conversation to find out.

Provided by Real Broker. MLS®, REALTOR®, and the associated logos are trademarks of the Canadian Real Estate Association.

This REALTOR.ca listing content is owned and licensed by REALTOR® members of the Canadian Real Estate Association.
Have questions or need more information about this condo? Don't know where to begin? Then, let us connect you with the best real estate agent to guide you.

Inquiries submitted through this website will be responded to by a local sales representative from Royal LePage®.
Start a Conversation by Text
Provide your full name, phone and email to start a conversation by text message.
Please Note: Information you supply in the contact form will be kept fully confidential.
Start a Conversation by Email
Provide your full name and email to start a conversation by email.
Please Note: Information you supply in the contact form will be kept fully confidential.