
160 Vantage Drive, Cochrane, Alberta T4C 3G3




$799,000
- 5 bedrooms
- 4 bathrooms
- 2,274 Square Feet
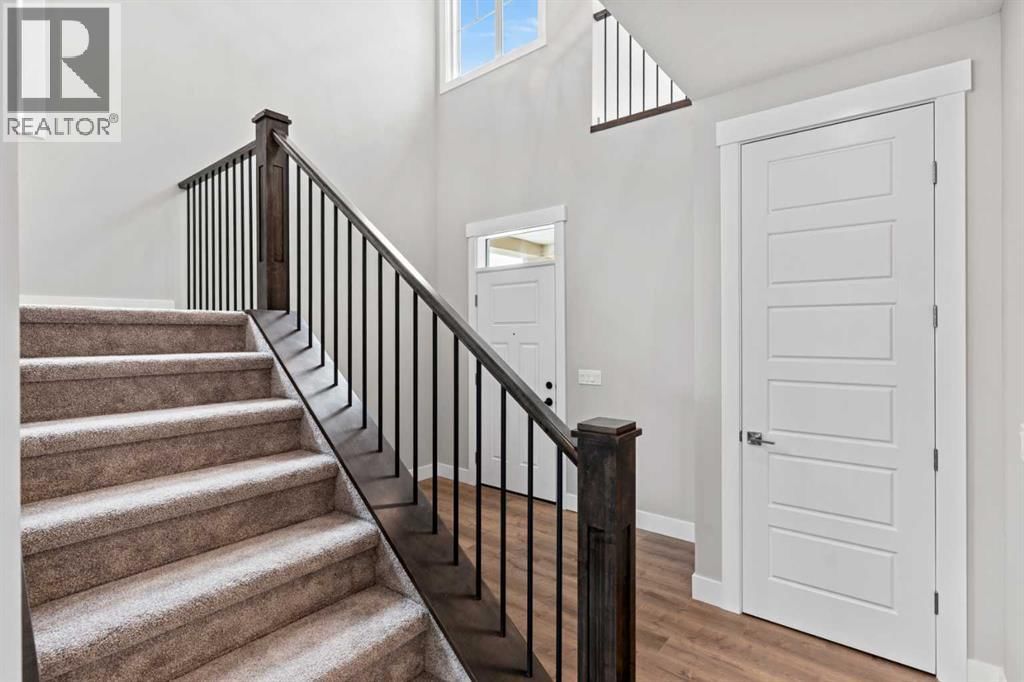
Welcome to this thoughtfully designed home offering over 2,200 sq. ft. of living space, where modern finishes and functional design come together seamlessly. Featuring 3 bedrooms and 2.5 bathrooms across the main and upper levels, this residence is ideal for families seeking comfort, space, and flexibility.The main floor is bright and inviting, enhanced by an ample lighting package that highlights the home’s clean lines and contemporary style. A striking MDF feature wall adds a designer touch, creating a standout focal point within the living space. The side entrance provides added convenience and future potential for customization.Upstairs, a ... read more
Welcome to this thoughtfully designed home offering over 2,200 sq. ft. of living space, where modern finishes and functional design come together seamlessly. Featuring 3 bedrooms and 2.5 bathrooms across the main and upper levels, this residence is ideal for families seeking comfort, space, and flexibility.The main floor is bright and inviting, enhanced by an ample lighting package that highlights the home’s clean lines and contemporary style. A striking MDF feature wall adds a designer touch, creating a standout focal point within the living space. The side entrance provides added convenience and future potential for customization.Upstairs, a spacious bonus room with a tray ceiling offers the perfect setting for movie nights, a family lounge, or a home office. The bedroom layout is thoughtfully planned to provide privacy while maintaining a smooth flow for everyday living.Designed with attention to detail and modern functionality, this home delivers space, style, and versatility—perfectly suited for today’s lifestyle. (id:39198)
- Listing ID: A2294791
- Property Type: Single Family
- Year Built: 2025
| Property | |
|---|---|
| Ownership: | Freehold |
| Lot Size: | 383.71 M2 (4,051 - 7,250 Sqft) Not Fenced |
| Parking: | Attached Garage 4 Spaces |
| Building | |
|---|---|
| Type: | Single Family House |
| Appliances: | Dishwasher, Hood Fan, Microwave, Stove and Refrigerator |
| HVAC: | Fireplace and Forced Air Natural Gas |
| Basement: | Full (Finished) |
| Location | |
|---|---|
| Town: | Cochrane |
| Province: | Alberta |
| Rooms | Level | Dimensions |
|---|---|---|
| Other | Main level | 7.42 ft x 9.50 ft |
| 2pc Bathroom | Main level | 5.17 ft x 5.25 ft |
| Pantry | Main level | 5.42 ft x 4.42 ft |
| Other | Main level | 6.17 ft x 11.17 ft |
| Kitchen | Main level | 15.33 ft x 11.17 ft |
| Other | Main level | 10.00 ft x 9.42 ft |
| Living room | Main level | 14.08 ft x 12.00 ft |
| Dining room | Main level | 11.08 ft x 13.00 ft |
| Bonus Room | Upper Level | 13.17 ft x 14.50 ft |
| Bedroom | Upper Level | 11.00 ft x 10.58 ft |
| Bedroom | Upper Level | 11.92 ft x 10.58 ft |
| 4pc Bathroom | Upper Level | 10.33 ft x 5.00 ft |
| Laundry room | Upper Level | 5.50 ft x 10.33 ft |
| Primary Bedroom | Upper Level | 14.58 ft x 14.33 ft |
| Other | Upper Level | 4.83 ft x 10.33 ft |
| 5pc Bathroom | Upper Level | 8.50 ft x 10.33 ft |
| 4pc Bathroom | Basement | 5.00 ft x 10.58 ft |
| Family room | Basement | 24.42 ft x 13.42 ft |
| Bedroom | Basement | 10.00 ft x 10.00 ft |
| Bedroom | Basement | 10.00 ft x 9.17 ft |
Book a showing to see this Vantage Home in Cochrane
This property has so much to offer. Book a private showing now, as you do not want to miss out on 160 Vantage Drive in Cochrane, Alberta!
Private Showing Request
Send a request to book a private showing for
.
Please Note: Information you supply in the contact form will be kept fully confidential.
Is this home the right property for you? Start a conversation to find out.

Provided by eXp Realty. MLS®, REALTOR®, and the associated logos are trademarks of the Canadian Real Estate Association.

This REALTOR.ca listing content is owned and licensed by REALTOR® members of the Canadian Real Estate Association.
Have questions or need more information about this home? Don't know where to begin? Then, let us connect you with the best real estate agent to guide you.

Inquiries submitted through this website will be responded to by a local sales representative from Royal LePage®.
Start a Conversation by Text
Provide your full name, phone and email to start a conversation by text message.
Please Note: Information you supply in the contact form will be kept fully confidential.
Start a Conversation by Email
Provide your full name and email to start a conversation by email.
Please Note: Information you supply in the contact form will be kept fully confidential.