
155 Sundown Crescent, Cochrane, Alberta T4C 1Y3





$694,900
- 3 bedrooms
- 3 bathrooms
- 2,075 Square Feet
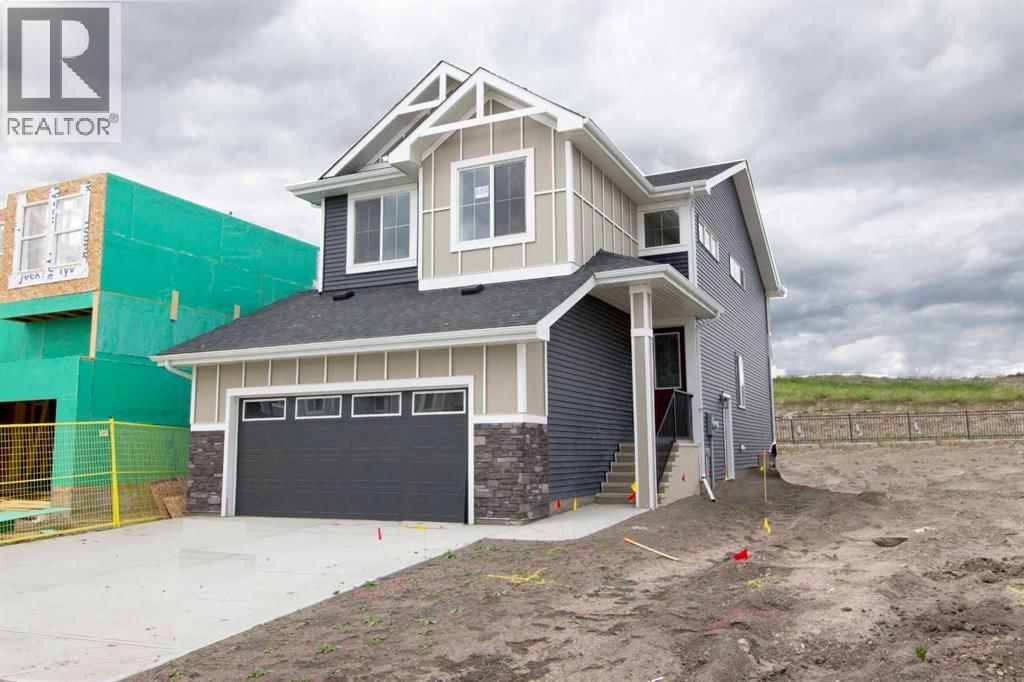
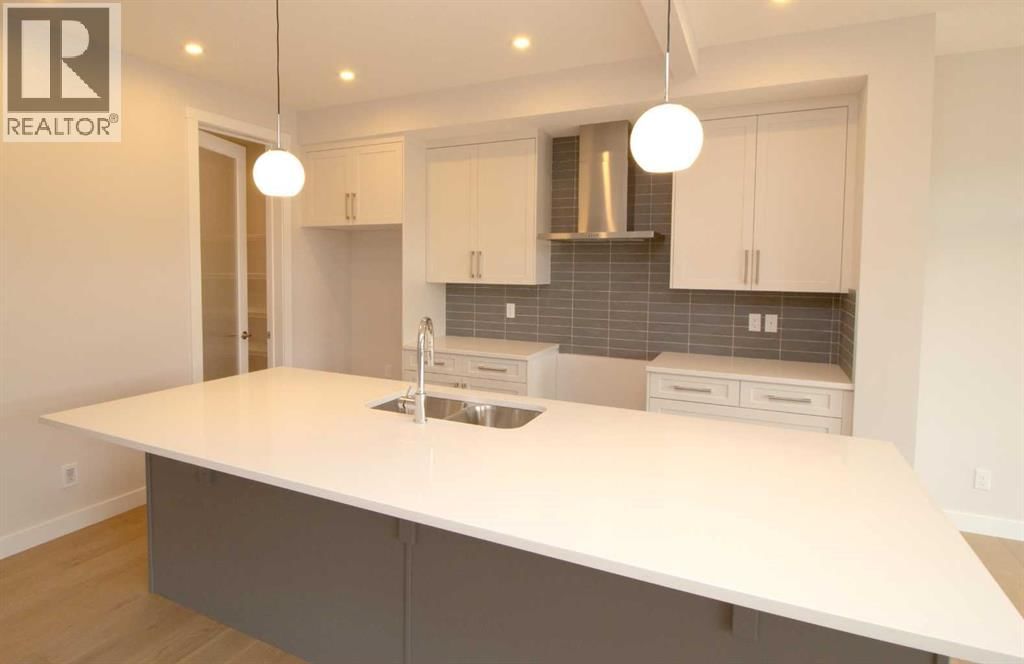
Exceptional value in Sunset Ridge | Welcome to the Montenegro 4 by Douglas Homes Master Builder — a beautifully designed two-storey home offering over 2,000 sq.ft. of thoughtfully planned living space in one of Cochrane’s most desirable family communities. This quick-possession home features 3 bedrooms, 2.5 bathrooms, a spacious upper-floor loft, and a versatile main-floor flex room perfect for a home office, study area, or quiet retreat. The bright open-concept main floor showcases 9-ft ceilings, engineered hardwood floors, quartz countertops, an electric fireplace, and a modern kitchen designed for both everyday living and entertaining. ... read more
Exceptional value in Sunset Ridge | Welcome to the Montenegro 4 by Douglas Homes Master Builder — a beautifully designed two-storey home offering over 2,000 sq.ft. of thoughtfully planned living space in one of Cochrane’s most desirable family communities. This quick-possession home features 3 bedrooms, 2.5 bathrooms, a spacious upper-floor loft, and a versatile main-floor flex room perfect for a home office, study area, or quiet retreat. The bright open-concept main floor showcases 9-ft ceilings, engineered hardwood floors, quartz countertops, an electric fireplace, and a modern kitchen designed for both everyday living and entertaining. Upstairs, the generous primary suite includes a walk-in closet and a relaxing ensuite with double vanities, while the oversized 22’ x 21’ garage provides excellent storage and functionality. A side entrance to the basement adds future development potential and flexibility for growing families.If you have a young family, RancheView School (K–8) is only a few blocks away and St. Timothy High School is just minutes down Sunset Boulevard. The future community centre and third school, when that’s done, will be within short walking distance. Weekend escapes to the mountains are approximately 40–45 minutes away along the scenic route, while Calgary, Costco, and everyday city conveniences are only about 30 minutes away, with the airport roughly 45 minutes from home. (id:39198)
- Listing ID: A2312359
- Property Type: Single Family
- Year Built: 2025
| Property | |
|---|---|
| Ownership: | Freehold |
| Lot Size: | 359.1 M2 (0-4,050 Sqft) Not Fenced |
| Parking: | Attached Garage 4 Spaces |
| Building | |
|---|---|
| Type: | Single Family House |
| Appliances: | Dishwasher, Hood Fan, Microwave, Range - Gas and Refrigerator |
| HVAC: | Fireplace and Forced Air |
| Basement: | Full (Unfinished) |
| Location | |
|---|---|
| Town: | Cochrane |
| Province: | Alberta |
| Nearby Amenities: | Playground and Schools |
| Rooms | Level | Dimensions |
|---|---|---|
| Primary Bedroom | Upper Level | 13.00 ft x 14.00 ft |
| Bedroom | Upper Level | 9.33 ft x 10.75 ft |
| 5pc Bathroom | Upper Level | 9.33 ft x 11.42 ft |
| 4pc Bathroom | Upper Level | |
| Loft | Upper Level | 14.08 ft x 13.50 ft |
| Bedroom | Upper Level | 9.33 ft x 11.42 ft |
| Kitchen | Main level | 12.75 ft x 13.83 ft |
| Other | Main level | 10.00 ft x 9.25 ft |
| Other | Main level | 10.00 ft x 8.92 ft |
| Great room | Main level | 13.00 ft x 14.75 ft |
| 2pc Bathroom | Main level |
Book a showing to see this Sundown Home in Cochrane
This property has so much to offer. Book a private showing now, as you do not want to miss out on 155 Sundown Crescent in Cochrane, Alberta!
Private Showing Request
Send a request to book a private showing for
.
Please Note: Information you supply in the contact form will be kept fully confidential.
Is this home the right property for you? Start a conversation to find out.

Provided by MaxWell Canyon Creek. MLS®, REALTOR®, and the associated logos are trademarks of the Canadian Real Estate Association.

This REALTOR.ca listing content is owned and licensed by REALTOR® members of the Canadian Real Estate Association.
Have questions or need more information about this home? Don't know where to begin? Then, let us connect you with the best real estate agent to guide you.

Inquiries submitted through this website will be responded to by a local sales representative from Royal LePage®.
Start a Conversation by Text
Provide your full name, phone and email to start a conversation by text message.
Please Note: Information you supply in the contact form will be kept fully confidential.
Start a Conversation by Email
Provide your full name and email to start a conversation by email.
Please Note: Information you supply in the contact form will be kept fully confidential.