
102 West Terrace Crescent, Cochrane, Alberta T4C 1R9






$1,988,000
- 5 bedrooms
- 6 bathrooms
- 3,930 Square Feet
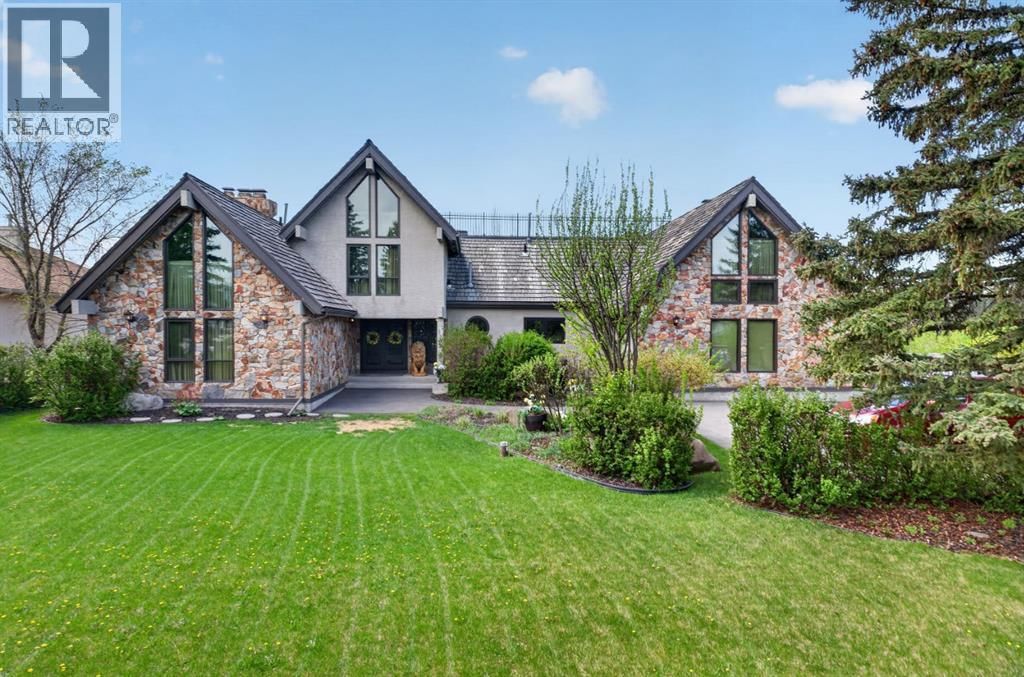
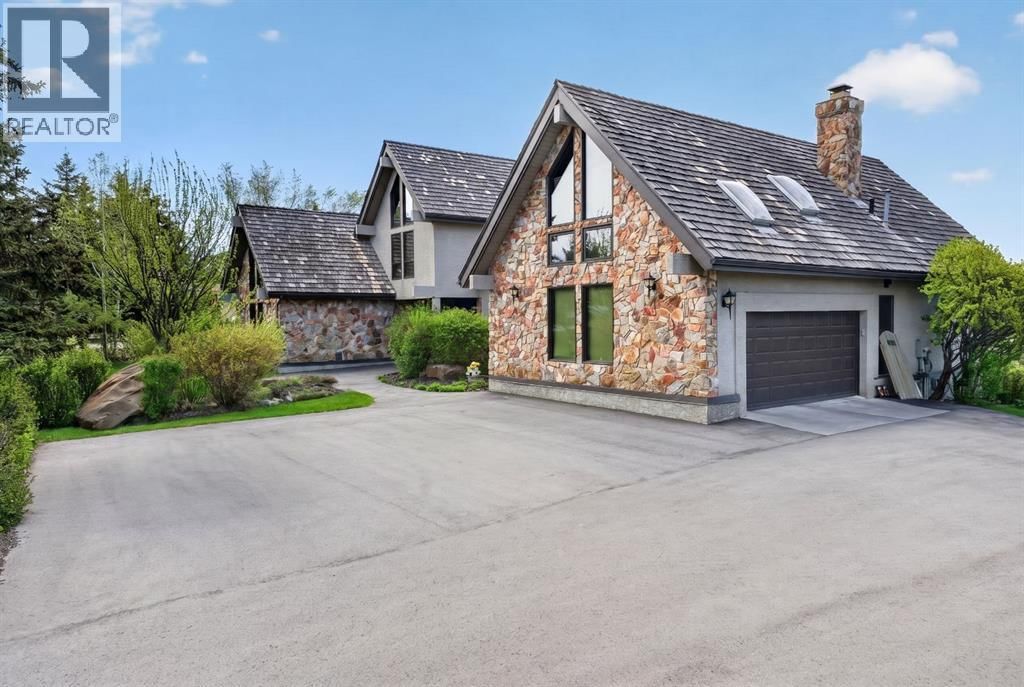
This home makes an immediate grand impression, inviting and full of curb appeal. Set against a natural reserve and backing onto the Bow River, it offers exceptional views from nearly every room, with mountain vistas best enjoyed from the expansive deck.Inside, the home is warm and welcoming, with thoughtful upgrades throughout, including an updated kitchen, renovated bathrooms, newer windows, and roof shakes. The kitchen is designed for both everyday living and entertaining, seamlessly connecting to the main living areas. The formal dining room captures the views and opens into a vaulted living room featuring a wood burning fireplace.A versatile main ... read more
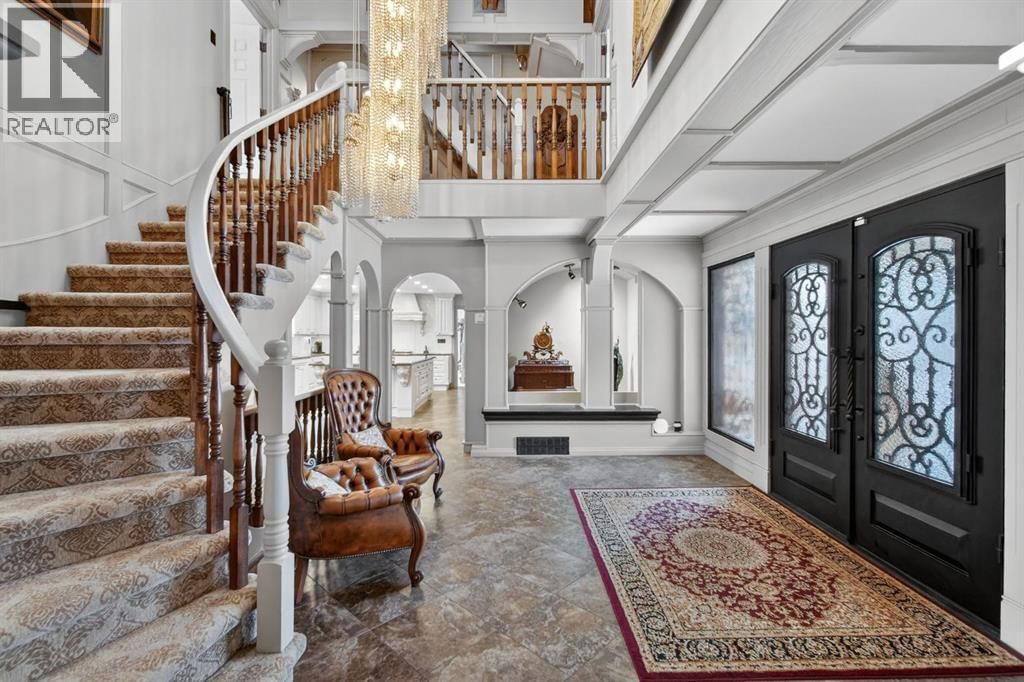
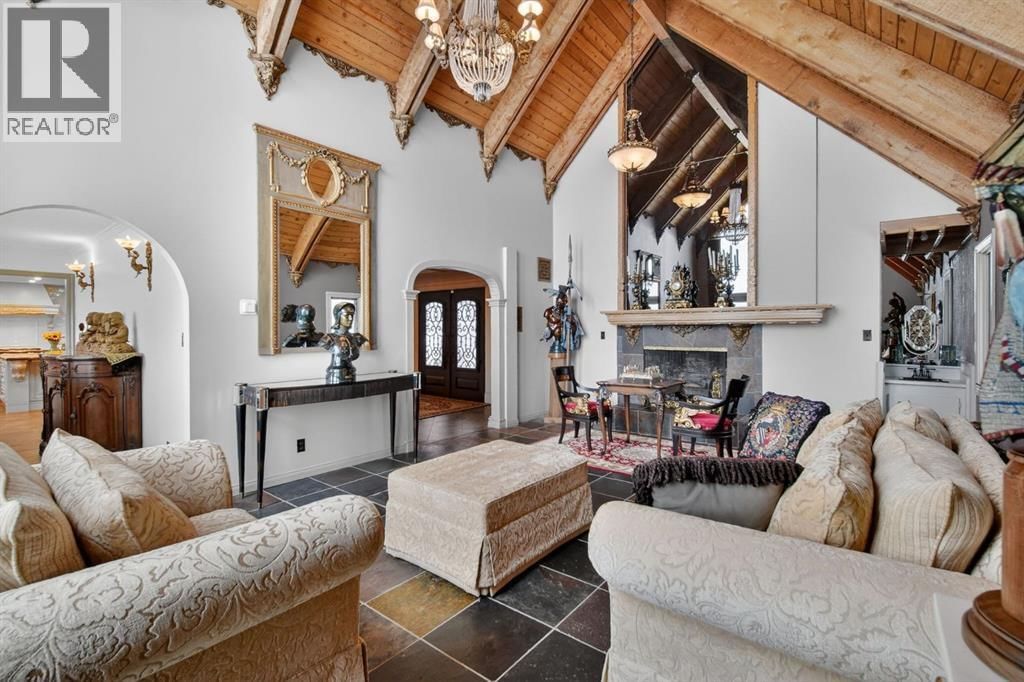
This home makes an immediate grand impression, inviting and full of curb appeal. Set against a natural reserve and backing onto the Bow River, it offers exceptional views from nearly every room, with mountain vistas best enjoyed from the expansive deck.Inside, the home is warm and welcoming, with thoughtful upgrades throughout, including an updated kitchen, renovated bathrooms, newer windows, and roof shakes. The kitchen is designed for both everyday living and entertaining, seamlessly connecting to the main living areas. The formal dining room captures the views and opens into a vaulted living room featuring a wood burning fireplace.A versatile main floor bedroom with its own 4-piece bathroom, vaulted ceilings, and views of the mature front landscaping is ideal for guests or multi generational living.The primary suite offers a private retreat, complete with a cozy sitting area, fireplace, and elevated design that leads into the upper level bedroom space with a 5-piece ensuite. Two additional spacious bedrooms upstairs share a well appointed 4-piece bathroom.The walkout basement is built for entertaining, featuring a large family room with fireplace, a 2-piece bathroom, and an expansive flex area. There is also access to a library with its own 3-piece bathroom and a secret room tucked just off the library. (id:39198)
- Listing ID: A2299478
- Property Type: Single Family
- Year Built: 1980
| Property | |
|---|---|
| Ownership: | Freehold |
| Lot Size: | 0.67 Ac (21,780 - 32,669 Sqft (1/2 - 3/4 Ac)) Partially Fenced and Garden Area |
| Parking: | Attached Garage 6 Spaces |
| Building | |
|---|---|
| Type: | Single Family House |
| Appliances: | Dishwasher, Dryer, Garage Door Opener, Gas Stove(s), Microwave, Window Coverings and Refrigerator |
| HVAC: | Fireplace and Hot Water Natural Gas |
| Exterior: | Stone and Stucco Wood Frame (Construction Material) |
| Basement: | Full (Finished) |
| Utilities: | Septic Tank |
| Location | |
|---|---|
| Town: | Cochrane |
| Province: | Alberta |
| Nearby Amenities: | Park, Playground and Schools |
| Rooms | Level | Dimensions |
|---|---|---|
| 2pc Bathroom | Main level | 10.42 ft x 6.92 ft |
| 4pc Bathroom | Main level | 6.83 ft x 8.33 ft |
| Dining room | Main level | 12.00 ft x 15.17 ft |
| Family room | Main level | 18.17 ft x 23.33 ft |
| Kitchen | Main level | 17.67 ft x 21.67 ft |
| Laundry room | Main level | 10.67 ft x 13.75 ft |
| Living room | Main level | 25.75 ft x 15.25 ft |
| Primary Bedroom | Main level | 14.17 ft x 19.00 ft |
| 3pc Bathroom | Second level | 7.33 ft x 8.92 ft |
| 5pc Bathroom | Second level | 19.92 ft x 12.00 ft |
| Primary Bedroom | Second level | 24.67 ft x 23.83 ft |
| Bedroom | Second level | 11.92 ft x 15.25 ft |
| Bedroom | Second level | 13.17 ft x 15.33 ft |
| Other | Second level | 8.42 ft x 6.33 ft |
| 2pc Bathroom | Basement | 8.92 ft x 7.50 ft |
| 3pc Bathroom | Basement | 4.92 ft x 6.42 ft |
| Bedroom | Basement | 11.17 ft x 10.58 ft |
| Exercise room | Basement | 28.50 ft x 31.08 ft |
| Exercise room | Basement | 10.25 ft x 14.50 ft |
| Other | Basement | 25.00 ft x 21.67 ft |
| Recreational, Games room | Basement | 29.75 ft x 29.83 ft |
| Storage | Basement | 7.33 ft x 4.67 ft |
| Storage | Basement | 5.83 ft x 5.83 ft |
| Furnace | Basement | 7.33 ft x 10.08 ft |
Book a showing to see this West Terrace Home in Cochrane
This property has so much to offer. Book a private showing now, as you do not want to miss out on 102 West Terrace Crescent in Cochrane, Alberta!
Private Showing Request
Send a request to book a private showing for
.
Please Note: Information you supply in the contact form will be kept fully confidential.
Is this home the right property for you? Start a conversation to find out.

Provided by Century 21 Masters. MLS®, REALTOR®, and the associated logos are trademarks of the Canadian Real Estate Association.

This REALTOR.ca listing content is owned and licensed by REALTOR® members of the Canadian Real Estate Association.
Have questions or need more information about this home? Don't know where to begin? Then, let us connect you with the best real estate agent to guide you.

Inquiries submitted through this website will be responded to by a local sales representative from Royal LePage®.
Start a Conversation by Text
Provide your full name, phone and email to start a conversation by text message.
Please Note: Information you supply in the contact form will be kept fully confidential.
Start a Conversation by Email
Provide your full name and email to start a conversation by email.
Please Note: Information you supply in the contact form will be kept fully confidential.