
764 East Chestermere Drive, Chestermere, Alberta T1X 1A6







$1,150,000
- 3 bedrooms
- 3 bathrooms
- 2,967 Square Feet
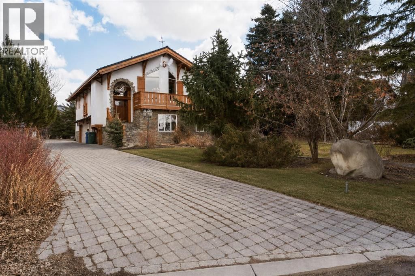
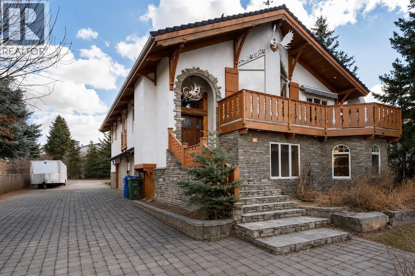
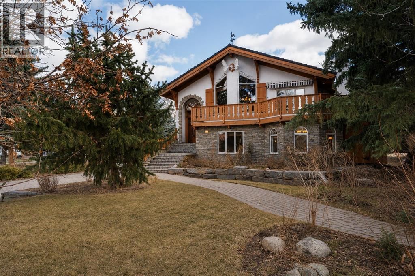
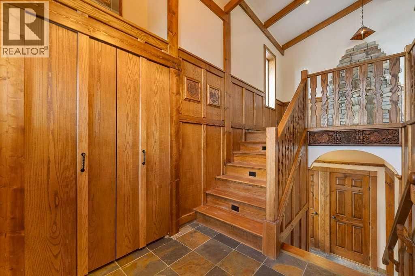
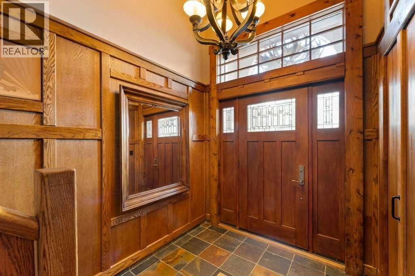
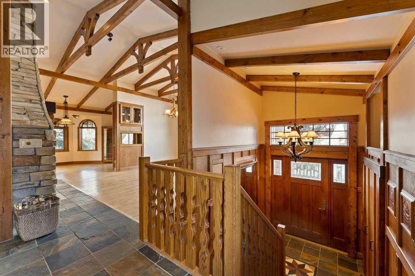
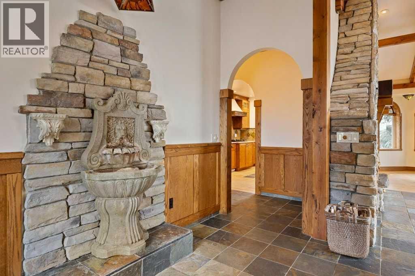
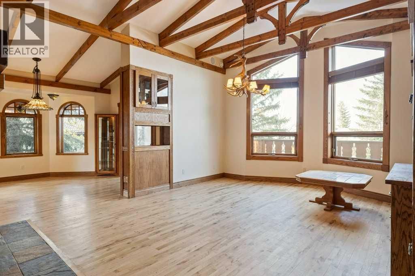
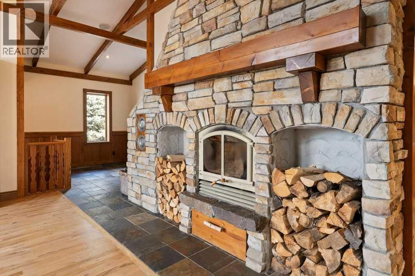
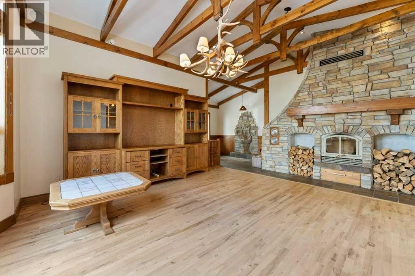
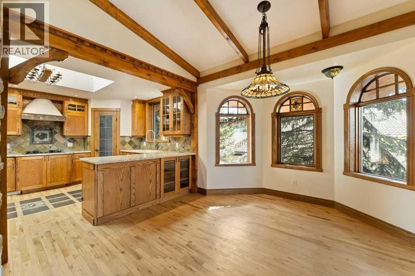
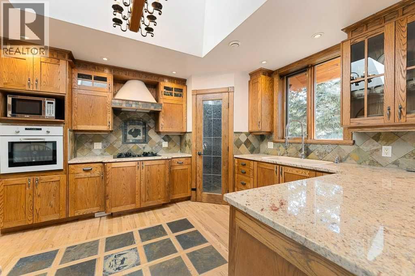
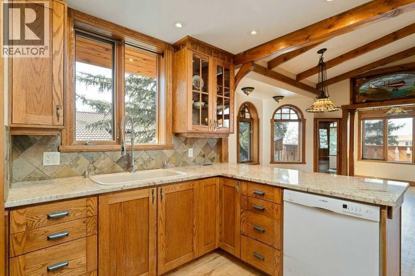
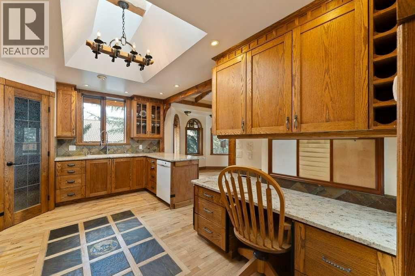
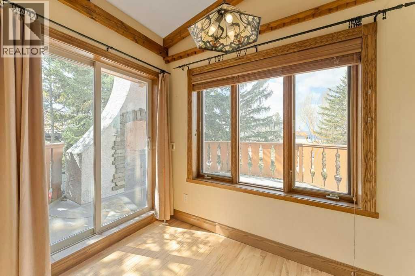
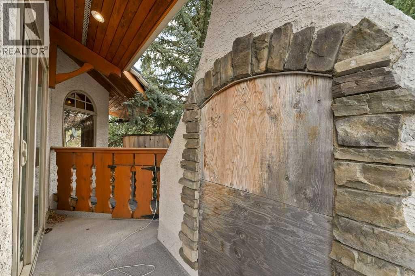
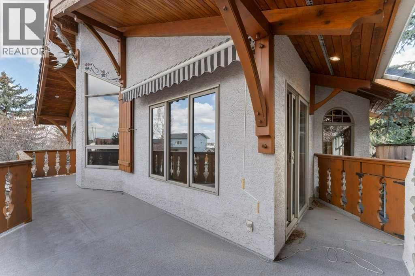
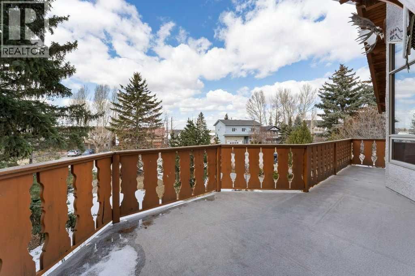
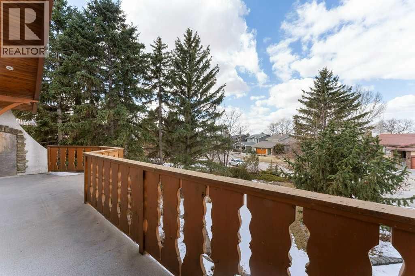
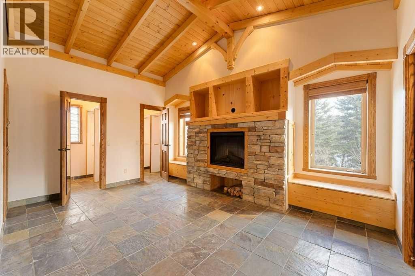
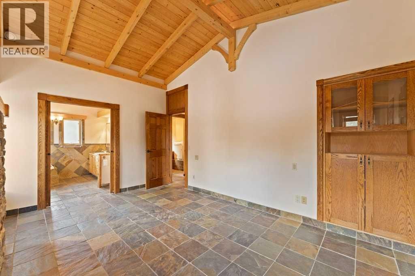
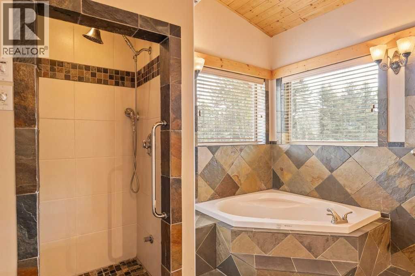
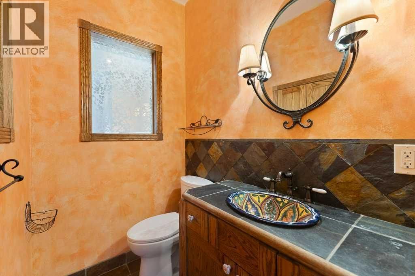
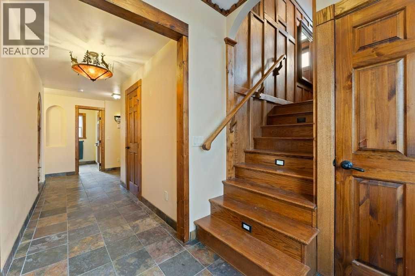
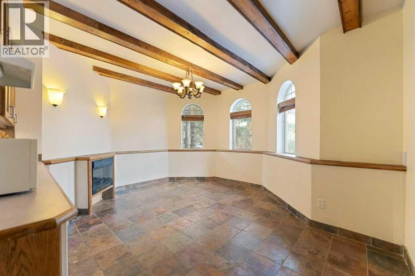
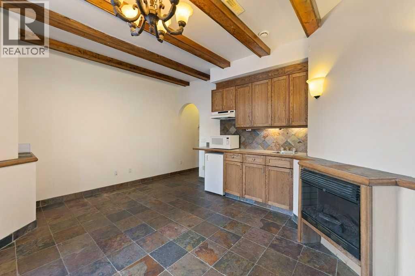
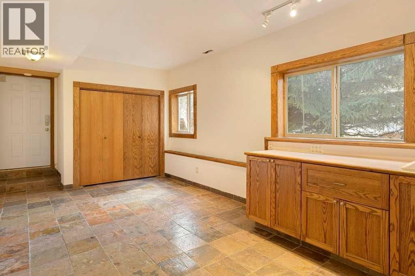
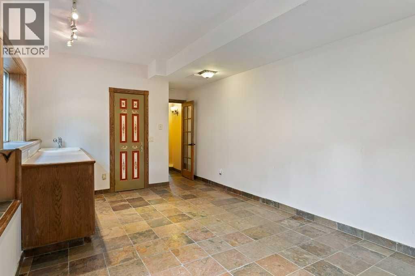
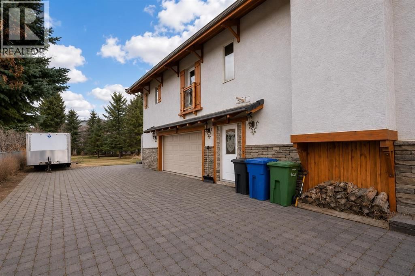
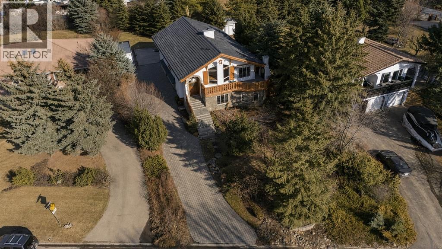
Welcome to your one of a kind home in Chestermere that brings a touch of Bavaria right to your doorstep. This character filled property showcases incredible craftsmanship, with stunning custom woodwork featured throughout as soon as you walk through the majestic front door. There’s a massive stone fireplace that anchors the living space with warmth and charm and you can curl up in front of. An indoor water feature adds a serene, almost spa like ambiance. With the exposed wood beams, stained glass accents, and the detailed woodwork you’ll feel that you’re living in an European Country. Step outside to your west-facing deck and enjoy unforgettable ... read more
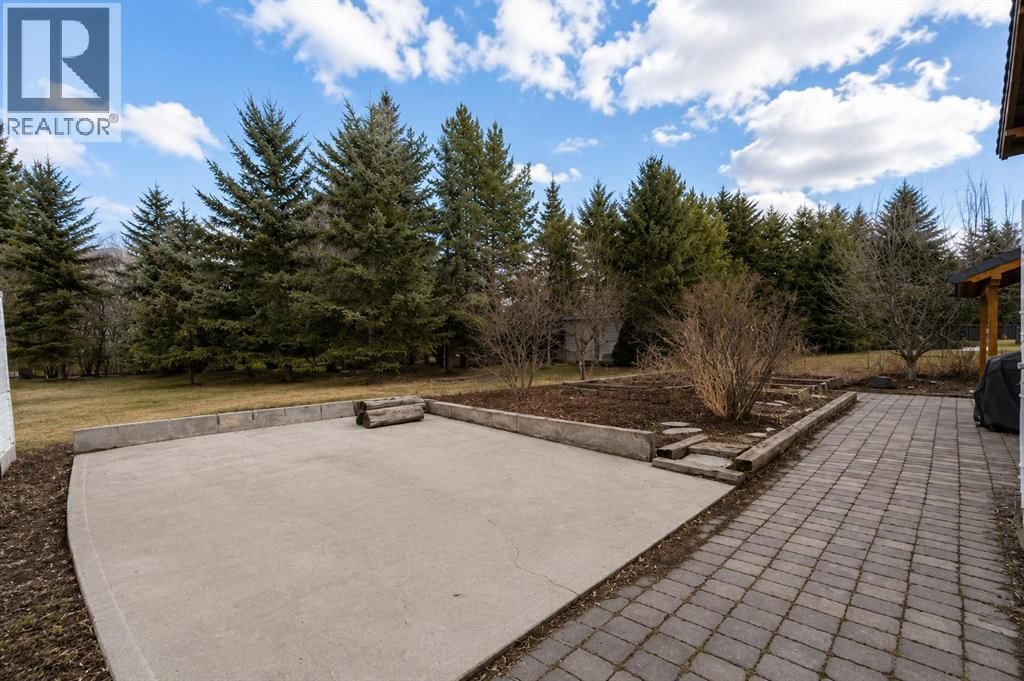
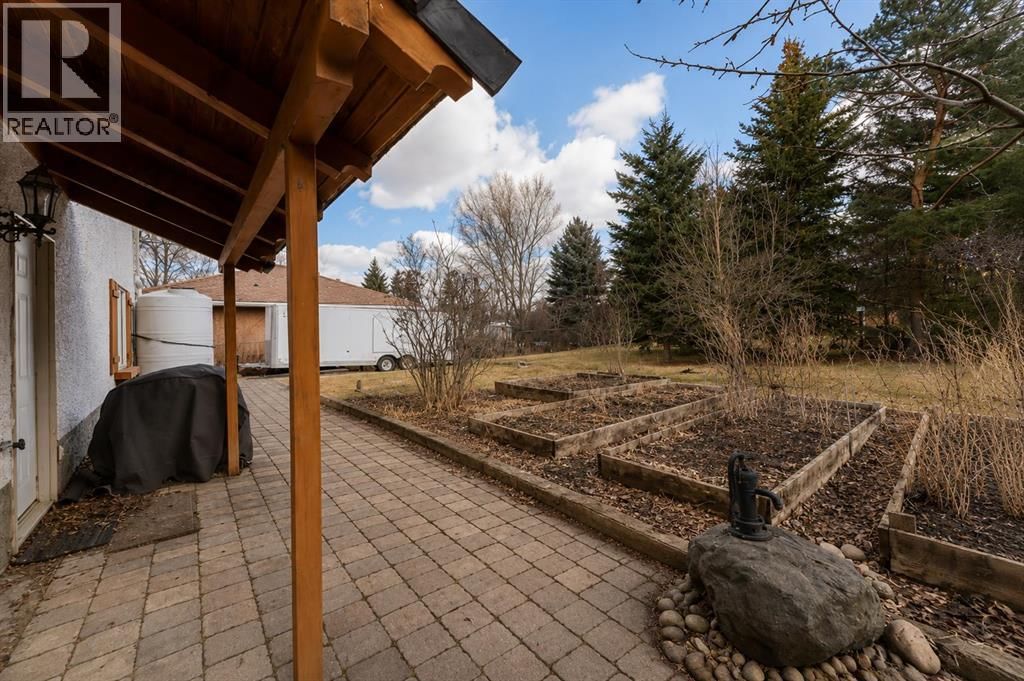
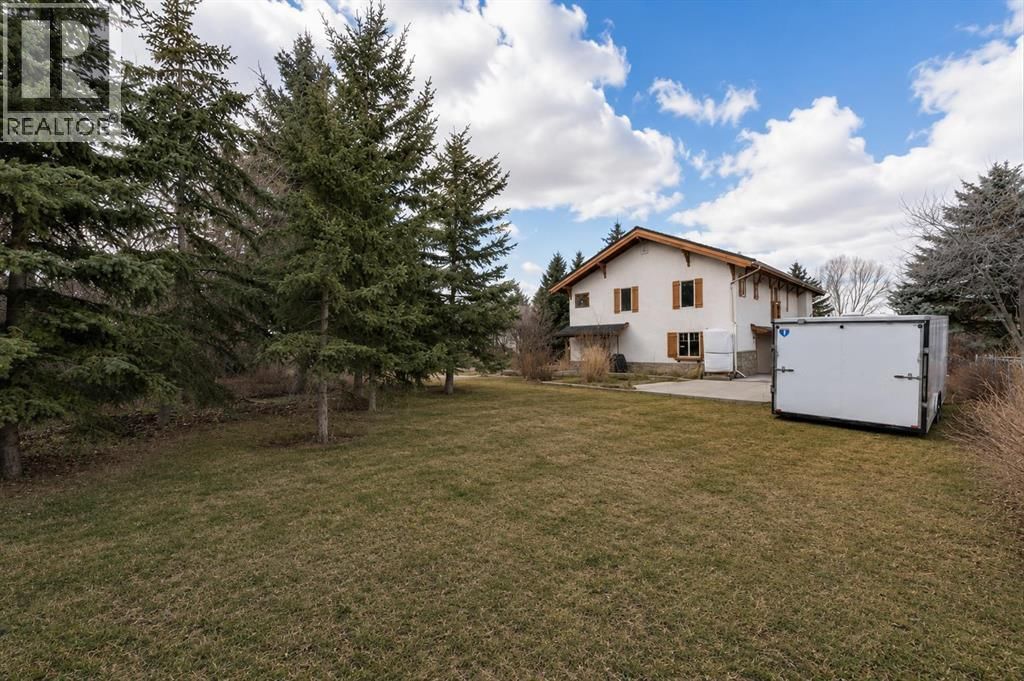
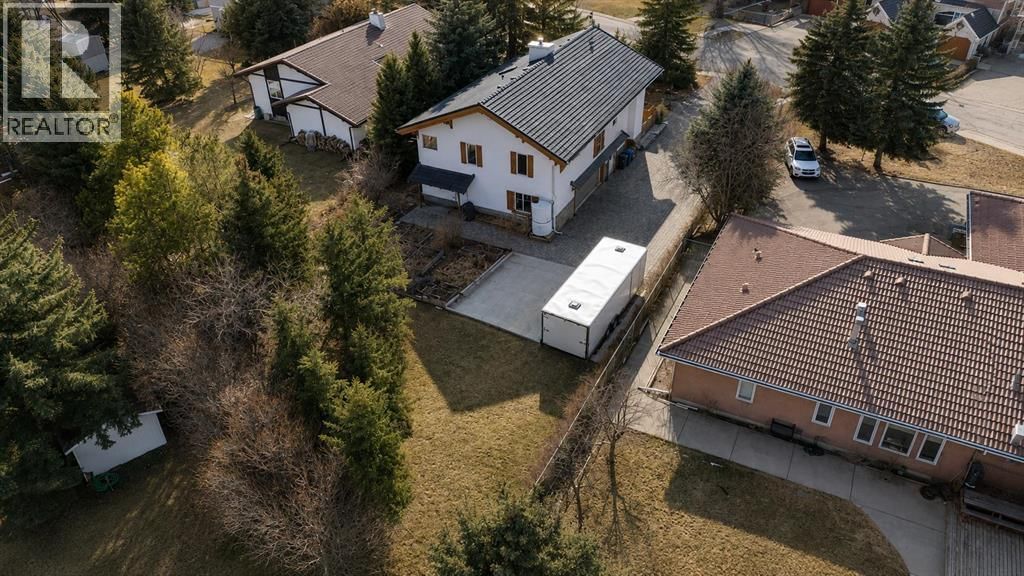
Welcome to your one of a kind home in Chestermere that brings a touch of Bavaria right to your doorstep. This character filled property showcases incredible craftsmanship, with stunning custom woodwork featured throughout as soon as you walk through the majestic front door. There’s a massive stone fireplace that anchors the living space with warmth and charm and you can curl up in front of. An indoor water feature adds a serene, almost spa like ambiance. With the exposed wood beams, stained glass accents, and the detailed woodwork you’ll feel that you’re living in an European Country. Step outside to your west-facing deck and enjoy unforgettable evenings complete with a wood-fired pizza oven, retractable awning for shade and comfort, and a convenient firewood dumbwaiter that makes hosting effortless. Whether you're gathering with friends or enjoying a quiet sunset, this outdoor space is truly something special. The oversized double garage offers plenty of room for vehicles, storage, and a dedicated workspace, while the garage slab is already roughed-in for electrical and water—providing the opportunity to expand into additional garage space if desired. This home is more than just a place to live…it's a lifestyle…blending European inspired design with thoughtful, functional features in a sought after Chestermere location. Call your favourite Realtor today to book your private viewing. (id:39198)
- Listing ID: A2301211
- Property Type: Single Family
- Year Built: 2002
| Property | |
|---|---|
| Style: | Bi-level |
| Ownership: | Freehold |
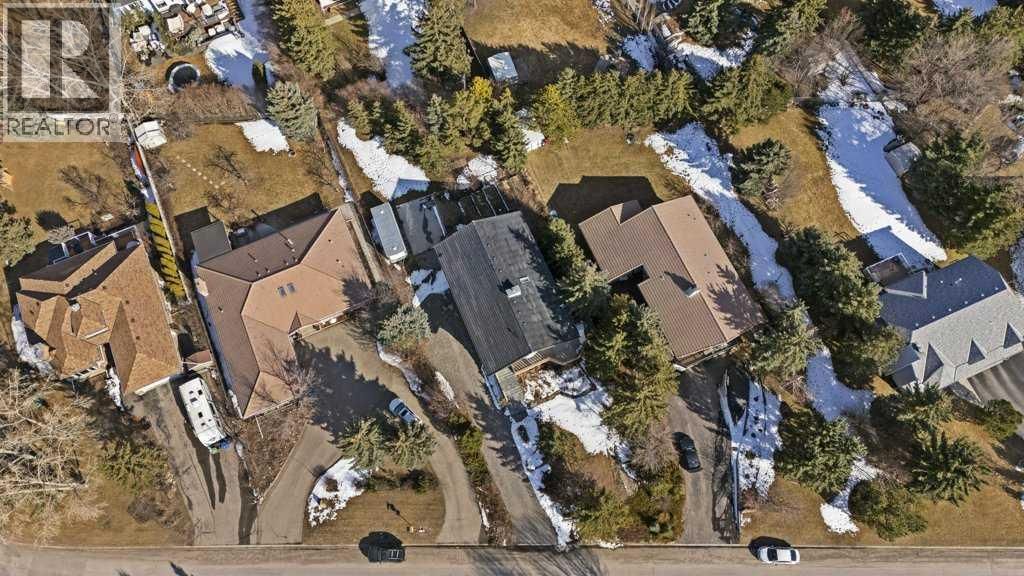
| Lot Size: | 0.3 Ac (10,890 - 21,799 Sqft (1/4 - 1/2 Ac)) Fence, Landscaped and Lawn |
| Parking: | Attached Garage 4 Spaces |
| Building | |
|---|---|
| Type: | Single Family House |
| Appliances: | Dishwasher, Dryer, Hood Fan, Microwave, Oven - Built-In, Range - Gas and Washer |
| HVAC: | Fireplace |
| Exterior: | Stone and Stucco |
| Basement: | Partial (Unfinished) |
| Location | |
|---|---|
| Town: | Chestermere |
| Province: | Alberta |
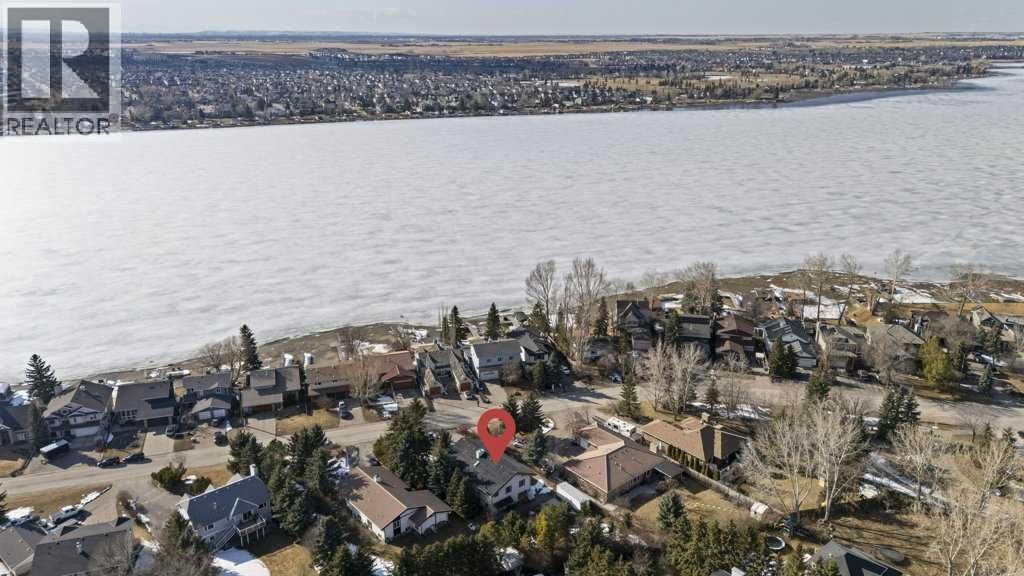
| Nearby Amenities: | Park, Playground, Schools, Shopping and Water Nearby |
| Community Features: | Lake Privileges |
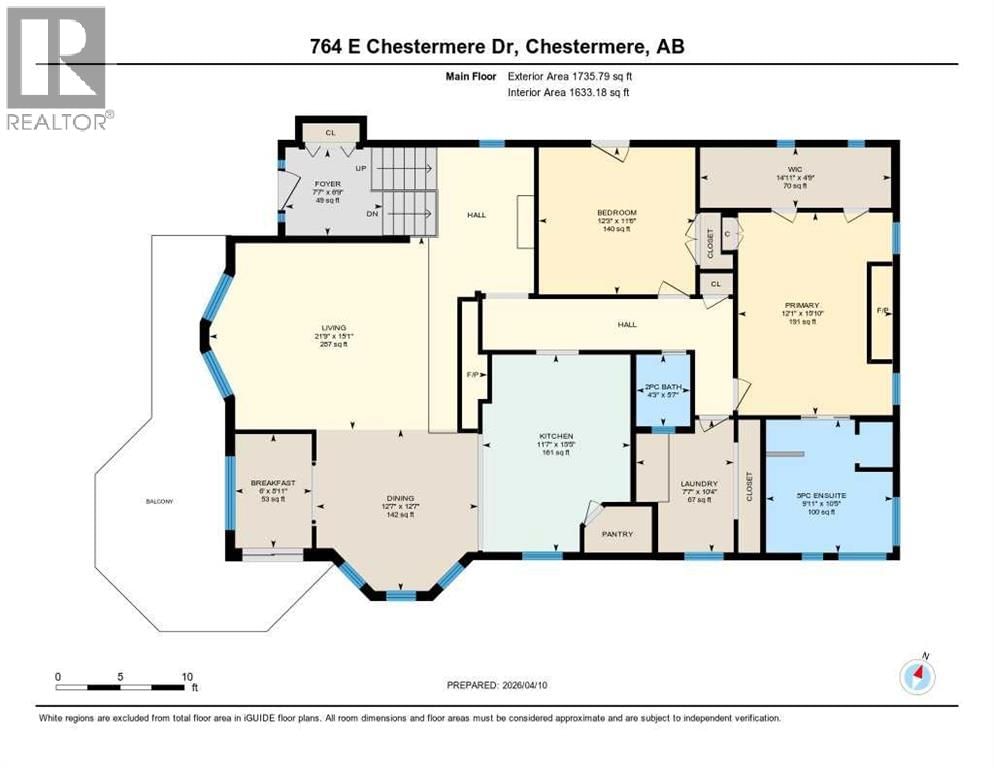
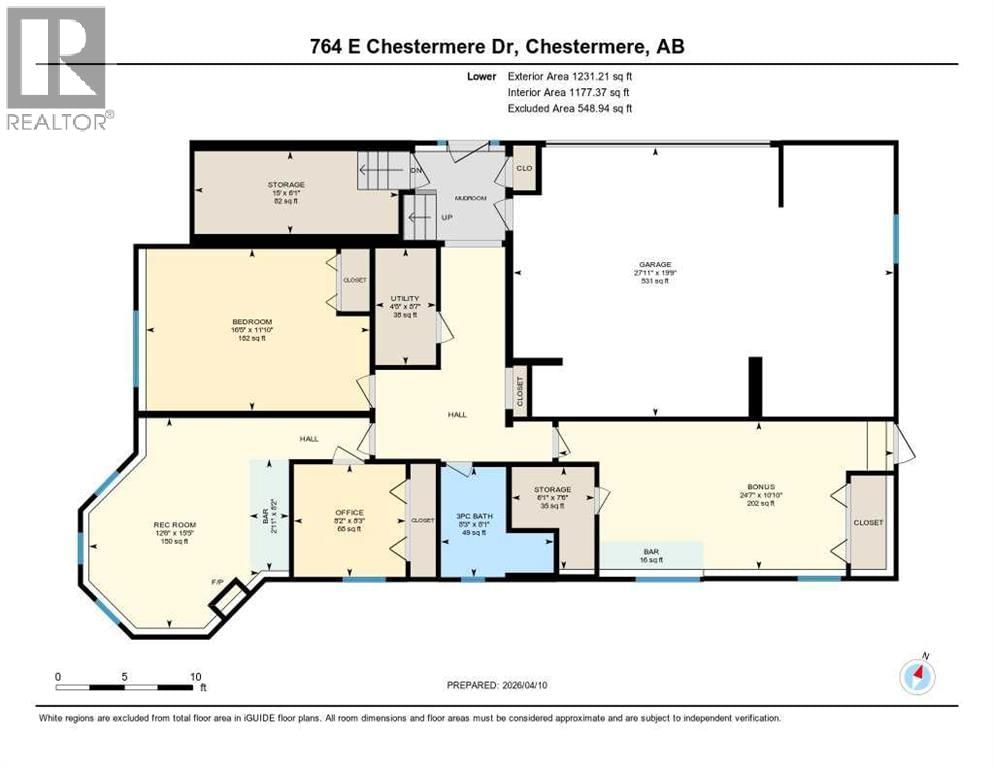
| Rooms | Level | Dimensions |
|---|---|---|
| 2pc Bathroom | Second level | 5.58 ft x 4.25 ft |
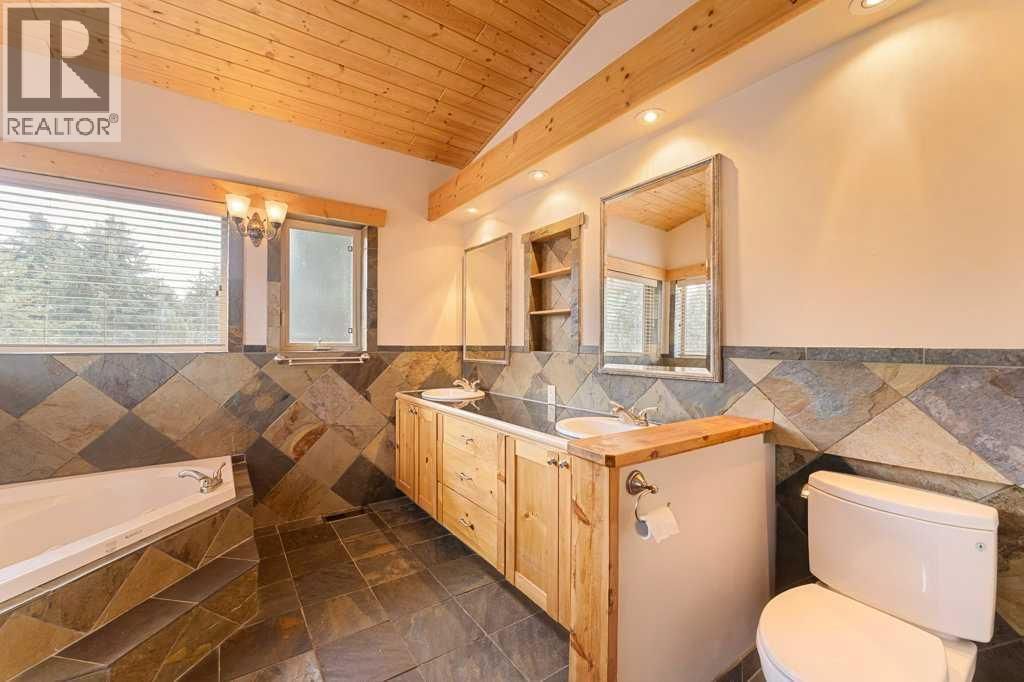
| 5pc Bathroom | Second level | 10.42 ft x 9.92 ft |
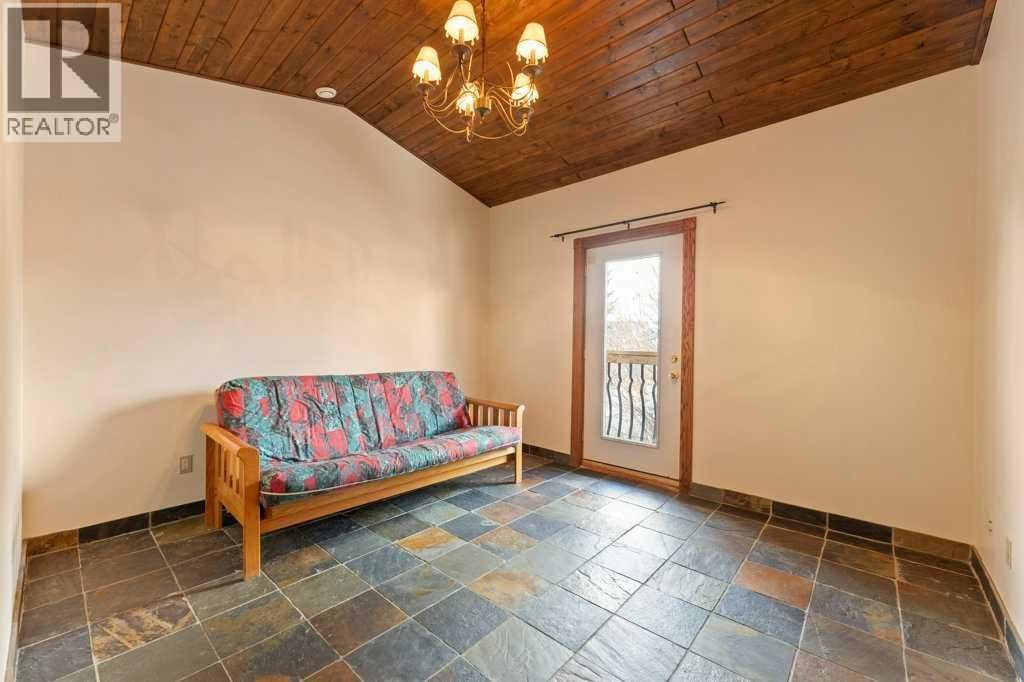
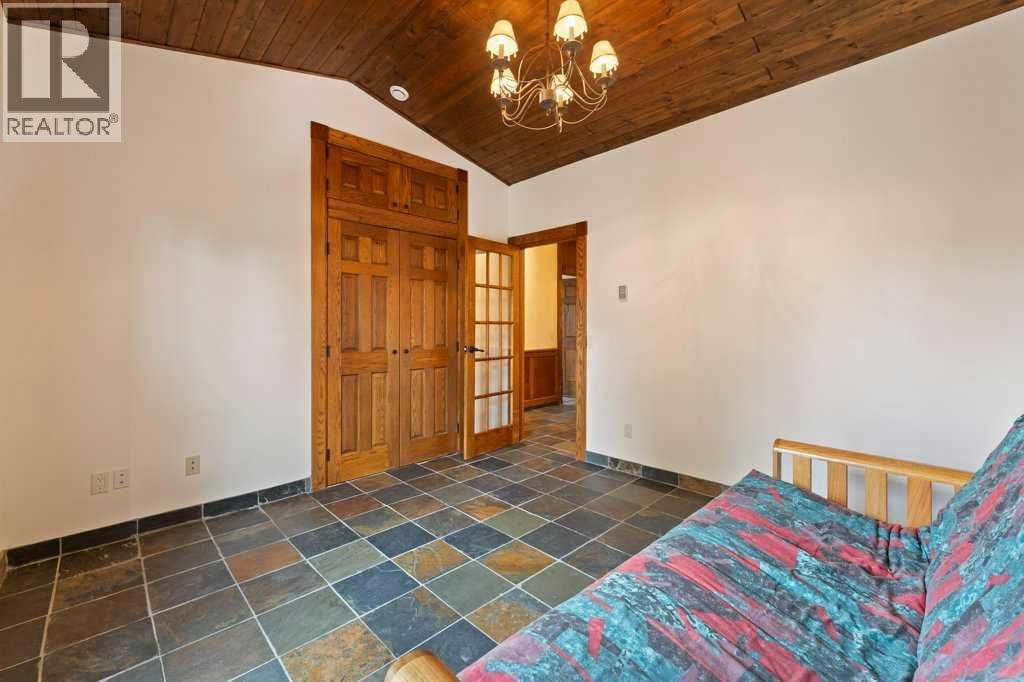
| Bedroom | Second level | 11.50 ft x 12.25 ft |
| Primary Bedroom | Second level | 15.83 ft x 12.08 ft |
| Breakfast | Second level | 8.92 ft x 6.00 ft |
| Dining room | Second level | 12.58 ft x 12.58 ft |
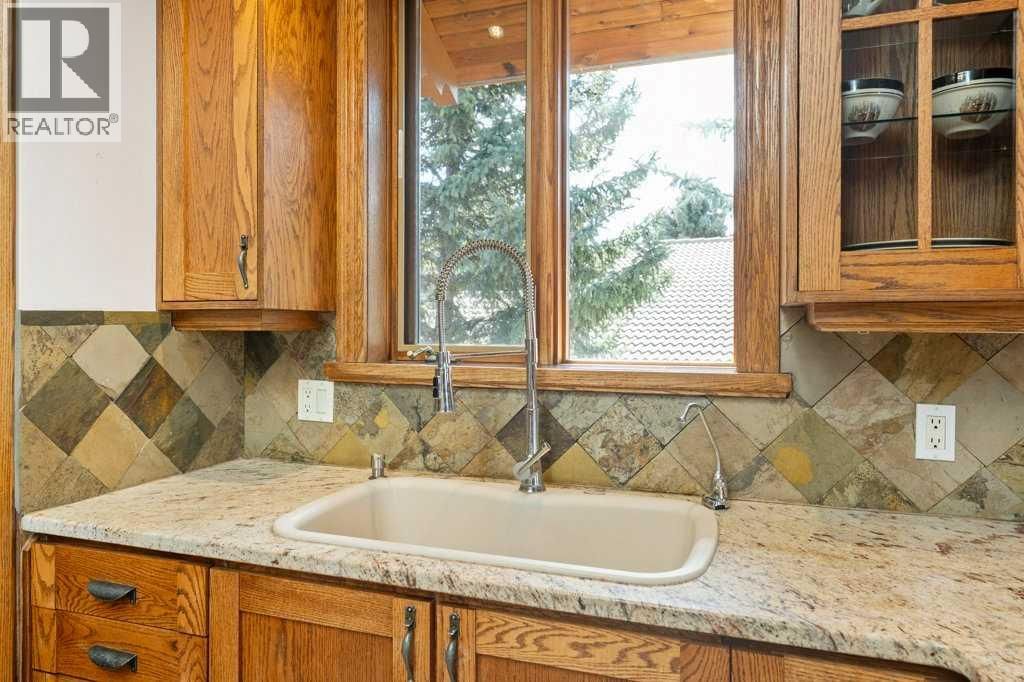
| Kitchen | Second level | 15.42 ft x 11.58 ft |
| Laundry room | Second level | 10.33 ft x 7.58 ft |
| Living room | Second level | 15.08 ft x 21.75 ft |
| 3pc Bathroom | Main level | 8.08 ft x 8.25 ft |
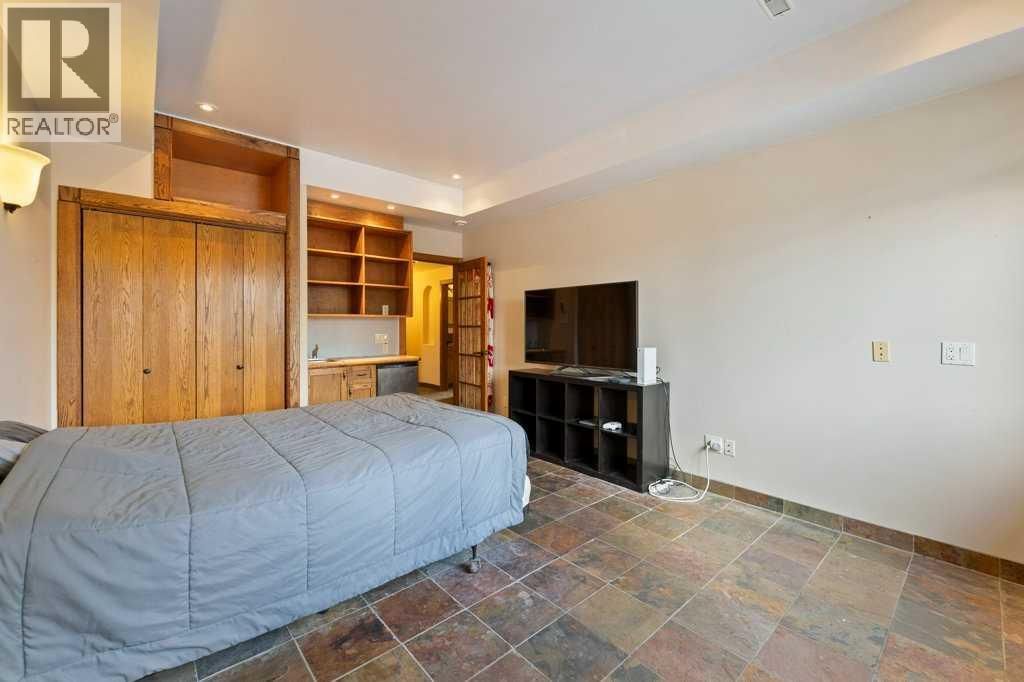
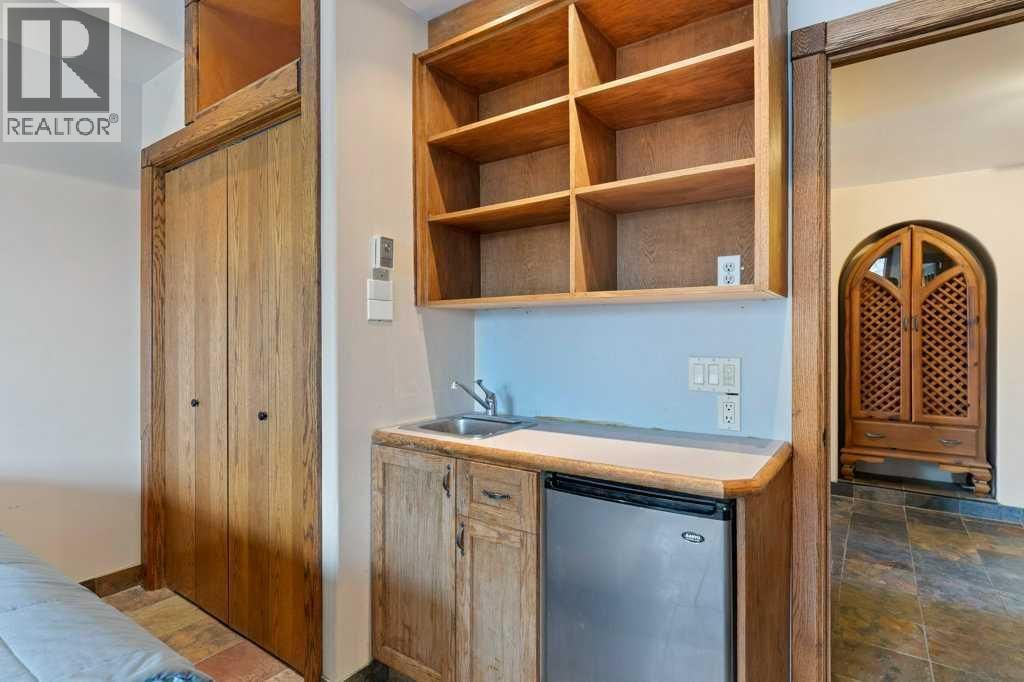
| Bedroom | Main level | 11.83 ft x 16.42 ft |
| Bonus Room | Main level | 10.83 ft x 24.58 ft |
| Office | Main level | 8.25 ft x 8.17 ft |
| Recreational, Games room | Main level | 15.42 ft x 12.50 ft |
Book a showing to see this East Chestermere Home in Chestermere
This property has so much to offer. Book a private showing now, as you do not want to miss out on 764 East Chestermere Drive in Chestermere, Alberta!
Private Showing Request
Send a request to book a private showing for
.
Please Note: Information you supply in the contact form will be kept fully confidential.
Is this home the right property for you? Start a conversation to find out.

Provided by Century 21 Masters. MLS®, REALTOR®, and the associated logos are trademarks of the Canadian Real Estate Association.

This REALTOR.ca listing content is owned and licensed by REALTOR® members of the Canadian Real Estate Association.
Have questions or need more information about this home? Don't know where to begin? Then, let us connect you with the best real estate agent to guide you.

Inquiries submitted through this website will be responded to by a local sales representative from Royal LePage®.
Start a Conversation by Text
Provide your full name, phone and email to start a conversation by text message.
Please Note: Information you supply in the contact form will be kept fully confidential.
Start a Conversation by Email
Provide your full name and email to start a conversation by email.
Please Note: Information you supply in the contact form will be kept fully confidential.