
276 Waterstone Heath, Chestermere, Alberta T1X 3B2



$949,900
- 5 bedrooms
- 4 bathrooms
- 2,731 Square Feet
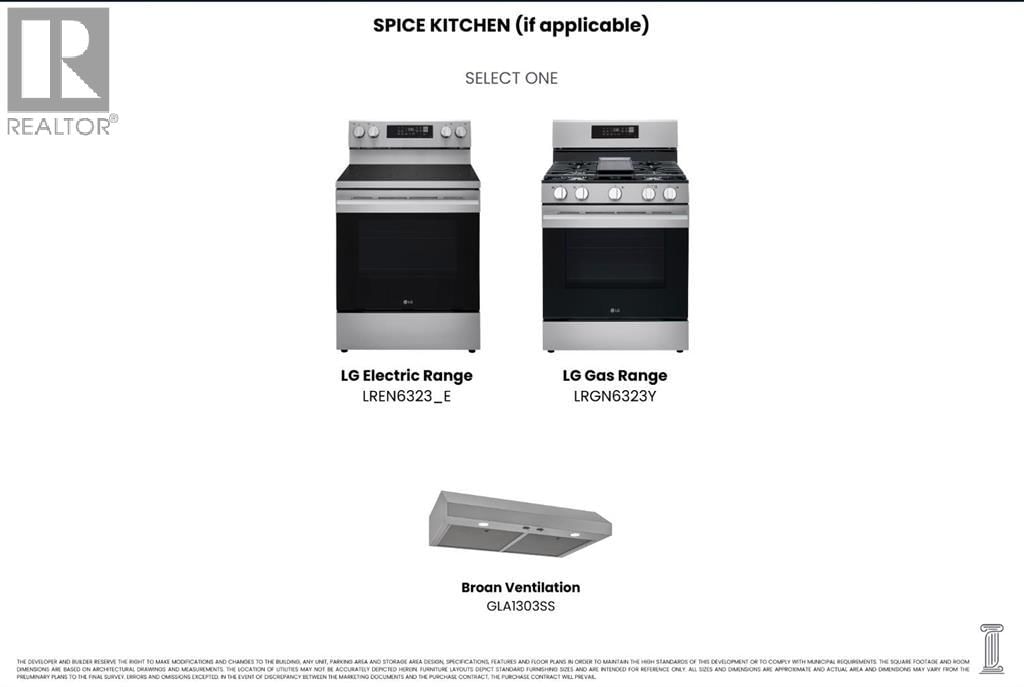
Welcome to 276 Waterstone Heath, in the growing community of Waterford Estates, Chestermere. Built by Twenty First Century Homes, this two-storey residence offers 2731 sq ft of well-designed living space above grade, plus an undeveloped basement with bathroom rough-in for future development.The main floor features a functional layout with a living room with fireplace, family room, dining area, and a main floor bedroom with access to a full bathroom—ideal for guests or extended family. Also has access to a spice kitchen. The kitchen includes a dedicated spice kitchen and convenient access to the mudroom and triple attached garage (approx. 653 sq ... read more
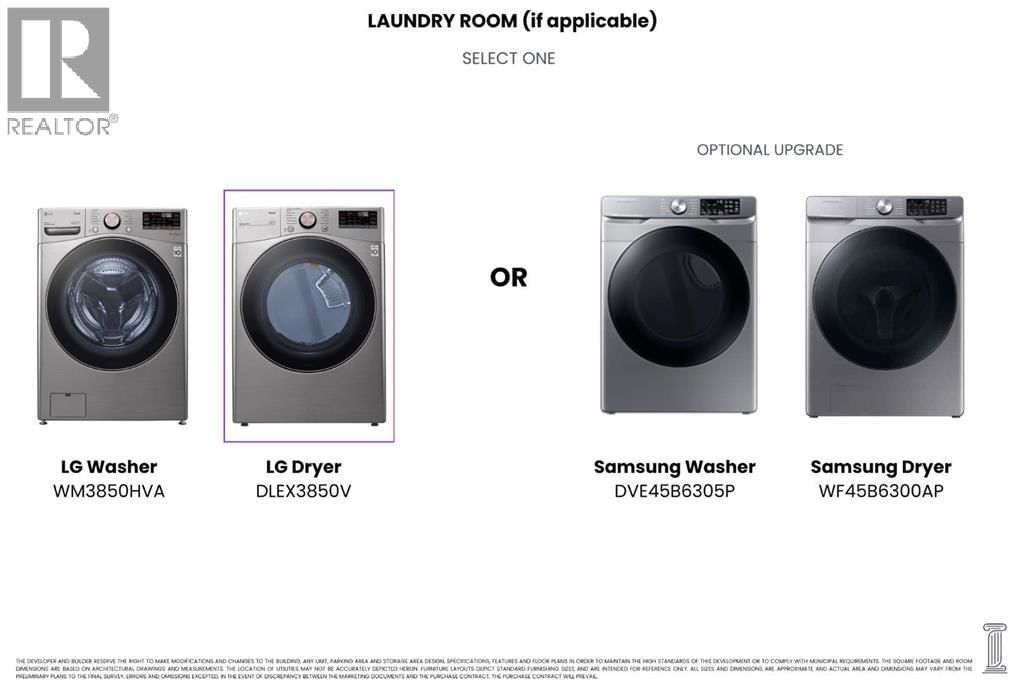
Welcome to 276 Waterstone Heath, in the growing community of Waterford Estates, Chestermere. Built by Twenty First Century Homes, this two-storey residence offers 2731 sq ft of well-designed living space above grade, plus an undeveloped basement with bathroom rough-in for future development.The main floor features a functional layout with a living room with fireplace, family room, dining area, and a main floor bedroom with access to a full bathroom—ideal for guests or extended family. Also has access to a spice kitchen. The kitchen includes a dedicated spice kitchen and convenient access to the mudroom and triple attached garage (approx. 653 sq ft).The upper level offers four bedrooms, including two primary bedrooms with private ensuites. A central loft area, upper-floor laundry, and spacious secondary bedrooms provide practical family living.The exterior elevation incorporates stucco and smart board detailing with stone accents, along with a rear deck for outdoor use.Located close to parks, schools, shopping, and key amenities, this home offers space, flexibility, and quality craftsmanship in a well-connected Chestermere community. (id:39198)
- Listing ID: A2301471
- Property Type: Single Family
- Year Built: 2026
| Property | |
|---|---|
| Ownership: | Freehold |
| Lot Size: | 4992 Sqft (4,051 - 7,250 Sqft) Not Fenced |
| Parking: | Exposed Aggregate 6 Spaces |
| Building | |
|---|---|
| Type: | Single Family House |
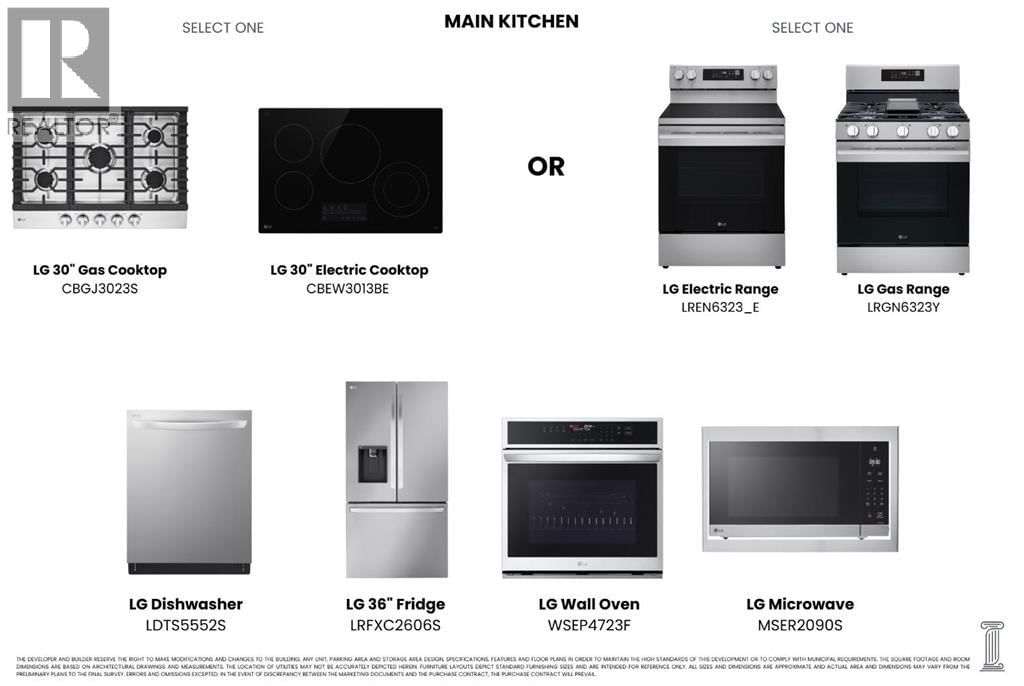
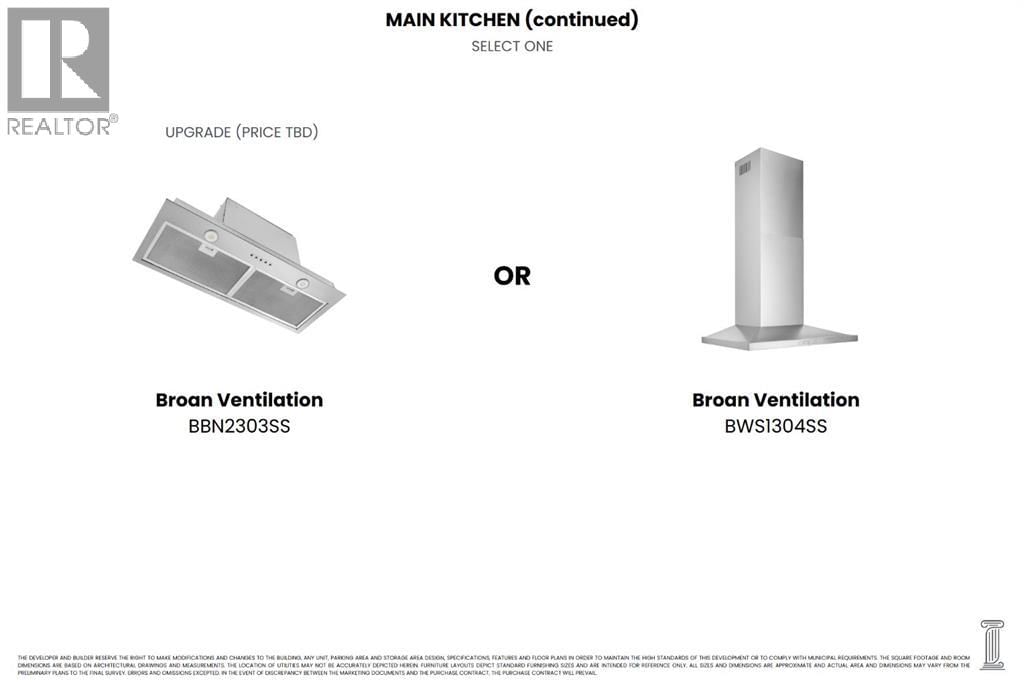
| Appliances: | Cooktop - Electric, Dishwasher, Garage Door Opener, Hood Fan, Microwave, Oven - Built-In, Stove and Refrigerator |
| HVAC: | Fireplace and Forced Air |
| Exterior: | Stucco Wood Frame (Construction Material) |
| Basement: | Full (Unfinished) |
| Location | |
|---|---|
| Town: | Chestermere |
| Province: | Alberta |
| Nearby Amenities: | Park, Playground, Schools and Shopping |
| Rooms | Level | Dimensions |
|---|---|---|
| 3pc Bathroom | Main level | .00 ft x .00 ft |
| 5pc Bathroom | Upper Level | .00 ft x .00 ft |
| 3pc Bathroom | Upper Level | .00 ft x .00 ft |
| 3pc Bathroom | Upper Level | .00 ft x .00 ft |
| Dining room | Main level | 11.83 ft x 10.67 ft |
| Living room | Main level | 13.00 ft x 11.83 ft |
| Family room | Main level | 12.42 ft x 14.92 ft |
| Other | Main level | 12.00 ft x 14.92 ft |
| Kitchen | Main level | 16.08 ft x 14.92 ft |
| Other | Main level | 15.83 ft x 7.00 ft |
| Bedroom | Main level | 12.75 ft x 9.42 ft |
| Bedroom | Upper Level | 11.92 ft x 9.92 ft |
| Primary Bedroom | Upper Level | 15.83 ft x 15.25 ft |
| Bedroom | Upper Level | 12.25 ft x 11.75 ft |
| Bedroom | Upper Level | 11.50 ft x 11.58 ft |
Book a showing to see this Waterstone Home in Chestermere
This property has so much to offer. Book a private showing now, as you do not want to miss out on 276 Waterstone Heath in Chestermere, Alberta!
Private Showing Request
Send a request to book a private showing for
.
Please Note: Information you supply in the contact form will be kept fully confidential.
Is this home the right property for you? Start a conversation to find out.

Provided by Century 21 Bravo Realty. MLS®, REALTOR®, and the associated logos are trademarks of the Canadian Real Estate Association.

This REALTOR.ca listing content is owned and licensed by REALTOR® members of the Canadian Real Estate Association.
Have questions or need more information about this home? Don't know where to begin? Then, let us connect you with the best real estate agent to guide you.

Inquiries submitted through this website will be responded to by a local sales representative from Royal LePage®.
Start a Conversation by Text
Provide your full name, phone and email to start a conversation by text message.
Please Note: Information you supply in the contact form will be kept fully confidential.
Start a Conversation by Email
Provide your full name and email to start a conversation by email.
Please Note: Information you supply in the contact form will be kept fully confidential.