
251 Lakeview Cove, Chestermere, Alberta T1X 1E7







$679,000
- 3 bedrooms
- 4 bathrooms
- 2,200 Square Feet
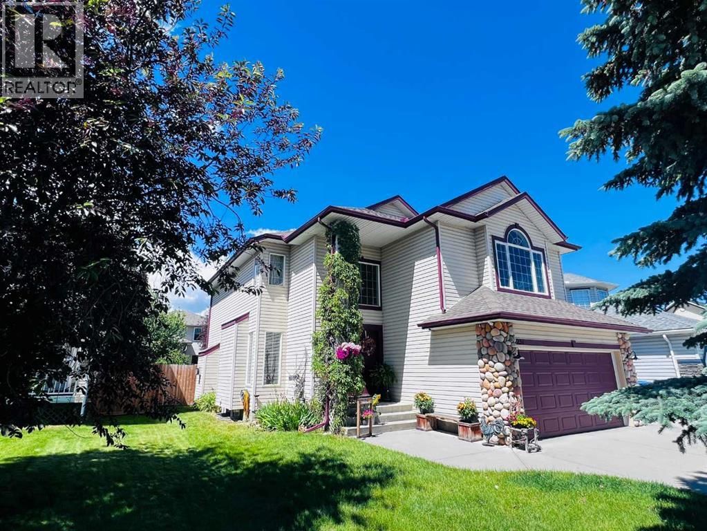
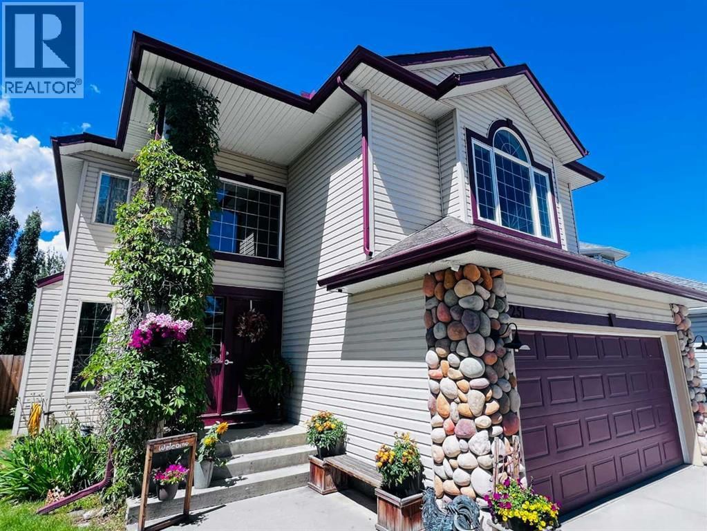
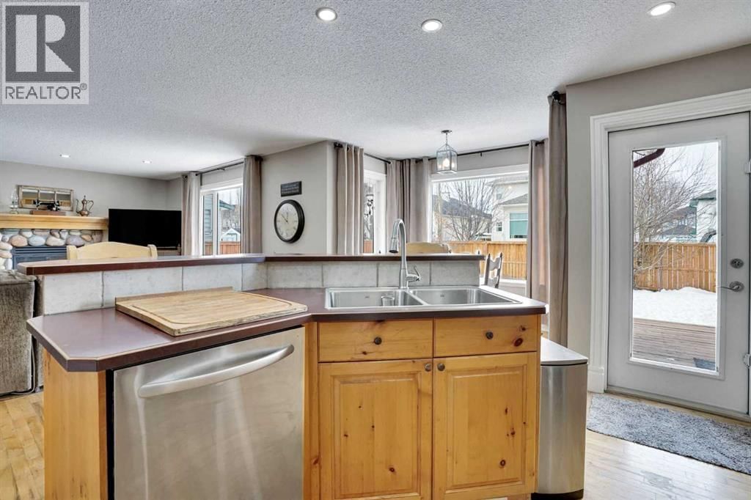
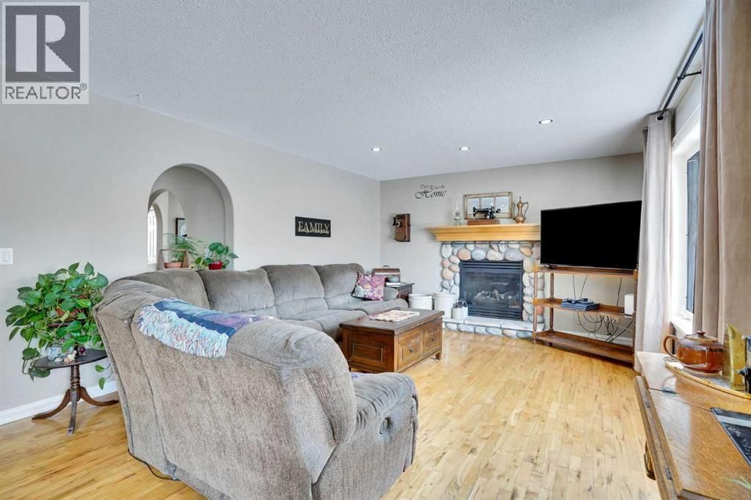
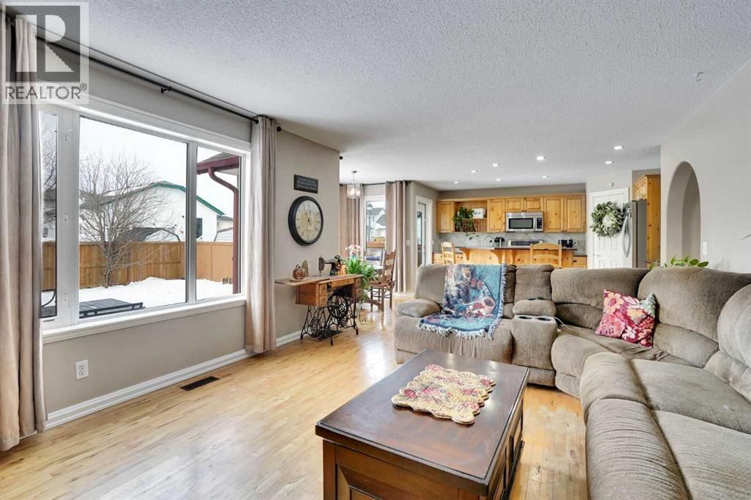
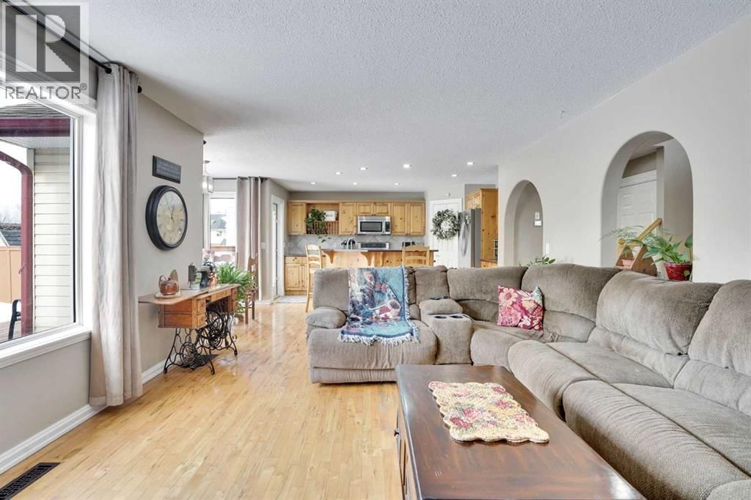
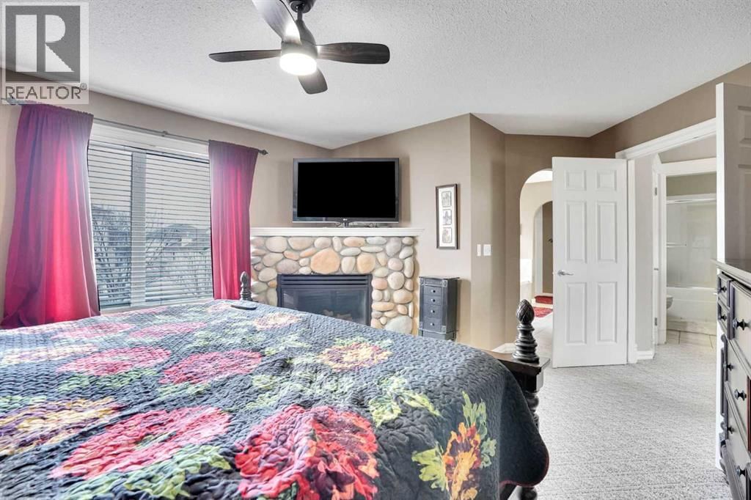
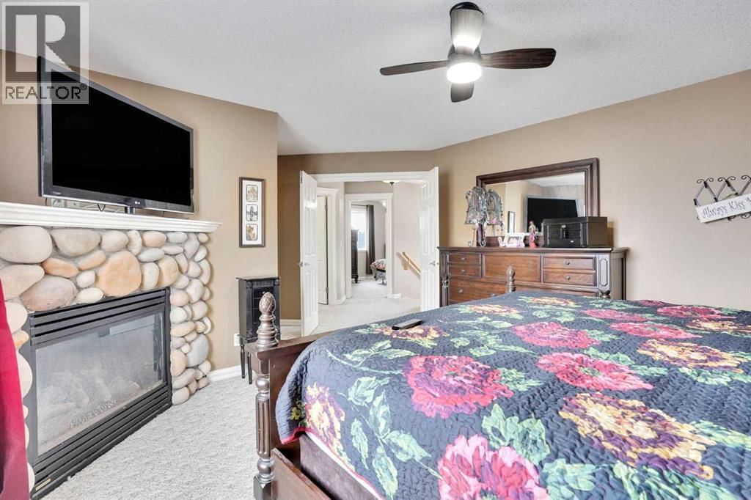
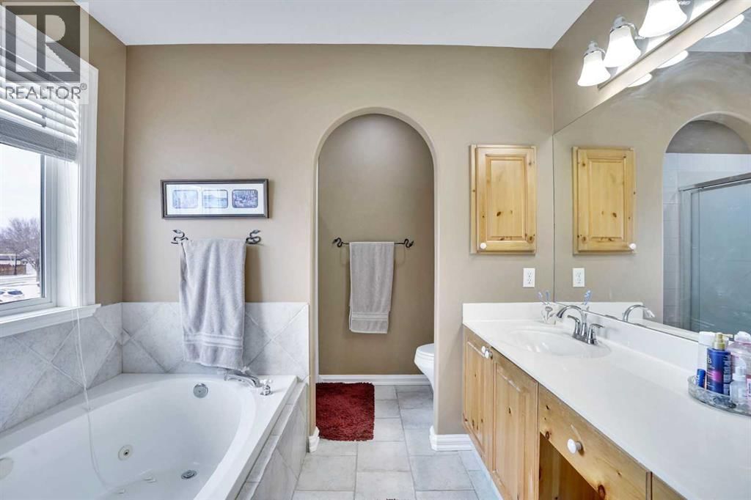
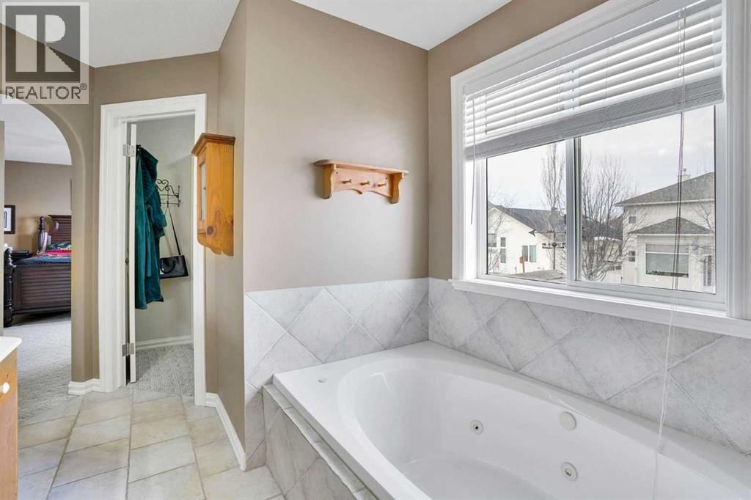
Welcome to this beautifully maintained family home offering approximately 3,000 sq. ft. of developed living space, perfectly situated on a quiet circular cul-de-sac in one of Chestermere's most established, safe, and family-friendly neighbourhoods.Location is everything, and this home delivers. Enjoy being just a short walk to both Catholic and public elementary schools, a junior high school, scenic parks, Lake Chestermere, and the golf course. Whether it's walking the kids to school, spending weekends at the lake, or enjoying a round of golf, this location offers an exceptional lifestyle for families.Built in 1998, this home has been meticulously ... read more
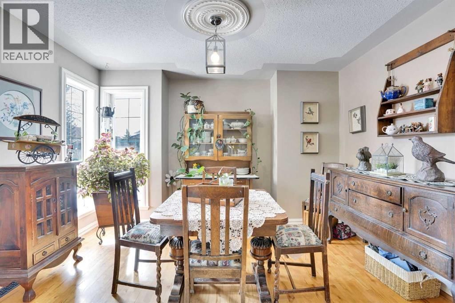
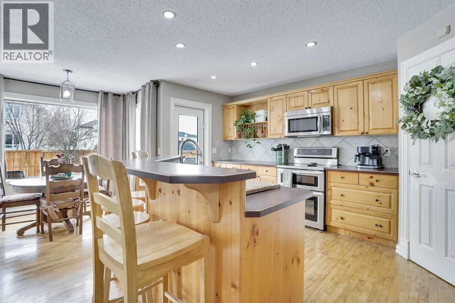
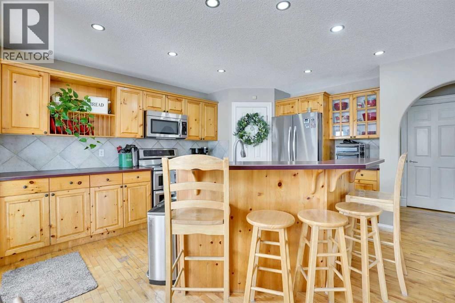
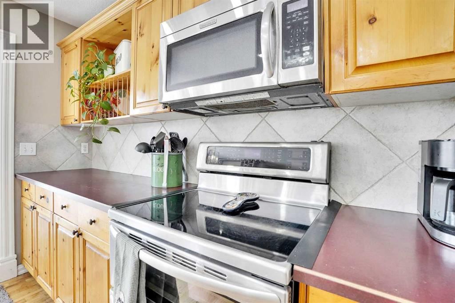
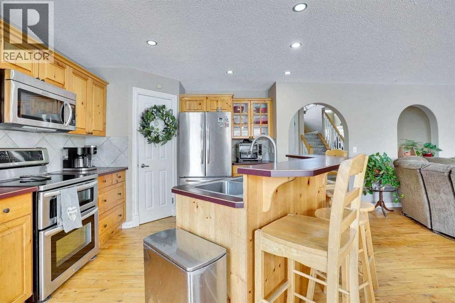
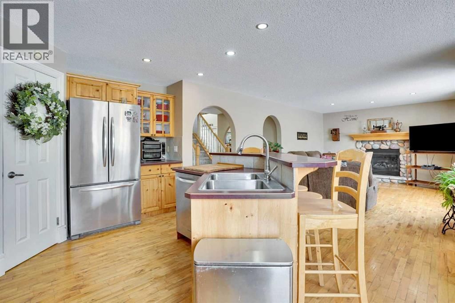
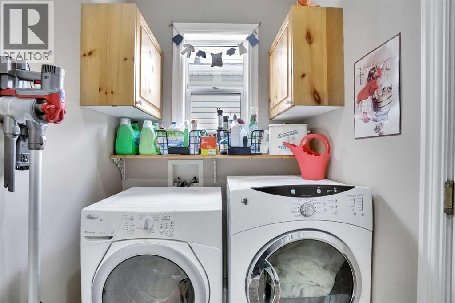
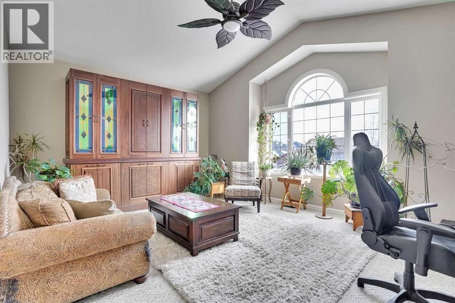
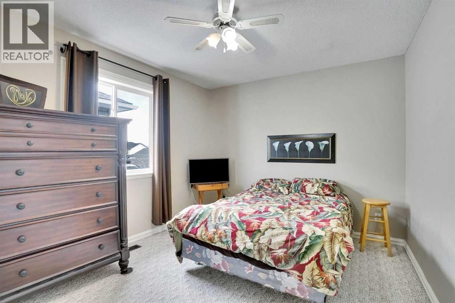
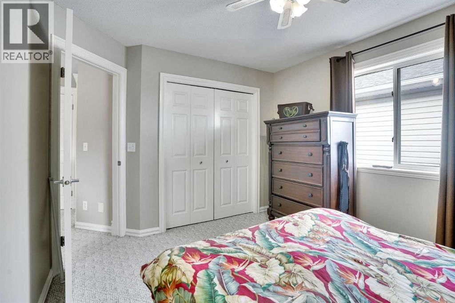
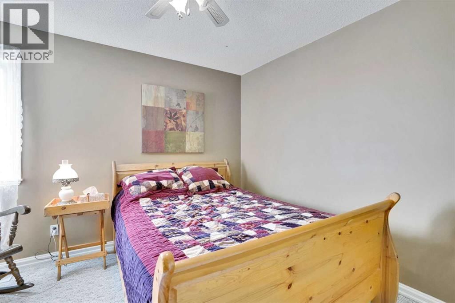
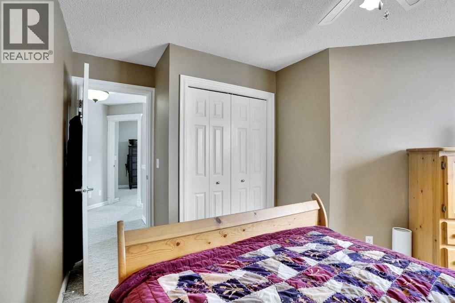
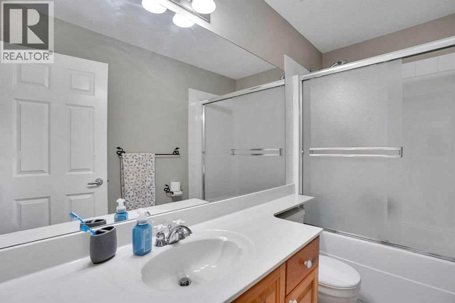
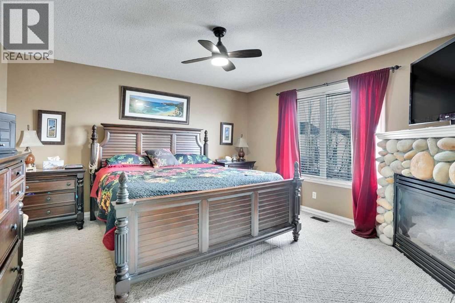
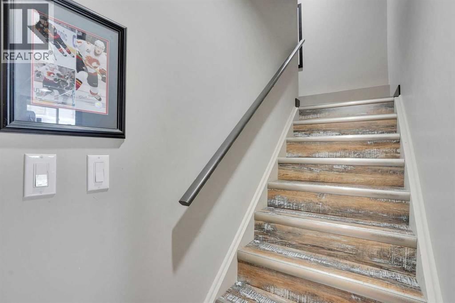
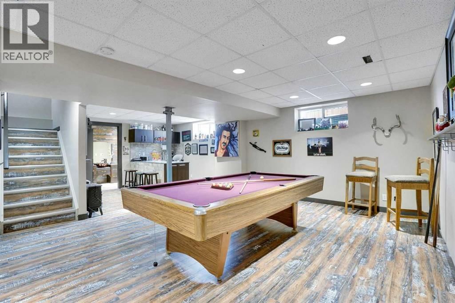
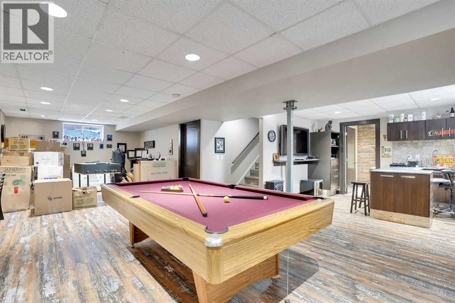
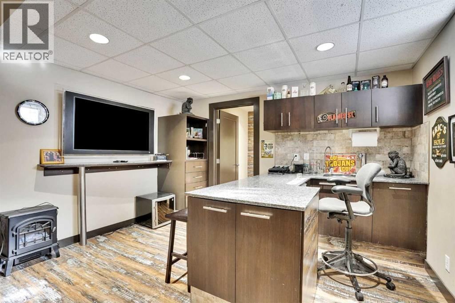
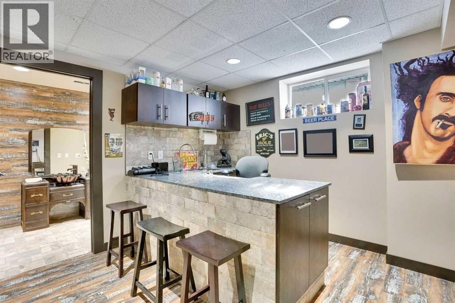
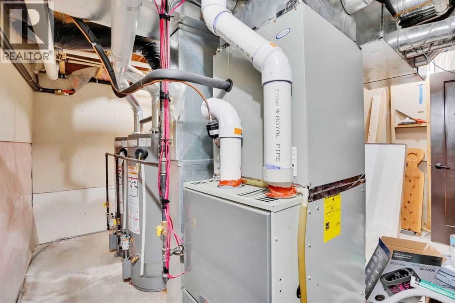
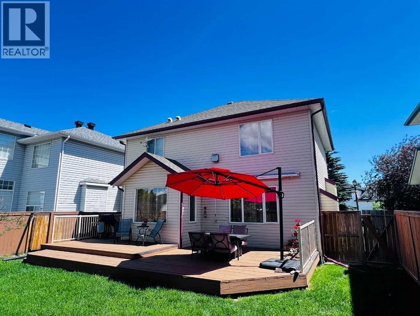
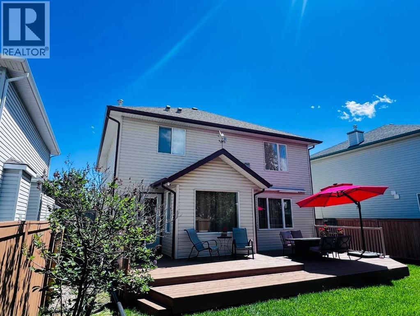
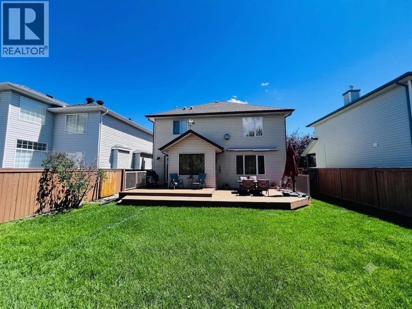
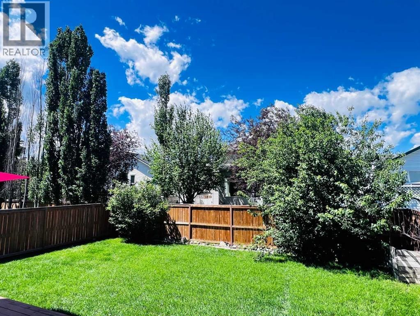
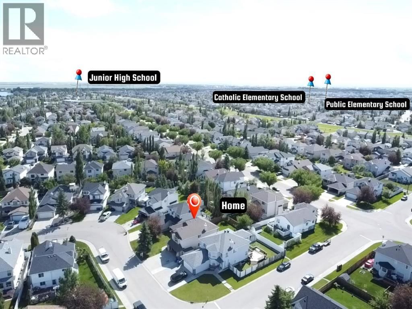
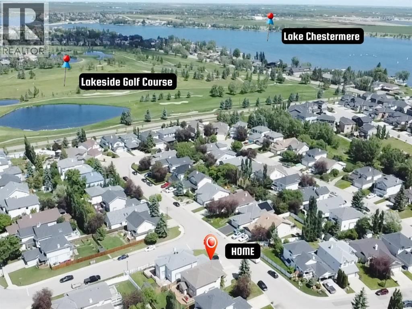
Welcome to this beautifully maintained family home offering approximately 3,000 sq. ft. of developed living space, perfectly situated on a quiet circular cul-de-sac in one of Chestermere's most established, safe, and family-friendly neighbourhoods.Location is everything, and this home delivers. Enjoy being just a short walk to both Catholic and public elementary schools, a junior high school, scenic parks, Lake Chestermere, and the golf course. Whether it's walking the kids to school, spending weekends at the lake, or enjoying a round of golf, this location offers an exceptional lifestyle for families.Built in 1998, this home has been meticulously maintained and features numerous important updates, including replacing poly B with PVC pipings, a new furnace (2018), two hot water tanks (2018), and a new roof (2018) with approximately 25 years of warranty remaining, providing peace of mind for years to come. The home is also equipped with central air conditioning for year-round comfort.The spacious main floor offers an excellent layout designed for both everyday living and entertaining. The kitchen flows seamlessly into the bright living room, creating a warm and inviting gathering space for family and friends. Convenient main-floor laundry adds to the home's functionality.Upstairs, the generous primary bedroom provides a relaxing retreat complete with its own cozy fireplace and private ensuite. Two additional bedrooms offer plenty of space for a growing family. The fully developed basement expands your living space with endless possibilities for recreation, hobbies, or entertaining.Step outside to the large west-facing backyard, perfect for children, pets, summer BBQs, and enjoying long evenings with family and friends.Combining generous living space, major mechanical updates, an unbeatable family-oriented location, and close proximity to schools, Lake Chestermere, the golf course, parks, shopping, and Calgary, this is an outstanding opportunity to own a h ome in one of Chestermere's most desirable communities. Contact your favourite REALTOR® today to book your private showing. (id:39198)
- Listing ID: A2319210
- Property Type: Single Family
- Year Built: 1998
| Property | |
|---|---|
| Ownership: | Freehold |
| Lot Size: | 5200 Sqft (4,051 - 7,250 Sqft) Fence, Landscaped and Lawn |
| Parking: | Attached Garage 4 Spaces |
| Building | |
|---|---|
| Type: | Single Family House |
| Appliances: | Dishwasher, Dryer, Garage Door Opener, Microwave, Oven, Oven - Electric, Refrigerator, Water Softener and Washer |
| HVAC: | Central Air Conditioning, Fireplace, Forced Air, High-Efficiency Furnace and Other Natural Gas |
| Exterior: | Concrete and Shingles Poured Concrete, Wood Frame (Construction Material) |
| Basement: | Full (Finished) |
| Location | |
|---|---|
| Town: | Chestermere |
| Province: | Alberta |
| Nearby Amenities: | Golf Course, Park, Playground, Schools, Shopping and Water Nearby |
| Community Features: | Fishing, Golf Course Development and Lake Privileges |
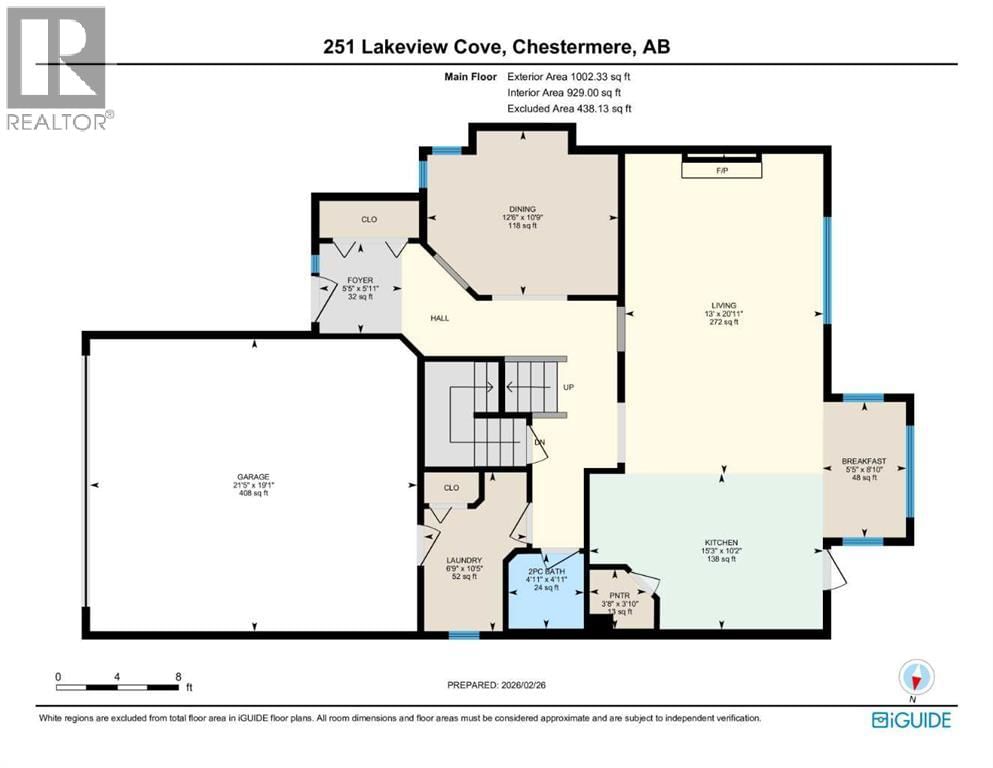
| Rooms | Level | Dimensions |
|---|---|---|
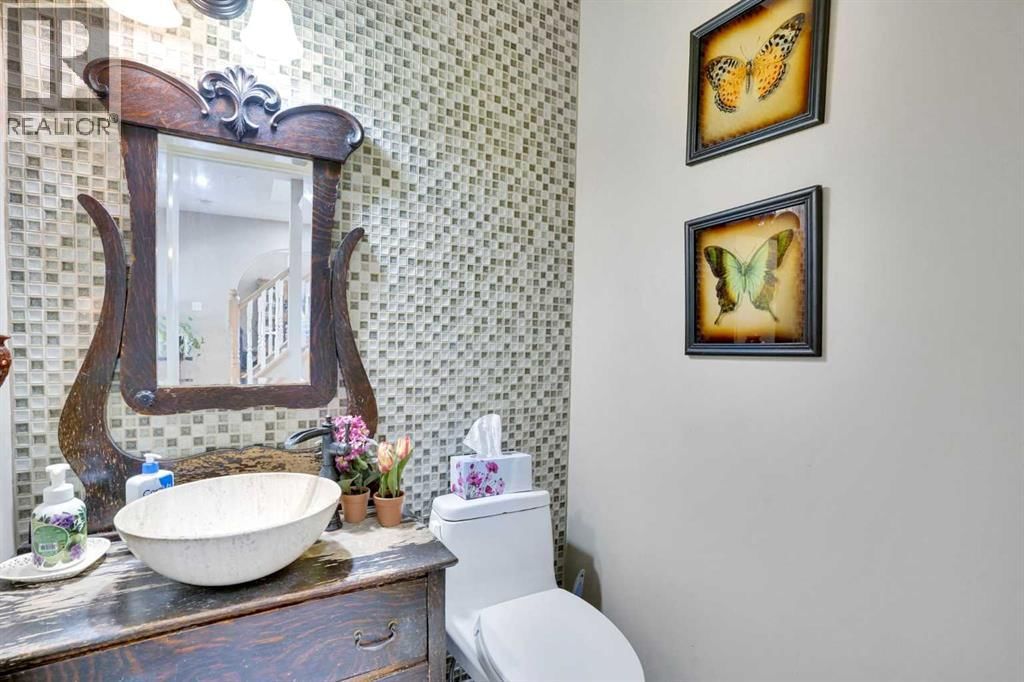
| 2pc Bathroom | Main level | 4.92 ft x 4.92 ft |
| Breakfast | Main level | 8.83 ft x 5.42 ft |
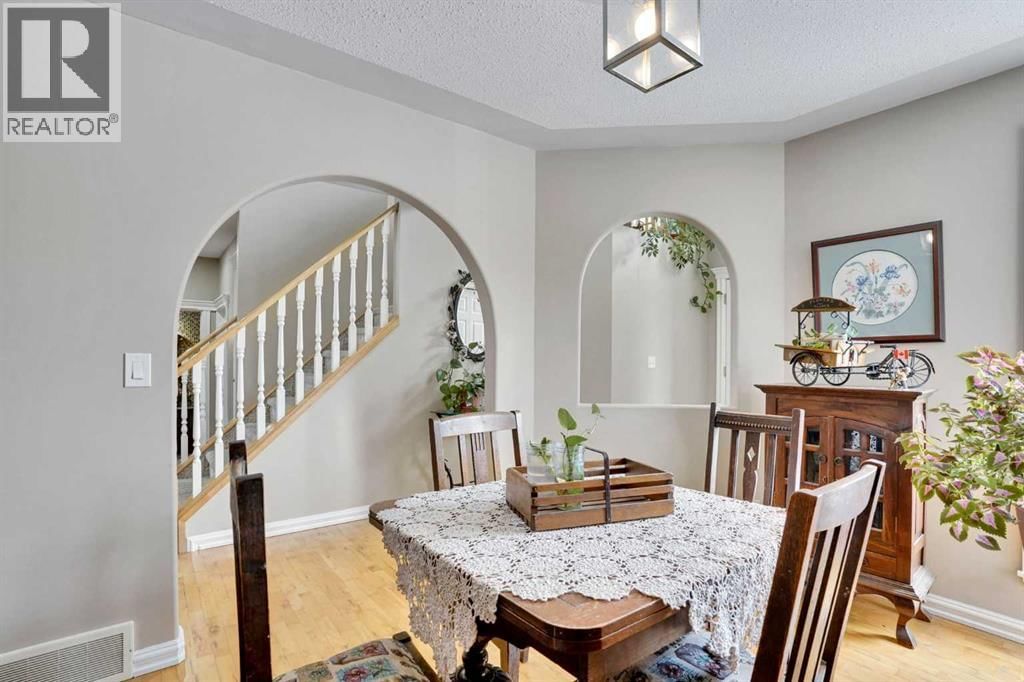
| Dining room | Main level | 10.75 ft x 12.50 ft |
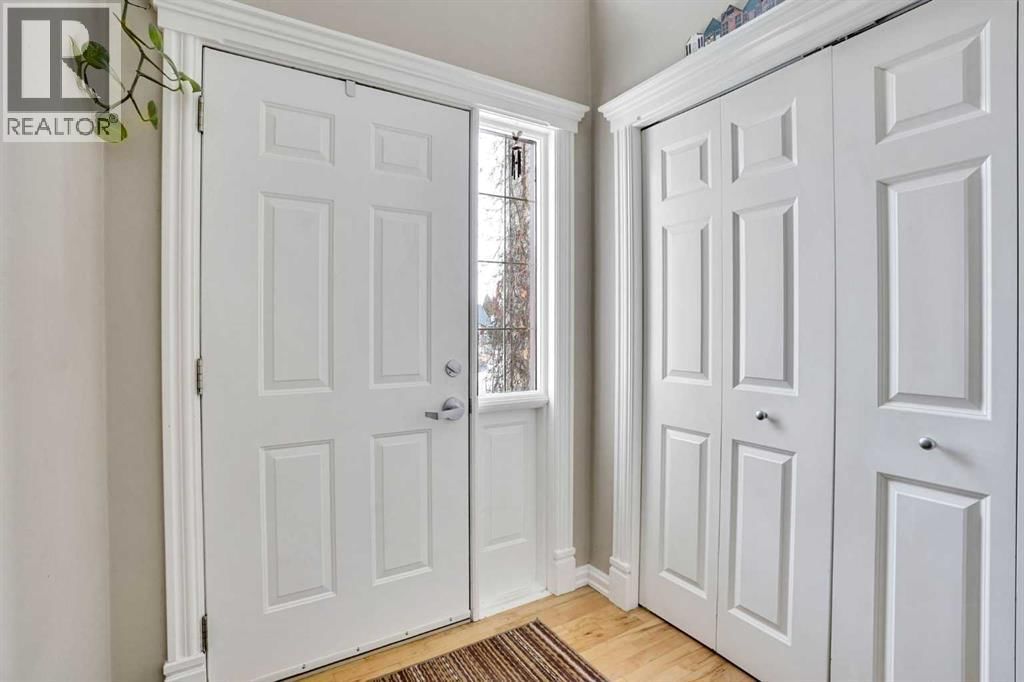
| Foyer | Main level | 5.92 ft x 5.42 ft |
| Kitchen | Main level | 10.17 ft x 15.25 ft |
| Laundry room | Main level | 10.42 ft x 6.75 ft |
| Living room | Main level | 20.92 ft x 13.00 ft |
| Pantry | Main level | 3.83 ft x 3.67 ft |
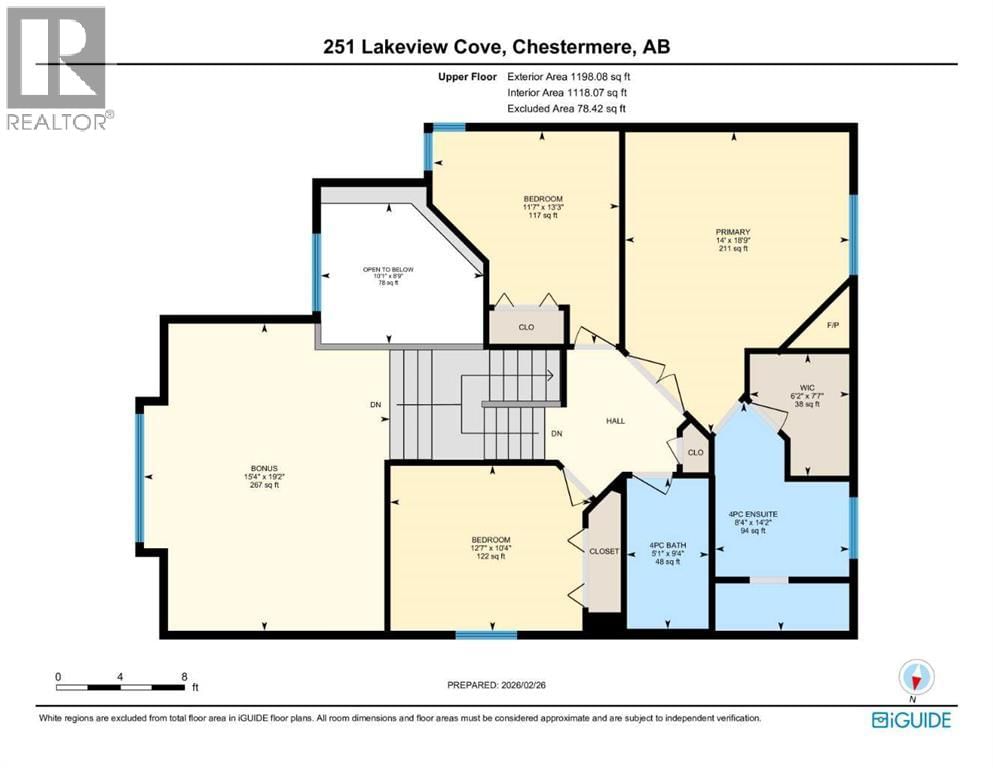
| 4pc Bathroom | Second level | 9.33 ft x 5.08 ft |
| 4pc Bathroom | Second level | 14.17 ft x 8.33 ft |
| Bedroom | Second level | 10.33 ft x 12.58 ft |
| Bedroom | Second level | 13.25 ft x 11.58 ft |
| Primary Bedroom | Second level | 18.75 ft x 14.00 ft |
| Other | Second level | 7.58 ft x 6.17 ft |
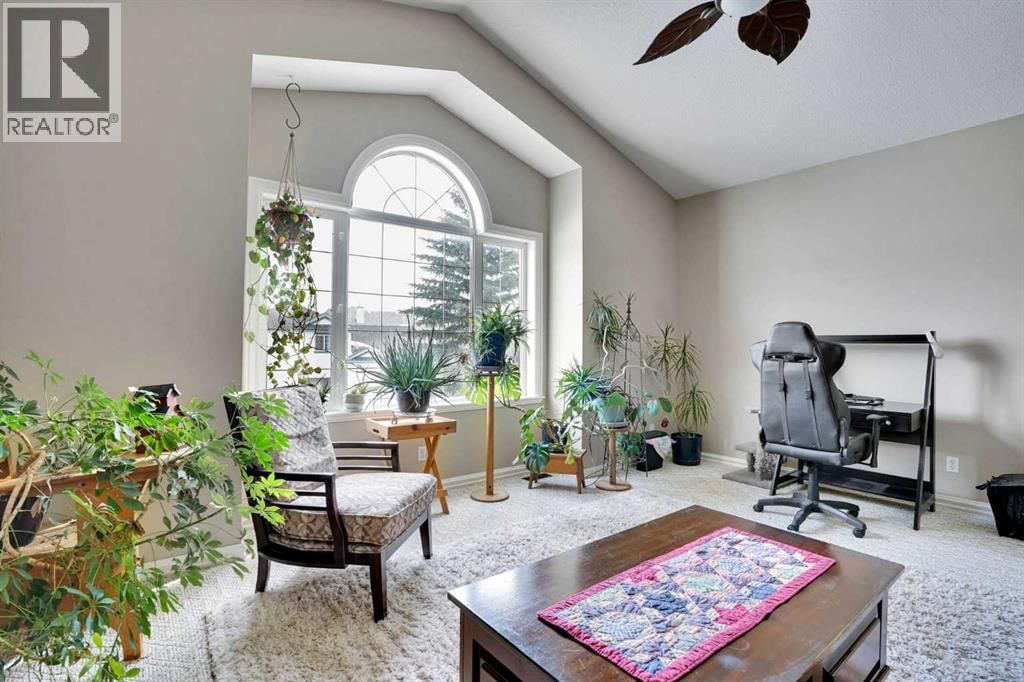
| Bonus Room | Second level | 19.17 ft x 15.33 ft |
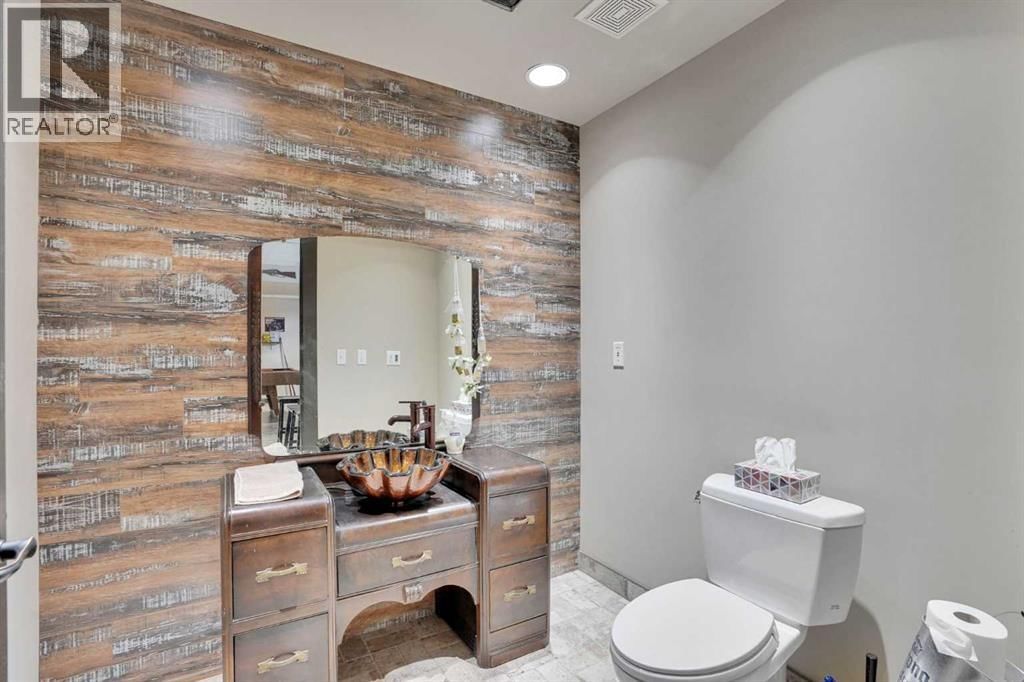
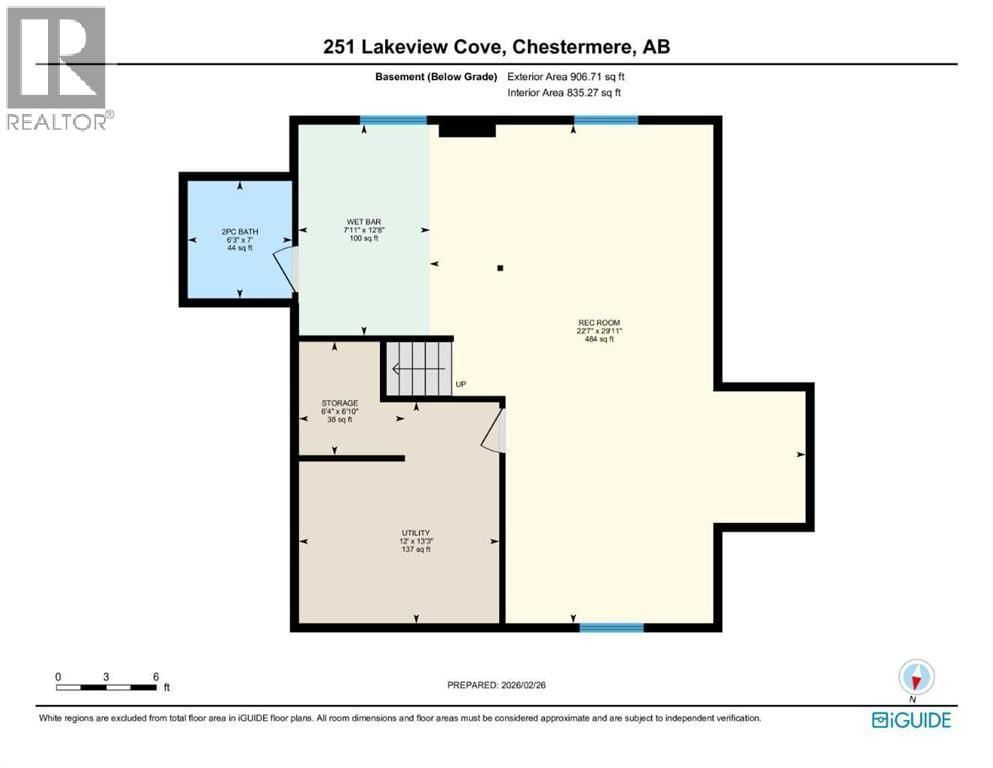
| 2pc Bathroom | Basement | 7.00 ft x 6.25 ft |
| Recreational, Games room | Basement | 29.92 ft x 22.58 ft |
| Other | Basement | 12.67 ft x 7.92 ft |
| Storage | Basement | 6.83 ft x 6.33 ft |
| Furnace | Basement | 13.25 ft x 12.00 ft |
Book a showing to see this Lakeview Home in Chestermere
This property has so much to offer. Book a private showing now, as you do not want to miss out on 251 Lakeview Cove in Chestermere, Alberta!
Private Showing Request
Send a request to book a private showing for
.
Please Note: Information you supply in the contact form will be kept fully confidential.
Is this home the right property for you? Start a conversation to find out.

Provided by Stonemere Real Estate Solutions. MLS®, REALTOR®, and the associated logos are trademarks of the Canadian Real Estate Association.

This REALTOR.ca listing content is owned and licensed by REALTOR® members of the Canadian Real Estate Association.
Have questions or need more information about this home? Don't know where to begin? Then, let us connect you with the best real estate agent to guide you.

Inquiries submitted through this website will be responded to by a local sales representative from Royal LePage®.
Start a Conversation by Text
Provide your full name, phone and email to start a conversation by text message.
Please Note: Information you supply in the contact form will be kept fully confidential.
Start a Conversation by Email
Provide your full name and email to start a conversation by email.
Please Note: Information you supply in the contact form will be kept fully confidential.