
240076 PARADISE MEADOW Drive, Chestermere, Alberta T1X 0M8











$1,599,339
- 7 bedrooms
- 4 bathrooms
- 2,291 Square Feet
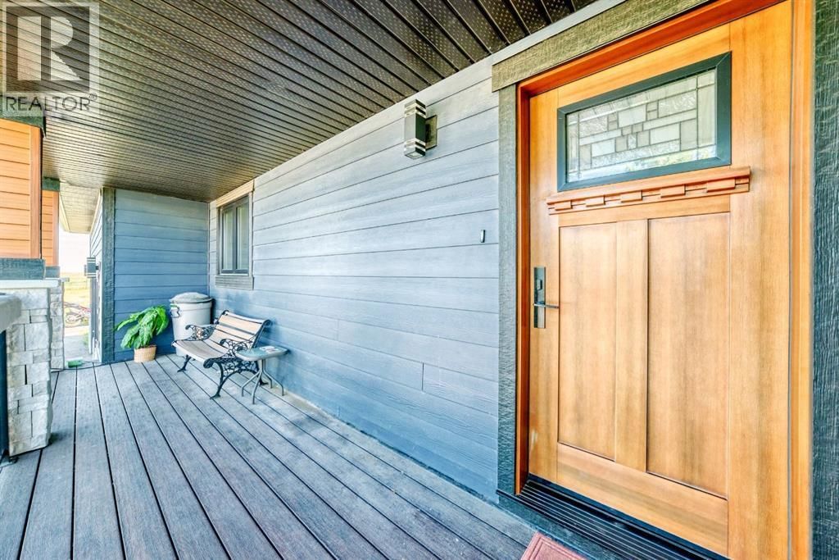
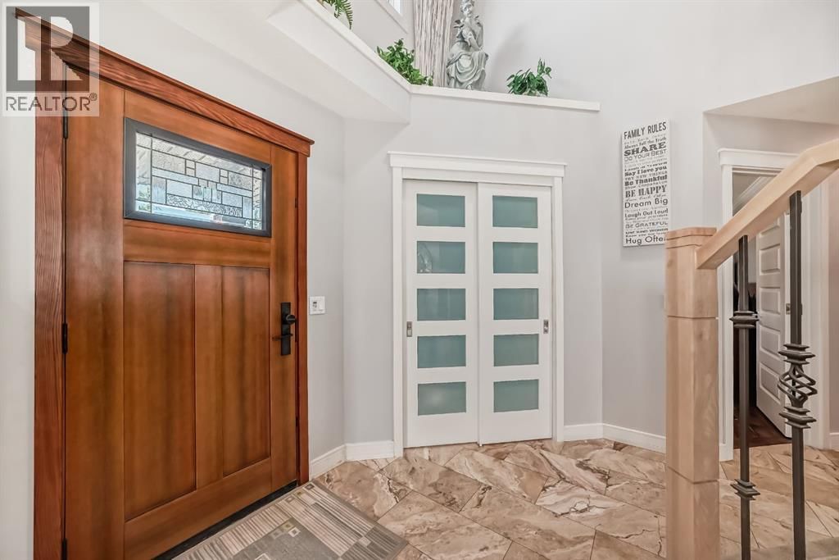
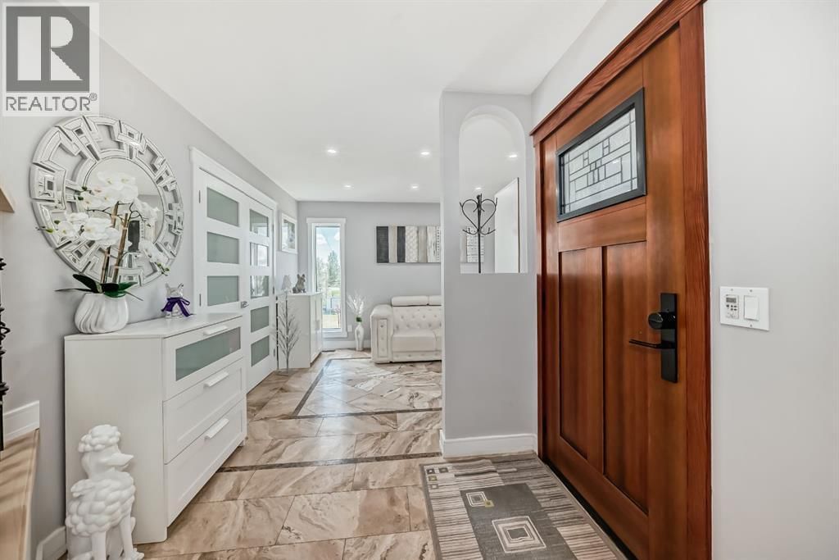
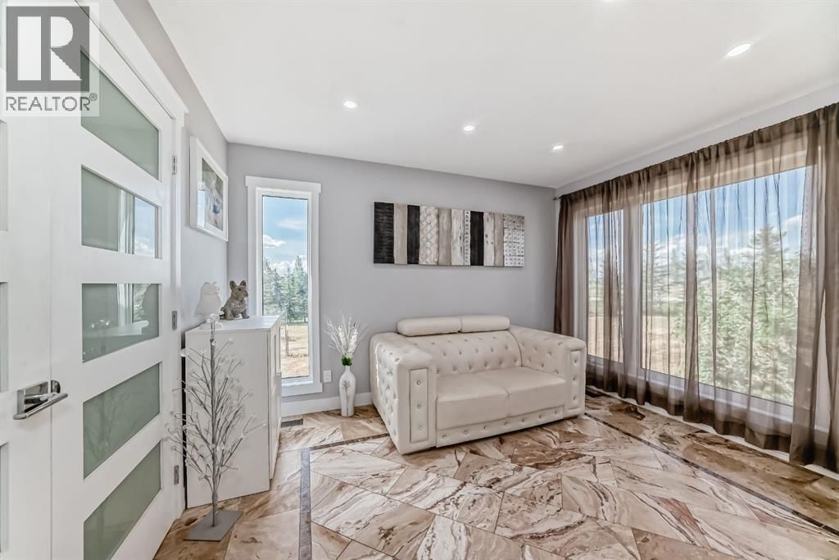
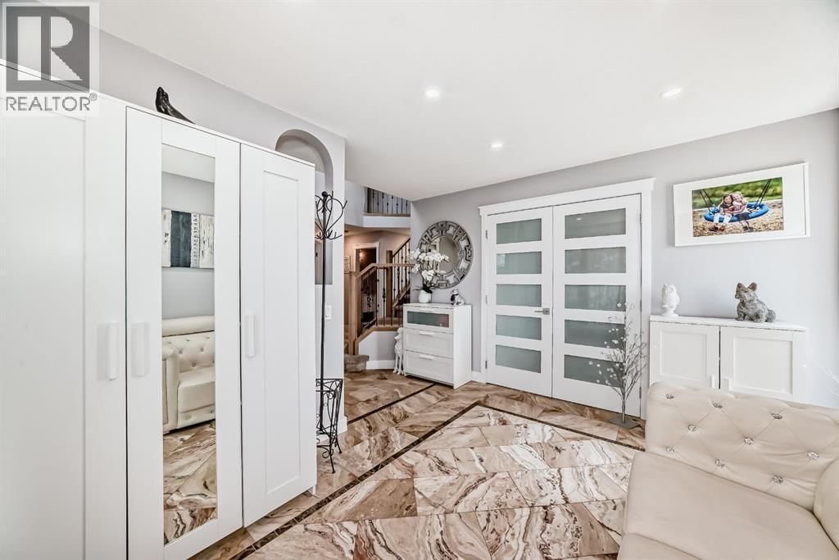
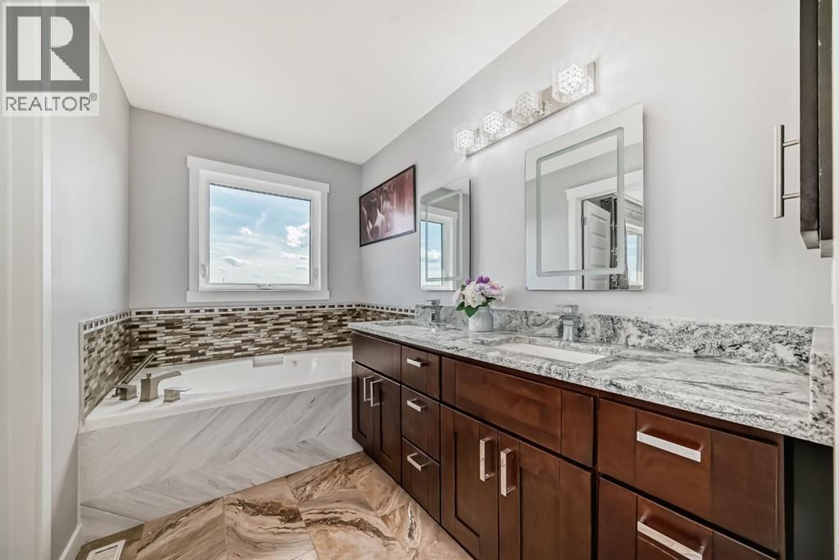
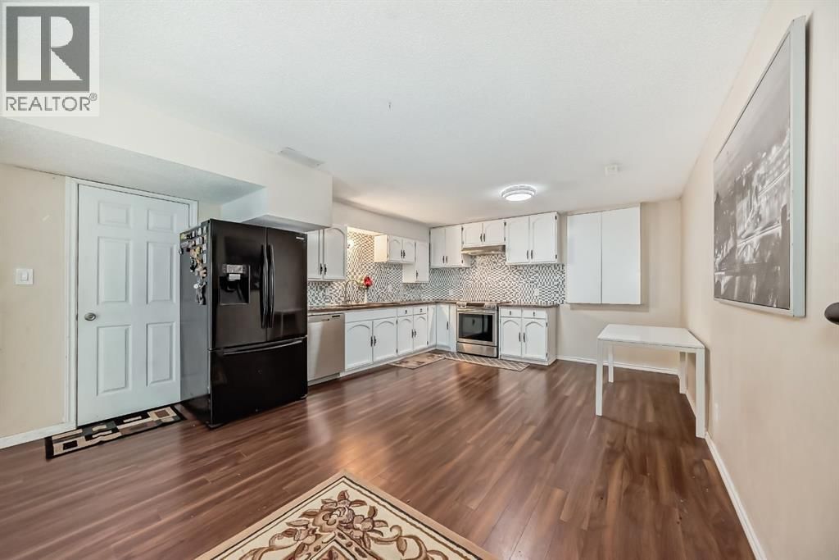
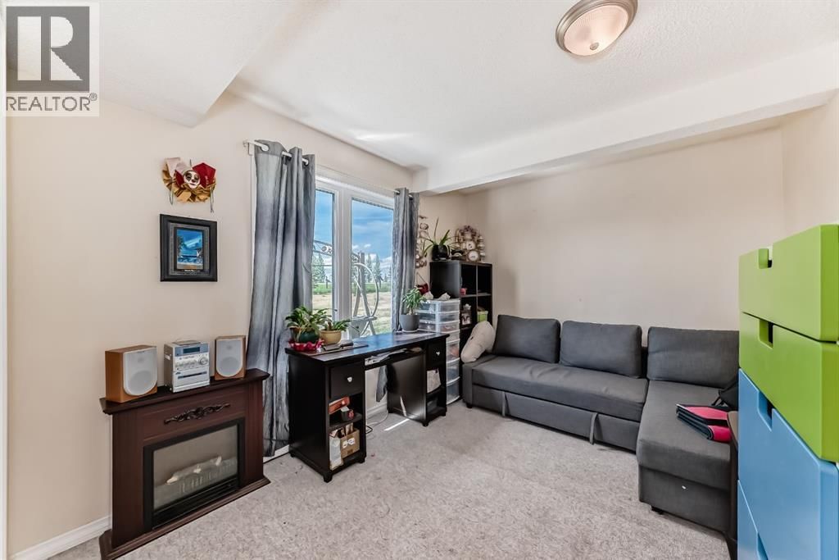
Welcome to this beautiful home in Paradise! Conveniently located only few minutes away from Calgary and all amenities of Chestermere. This home is situated on 4 acres of land and has been substantially renovated in last 5 years. New kitchen, appliances, bathrooms, hardwood and custom stone tiled floors on the inside and windows, doors, new roof, Hardie board and stone siding, new septic tank on the outside. Home features 4 bedroom, 2 offices and open concept kitchen, large living room with tons of natural light thouout the house. Downstairs is 2 bedroom illegal suite with large eat in kitchen and separate entrance. Oversized double attached garage ... read more
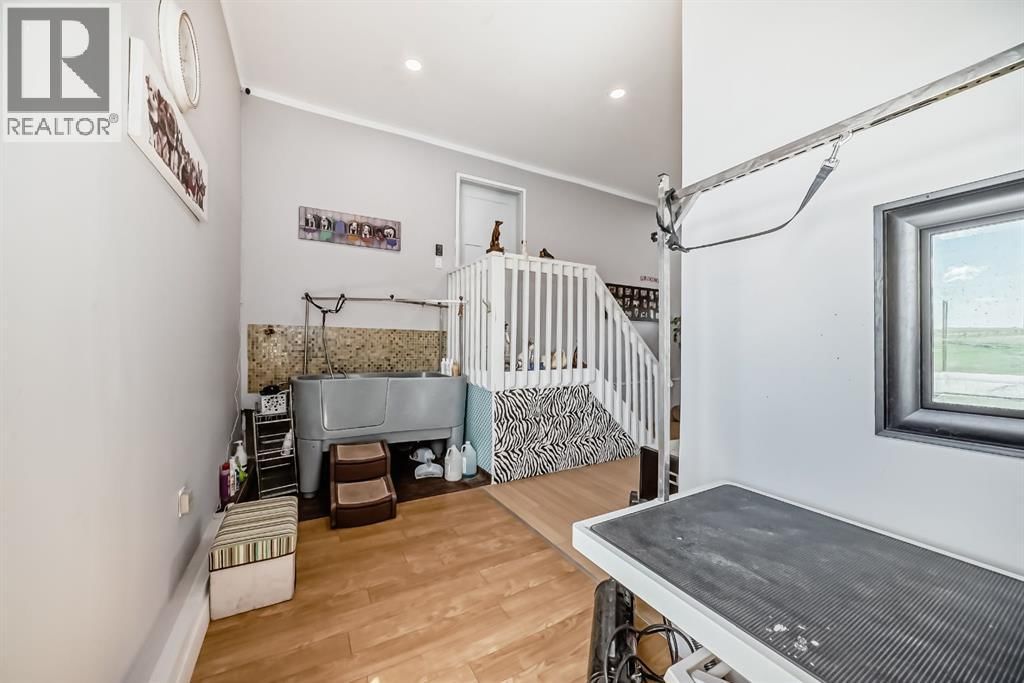
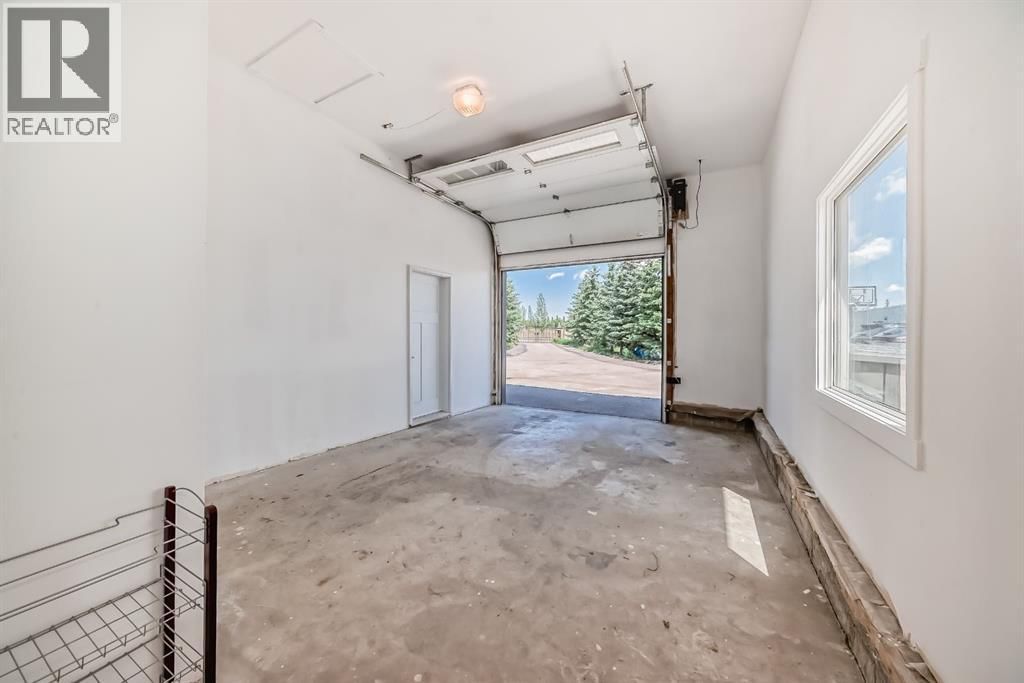
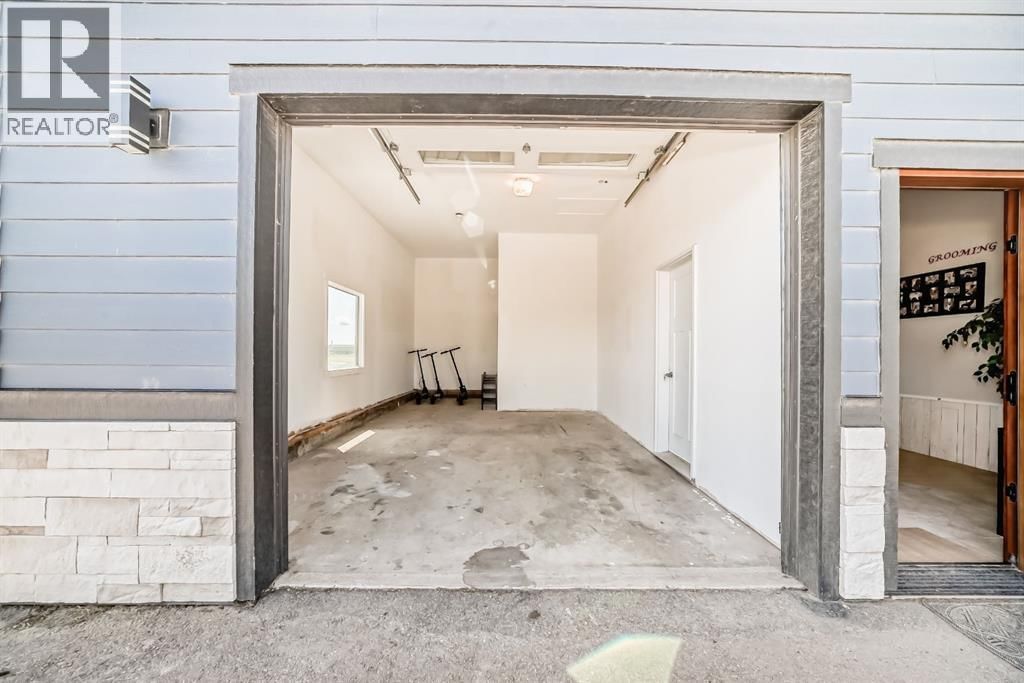
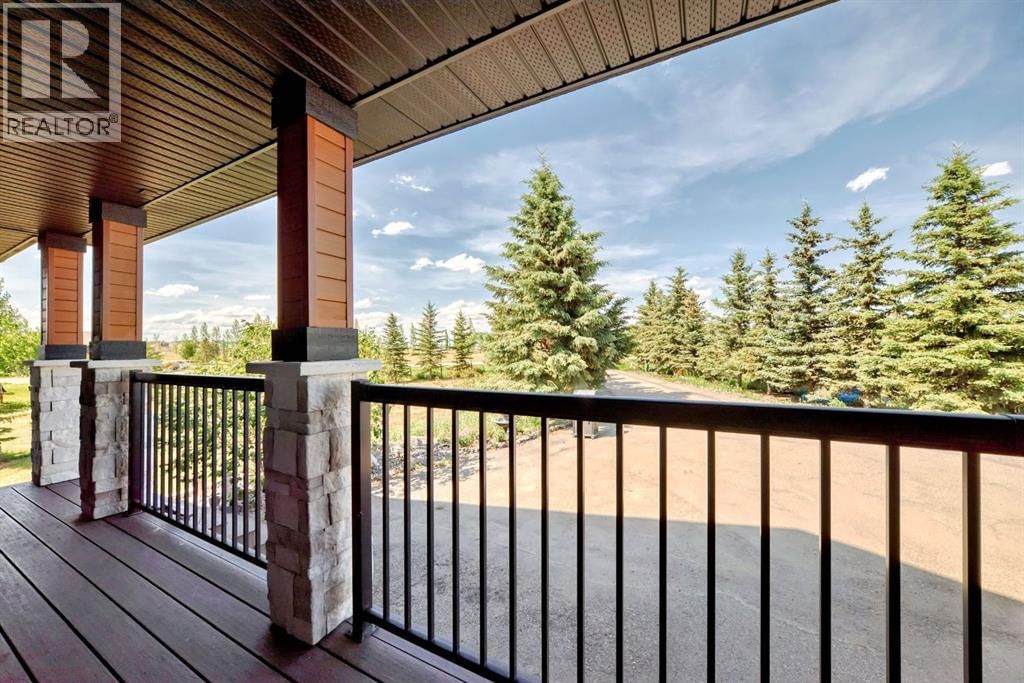
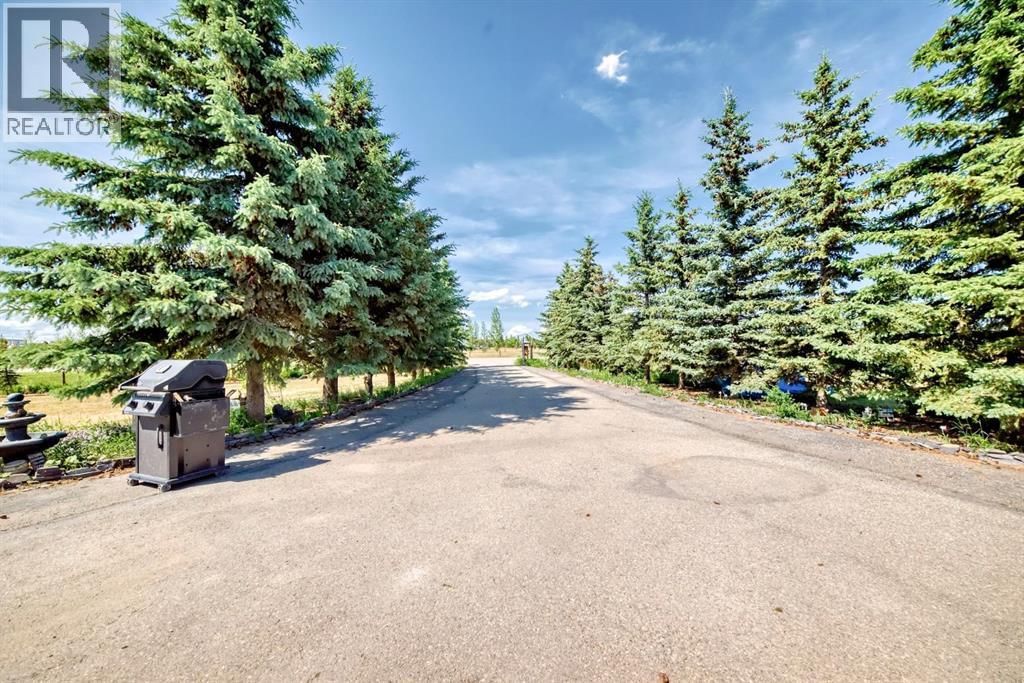
Welcome to this beautiful home in Paradise! Conveniently located only few minutes away from Calgary and all amenities of Chestermere. This home is situated on 4 acres of land and has been substantially renovated in last 5 years. New kitchen, appliances, bathrooms, hardwood and custom stone tiled floors on the inside and windows, doors, new roof, Hardie board and stone siding, new septic tank on the outside. Home features 4 bedroom, 2 offices and open concept kitchen, large living room with tons of natural light thouout the house. Downstairs is 2 bedroom illegal suite with large eat in kitchen and separate entrance. Oversized double attached garage has been remodelled and space for workshop or small business shop created. There is lots of parking space including RV parking and lots of space for gardening, a storage shed is included. Call your realtor to book a viewing. The city of Chestermere allowed a subdivision of this type of lots recently. (id:39198)
- Listing ID: A2305422
- Property Type: Single Family
- Year Built: 2002
| Property | |
|---|---|
| Ownership: | Freehold |
| Land Size: | 4 Ac (2 - 4.99 Acres) Fence and Landscaped |
| Parking: | Attached Garage 8 Spaces |
| Building | |
|---|---|
| Type: | Single Family House |
| Appliances: | Cooktop - Induction, Dishwasher, Dryer, Oven, Refrigerator, Stove and Washer |
| HVAC: | Fireplace and Forced Air Natural Gas |
| Exterior: | See Remarks and Stone Wood Frame (Construction Material) |
| Basement: | Full (Finished) |
| Utilities: | Septic Field, Septic Tank |
| Location | |
|---|---|
| Town: | Chestermere |
| Province: | Alberta |
| Rooms | Level | Dimensions |
|---|---|---|
| Other | Main level | 20.33 ft x 5.67 ft |
| Other | Main level | 7.25 ft x 6.50 ft |
| Other | Main level | 9.75 ft x 23.08 ft |
| Office | Main level | 12.33 ft x 9.67 ft |
| Living room | Main level | 9.92 ft x 12.08 ft |
| Kitchen | Main level | 8.42 ft x 14.33 ft |
| Dining room | Main level | 9.58 ft x 8.50 ft |
| Family room | Main level | 13.92 ft x 14.42 ft |
| Laundry room | Main level | 5.42 ft x 8.33 ft |
| Bedroom | Main level | 10.92 ft x 9.25 ft |
| 2pc Bathroom | Main level | 5.25 ft x 4.92 ft |
| Primary Bedroom | Second level | 13.67 ft x 14.00 ft |
| Other | Second level | 11.08 ft x 5.00 ft |
| 5pc Bathroom | Second level | 14.83 ft x 5.92 ft |
| Bedroom | Second level | 10.83 ft x 10.92 ft |
| Bedroom | Second level | 10.58 ft x 11.58 ft |
| Bedroom | Second level | 12.25 ft x 10.92 ft |
| 4pc Bathroom | Second level | 8.75 ft x 4.92 ft |
| Other | Unknown | 9.58 ft x 3.92 ft |
| Other | Lower level | 12.33 ft x 7.42 ft |
| Bedroom | Unknown | 9.17 ft x 14.25 ft |
| Bedroom | Unknown | 9.25 ft x 14.42 ft |
| 3pc Bathroom | Unknown | 8.00 ft x 13.50 ft |
| Recreational, Games room | Unknown | 9.08 ft x 14.67 ft |
| Eat in kitchen | Unknown | 14.33 ft x 13.83 ft |
| Storage | Lower level | 8.17 ft x 3.67 ft |
| Furnace | Lower level | 5.83 ft x 9.58 ft |
Book a showing to see this PARADISE MEADOW Home in Chestermere
This property has so much to offer. Book a private showing now, as you do not want to miss out on 240076 PARADISE MEADOW Drive in Chestermere, Alberta!
Private Showing Request
Send a request to book a private showing for
.
Please Note: Information you supply in the contact form will be kept fully confidential.
Is this home the right property for you? Start a conversation to find out.

Provided by TREC The Real Estate Company. MLS®, REALTOR®, and the associated logos are trademarks of the Canadian Real Estate Association.

This REALTOR.ca listing content is owned and licensed by REALTOR® members of the Canadian Real Estate Association.
Have questions or need more information about this home? Don't know where to begin? Then, let us connect you with the best real estate agent to guide you.

Inquiries submitted through this website will be responded to by a local sales representative from Royal LePage®.
Start a Conversation by Text
Provide your full name, phone and email to start a conversation by text message.
Please Note: Information you supply in the contact form will be kept fully confidential.
Start a Conversation by Email
Provide your full name and email to start a conversation by email.
Please Note: Information you supply in the contact form will be kept fully confidential.