
163 DAWSON WHARF RISE Mount, Chestermere, Alberta T1X 2X3






$620,000
- 3 bedrooms
- 3 bathrooms
- 1,955 Square Feet
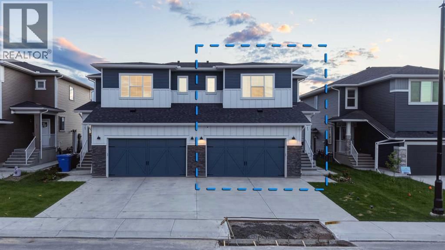
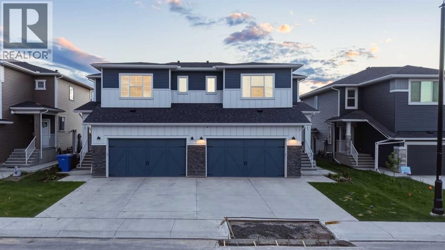
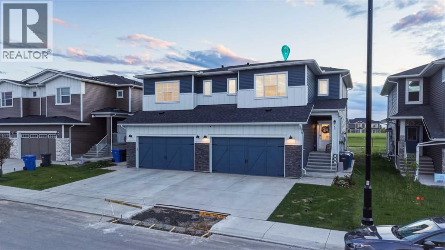
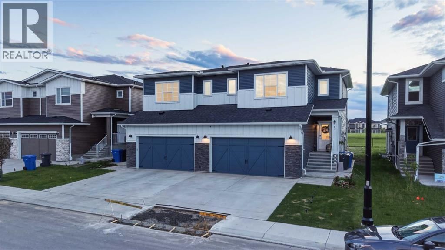
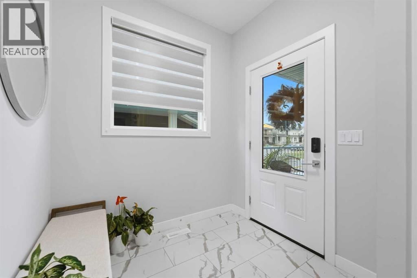
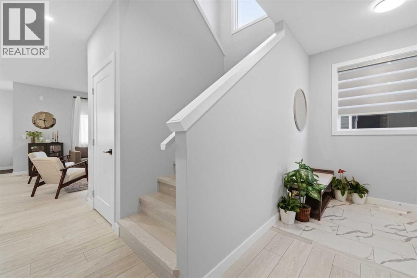
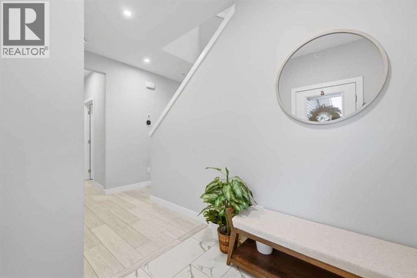
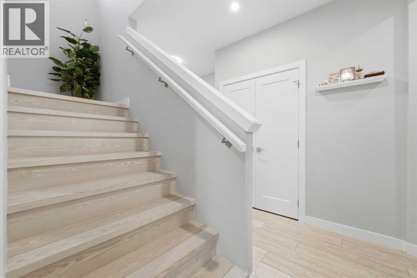
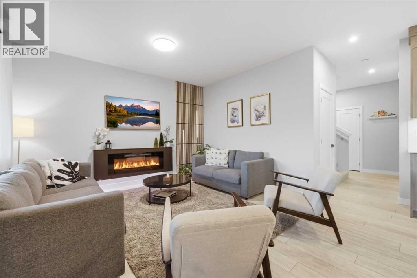
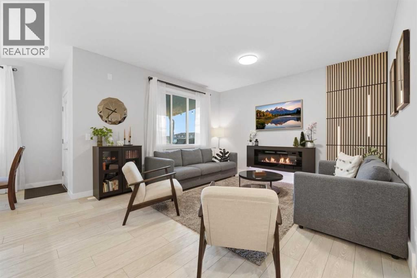
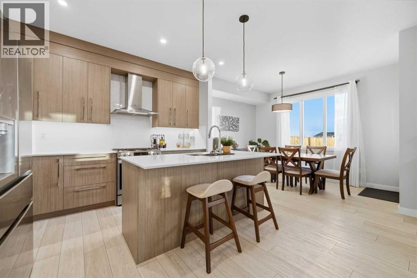
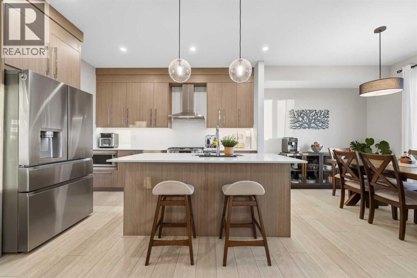
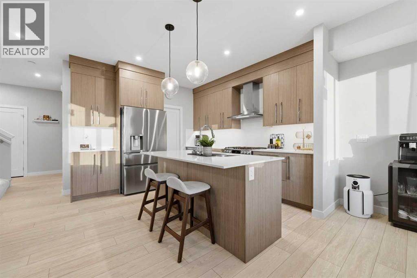
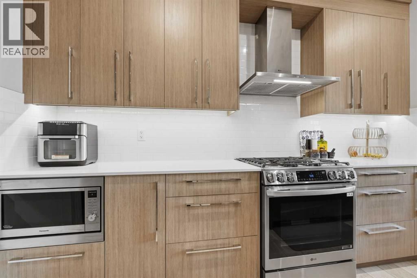
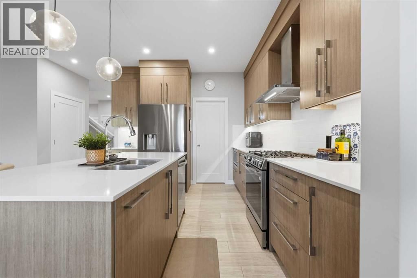
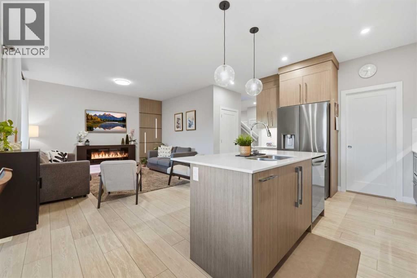
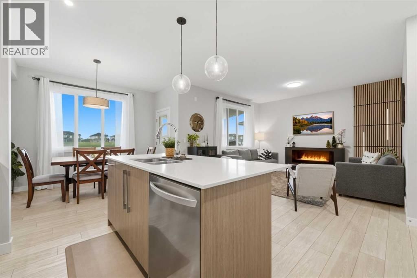
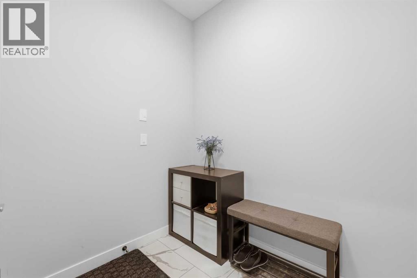
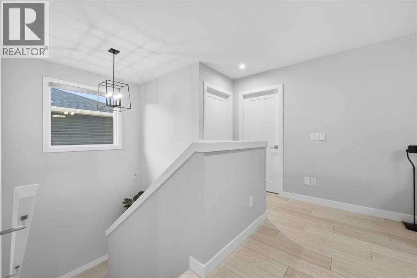
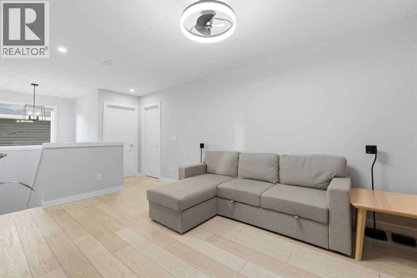
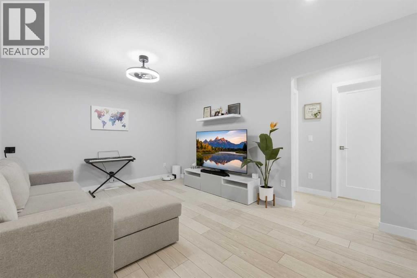
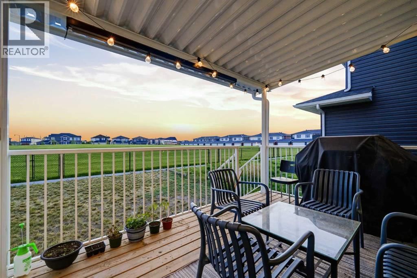
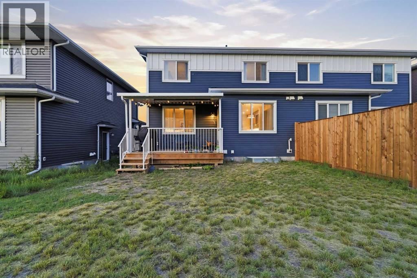
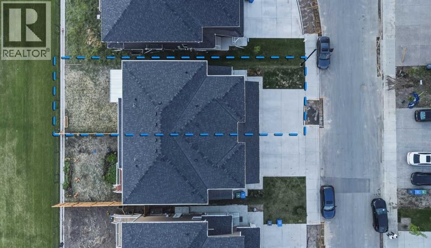
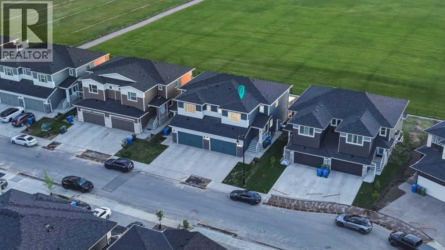
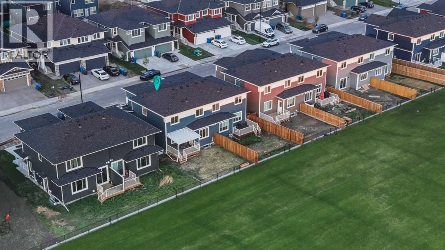
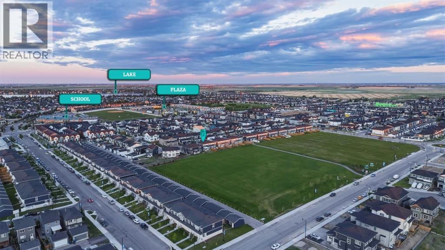
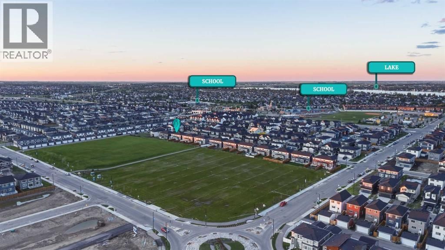
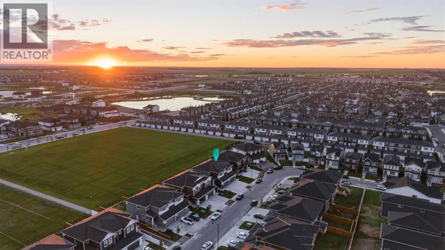
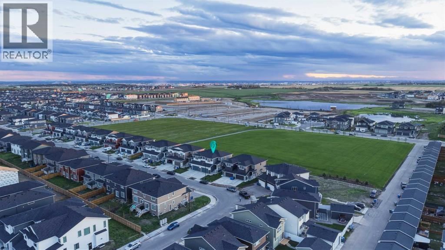
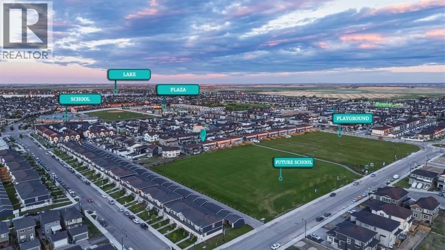
Welcome to this stunning 2024-built home in the sought-after community of Dawson’s Landing, offering 1,980 sq. ft. of thoughtfully designed living space. Still covered under new home warranty, this property combines modern comfort, future-ready upgrades, and an unbeatable family-friendly location.**TOP 5 REASONS TO CONSIDER: (1) Builder installed EV charging outlet(2) 13 ft covered Patio & Deck (3) Upgraded Appliances (4) NO CARPET on Stairs and Bonus Room (5) Backing to FUTURE SCHOOL and Soccer Play Ground.**You’ll enjoy added privacy, open views, and the convenience of having accessibility to playground. Inside, the home features 9-foot ... read more
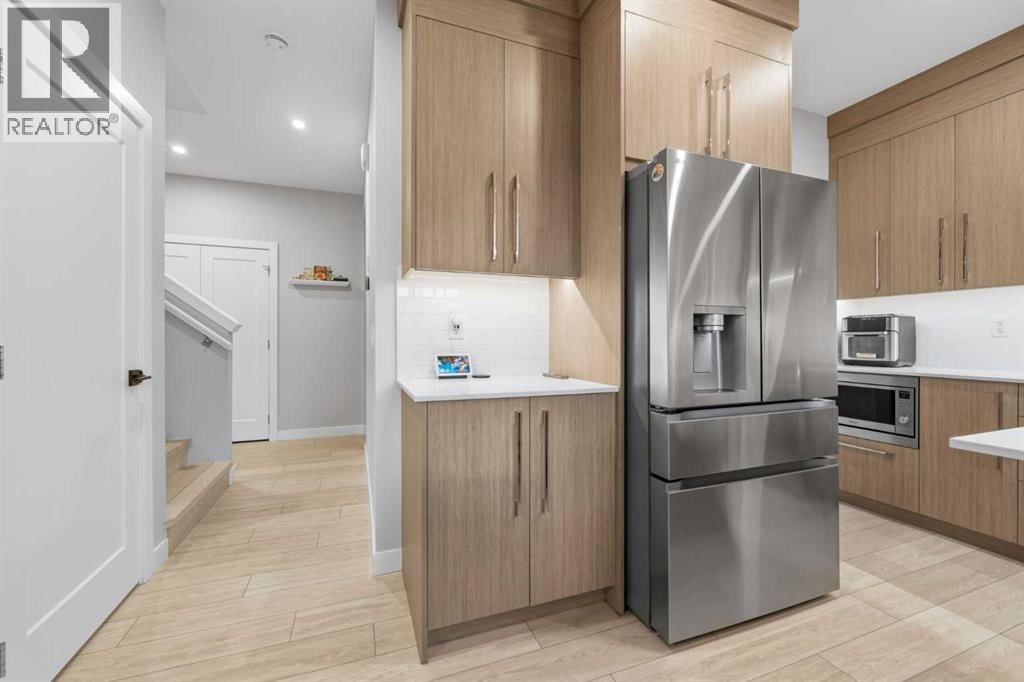
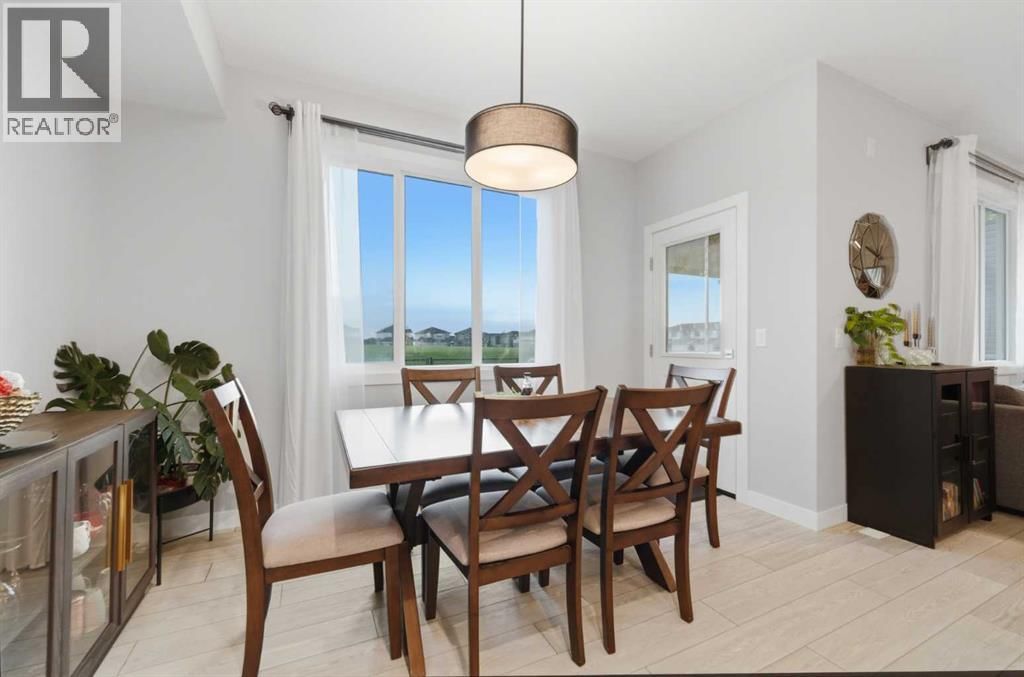
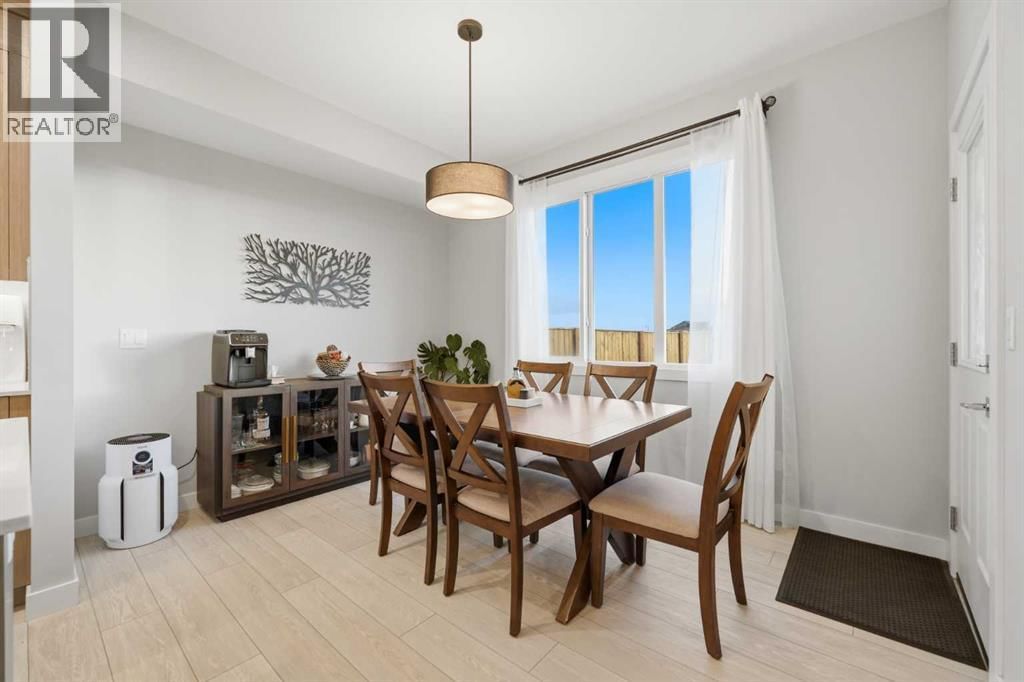
Welcome to this stunning 2024-built home in the sought-after community of Dawson’s Landing, offering 1,980 sq. ft. of thoughtfully designed living space. Still covered under new home warranty, this property combines modern comfort, future-ready upgrades, and an unbeatable family-friendly location.**TOP 5 REASONS TO CONSIDER: (1) Builder installed EV charging outlet(2) 13 ft covered Patio & Deck (3) Upgraded Appliances (4) NO CARPET on Stairs and Bonus Room (5) Backing to FUTURE SCHOOL and Soccer Play Ground.**You’ll enjoy added privacy, open views, and the convenience of having accessibility to playground. Inside, the home features 9-foot ceilings, a bright open-concept layout, and a spacious 13-foot covered deck perfect for relaxing or entertaining. Built with tomorrow in mind, this home comes with 240V EV Plug-in and rough-ins for future solar panels, and offers a separate side entrance providing excellent potential for future basement development (subject to approvals). Located in the growing community of Dawson’s Landing, you’ll be minutes from Chestermere Lake, shopping, restaurants, parks, walking pathways, and schools, while enjoying quick access to Calgary and major routes. The community also features planned eco-parks, wetlands, and extensive walking trails designed for active family living. (id:39198)
- Listing ID: A2322897
- Property Type: Single Family
- Year Built: 2024
| Property | |
|---|---|
| Ownership: | Freehold |
| Lot Size: | 3823 Sqft (0-4,050 Sqft) Partially Fenced |
| Parking: | Attached Garage 2 Spaces |
| Building | |
|---|---|
| Type: | Single Family Duplex |
| Appliances: | Dishwasher, Garage Door Opener, Hood Fan, Oven - Built-In, Range - Gas, Window Coverings and Refrigerator |
| HVAC: | Central Heating and Fireplace Natural Gas |
| Basement: | Full (Unfinished) |
| Location | |
|---|---|
| Town: | Chestermere |
| Province: | Alberta |
| Nearby Amenities: | Schools, Shopping and Water Nearby |
| Community Features: | Lake Privileges |
| Rooms | Level | Dimensions |
|---|---|---|
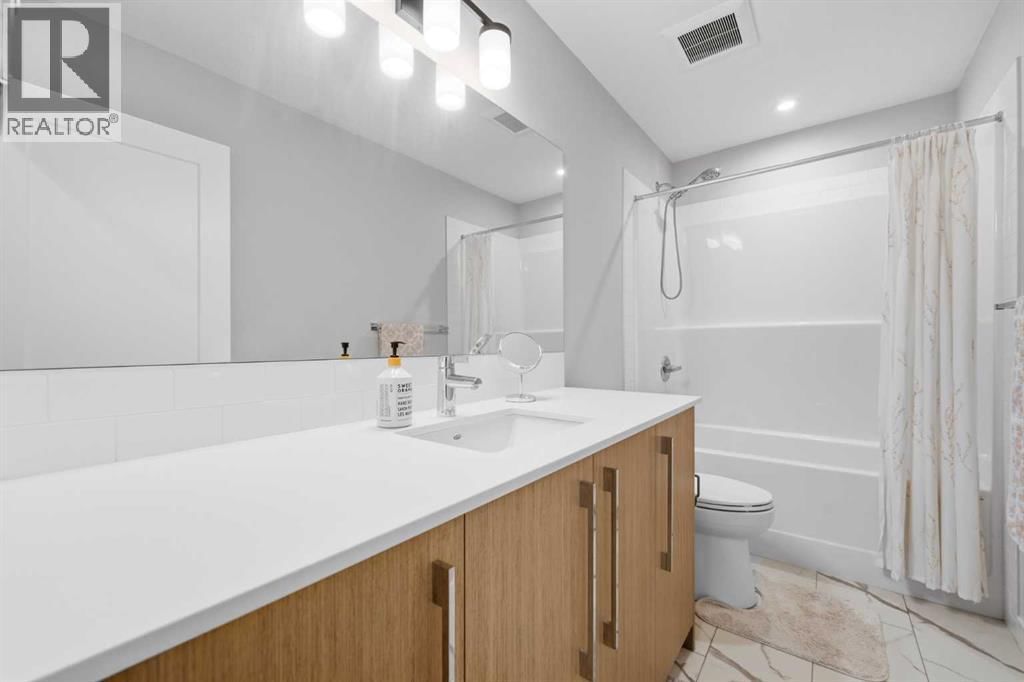
| 2pc Bathroom | Main level | 5.67 ft x 5.75 ft |
| Dining room | Main level | 12.17 ft x 9.42 ft |
| Kitchen | Main level | 11.75 ft x 12.08 ft |
| Living room | Main level | 13.58 ft x 13.58 ft |
| 4pc Bathroom | Second level | 5.08 ft x 10.92 ft |
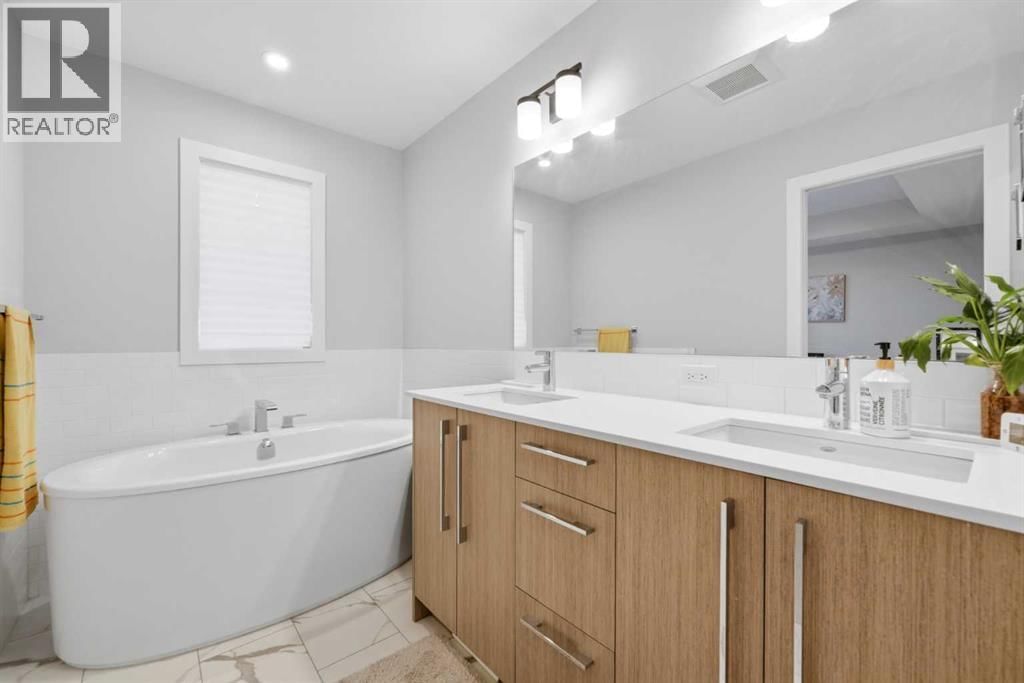
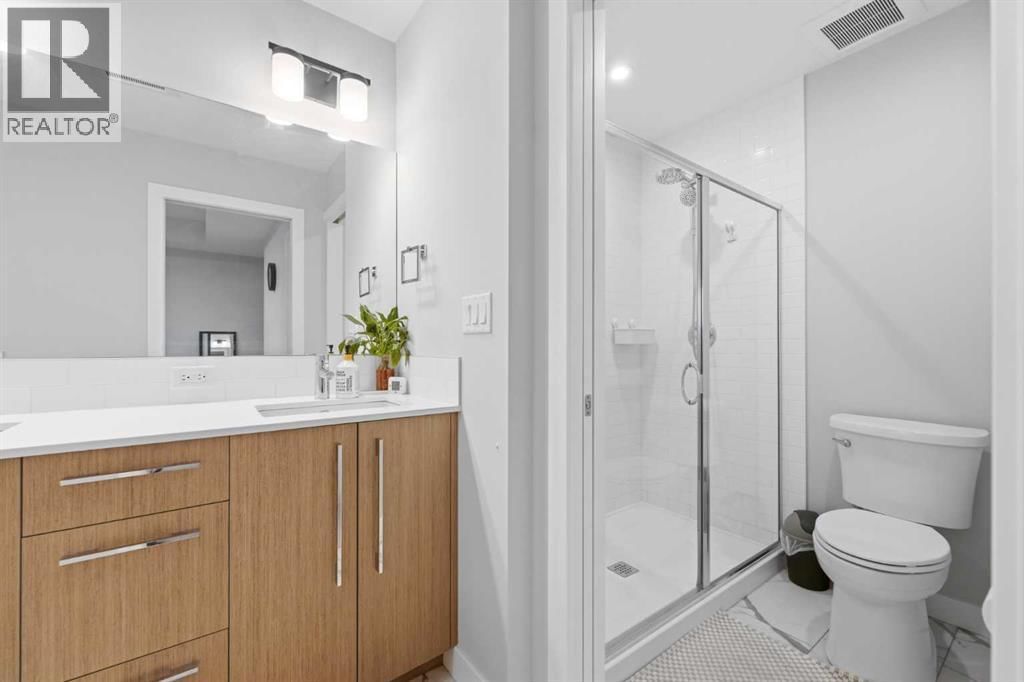
| 5pc Bathroom | Second level | 5.83 ft x 15.00 ft |
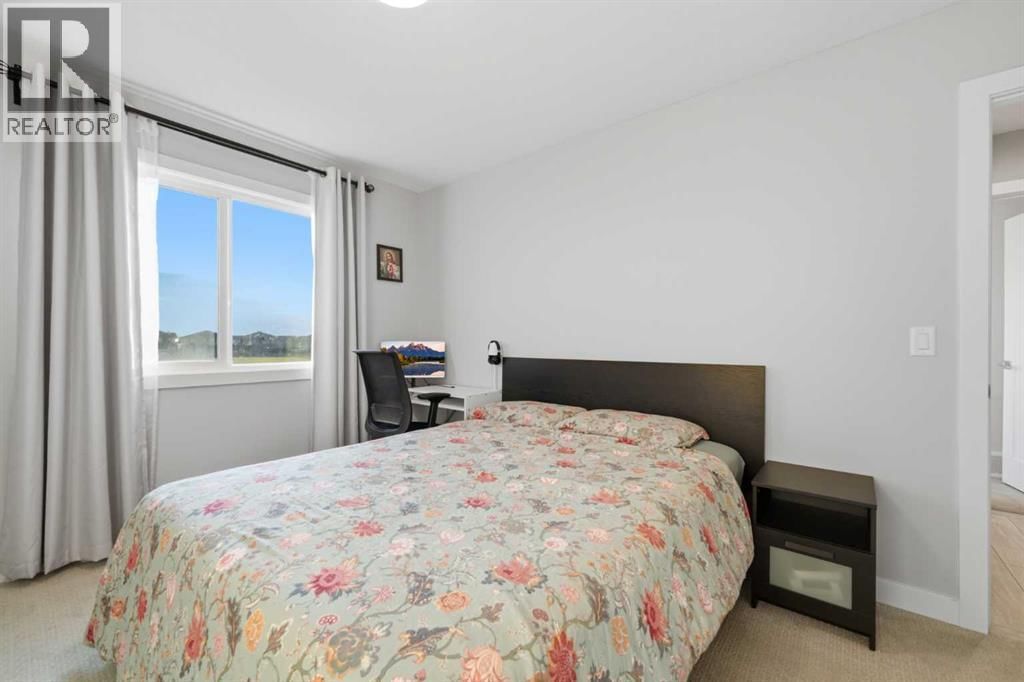
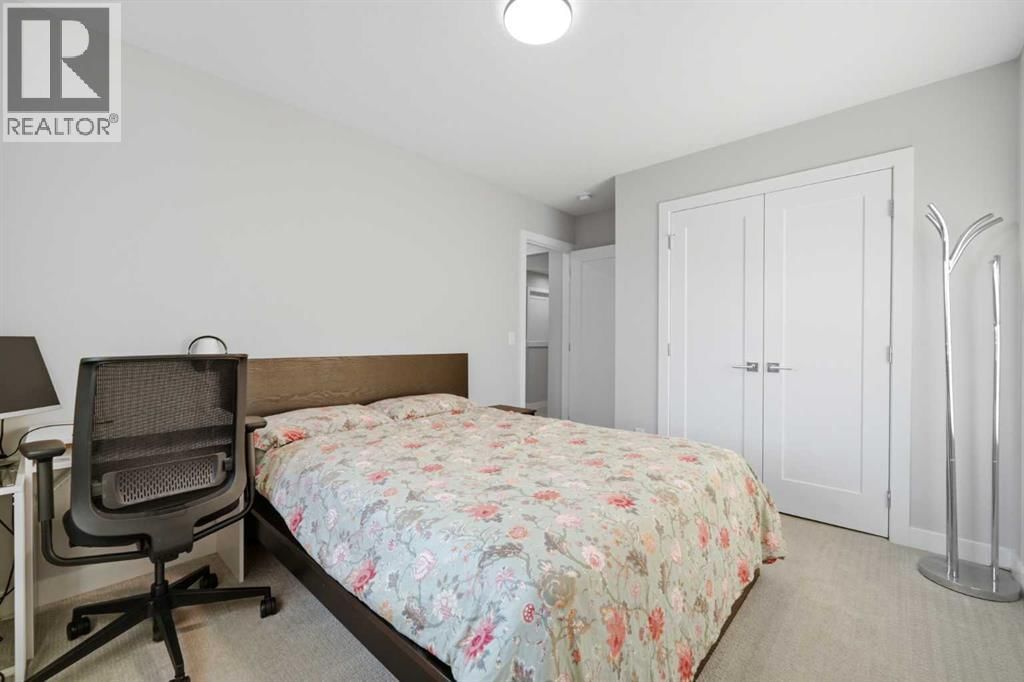
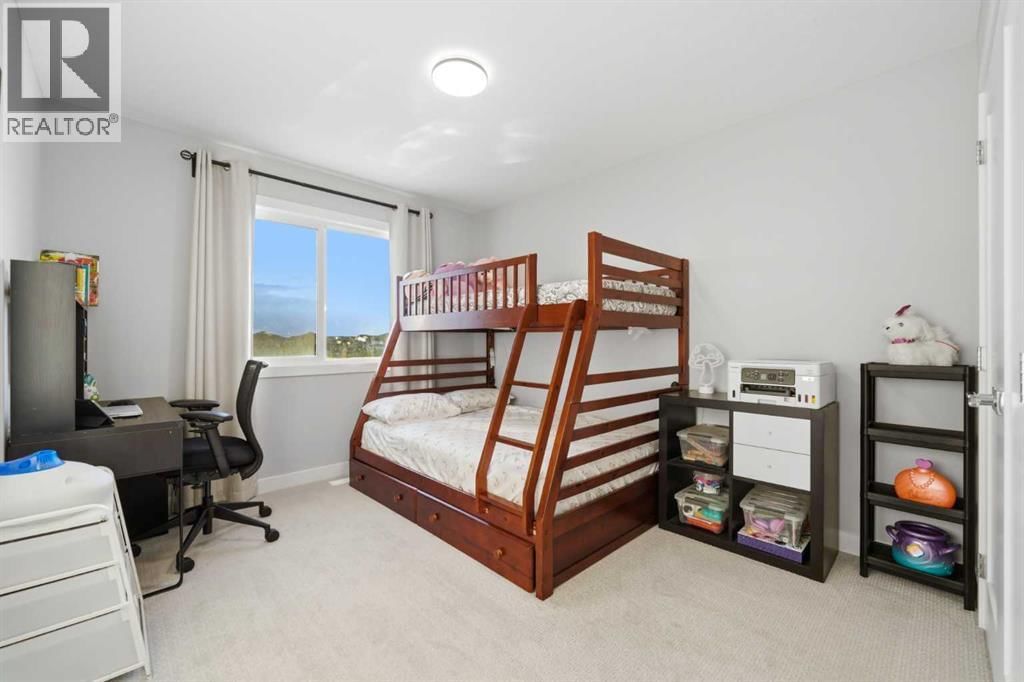
| Bedroom | Second level | 10.08 ft x 14.00 ft |
| Bedroom | Second level | 9.92 ft x 14.08 ft |
| Family room | Second level | 15.75 ft x 11.17 ft |
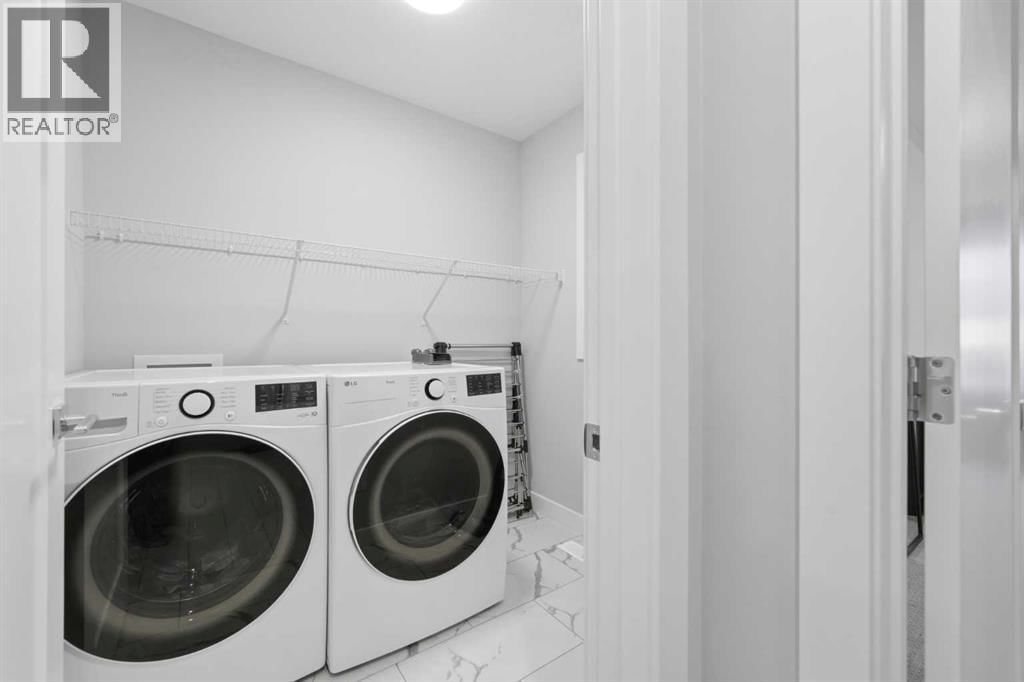
| Laundry room | Second level | 5.83 ft x 6.92 ft |
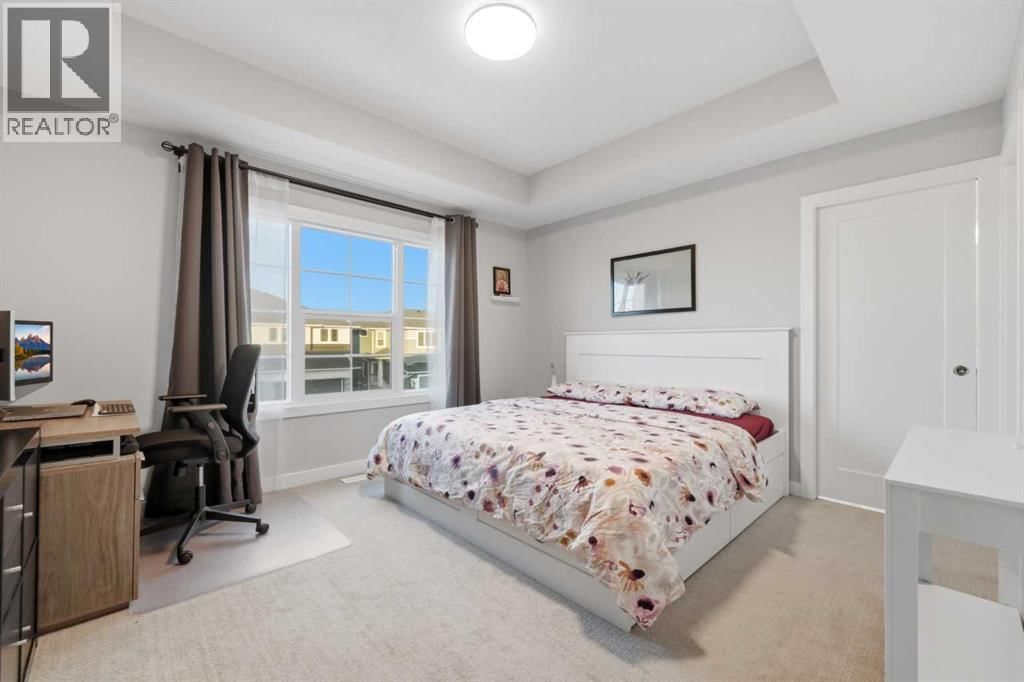
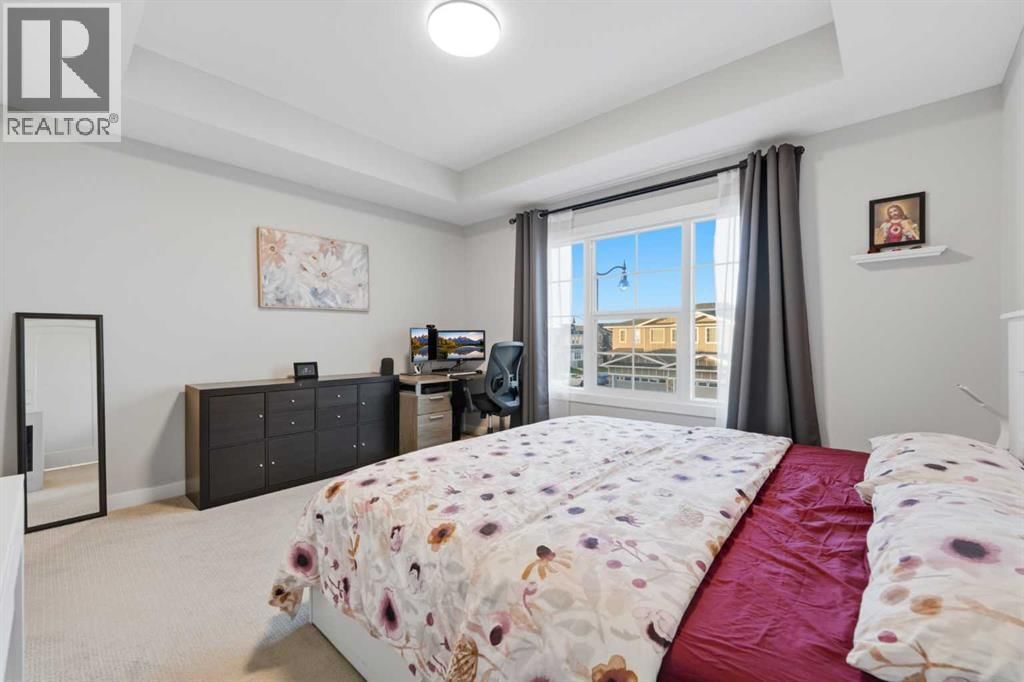
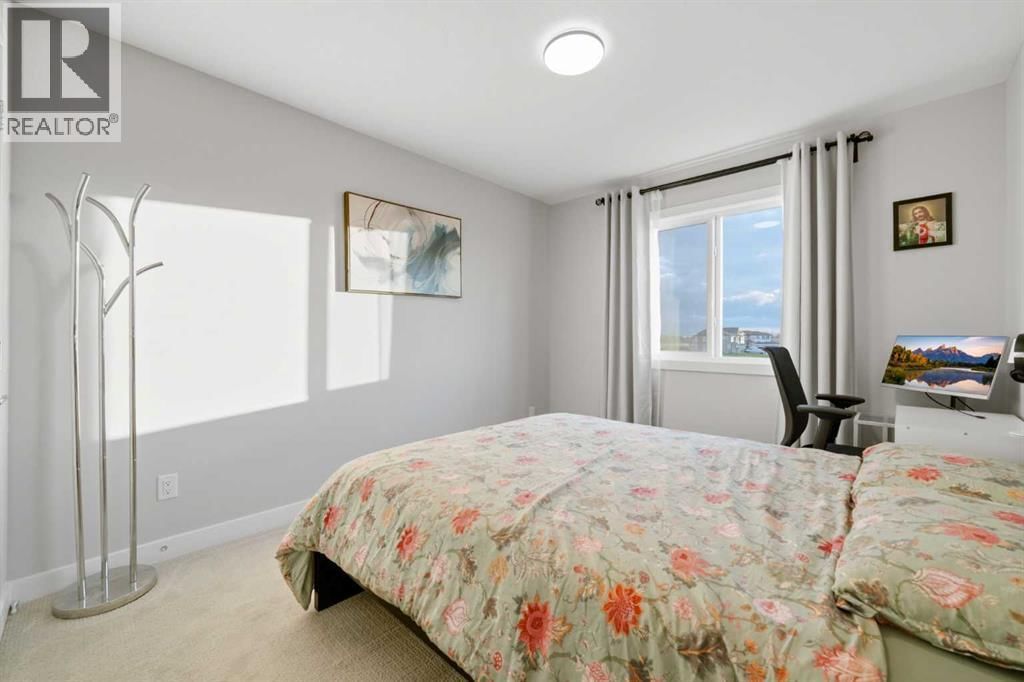
| Primary Bedroom | Second level | 13.67 ft x 18.00 ft |
| Other | Second level | 8.42 ft x 5.42 ft |
Book a showing to see this DAWSON WHARF RISE Home in Chestermere
This property has so much to offer. Book a private showing now, as you do not want to miss out on 163 DAWSON WHARF RISE Mount in Chestermere, Alberta!
Private Showing Request
Send a request to book a private showing for
.
Please Note: Information you supply in the contact form will be kept fully confidential.
Is this home the right property for you? Start a conversation to find out.

Provided by Real Broker. MLS®, REALTOR®, and the associated logos are trademarks of the Canadian Real Estate Association.

This REALTOR.ca listing content is owned and licensed by REALTOR® members of the Canadian Real Estate Association.
Have questions or need more information about this home? Don't know where to begin? Then, let us connect you with the best real estate agent to guide you.

Inquiries submitted through this website will be responded to by a local sales representative from Royal LePage®.
Start a Conversation by Text
Provide your full name, phone and email to start a conversation by text message.
Please Note: Information you supply in the contact form will be kept fully confidential.
Start a Conversation by Email
Provide your full name and email to start a conversation by email.
Please Note: Information you supply in the contact form will be kept fully confidential.