
133 Oakmere Point, Chestermere, Alberta T1X 1M8






$647,000
- 4 bedrooms
- 3 bathrooms
- 1,383 Square Feet
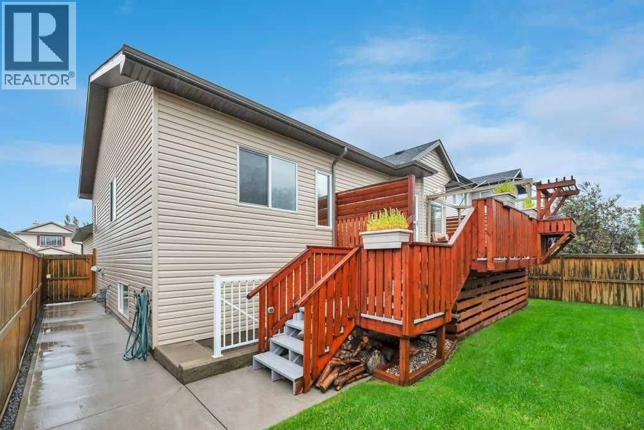
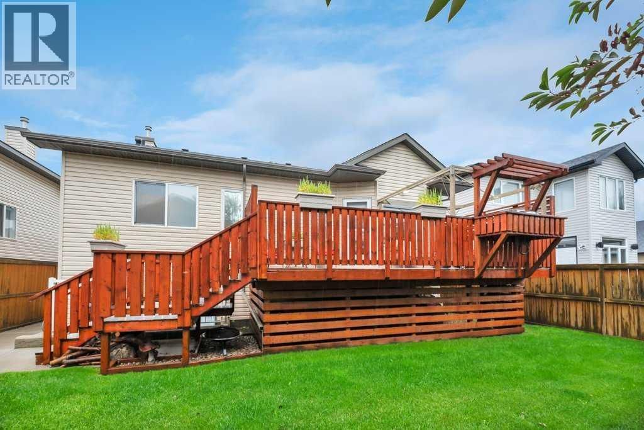
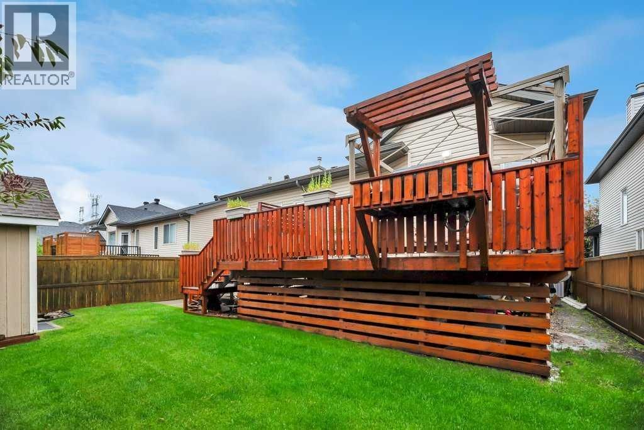
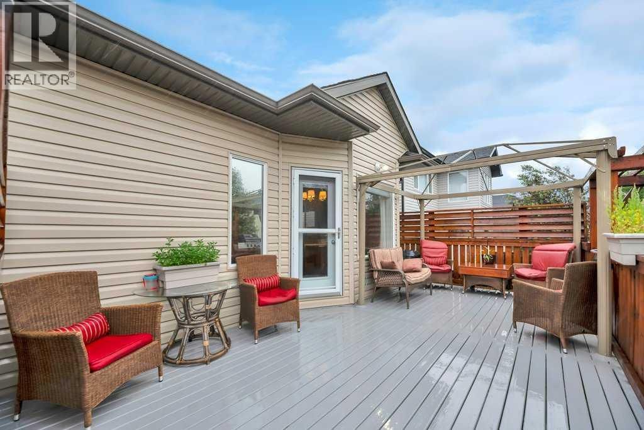
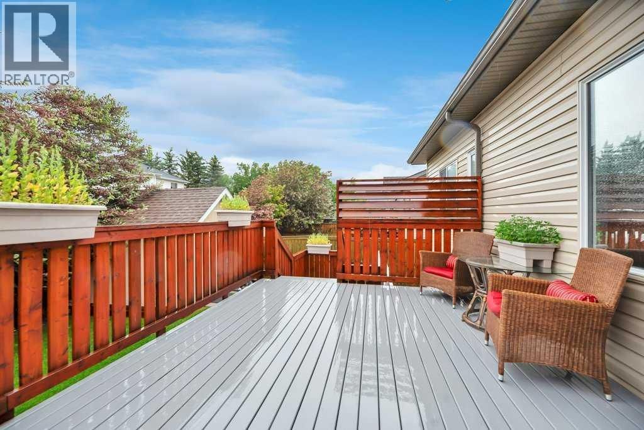
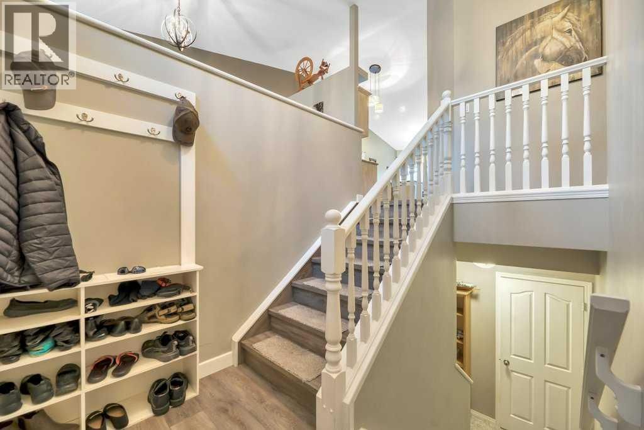
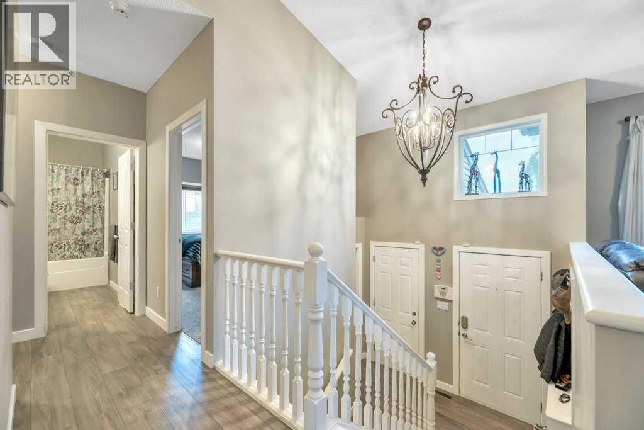
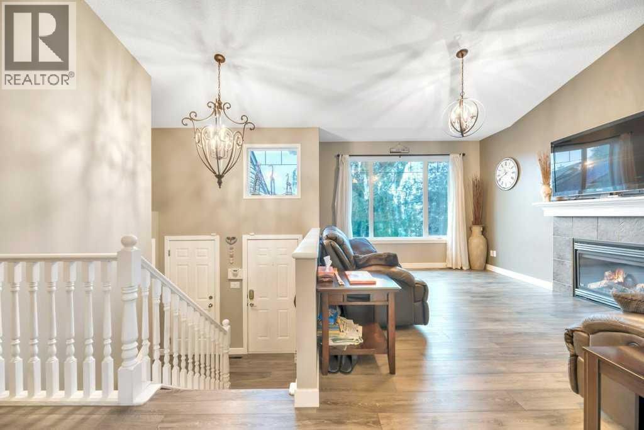
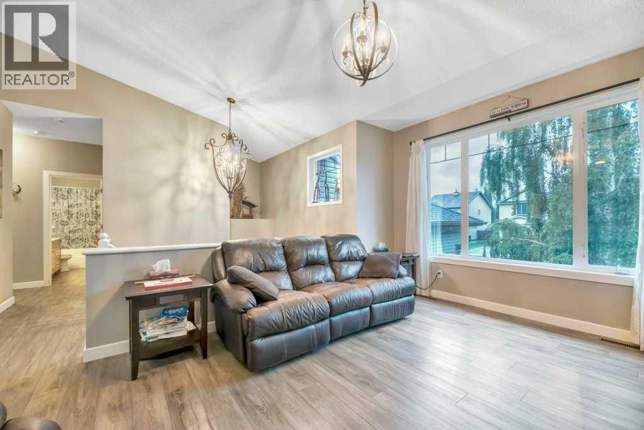
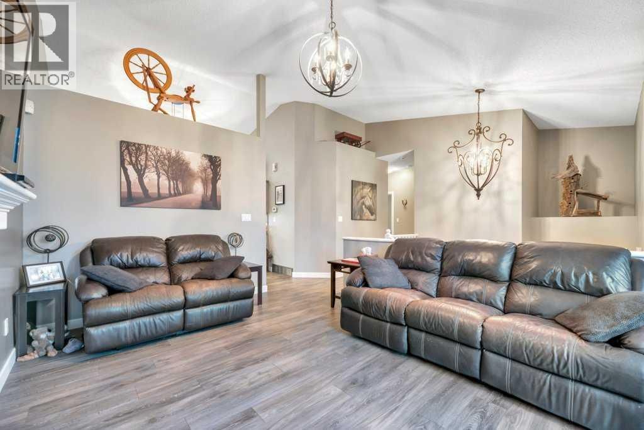
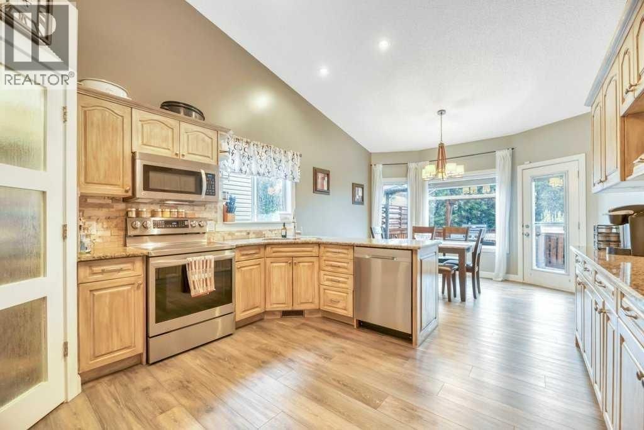
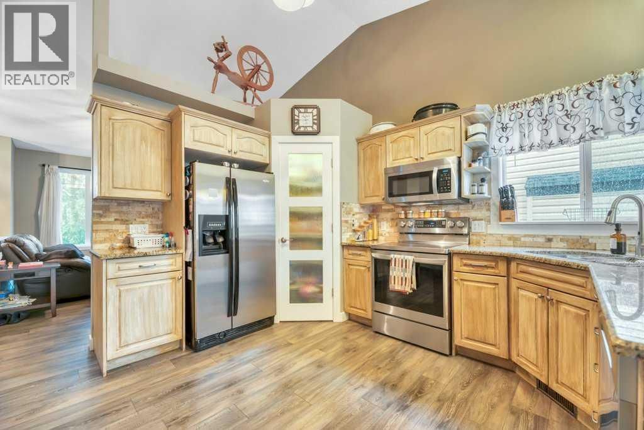
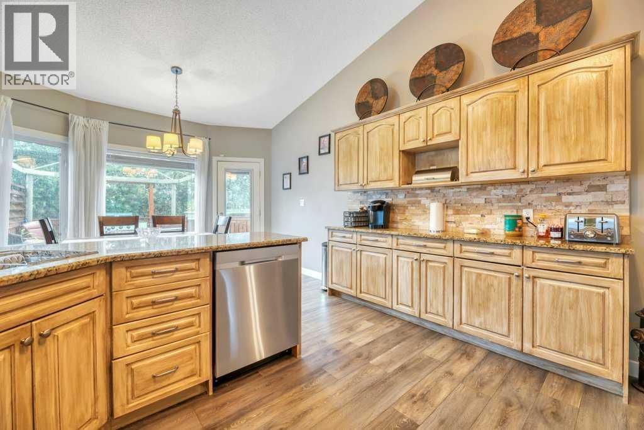
Move in and enjoy! This beautifully maintained bi-level offers exceptional space, thoughtful upgrades, and absolutely nothing left to do but unpack. Step into the bright and inviting living room featuring VAULTED CEILINGS, a cozy GAS FIREPLACE, and an abundance of natural light. The open-concept layout flows seamlessly into the spacious kitchen, complete with upgraded STAINLESS STEEL appliances, a generous dining area, and access to the HUGE DECK WITH A BUILT-IN BBQ—perfect for entertaining family and friends. The main level features 3 bedrooms, including a spacious primary retreat with vaulted ceilings, a walk-in closet, and a private 4-piece ... read more
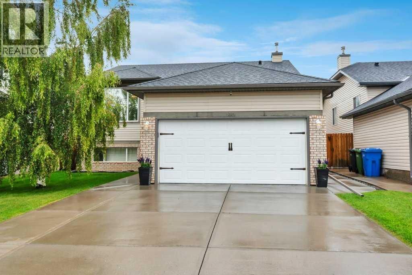
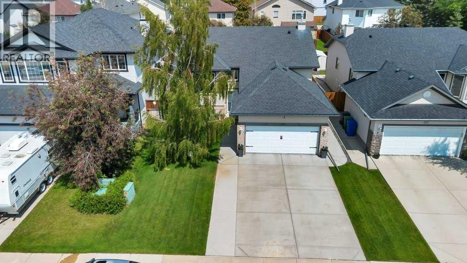
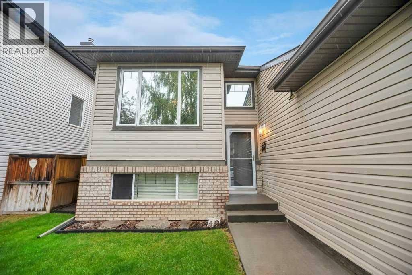
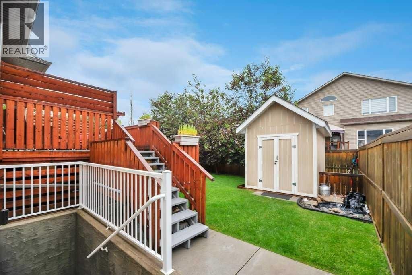
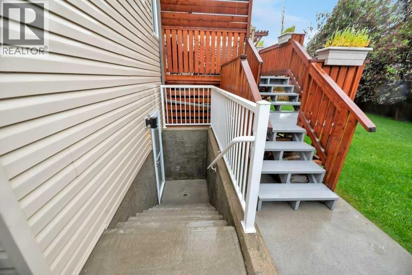
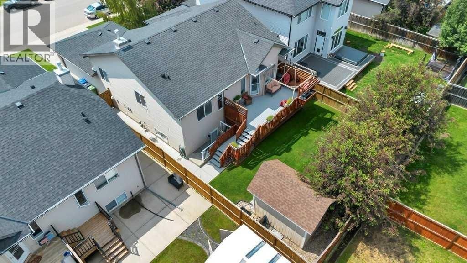
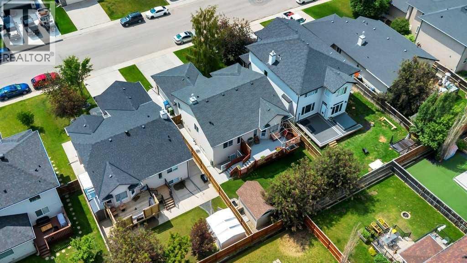
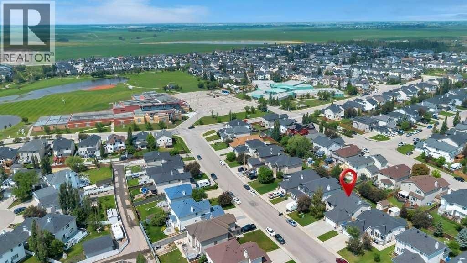
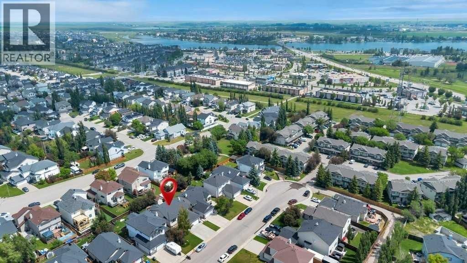
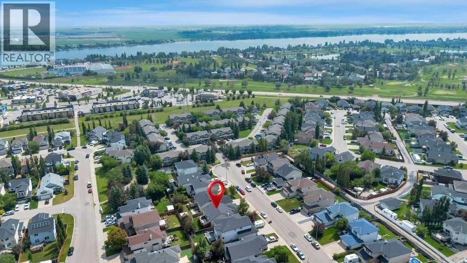
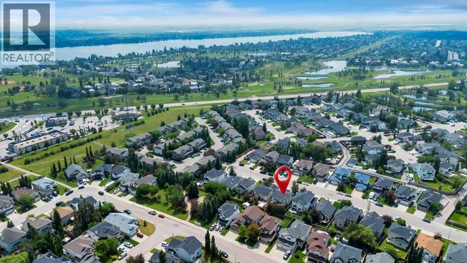
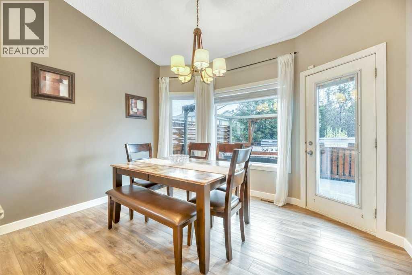
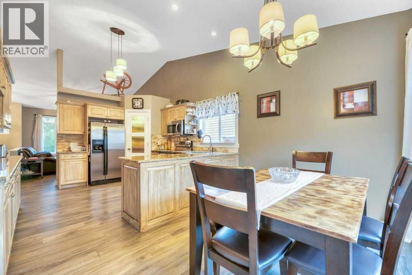
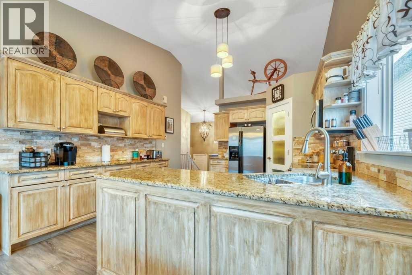
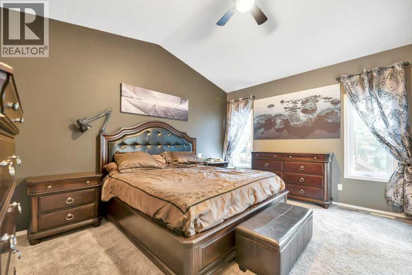
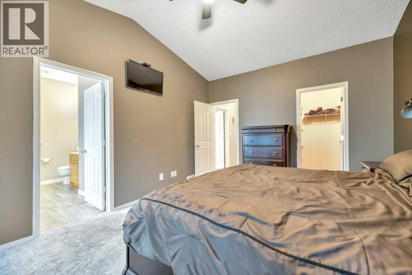
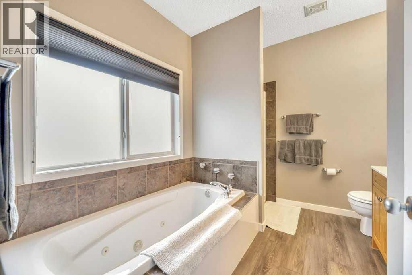
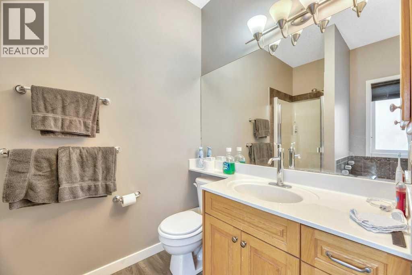
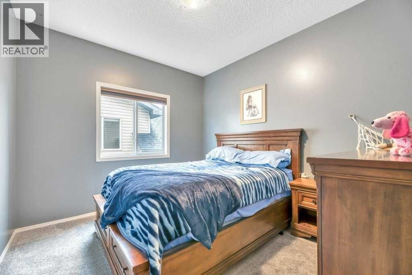
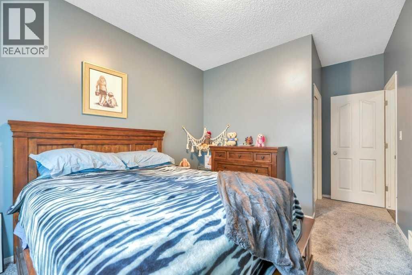
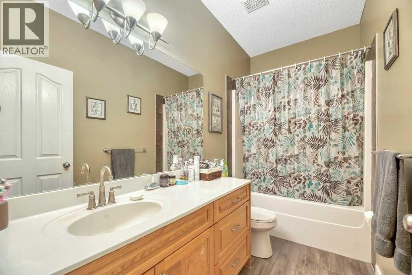
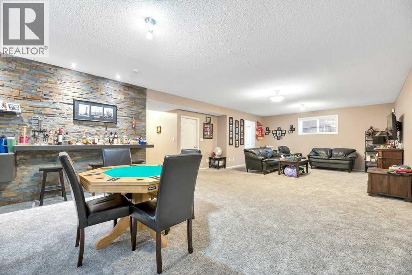
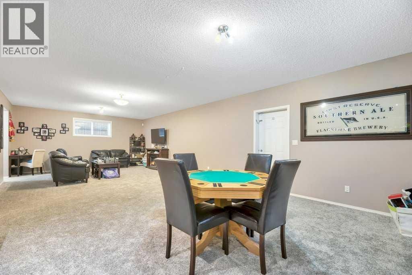
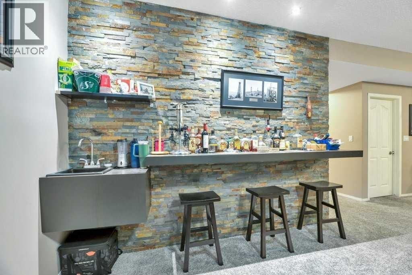
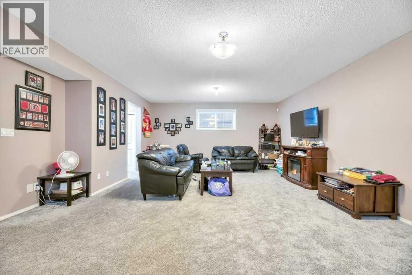
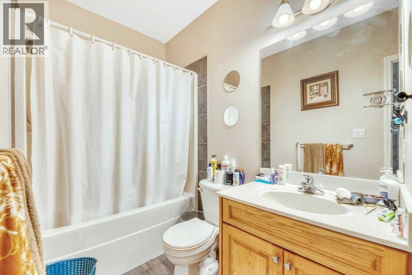
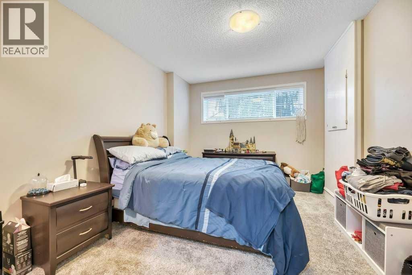
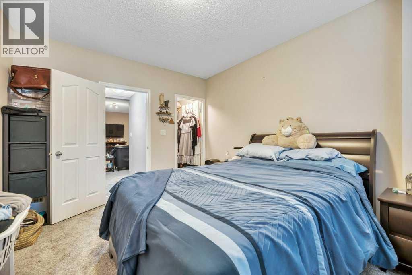
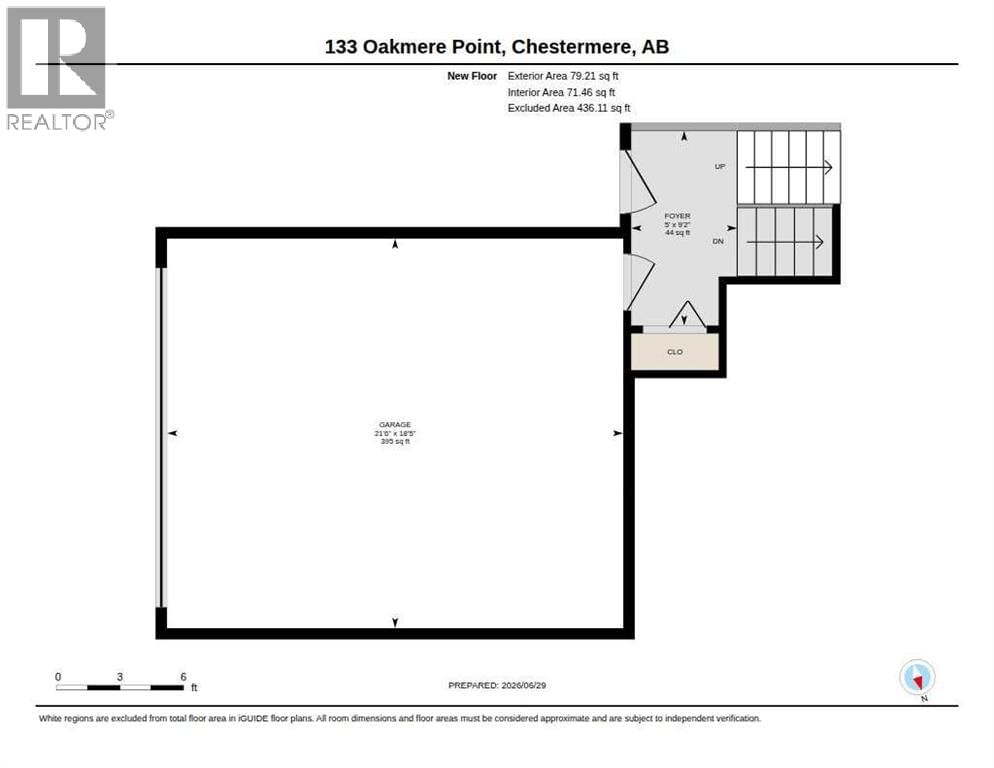
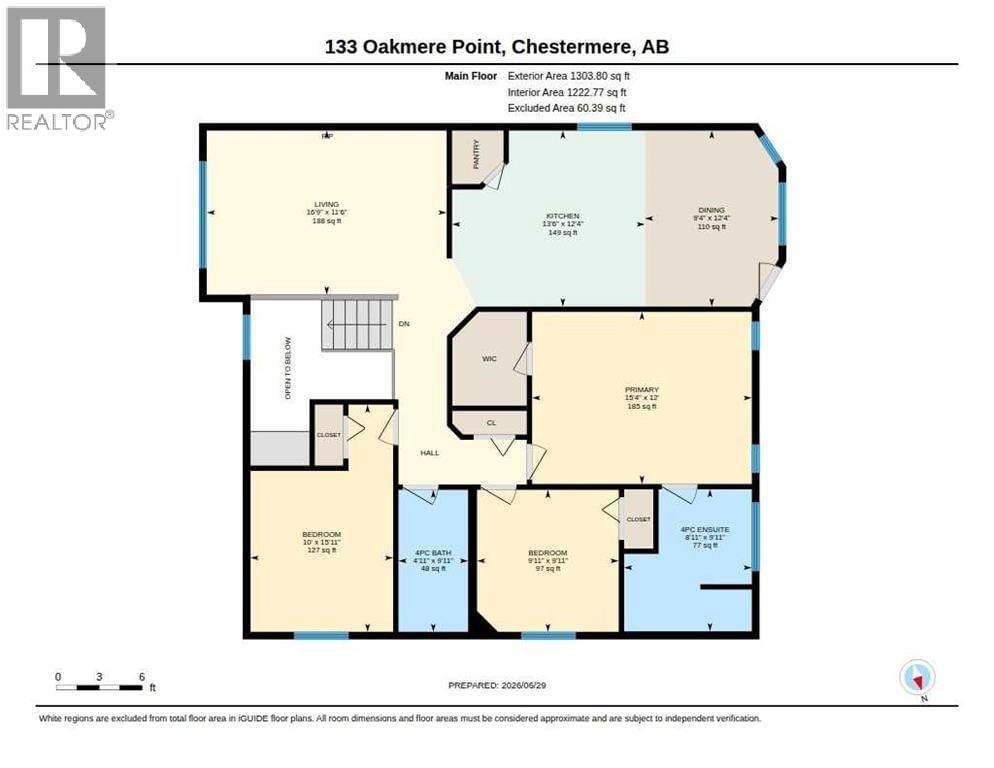
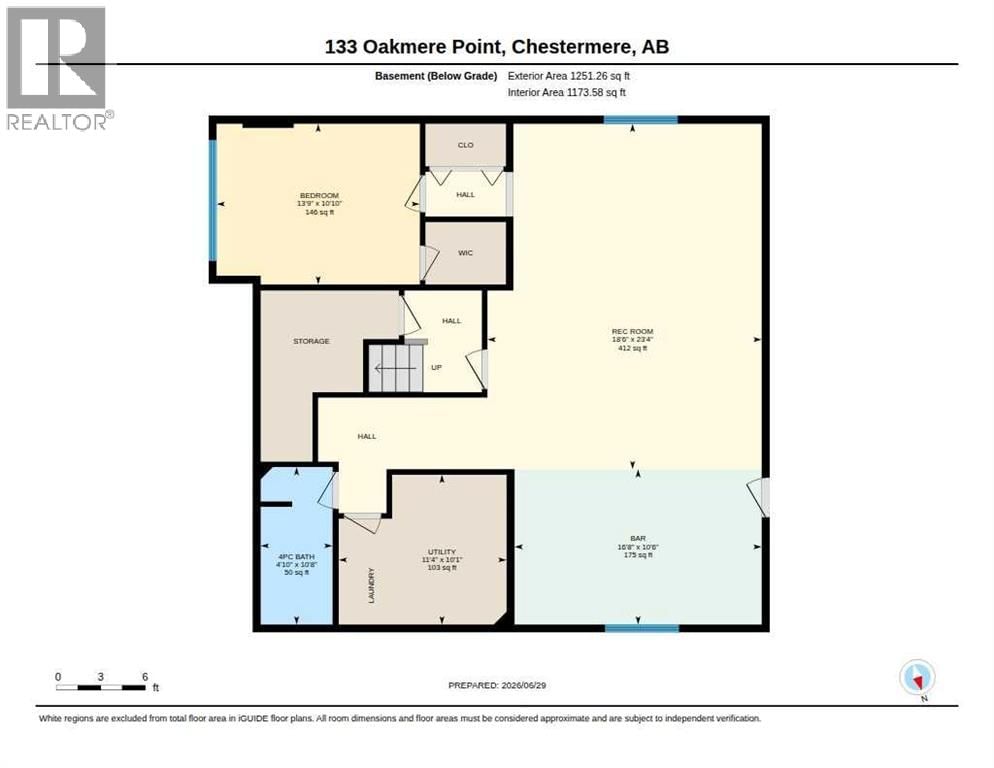
Move in and enjoy! This beautifully maintained bi-level offers exceptional space, thoughtful upgrades, and absolutely nothing left to do but unpack. Step into the bright and inviting living room featuring VAULTED CEILINGS, a cozy GAS FIREPLACE, and an abundance of natural light. The open-concept layout flows seamlessly into the spacious kitchen, complete with upgraded STAINLESS STEEL appliances, a generous dining area, and access to the HUGE DECK WITH A BUILT-IN BBQ—perfect for entertaining family and friends. The main level features 3 bedrooms, including a spacious primary retreat with vaulted ceilings, a walk-in closet, and a private 4-piece ensuite. A second full 4-piece bathroom completes the main floor.The FULLY FINIISHED BASEMENT is equally impressive with 9 FOOT CEILINGS, an expansive family room, a WET BAR, a LARGE 4TH BEDROOM, an additional 4-piece bathroom, and a separate WALK-UP ENTRANCE, offering incredible flexibility for extended family, guests, or future suite potential (subject to any required approvals). Additional features include CENTRAL AIR CONDITIONING, UNDERGROUND SPRINKLERS, and an attached garage that is fully insulated and drywalled. The SOUTH FACING DRIVEWAY is a welcome bonus, helping snow melt more quickly during the winter months. Escape to your own private backyard oasis, where mature trees create a peaceful, secluded setting. Thoughtfully landscaped and complete with a fountain, a spacious deck, and a large storage shed, this outdoor space is perfect for both entertaining and unwinding. This immaculate 4-bedroom, 3-bathroom home has been lovingly cared for and is truly MOVE-IN READY. A rare opportunity to own a home that combines comfort, functionality, and pride of ownership. (id:39198)
- Listing ID: A2325404
- Property Type: Single Family
- Year Built: 2003
| Property | |
|---|---|
| Style: | Bi-level |
| Ownership: | Freehold |
| Lot Size: | 5282 Sqft (4,051 - 7,250 Sqft) Fence |
| Parking: | Attached Garage 4 Spaces |
| Building | |
|---|---|
| Type: | Single Family House |
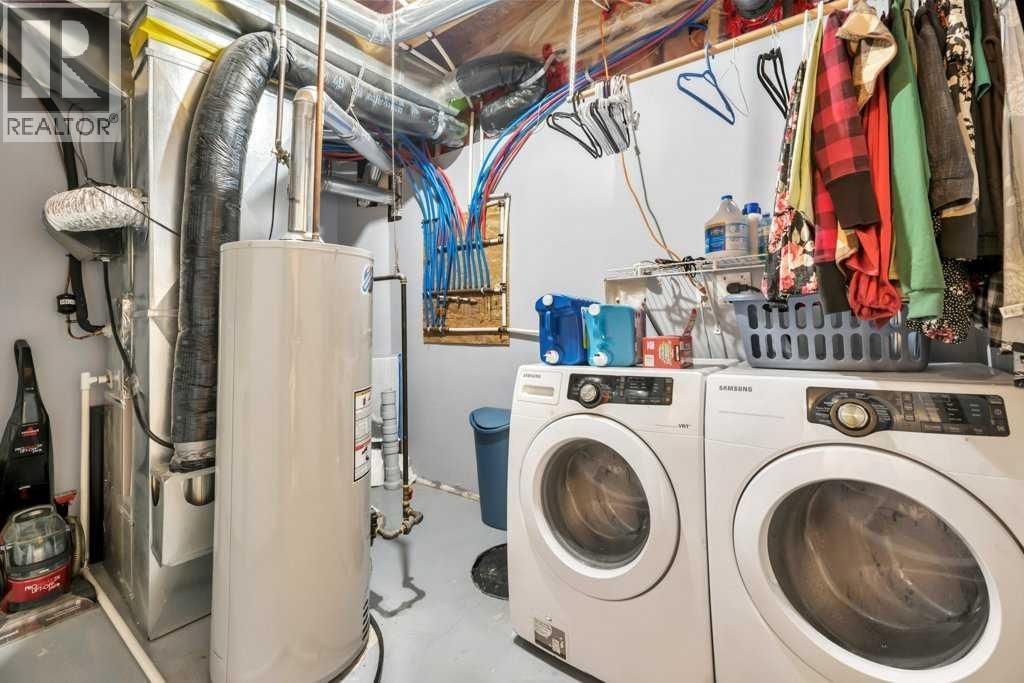
| Appliances: | Dishwasher, Microwave Range Hood Combo, Stove, Washer & Dryer, Window Coverings and Refrigerator |
| HVAC: | Central Air Conditioning, Fireplace and Forced Air Natural Gas |
| Exterior: | Vinyl Siding |
| Basement: | Full (Finished) |
| Location | |
|---|---|
| Town: | Chestermere |
| Province: | Alberta |
| Nearby Amenities: | Golf Course, Park, Playground, Schools, Shopping and Water Nearby |
| Community Features: | Golf Course Development and Lake Privileges |
| Rooms | Level | Dimensions |
|---|---|---|
| 4pc Bathroom | Main level | 9.92 ft x 4.92 ft |
| 4pc Bathroom | Main level | 9.92 ft x 8.92 ft |
| Bedroom | Main level | 15.92 ft x 10.00 ft |
| Bedroom | Main level | 9.92 ft x 9.92 ft |
| Dining room | Main level | 12.33 ft x 9.33 ft |
| Kitchen | Main level | 12.33 ft x 13.50 ft |
| Living room | Main level | 11.50 ft x 16.75 ft |
| Primary Bedroom | Main level | 12.00 ft x 15.33 ft |
| 4pc Bathroom | Lower level | 10.67 ft x 4.83 ft |
| Bedroom | Lower level | 10.83 ft x 13.75 ft |
| Recreational, Games room | Lower level | 23.33 ft x 18.50 ft |
Book a showing to see this Oakmere Home in Chestermere
This property has so much to offer. Book a private showing now, as you do not want to miss out on 133 Oakmere Point in Chestermere, Alberta!
Private Showing Request
Send a request to book a private showing for
.
Please Note: Information you supply in the contact form will be kept fully confidential.
Is this home the right property for you? Start a conversation to find out.

Provided by RE/MAX Key. MLS®, REALTOR®, and the associated logos are trademarks of the Canadian Real Estate Association.

This REALTOR.ca listing content is owned and licensed by REALTOR® members of the Canadian Real Estate Association.
Have questions or need more information about this home? Don't know where to begin? Then, let us connect you with the best real estate agent to guide you.

Inquiries submitted through this website will be responded to by a local sales representative from Royal LePage®.
Start a Conversation by Text
Provide your full name, phone and email to start a conversation by text message.
Please Note: Information you supply in the contact form will be kept fully confidential.
Start a Conversation by Email
Provide your full name and email to start a conversation by email.
Please Note: Information you supply in the contact form will be kept fully confidential.