
930 9 Street South, Canmore, Alberta T1W 1Z8







$4,678,500
- 8 bedrooms
- 7 bathrooms
- 3,918 Square Feet
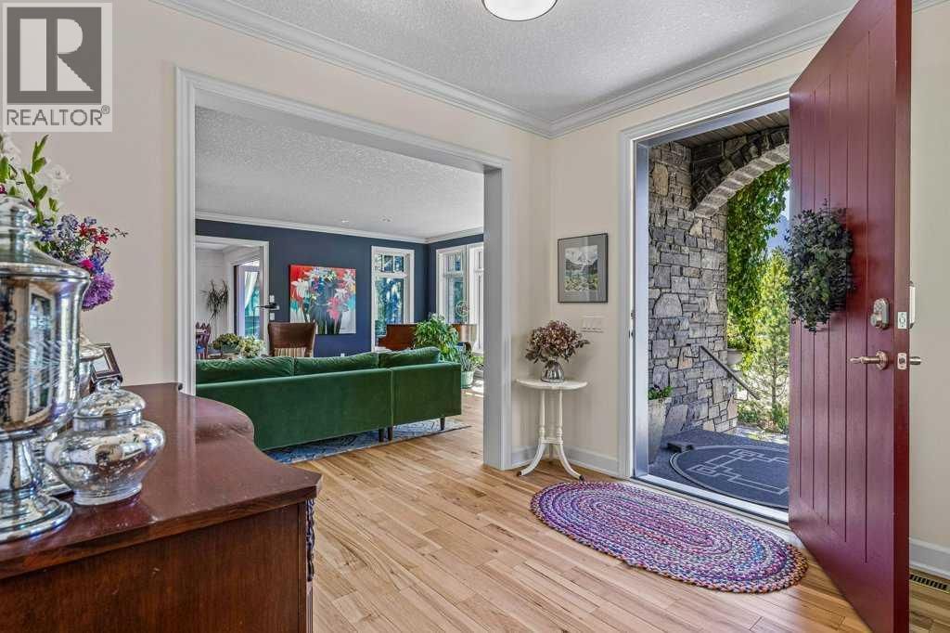
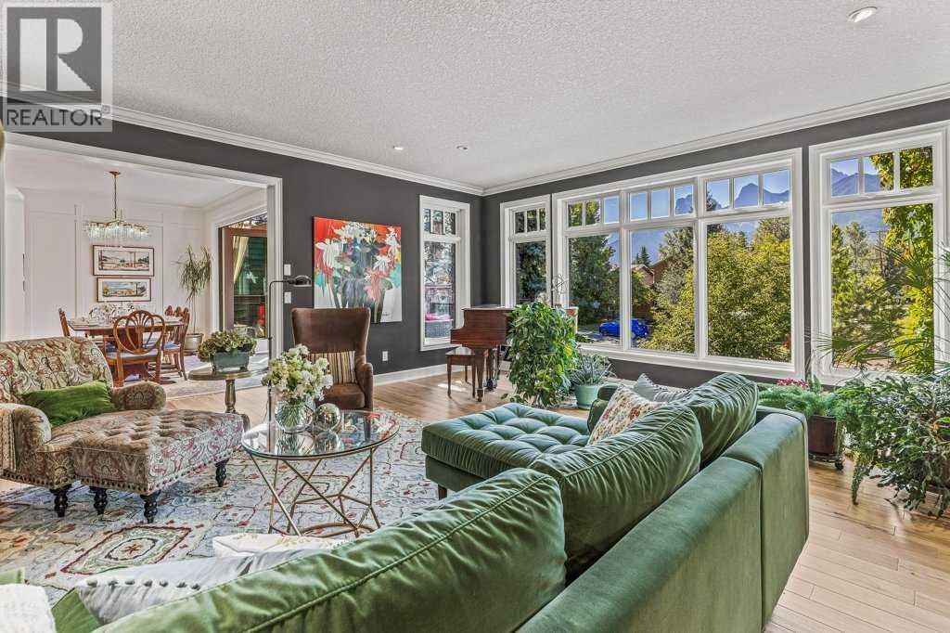
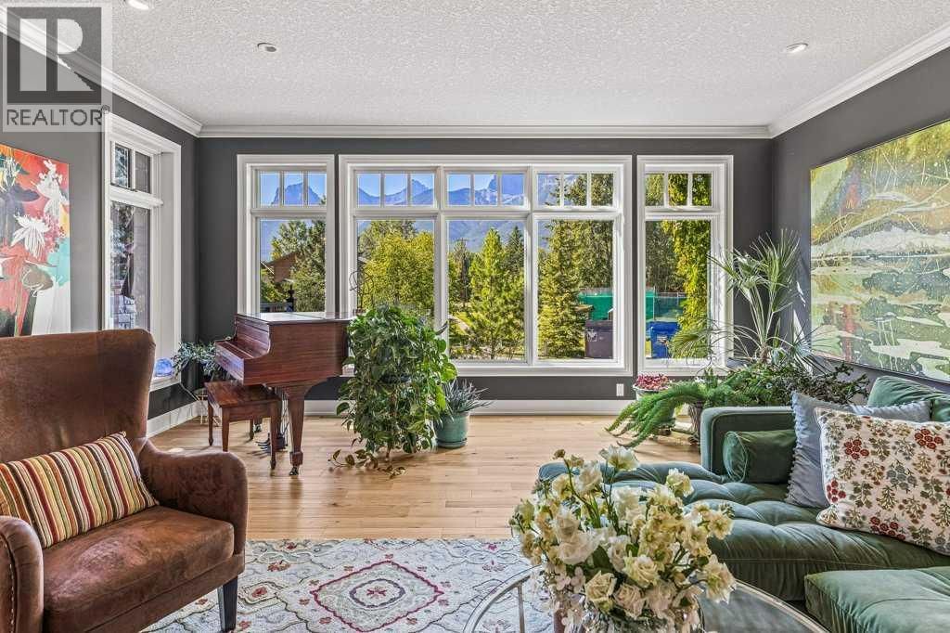
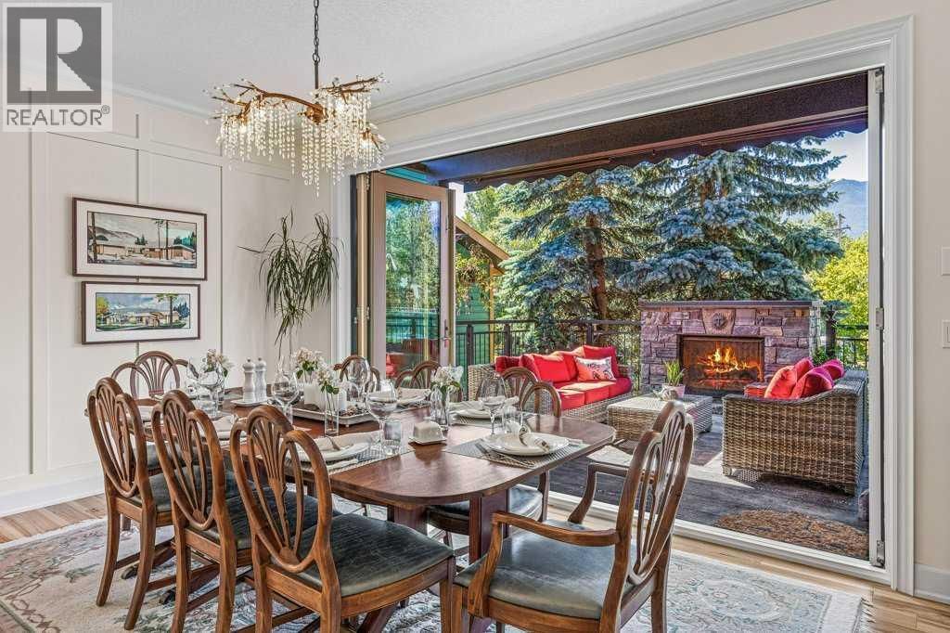
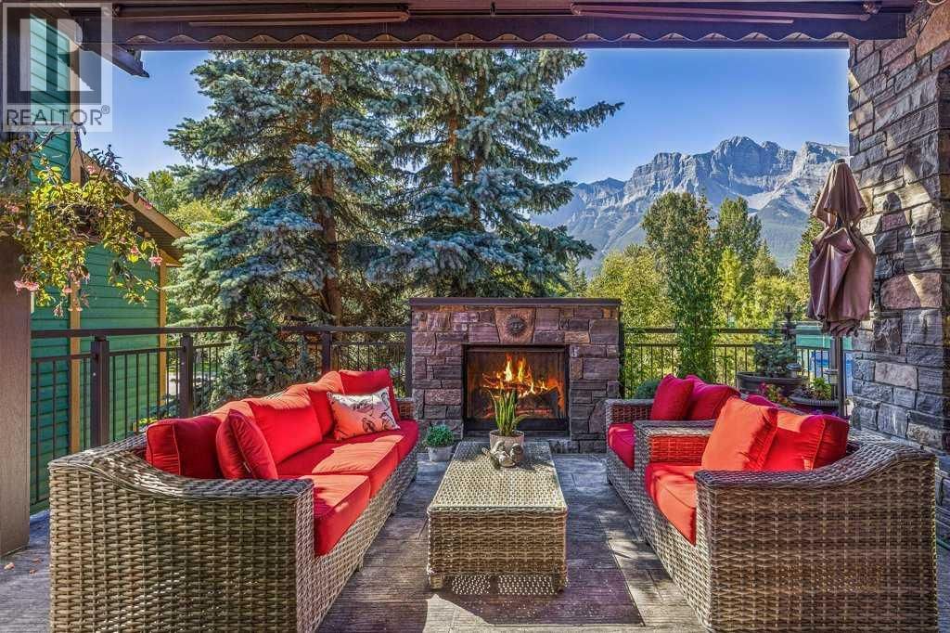
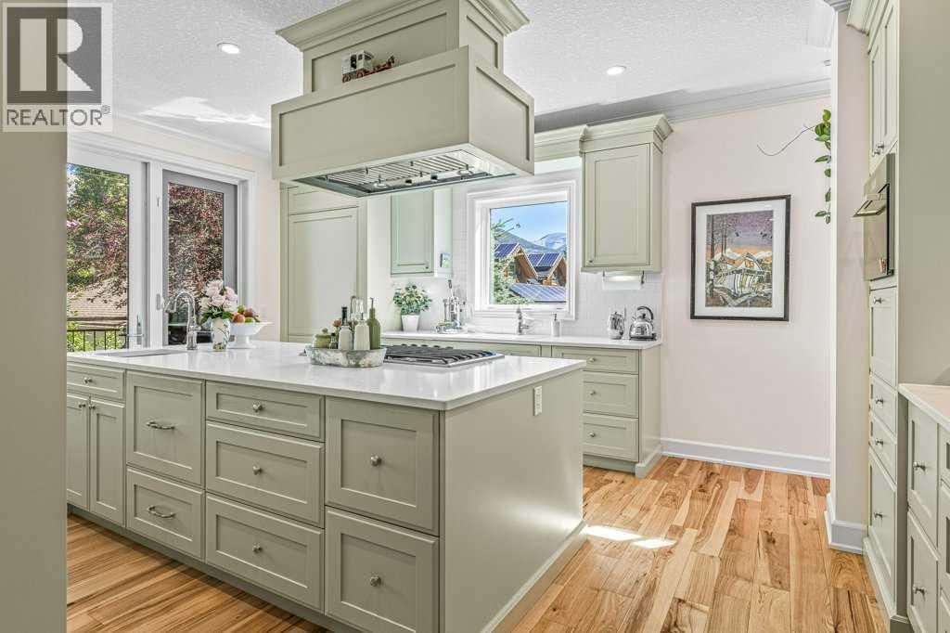
Beautiful Mountain views with Quiet and convenient location.This exceptional multigenerational home blends luxury & superior construction, far exceeding building codes. Triple-paned windows reduce heat loss by 50%,boosting energy efficiency & passive solar benefits. Staggered stud construction prevents thermal transfer, ensuring a stable interior temperature year-round. The home's robust infrastructure features concrete, steel & wood framing, with a foundation reinforced by steel beams to prevent settling. Most main floor walls are non-load bearing, allowing easy removal to create a custom open floor plan. Safety is a priority, with a concrete core ... read more
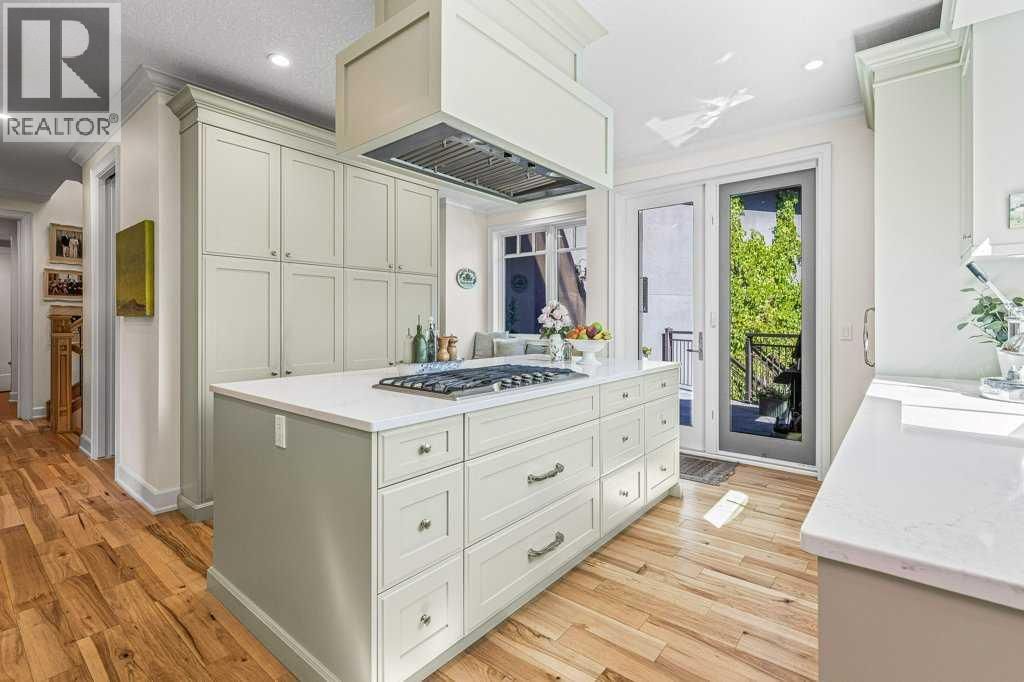
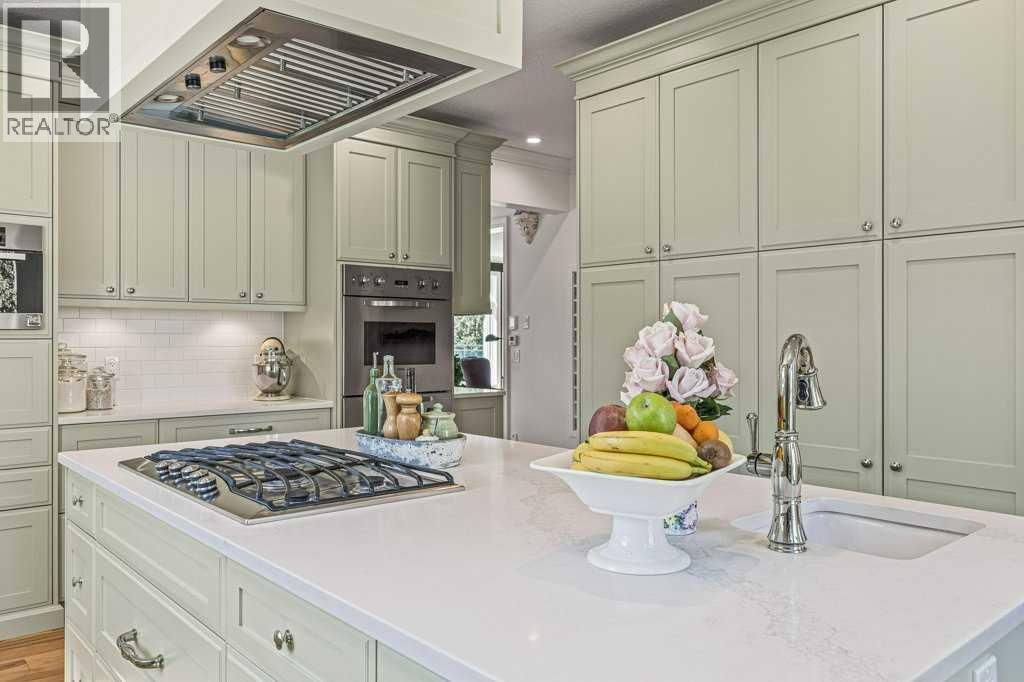
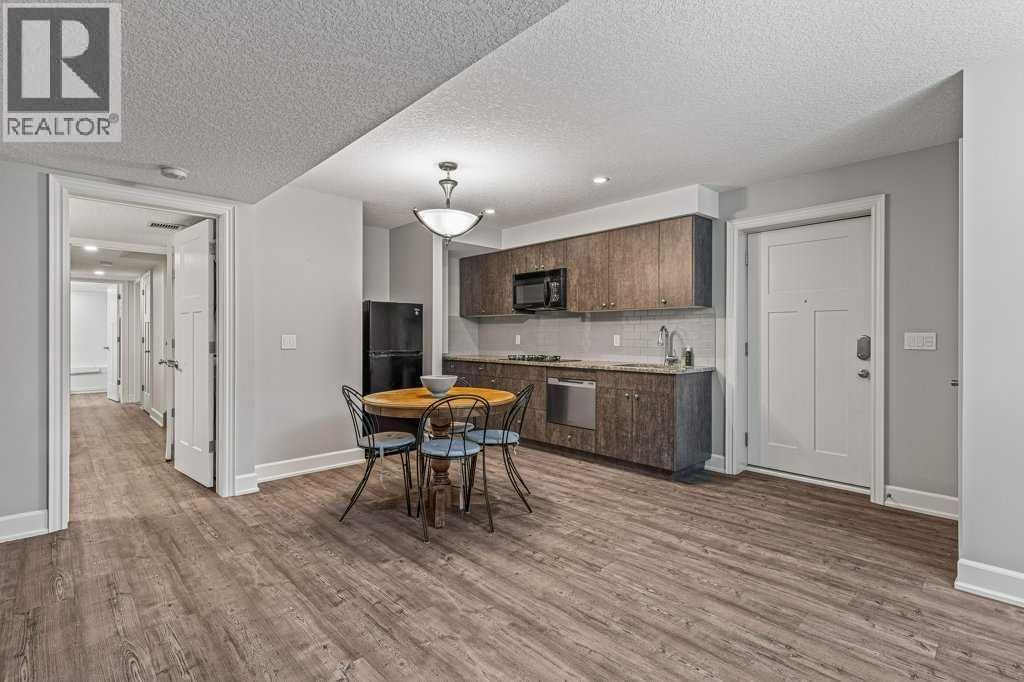
Beautiful Mountain views with Quiet and convenient location.This exceptional multigenerational home blends luxury & superior construction, far exceeding building codes. Triple-paned windows reduce heat loss by 50%,boosting energy efficiency & passive solar benefits. Staggered stud construction prevents thermal transfer, ensuring a stable interior temperature year-round. The home's robust infrastructure features concrete, steel & wood framing, with a foundation reinforced by steel beams to prevent settling. Most main floor walls are non-load bearing, allowing easy removal to create a custom open floor plan. Safety is a priority, with a concrete core firewall between the main house and secondary legal suite. Low VOC materials and in-floor heating enhance comfort throughout. Appliances include Sub Zero, Viking, Asko, Thermador, and Miele. The exterior boasts locally quarried Rundle Rock, and most decks feature snow melt systems. Prepped for solar energy with a 200-amp panel and to be installed by September 2026. The property offers rental income potential & a roof top fire suppression system. (id:39198)
- Listing ID: A2325433
- Property Type: Single Family
- Year Built: 2018
| Property | |
|---|---|
| Ownership: | Freehold |
| Lot Size: | 7840 Sqft (7,251 - 10,889 Sqft) Partially Fenced, Garden Area and Landscaped |
| Parking: | Attached Garage 4 Spaces |
| Building | |
|---|---|
| Type: | Single Family House |
| Appliances: | Cooktop - Gas, Dishwasher, Dryer, Garage Door Opener, Garburator, Hood Fan, Microwave, Oven, Oven - Built-In, Range, Refrigerator, Stove, Washer/Dryer Stack-Up, Window Coverings, Wine Fridge and Washer |
| HVAC: | Fireplace, Forced Air, Fully Air Conditioned, In Floor Heating and Other Natural Gas |
| Exterior: | Stone and Stucco ICF Block (Construction Material) |
| Basement: | Full (Finished) |
| Location | |
|---|---|
| Town: | Canmore |
| Province: | Alberta |
| Nearby Amenities: | Park, Recreation Nearby, Schools and Shopping |
| Rooms | Level | Dimensions |
|---|---|---|
| 2pc Bathroom | Main level | 4.92 ft x 4.50 ft |
| Office | Main level | 8.17 ft x 11.00 ft |
| Other | Unknown | 9.58 ft x 11.33 ft |
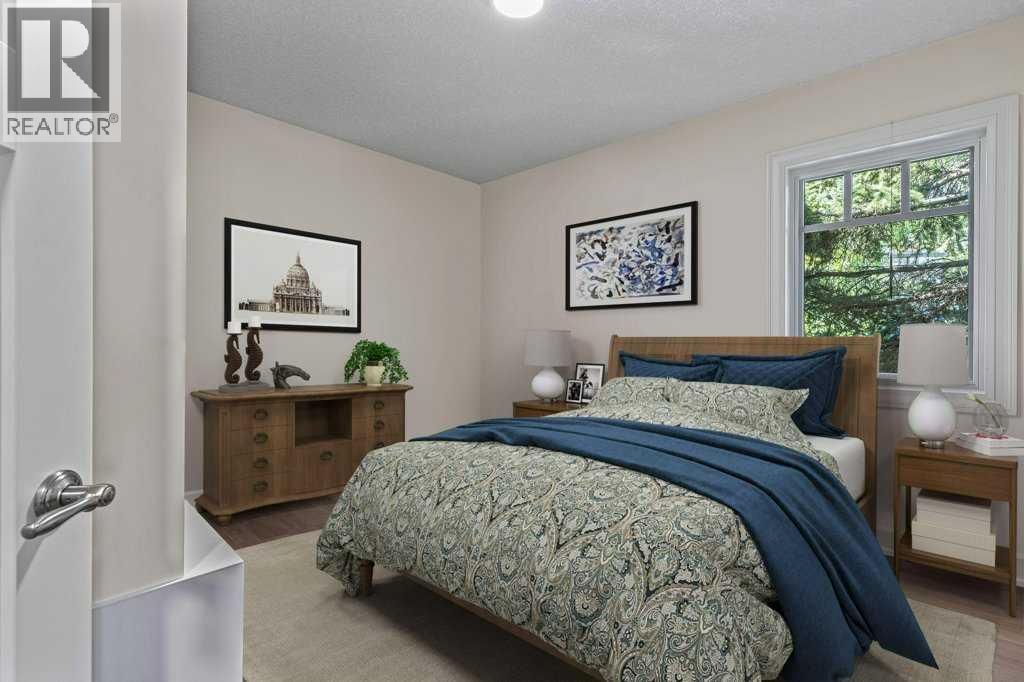
| Bedroom | Lower level | 10.17 ft x 13.58 ft |
| Bedroom | Second level | 10.83 ft x 11.17 ft |
| Kitchen | Unknown | 17.00 ft x 10.83 ft |
| Foyer | Main level | 10.75 ft x 11.08 ft |
| 4pc Bathroom | Unknown | 8.58 ft x 5.25 ft |
| Bedroom | Main level | 11.92 ft x 14.25 ft |
| Family room | Lower level | 16.67 ft x 16.58 ft |
| Bedroom | Second level | 21.17 ft x 18.17 ft |
| 4pc Bathroom | Lower level | 5.50 ft x 9.67 ft |
| Den | Lower level | 10.42 ft x 17.75 ft |
| Workshop | Lower level | 14.17 ft x 15.50 ft |
| 4pc Bathroom | Main level | 7.75 ft x 5.83 ft |
| Primary Bedroom | Second level | 16.58 ft x 16.25 ft |
| 3pc Bathroom | Lower level | 9.17 ft x 6.92 ft |
| Storage | Lower level | 20.33 ft x 10.58 ft |
| Other | Second level | 4.42 ft x 14.17 ft |
| Other | Second level | 8.50 ft x 5.33 ft |
| 4pc Bathroom | Second level | 10.42 ft x 5.50 ft |
| Living room/Dining room | Unknown | 19.33 ft x 17.08 ft |
| Kitchen | Lower level | 10.17 ft x 10.83 ft |
| Other | Main level | 12.17 ft x 14.92 ft |
| Storage | Lower level | 8.75 ft x 6.17 ft |
| Other | Second level | 7.83 ft x 9.00 ft |
| Kitchen | Main level | 20.83 ft x 17.58 ft |
| Bedroom | Second level | 11.42 ft x 11.50 ft |
| Bedroom | Lower level | 10.00 ft x 10.83 ft |
| Furnace | Lower level | 6.50 ft x 7.08 ft |
| Other | Main level | 15.33 ft x 17.58 ft |
| Dining room | Main level | 10.00 ft x 19.08 ft |
| 4pc Bathroom | Second level | 13.58 ft x 12.92 ft |
| Bedroom | Lower level | 10.08 ft x 10.58 ft |
| Furnace | Lower level | 10.17 ft x 6.00 ft |
| Other | Lower level | 15.83 ft x 16.92 ft |
Book a showing to see this 9 Home in Canmore
This property has so much to offer. Book a private showing now, as you do not want to miss out on 930 9 Street in Canmore, Alberta!
Private Showing Request
Send a request to book a private showing for
.
Please Note: Information you supply in the contact form will be kept fully confidential.
Is this home the right property for you? Start a conversation to find out.

Provided by RE/MAX Alpine Realty. MLS®, REALTOR®, and the associated logos are trademarks of the Canadian Real Estate Association.

This REALTOR.ca listing content is owned and licensed by REALTOR® members of the Canadian Real Estate Association.
Have questions or need more information about this home? Don't know where to begin? Then, let us connect you with the best real estate agent to guide you.

Inquiries submitted through this website will be responded to by a local sales representative from Royal LePage®.
Start a Conversation by Text
Provide your full name, phone and email to start a conversation by text message.
Please Note: Information you supply in the contact form will be kept fully confidential.
Start a Conversation by Email
Provide your full name and email to start a conversation by email.
Please Note: Information you supply in the contact form will be kept fully confidential.