
145 Silvertip Ridge, Canmore, Alberta T1W 3A8





$7,950,000
- 5 bedrooms
- 5 bathrooms
- 3,070 Square Feet
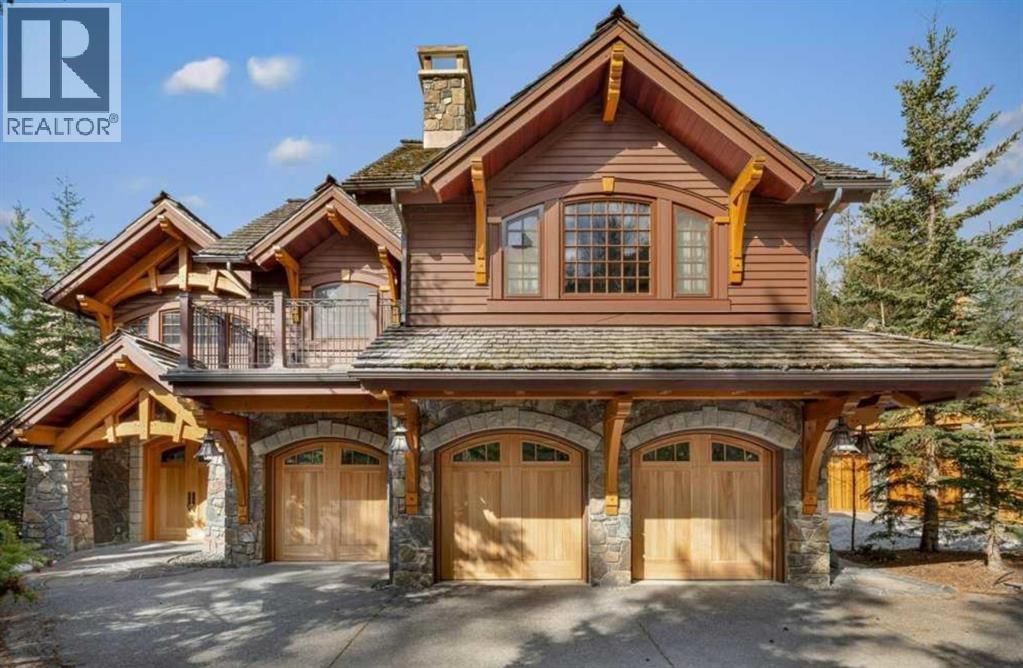
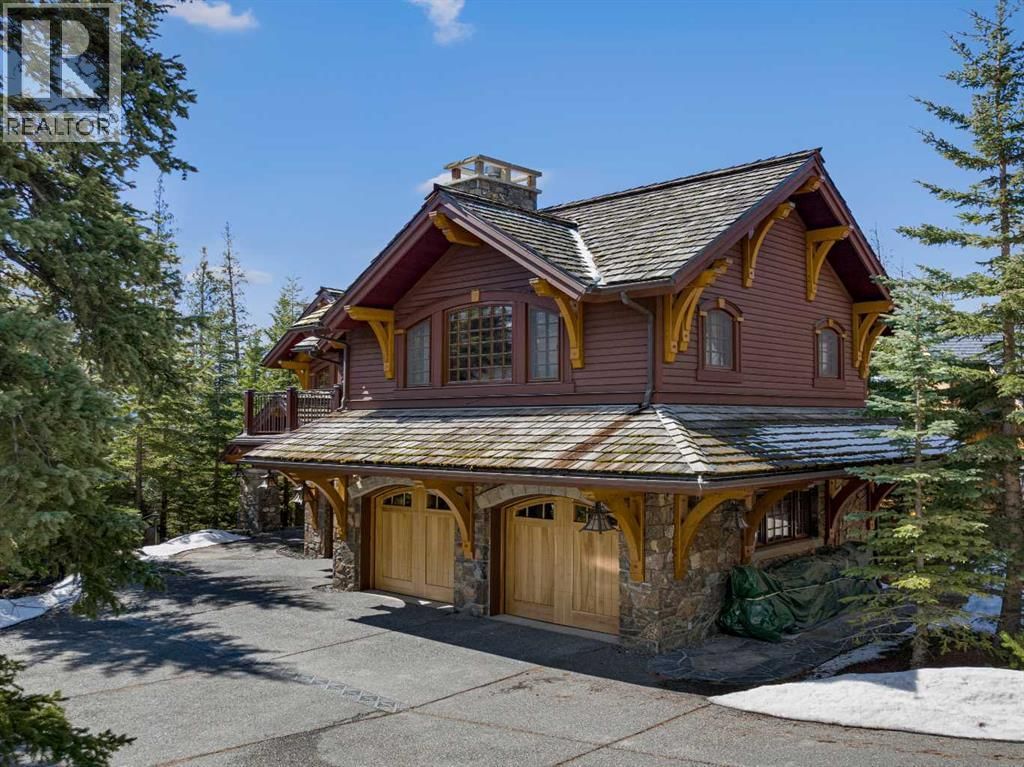
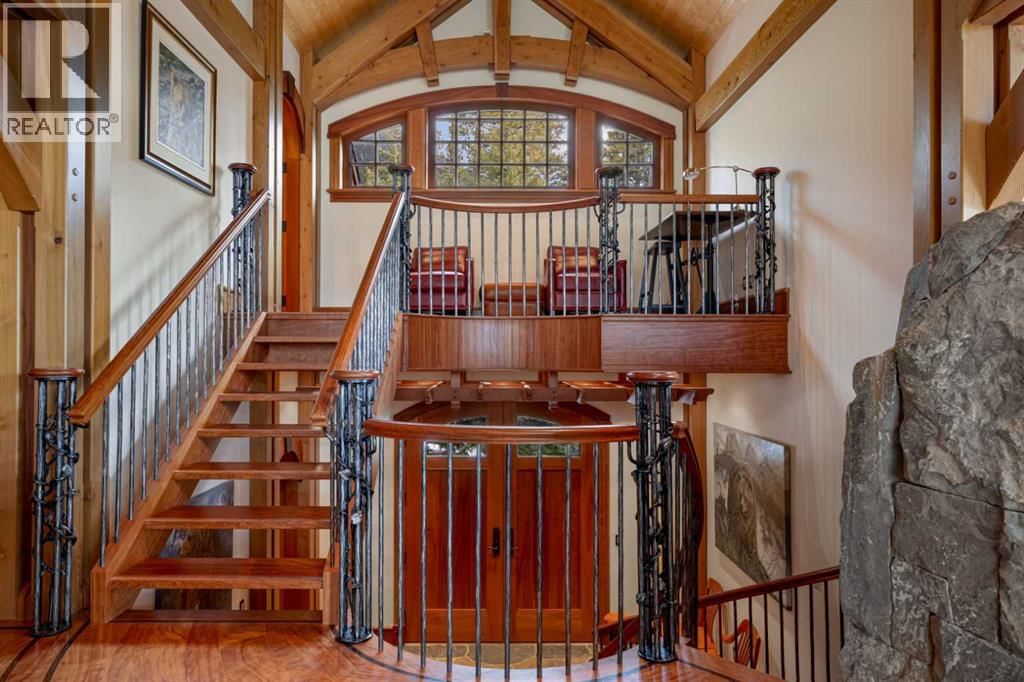
Located on the 17th fairway of the Silvertip Golf Course this four-bedroom, four-bathroom award-winning architectural Timber Frame masterpiece is a home like no other in Canmore. Designed and built by Alasdair Russell of Russell and Russell Design and Mitchell Master Homes this home features over 4850 square feet of living space accented by incredible acid-washed douglas fir timber framing from the world-renowned Spear Head Timber Works in Nelson, BC, and one-of-a-kind custom finishings, including 11 different types of wood sourced from all over the world. The hidden details and qualities in this home are as numerous and stunning as the home itself ... read more
Located on the 17th fairway of the Silvertip Golf Course this four-bedroom, four-bathroom award-winning architectural Timber Frame masterpiece is a home like no other in Canmore. Designed and built by Alasdair Russell of Russell and Russell Design and Mitchell Master Homes this home features over 4850 square feet of living space accented by incredible acid-washed douglas fir timber framing from the world-renowned Spear Head Timber Works in Nelson, BC, and one-of-a-kind custom finishings, including 11 different types of wood sourced from all over the world. The hidden details and qualities in this home are as numerous and stunning as the home itself with features such as in-floor heating on every level, full air conditioning in the home, HEPA and smoke filtration system, and sound insulation in the walls between all interior rooms. The attention to detail coupled with the 180-degree mountain views from Three Sisters to Rundle and the 685 square feet triple car garage in this world-class home is second to none and is sure to appeal to the most discerning of buyers. For all the detailed information click the brochure link. (id:39198)
- Listing ID: A2290274
- Property Type: Single Family
- Year Built: 2011
| Property | |
|---|---|
| Ownership: | Freehold |
| Lot Size: | 0.27 Ac (10,890 - 21,799 Sqft (1/4 - 1/2 Ac)) Not Fenced and Landscaped |
| Parking: | Garage 5 Spaces |
| Building | |
|---|---|
| Type: | Single Family House |
| Appliances: | Compactor, Dishwasher, Dryer, Freezer, Microwave, Oven, Oven - Built-In, Oven - Electric, Range - Gas, Refrigerator and Washer |
| HVAC: | Central Air Conditioning, Fireplace, Heat Pump, In Floor Heating and Other |
| Exterior: | Concrete and Stone Poured Concrete (Construction Material) |
| Basement: | Full (Finished) |
| Location | |
|---|---|
| Town: | Canmore |
| Province: | Alberta |
| Nearby Amenities: | Golf Course, Schools and Shopping |
| Community Features: | Golf Course Development |
| Rooms | Level | Dimensions |
|---|---|---|
| 2pc Bathroom | Main level | 6.83 ft x 4.83 ft |
| Dining room | Main level | 10.25 ft x 14.00 ft |
| Kitchen | Main level | 24.75 ft x 23.33 ft |
| 3pc Bathroom | Lower level | 7.17 ft x 8.50 ft |
| Bedroom | Lower level | 12.75 ft x 12.50 ft |
| Bedroom | Lower level | 11.67 ft x 16.67 ft |
| Recreational, Games room | Lower level | 18.92 ft x 14.08 ft |
| 5pc Bathroom | Upper Level | 17.92 ft x 17.75 ft |
| Bedroom | Upper Level | 15.17 ft x 14.58 ft |
| Primary Bedroom | Upper Level | 21.17 ft x 21.08 ft |
| Other | Main level | 10.25 ft x 20.67 ft |
| Great room | Main level | 24.67 ft x 29.25 ft |
| 1pc Bathroom | Main level | 4.08 ft x 7.92 ft |
| 4pc Bathroom | Lower level | 4.92 ft x 7.58 ft |
| Bedroom | Lower level | 11.67 ft x 16.67 ft |
| Laundry room | Lower level | 9.67 ft x 16.92 ft |
| Furnace | Lower level | 8.08 ft x 9.67 ft |
| Other | Upper Level | 7.83 ft x 12.58 ft |
| Loft | Upper Level | 7.08 ft x 14.00 ft |
Book a showing to see this Silvertip Home in Canmore
This property has so much to offer. Book a private showing now, as you do not want to miss out on 145 Silvertip Ridge in Canmore, Alberta!
Private Showing Request
Send a request to book a private showing for
.
Please Note: Information you supply in the contact form will be kept fully confidential.
Is this home the right property for you? Start a conversation to find out.

Provided by RE/MAX Alpine Realty. MLS®, REALTOR®, and the associated logos are trademarks of the Canadian Real Estate Association.

This REALTOR.ca listing content is owned and licensed by REALTOR® members of the Canadian Real Estate Association.
Have questions or need more information about this home? Don't know where to begin? Then, let us connect you with the best real estate agent to guide you.

Inquiries submitted through this website will be responded to by a local sales representative from Royal LePage®.
Start a Conversation by Text
Provide your full name, phone and email to start a conversation by text message.
Please Note: Information you supply in the contact form will be kept fully confidential.
Start a Conversation by Email
Provide your full name and email to start a conversation by email.
Please Note: Information you supply in the contact form will be kept fully confidential.