
6336 26 Avenue, Camrose, Alberta T4V 5J6


$390,162
- 3 bedrooms
- 3 bathrooms
- 1,600 Square Feet
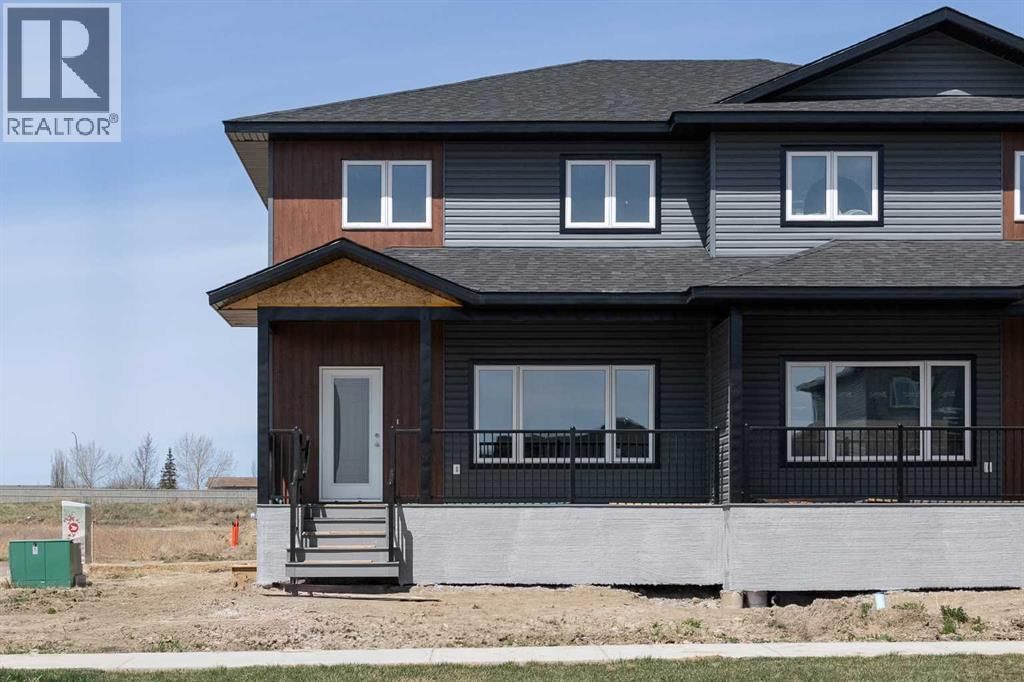
Brand New 2 Storey Half Duplex from Battle River Homes. Quality Built with a Thoughtful and Modern Design with Luxury Finishes. Excellent Presentation starting with the Front Covered Veranda complete with Trex Decking. Stepping in you'll immediately fall in love with the 9ft ceilings, gorgeous plank flooring and open concept living that gives so much room to grow. From the spacious front living room with large window to the designated dining area - there is plenty of room for family and entertainment. Your dream kitchen sees perimeter white maple cabinetry to the ceiling with a sleek, slate-coloured centre island with eating bar, quartz countertops ... read more
Brand New 2 Storey Half Duplex from Battle River Homes. Quality Built with a Thoughtful and Modern Design with Luxury Finishes. Excellent Presentation starting with the Front Covered Veranda complete with Trex Decking. Stepping in you'll immediately fall in love with the 9ft ceilings, gorgeous plank flooring and open concept living that gives so much room to grow. From the spacious front living room with large window to the designated dining area - there is plenty of room for family and entertainment. Your dream kitchen sees perimeter white maple cabinetry to the ceiling with a sleek, slate-coloured centre island with eating bar, quartz countertops and a huge walk-in pantry. There's also a handy 2pc bath and a good sized mudroom at the back that leads out to the yard. Upstairs sees 3 bedrooms with the Primary boasting a large walk-in closet and private 3pc ensuite with full tiled shower. An additional 4pc bath serves the upper level along with a dedicated Laundry Room! Great yard space and room for a future garage. ICF Foundation, Quartz Counters throughout, Triple Pane Windows - Wow! Welcome Home! (id:39198)
- Listing ID: A2303083
- Property Type: Single Family
- Year Built: 2026
| Property | |
|---|---|
| Ownership: | Freehold |
| Lot Size: | 278.05 M2 (0-4,050 Sqft) Not Fenced |
| Parking: | None 2 Spaces |
| Building | |
|---|---|
| Type: | Single Family Duplex |
| Appliances: | None |
| HVAC: | Fireplace and Forced Air |
| Exterior: | Vinyl Siding Wood Frame (Construction Material) |
| Basement: | Full (Unfinished) |
| Location | |
|---|---|
| Town: | Camrose |
| Province: | Alberta |
| Rooms | Level | Dimensions |
|---|---|---|
| Living room | Main level | 17.25 ft x 17.08 ft |
| Other | Main level | 9.58 ft x 8.00 ft |
| Kitchen | Main level | 10.08 ft x 11.00 ft |
| 2pc Bathroom | Main level | |
| Primary Bedroom | Upper Level | 14.83 ft x 10.83 ft |
| 3pc Bathroom | Upper Level | |
| Bedroom | Upper Level | 10.75 ft x 10.08 ft |
| Bedroom | Upper Level | 10.08 ft x 11.50 ft |
| 4pc Bathroom | Upper Level | |
| Laundry room | Upper Level | 4.67 ft x 5.00 ft |
Book a showing to see this 26 Home in Camrose
This property has so much to offer. Book a private showing now, as you do not want to miss out on 6336 26 Avenue in Camrose, Alberta!
Private Showing Request
Send a request to book a private showing for
.
Please Note: Information you supply in the contact form will be kept fully confidential.
Is this home the right property for you? Start a conversation to find out.

Provided by Central Agencies Realty Inc.. MLS®, REALTOR®, and the associated logos are trademarks of the Canadian Real Estate Association.

This REALTOR.ca listing content is owned and licensed by REALTOR® members of the Canadian Real Estate Association.
Have questions or need more information about this home? Don't know where to begin? Then, let us connect you with the best real estate agent to guide you.

Inquiries submitted through this website will be responded to by a local sales representative from Royal LePage®.
Start a Conversation by Text
Provide your full name, phone and email to start a conversation by text message.
Please Note: Information you supply in the contact form will be kept fully confidential.
Start a Conversation by Email
Provide your full name and email to start a conversation by email.
Please Note: Information you supply in the contact form will be kept fully confidential.