
920 5 Avenue Southwest, Calgary, Alberta T2P 5P6




$389,000
- 2 bedrooms
- 2 bathrooms
- 948 Square Feet
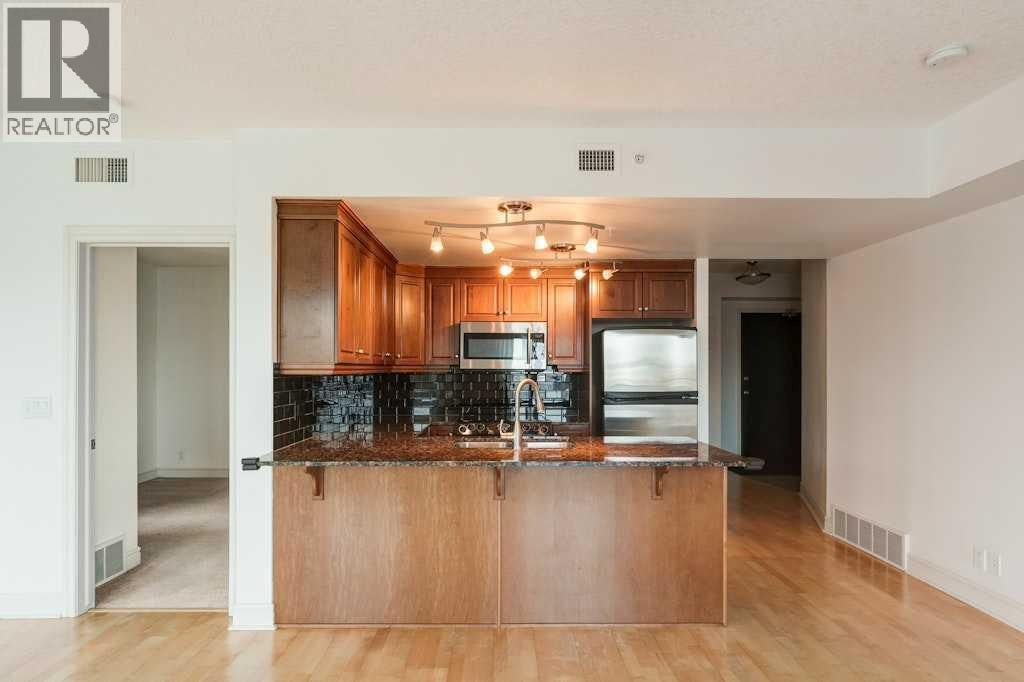
Welcome to your 6th floor corner sanctuary in the well-appointed Five West building. This quiet residence boasts nearly 950 sq ft of living space. Natural light floods the open concept kitchen, living, and dining rooms through the vast expanse of floor to ceiling windows while the stylish colour palette creates an atmosphere of relaxed sophistication. Warm-tone cabinetry highlights the kitchen which features granite counters with seating for 3. The spacious dining and living areas are the perfect space for entertaining family and friends or enjoying a quiet evening in front of the fireplace. The primary bedroom offers open views and easily ... read more
Welcome to your 6th floor corner sanctuary in the well-appointed Five West building. This quiet residence boasts nearly 950 sq ft of living space. Natural light floods the open concept kitchen, living, and dining rooms through the vast expanse of floor to ceiling windows while the stylish colour palette creates an atmosphere of relaxed sophistication. Warm-tone cabinetry highlights the kitchen which features granite counters with seating for 3. The spacious dining and living areas are the perfect space for entertaining family and friends or enjoying a quiet evening in front of the fireplace. The primary bedroom offers open views and easily accommodates a king-sized bed. A nice-sized walk-in closet and 3-piece ensuite complete the primary bedroom while the comfortable secondary bedroom is an ideal guest room, work-from-home office, or gym with additional storage. Completing this exceptional unit is a second full bathroom and convenient in-suite laundry. Other notable highlights of this value-added property include: 1. Central Air conditioning 2. Titled, heated Parking stall on the Fourth floor of the building 3. Additional storage – assigned and 4. Balcony VIEWS of the Bow River, River Pathway, and Kensington. Five West proudly offers several amenities including a full-time concierge, owner’s lounge with outdoor patio access and BBQ’s, and a underground parkade carwash. This residence requires no compromises – superb Downtown living that offers it all – Modern Style, Open Views and a short stroll to the Bow River Pathway System, Prince’s Island Park, and the vibrant 17th Ave district. Welcome home! (id:39198)
- Listing ID: A2329177
- Property Type: Single Family
- Year Built: 2006
| Property | |
|---|---|
| Ownership: | Condo Corporation $773.27 / Monthly |
| Lot Size: | Unknown |
| Parking: | Garage 1 Spaces |
| Building | |
|---|---|
| Type: | Single Family Apartment |
| Appliances: | Dishwasher, Microwave Range Hood Combo, Stove, Washer & Dryer, Window Coverings and Refrigerator |
| HVAC: | Central Air Conditioning and Fireplace Natural Gas |
| Exterior: | Brick, Concrete and Stone Poured Concrete (Construction Material) |
| Location | |
|---|---|
| Town: | Calgary |
| Province: | Alberta |
| Community Features: | Pets Allowed With Restrictions |
| Rooms | Level | Dimensions |
|---|---|---|
| 3pc Bathroom | Main level | .00 ft x .00 ft |
| 4pc Bathroom | Main level | .00 ft x .00 ft |
| Bedroom | Main level | 12.42 ft x 9.75 ft |
| Dining room | Main level | 8.50 ft x 8.67 ft |
| Kitchen | Main level | 11.67 ft x 12.75 ft |
| Living room | Main level | 13.08 ft x 12.67 ft |
| Primary Bedroom | Main level | 14.00 ft x 11.75 ft |
Book a showing to see this 5 Condo in Calgary
This property has so much to offer. Book a private showing now, as you do not want to miss out on 920 5 Avenue in Calgary, Alberta!
Private Showing Request
Send a request to book a private showing for
.
Please Note: Information you supply in the contact form will be kept fully confidential.
Is this condo the right property for you? Start a conversation to find out.

Provided by Coldwell Banker Mountain Central. MLS®, REALTOR®, and the associated logos are trademarks of the Canadian Real Estate Association.

This REALTOR.ca listing content is owned and licensed by REALTOR® members of the Canadian Real Estate Association.
Have questions or need more information about this condo? Don't know where to begin? Then, let us connect you with the best real estate agent to guide you.

Inquiries submitted through this website will be responded to by a local sales representative from Royal LePage®.
Start a Conversation by Text
Provide your full name, phone and email to start a conversation by text message.
Please Note: Information you supply in the contact form will be kept fully confidential.
Start a Conversation by Email
Provide your full name and email to start a conversation by email.
Please Note: Information you supply in the contact form will be kept fully confidential.