
88 9 Street Northeast, Calgary, Alberta T2E 4E1








$734,800
- 2 bedrooms
- 2 bathrooms
- 1,161 Square Feet
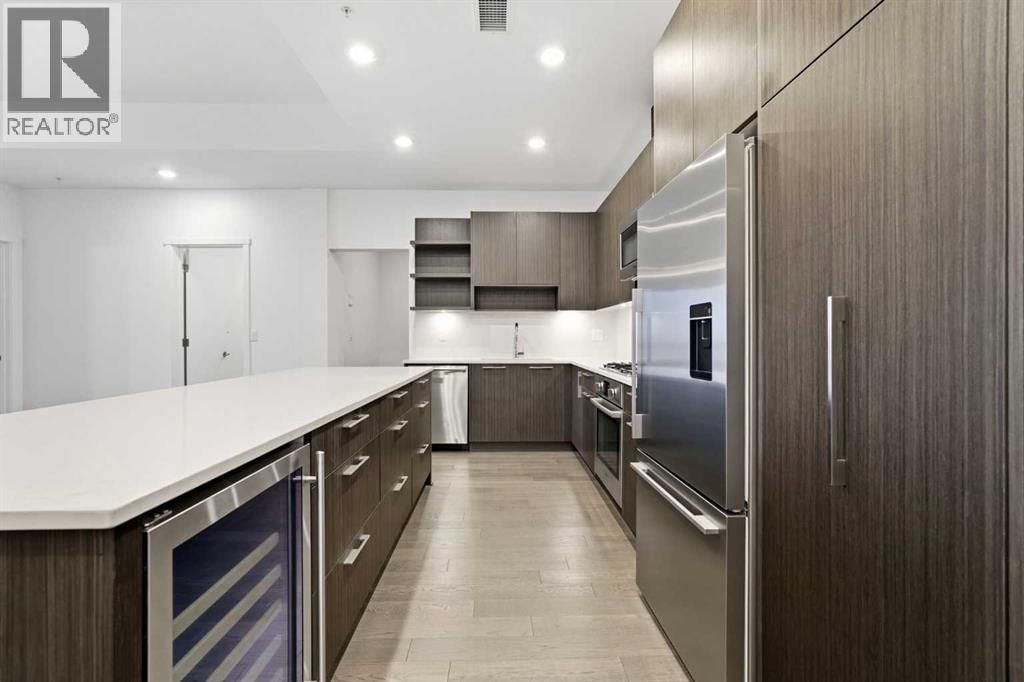
A rare opportunity to own an exceptional 6th-floor executive residence offering 1,161 sq. ft. of beautifully designed living space with 2 bedrooms, 2 bathrooms and a private den. Impeccably maintained and thoughtfully upgraded, this home immediately stands out with hardwood flooring, high ceilings and expansive floor-to-ceiling windows that fill the home with natural light.The impressive kitchen is made for both everyday living and entertaining, featuring a massive island, granite countertops, built-in pantry, wine fridge, under-cabinet lighting and premium Bosch and Fisher & Paykel appliances, including a gas cooktop. Beyond the kitchen, the ... read more
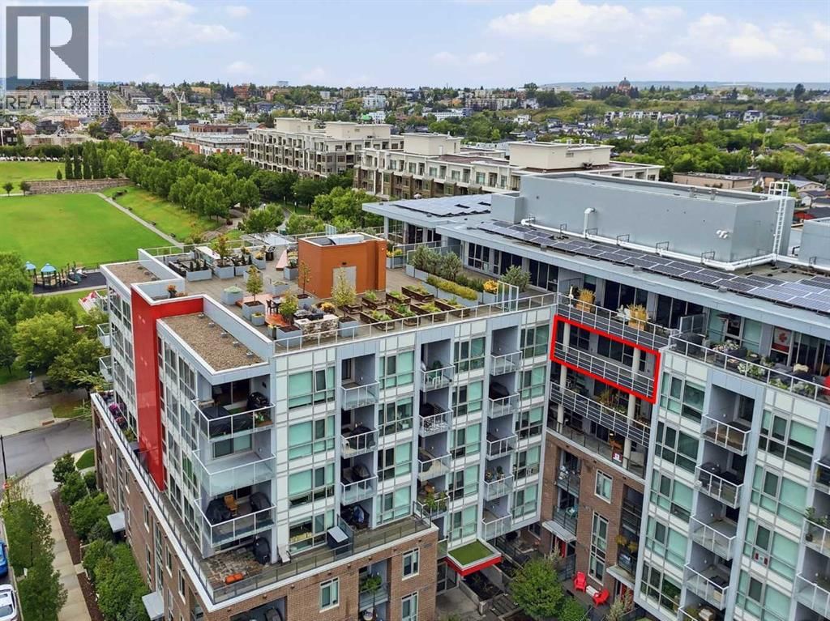
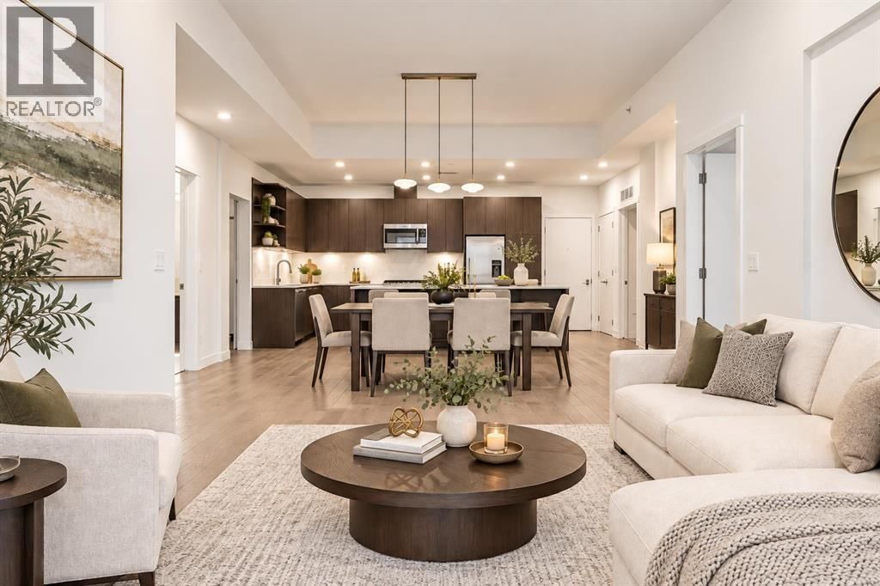
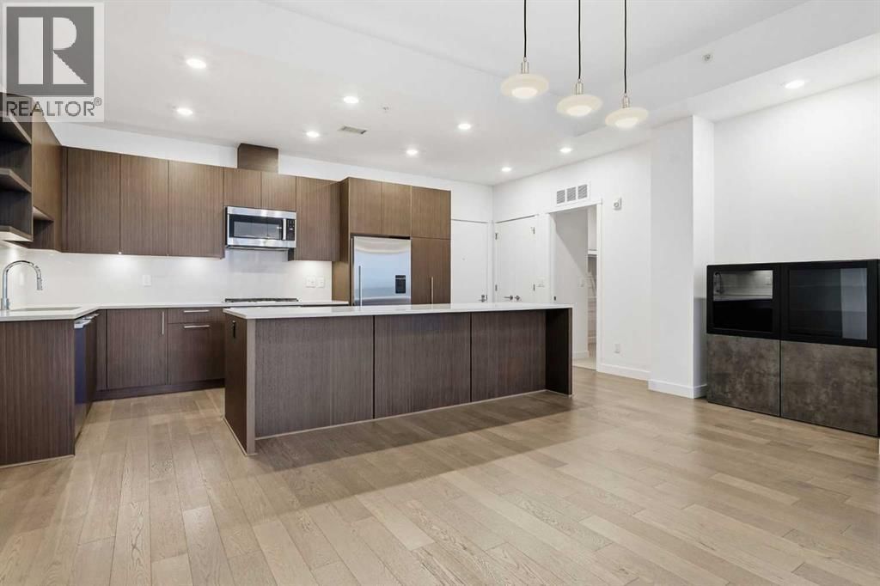
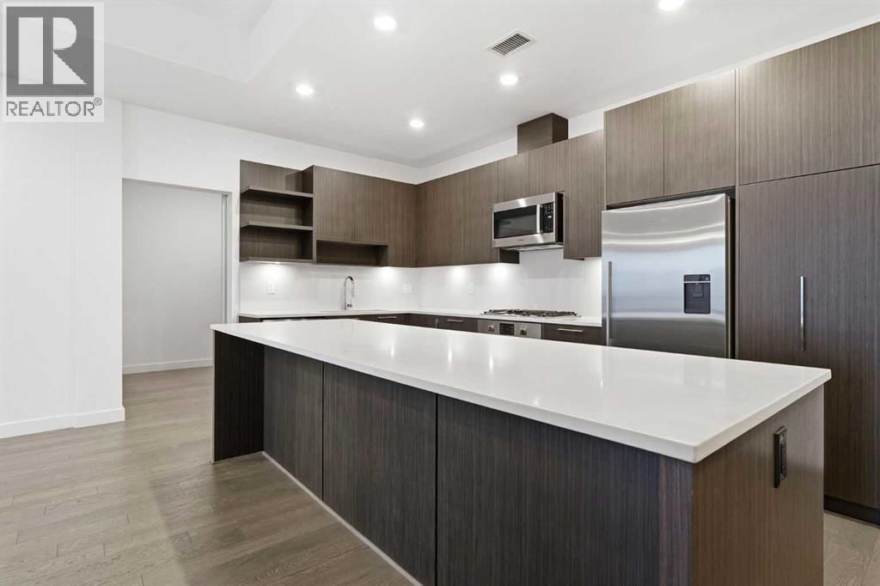
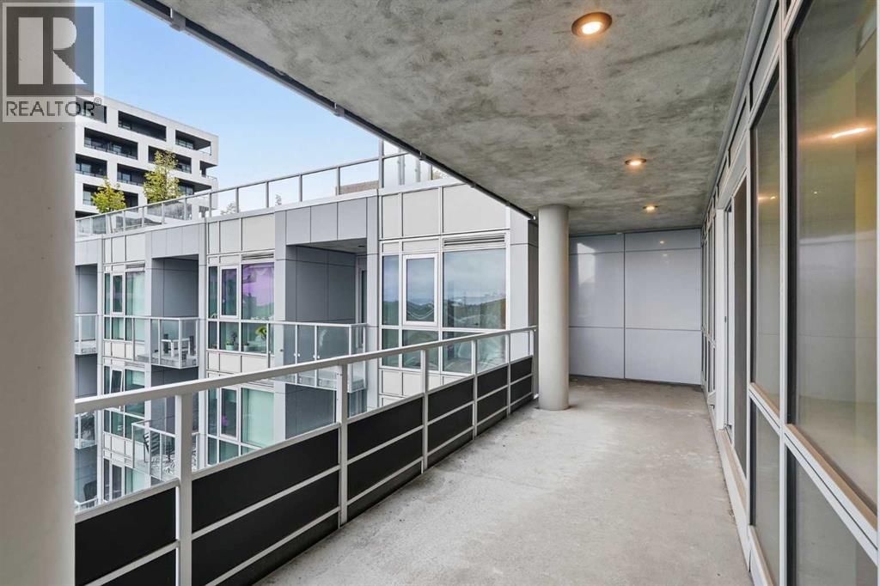
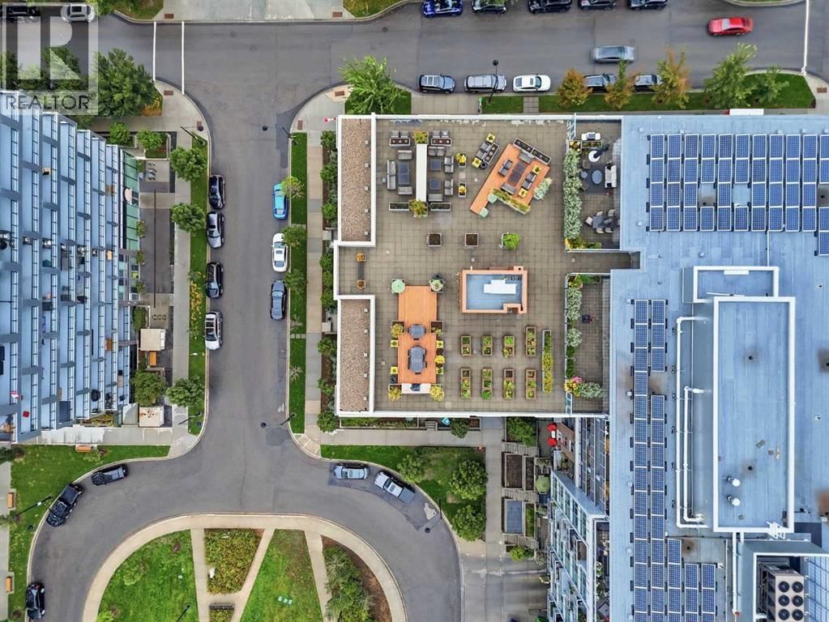
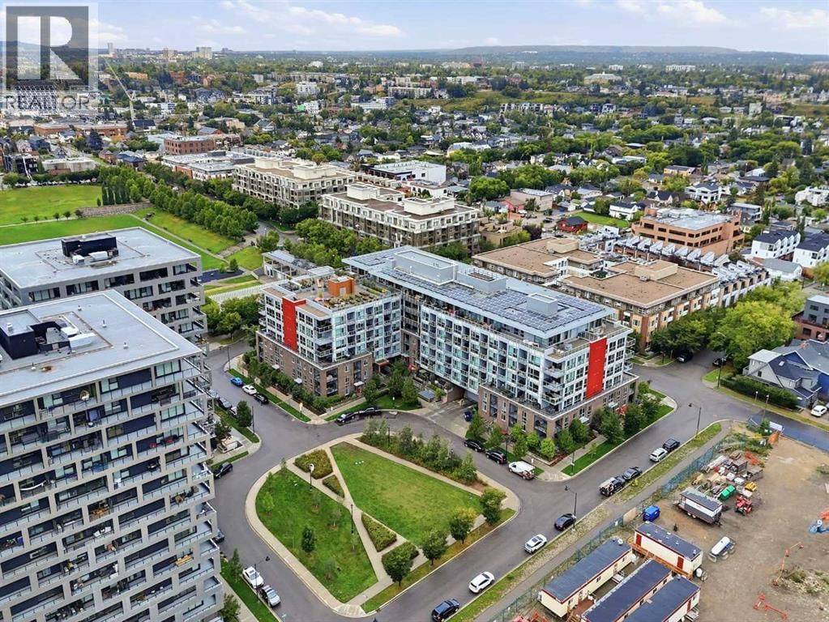
A rare opportunity to own an exceptional 6th-floor executive residence offering 1,161 sq. ft. of beautifully designed living space with 2 bedrooms, 2 bathrooms and a private den. Impeccably maintained and thoughtfully upgraded, this home immediately stands out with hardwood flooring, high ceilings and expansive floor-to-ceiling windows that fill the home with natural light.The impressive kitchen is made for both everyday living and entertaining, featuring a massive island, granite countertops, built-in pantry, wine fridge, under-cabinet lighting and premium Bosch and Fisher & Paykel appliances, including a gas cooktop. Beyond the kitchen, the open-concept layout offers a generous dining area with plenty of room for a full-size table, along with a spacious living room framed by floor-to-ceiling windows. The living space extends onto an incredible covered concrete balcony, offering plenty of privacy and room to relax or entertain outdoors.The primary bedroom has its own private access to the balcony, along with a walk-through closet with built-ins and a beautifully finished ensuite featuring dual vanities, tiled walls, under-cabinet lighting, soaker tub and separate shower. The second bedroom is also generously sized with oversized windows and a walk-in closet with built-in shelving.Practicality hasn’t been overlooked, with a dedicated laundry room featuring a front-load washer and dryer, additional shelving and storage. The home also includes two titled underground parking stalls and additional storage.Residents also enjoy an impressive rooftop patio complete with a barbecue area, community garden and comfortable seating overlooking downtown, an incredible space to relax, entertain and take in the city views.An exceptional combination of space, quality, functionality and lifestyle, this executive residence offers a level of comfort and finish that is increasingly hard to find. (id:39198)
- Listing ID: A2339061
- Property Type: Single Family
- Year Built: 2019
| Property | |
|---|---|
| Ownership: | Condo Corporation $833.46 / Monthly |
| Lot Size: | Unknown |
| Parking: | 2 Spaces |
| Building | |
|---|---|
| Type: | Single Family Apartment |
| Appliances: | Cooktop - Gas, Dishwasher, Dryer, Garburator, Microwave Range Hood Combo, Oven - Electric, Refrigerator, Window Coverings, Wine Fridge and Washer |
| HVAC: | Central Air Conditioning, Fireplace and Forced Air |
| Exterior: | Brick and Concrete Poured Concrete (Construction Material) |
| Location | |
|---|---|
| Town: | Calgary |
| Province: | Alberta |
| Nearby Amenities: | Park, Playground, Recreation Nearby, Schools and Shopping |
| Community Features: | Pets Allowed and Pets Allowed With Restrictions |
| Rooms | Level | Dimensions |
|---|---|---|
| 3pc Bathroom | Main level | 7.83 ft x 4.92 ft |
| 5pc Bathroom | Main level | 8.17 ft x 8.92 ft |
| Den | Main level | 7.83 ft x 8.50 ft |
| Bedroom | Main level | 11.75 ft x 10.42 ft |
| Dining room | Main level | 19.08 ft x 11.17 ft |
| Kitchen | Main level | 19.17 ft x 10.92 ft |
| Laundry room | Main level | 8.25 ft x 7.08 ft |
| Living room | Main level | 12.83 ft x 10.83 ft |
| Primary Bedroom | Main level | 10.83 ft x 15.17 ft |
Book a showing to see this 9 Condo in Calgary
This property has so much to offer. Book a private showing now, as you do not want to miss out on 88 9 Street in Calgary, Alberta!
Private Showing Request
Send a request to book a private showing for
.
Please Note: Information you supply in the contact form will be kept fully confidential.
Is this condo the right property for you? Start a conversation to find out.

Provided by The Real Estate District. MLS®, REALTOR®, and the associated logos are trademarks of the Canadian Real Estate Association.

This REALTOR.ca listing content is owned and licensed by REALTOR® members of the Canadian Real Estate Association.
Have questions or need more information about this condo? Don't know where to begin? Then, let us connect you with the best real estate agent to guide you.

Inquiries submitted through this website will be responded to by a local sales representative from Royal LePage®.
Start a Conversation by Text
Provide your full name, phone and email to start a conversation by text message.
Please Note: Information you supply in the contact form will be kept fully confidential.
Start a Conversation by Email
Provide your full name and email to start a conversation by email.
Please Note: Information you supply in the contact form will be kept fully confidential.