
6703 New Brighton Avenue Southeast, Calgary, Alberta T2Z 5C8


$259,900
- 2 bedrooms
- 1 bathroom
- 600 Square Feet
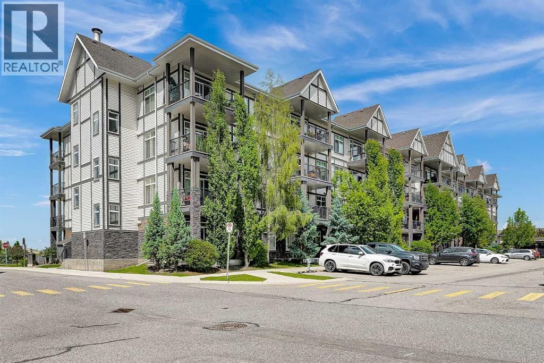
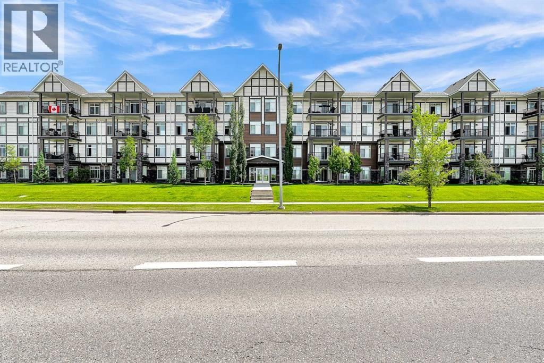
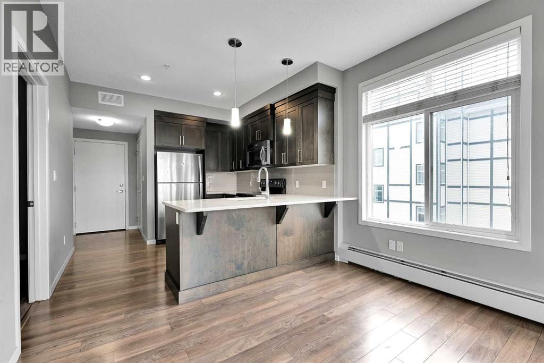
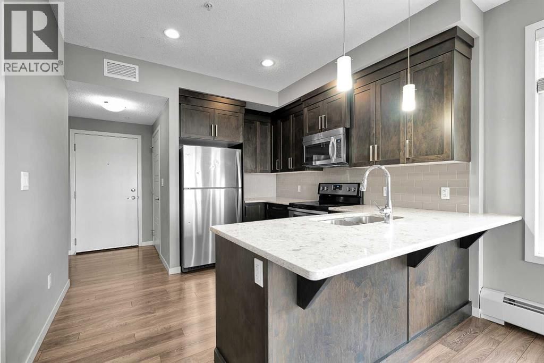
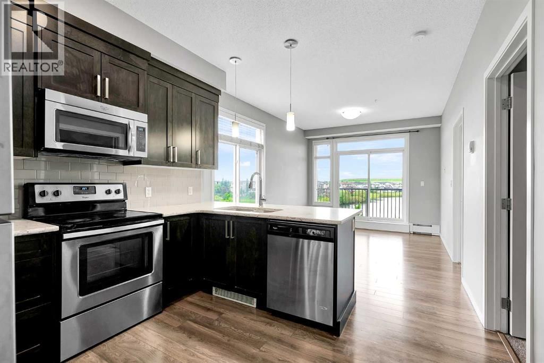
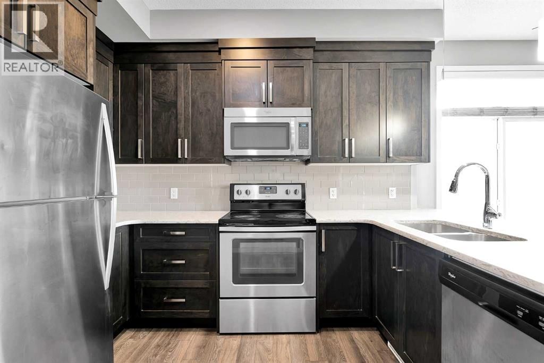
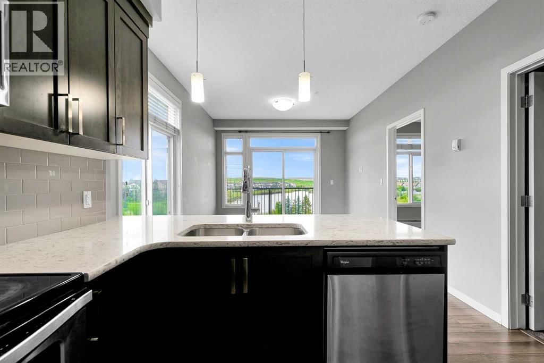
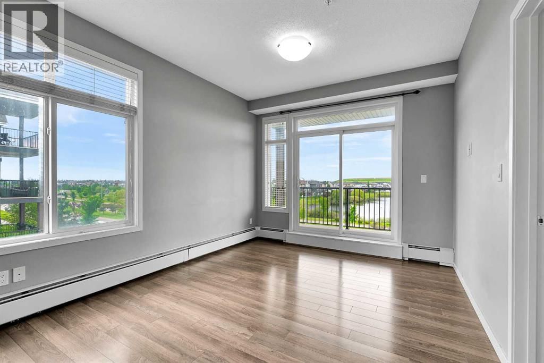
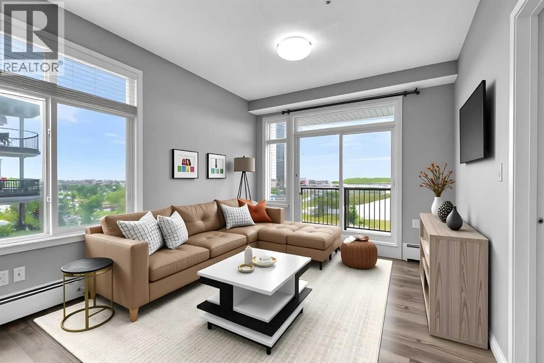
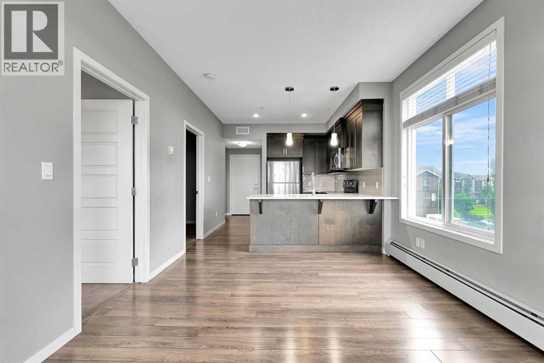
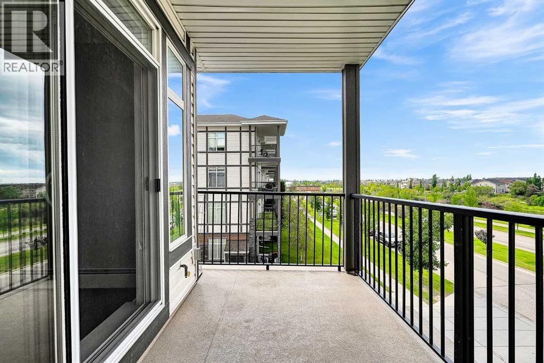
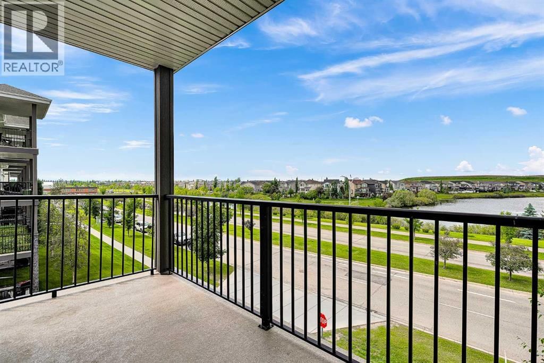
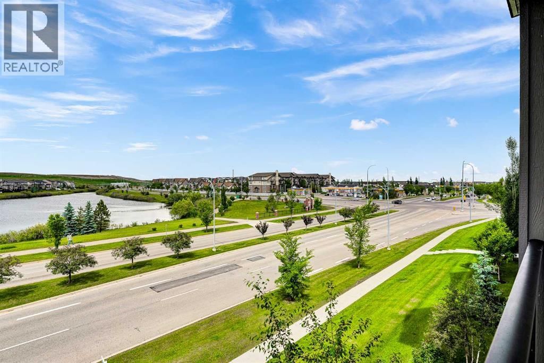
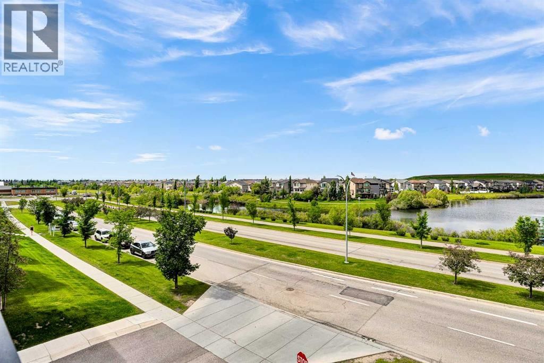
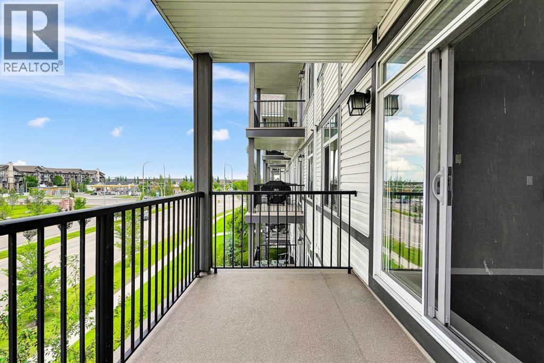
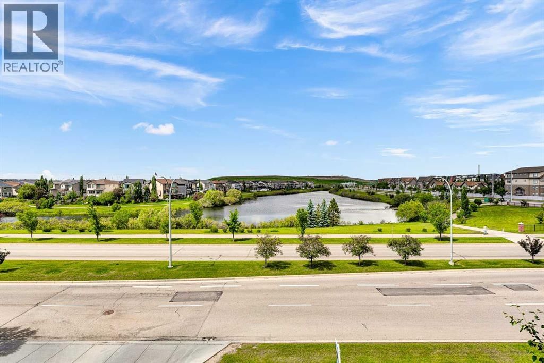
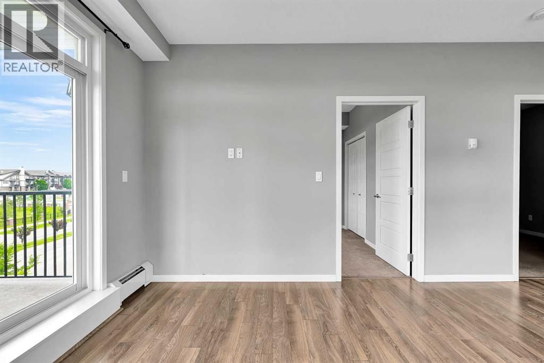
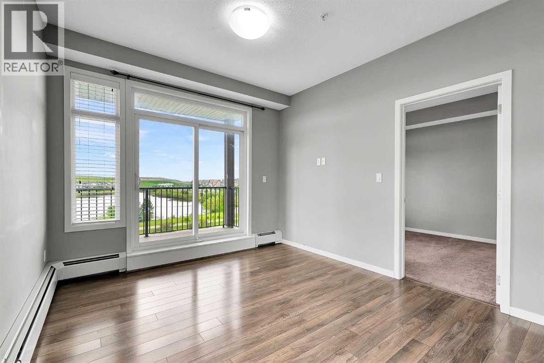
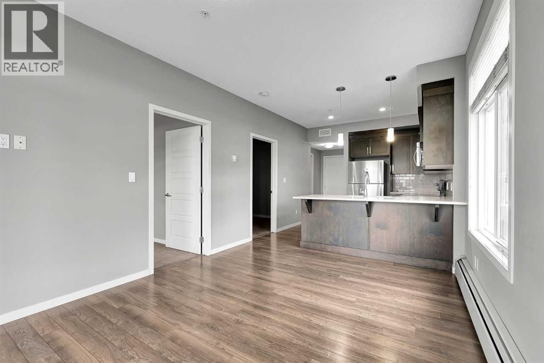
BRIGHT CORNER UNIT | 2 BEDROOMS | 600 SQ. FT. | POND VIEWS | 9-ft. ceilings | PARKING + STORAGE Fantastic value in the heart of New Brighton! This modern 2-bedroom end unit offers 600 sq. ft. of thoughtfully designed living space with extra large windows that fill the home with natural light. The stylish kitchen features quartz countertops, dark cabinetry, stainless steel appliances, and a peninsula with an eating bar—perfect for everyday living and entertaining. The open-concept living area extends to a sunny covered balcony with a BBQ gas line, where you can relax while enjoying peaceful views of the pond and surrounding green space. The ... read more
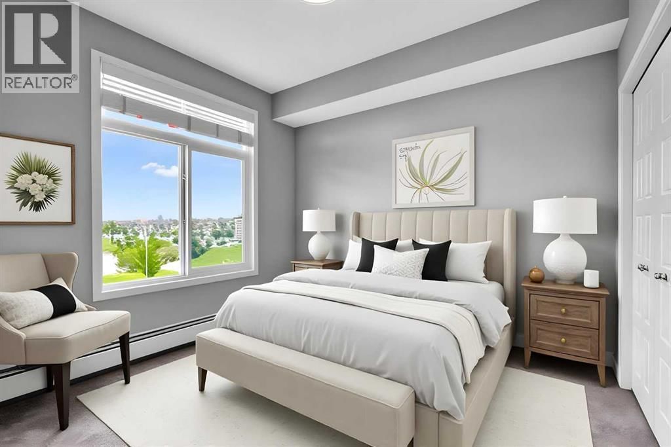
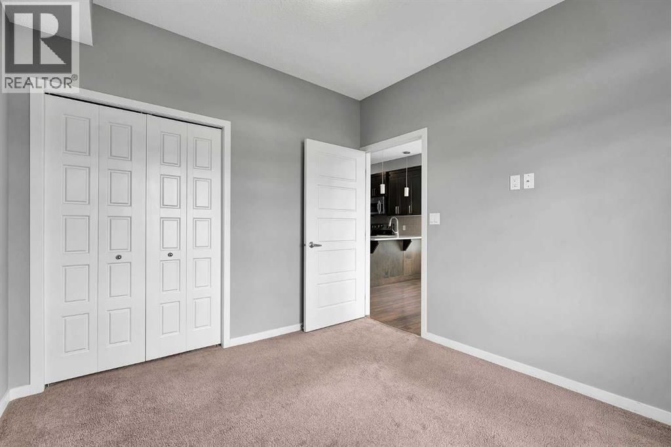
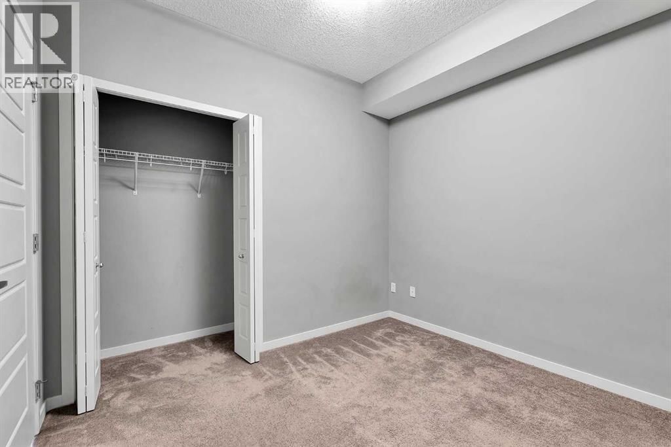
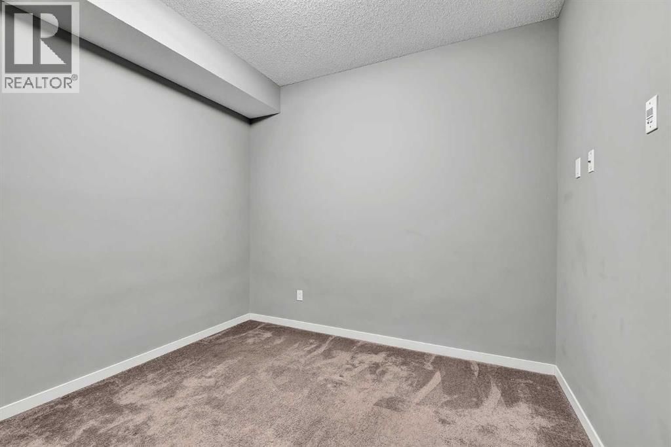
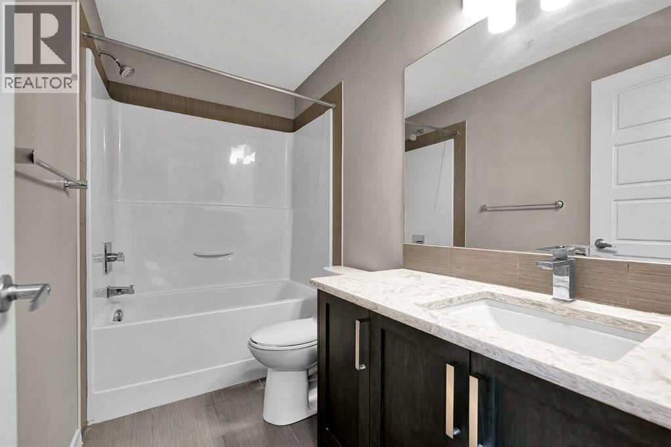
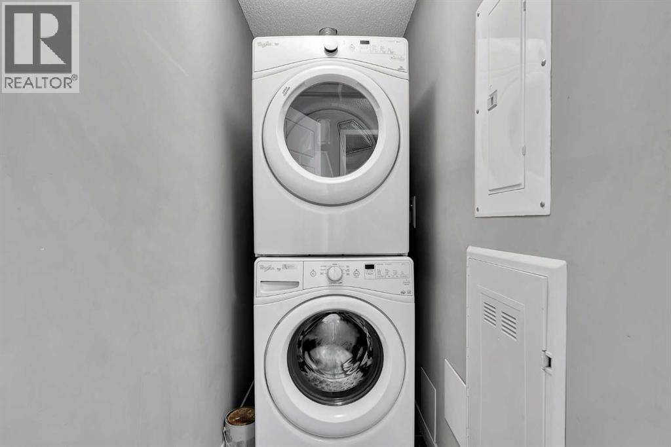
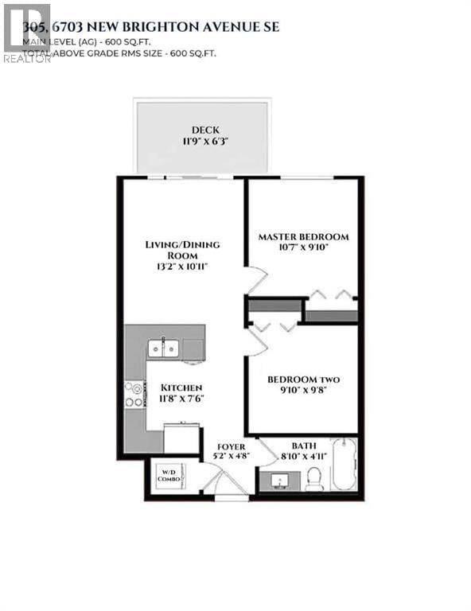
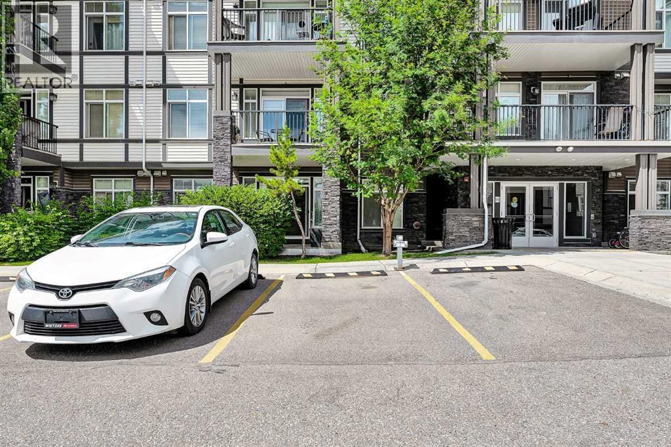
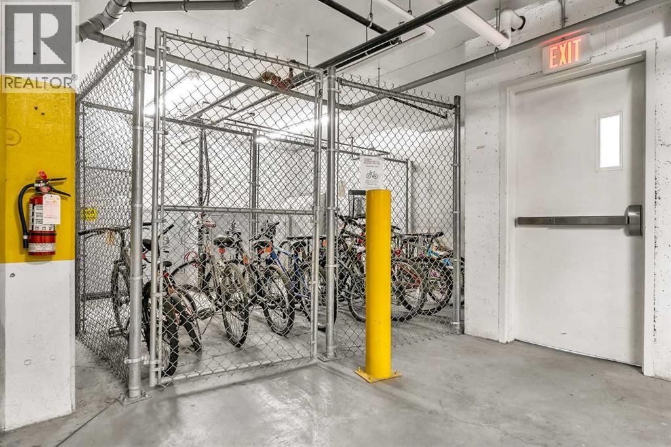
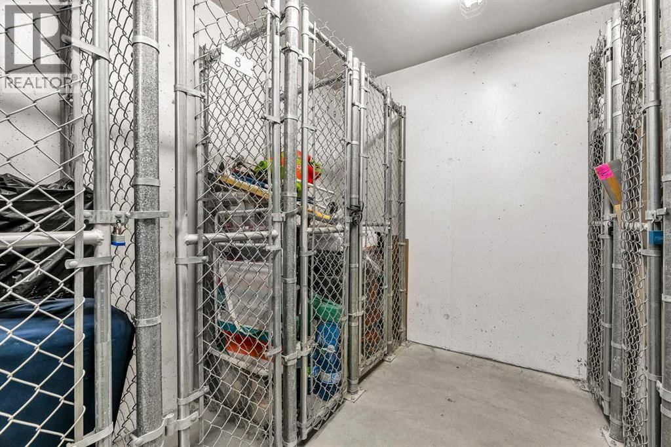
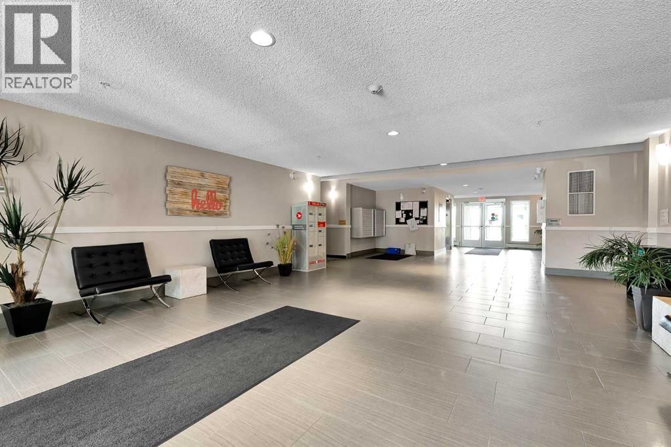
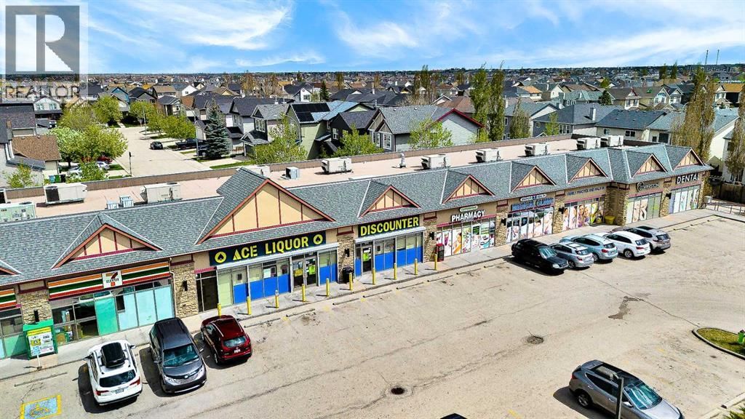
BRIGHT CORNER UNIT | 2 BEDROOMS | 600 SQ. FT. | POND VIEWS | 9-ft. ceilings | PARKING + STORAGE Fantastic value in the heart of New Brighton! This modern 2-bedroom end unit offers 600 sq. ft. of thoughtfully designed living space with extra large windows that fill the home with natural light. The stylish kitchen features quartz countertops, dark cabinetry, stainless steel appliances, and a peninsula with an eating bar—perfect for everyday living and entertaining. The open-concept living area extends to a sunny covered balcony with a BBQ gas line, where you can relax while enjoying peaceful views of the pond and surrounding green space. The spacious primary bedroom overlooks the pond, while the second bedroom is similar in size and also offers a generous closet. The 4-piece bathroom is finished with quartz countertops and includes a deep soaker tub with a shower. Additional highlights include in-suite laundry, laminate flooring throughout the main living areas, tile flooring in the bathroom, an assigned surface parking stall (#36) conveniently located near the front entrance, a storage locker (#8) in the parkade, and access to a secure bicycle storage room. This well-managed, pet-friendly complex (board approval required) offers low condo fees and an unbeatable location close to parks, schools, shopping along 130 Avenue and High Street, transit, and quick access to Deerfoot Trail and Stoney Trail. Residents also enjoy exclusive access to the New Brighton Residents Association, which features year-round amenities including a splash park, tennis courts, volleyball courts, a hockey rink, fitness programs, and a variety of community events. An excellent opportunity for first-time buyers, investors, or anyone seeking a bright, low-maintenance home in a thriving community. Shows beautifully—book your private showing today! (id:39198)
- Listing ID: A2326326
- Property Type: Single Family
- Year Built: 2015
| Property | |
|---|---|
| Ownership: | Condo Corporation $343.22 / Monthly |
| Lot Size: | Unknown |
| Parking: | 1 Spaces |
| Building | |
|---|---|
| Type: | Single Family Apartment |
| Appliances: | Dishwasher, Microwave Range Hood Combo, Stove, Washer & Dryer, Window Coverings and Refrigerator |
| HVAC: | Baseboard Heaters and Fireplace |
| Exterior: | Vinyl Siding Wood Frame (Construction Material) |
| Location | |
|---|---|
| Town: | Calgary |
| Province: | Alberta |
| Nearby Amenities: | Park, Playground, Schools and Shopping |
| Community Features: | Pets Allowed With Restrictions |
| Rooms | Level | Dimensions |
|---|---|---|
| Living room | Main level | 13.17 ft x 10.92 ft |
| Kitchen | Main level | 11.67 ft x 7.50 ft |
| Primary Bedroom | Main level | 10.58 ft x 9.83 ft |
| Bedroom | Main level | 9.83 ft x 9.67 ft |
| 4pc Bathroom | Main level | 8.83 ft x 4.92 ft |
| Laundry room | Main level | 6.42 ft x 3.25 ft |
| Other | Main level | 11.75 ft x 6.25 ft |
Book a showing to see this New Brighton Condo in Calgary
This property has so much to offer. Book a private showing now, as you do not want to miss out on 6703 New Brighton Avenue in Calgary, Alberta!
Private Showing Request
Send a request to book a private showing for
.
Please Note: Information you supply in the contact form will be kept fully confidential.
Is this condo the right property for you? Start a conversation to find out.

Provided by 2% Realty. MLS®, REALTOR®, and the associated logos are trademarks of the Canadian Real Estate Association.

This REALTOR.ca listing content is owned and licensed by REALTOR® members of the Canadian Real Estate Association.
Have questions or need more information about this condo? Don't know where to begin? Then, let us connect you with the best real estate agent to guide you.

Inquiries submitted through this website will be responded to by a local sales representative from Royal LePage®.
Start a Conversation by Text
Provide your full name, phone and email to start a conversation by text message.
Please Note: Information you supply in the contact form will be kept fully confidential.
Start a Conversation by Email
Provide your full name and email to start a conversation by email.
Please Note: Information you supply in the contact form will be kept fully confidential.